



Home / Notes

Metrology Notes

These editorial notes explain metrology concepts, common errors and practical quality topics in clear language. They help customers choose, use and manage measuring instruments with more confidence.

Metrology Notes
What Is Metrology

What Is Metrology

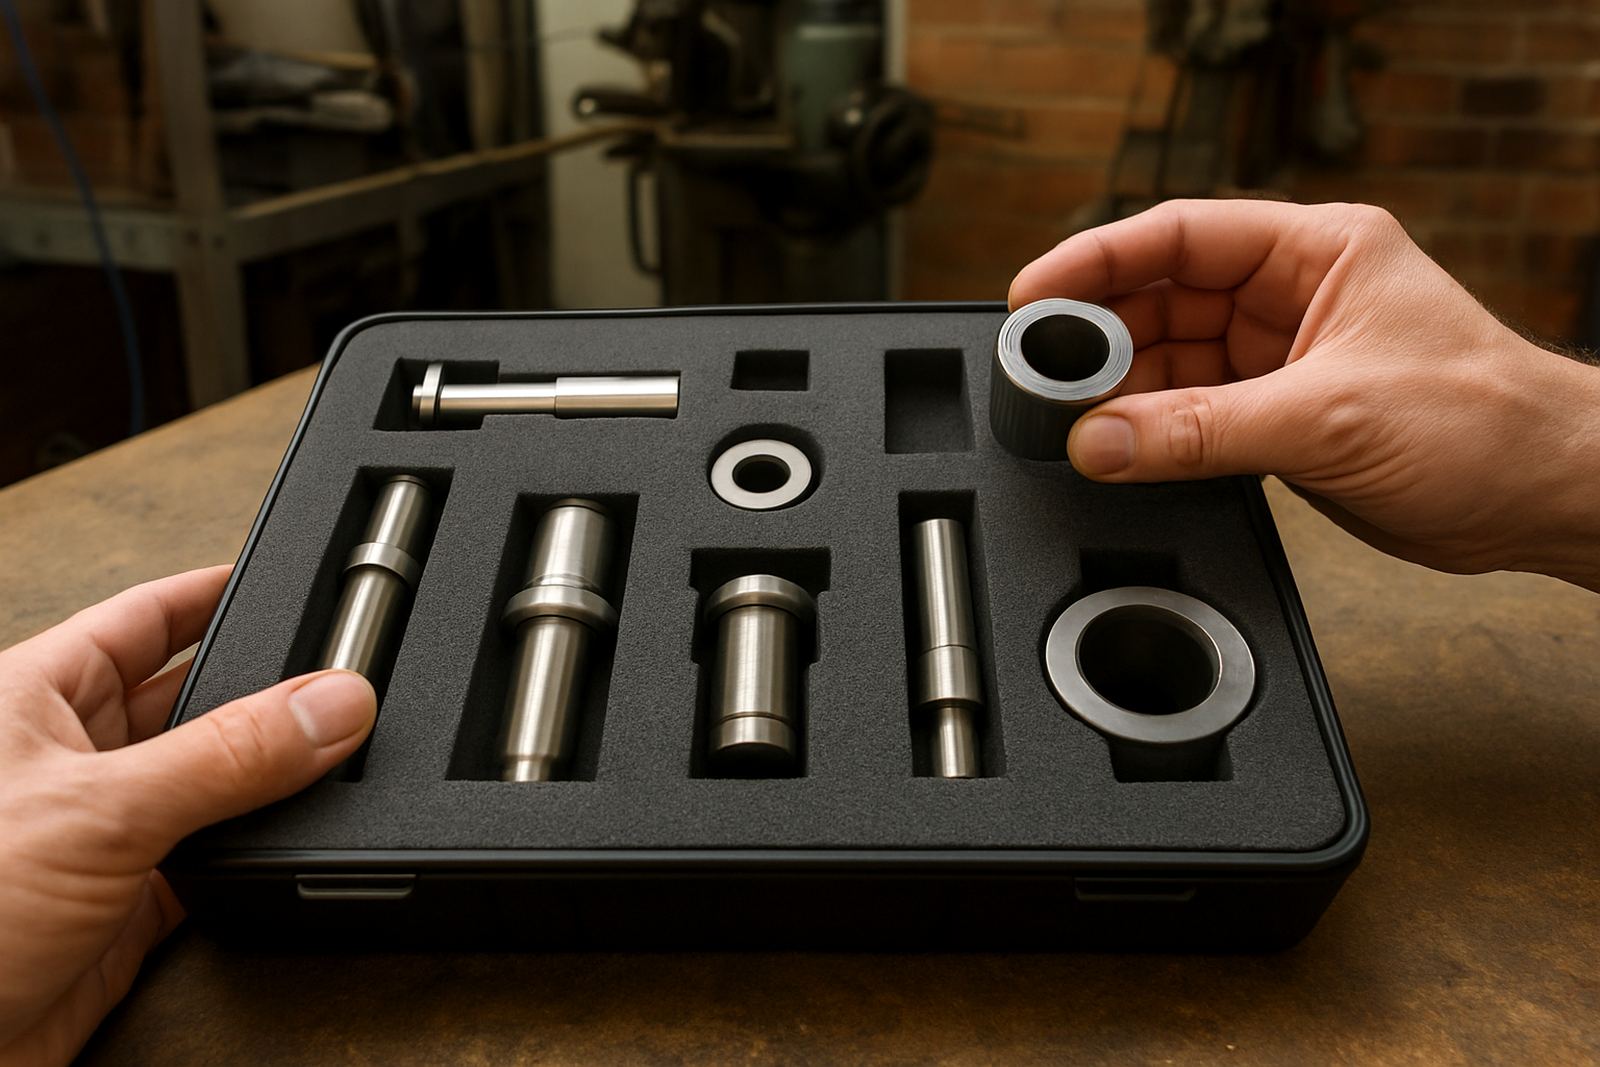
An introduction to metrology and why controlled measurement matters in industrial quality systems.

Traceability Basics

Traceability Basics

How traceability links measurements to recognised standards through documented calibration steps.

Accuracy And Precision

Accuracy And Precision

A practical explanation of the difference between accurate results and precise repeatability.

Uncertainty Explained

Uncertainty Explained

A plain-language overview of measurement uncertainty and why it affects decision making.

Resolution Matters

Resolution Matters

Why instrument resolution should suit the tolerance you are trying to control.

Repeatability Checks

Repeatability Checks

How repeated measurements help reveal consistency issues with technique or equipment.

Reproducibility Checks

Reproducibility Checks

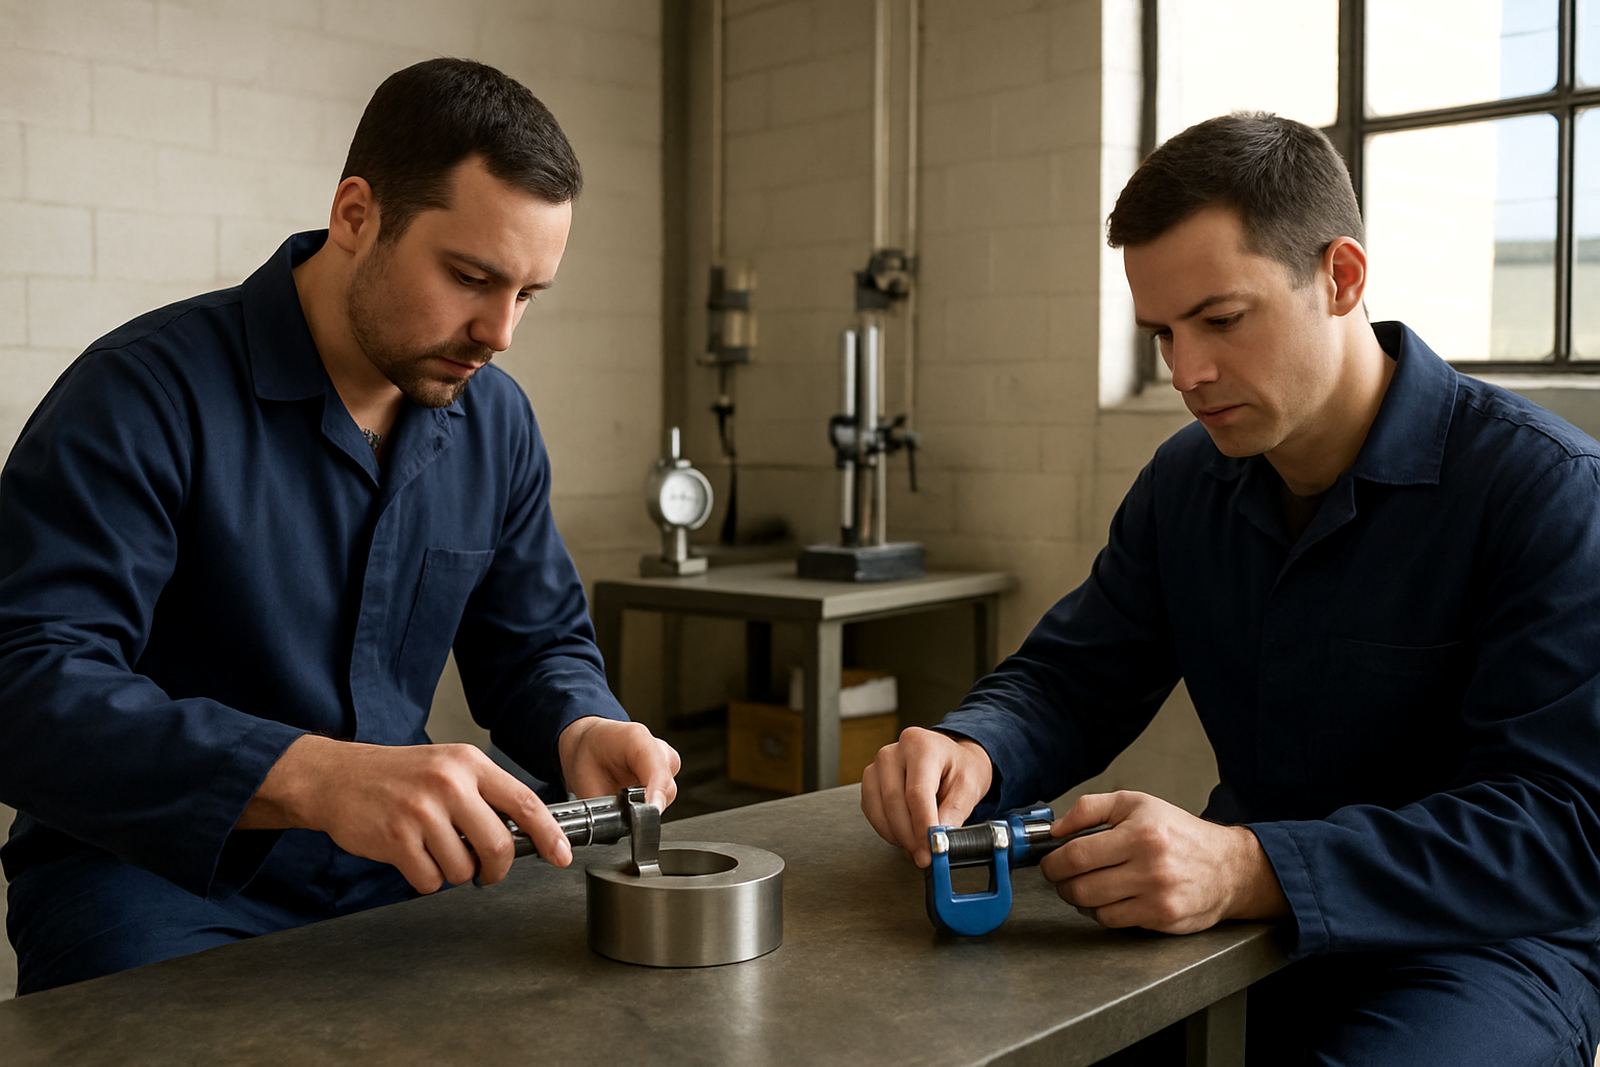
Understanding variation between operators, tools and conditions during the same measurement task.

Tolerance And Fit

Tolerance And Fit

How dimensional tolerance and fit influence product function, assembly and inspection choices.

Go No-Go Gauging

Go No-Go Gauging

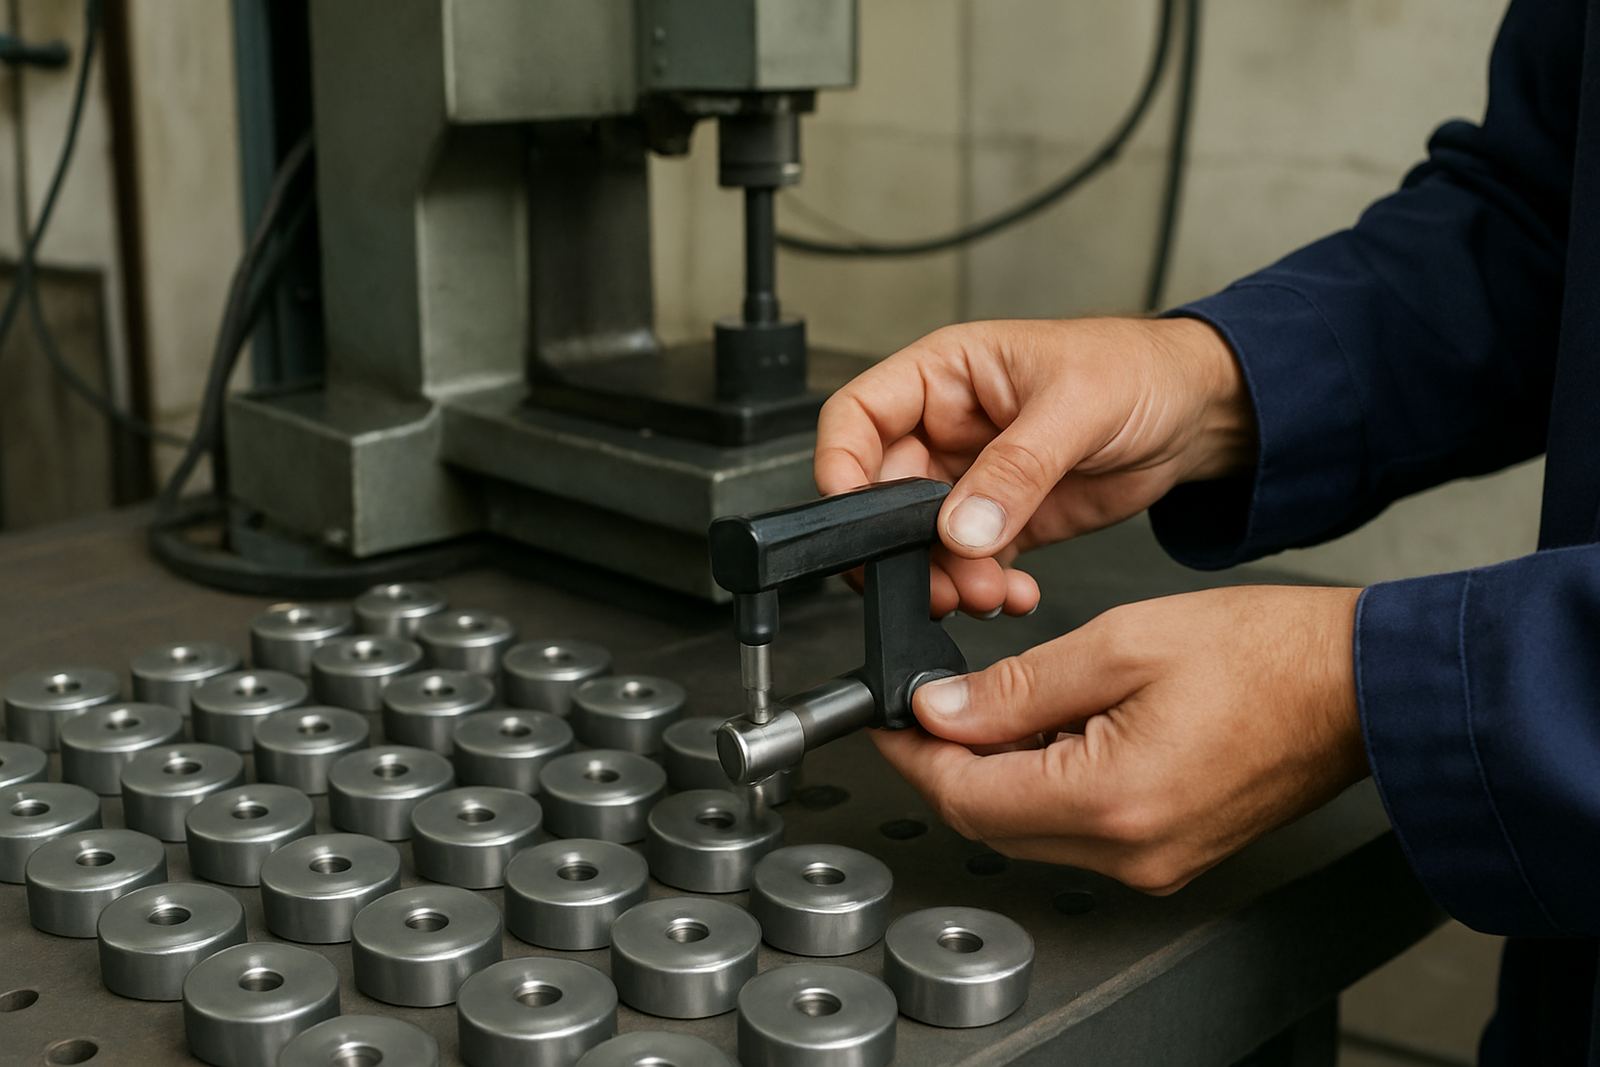
When pass or fail gauges are more useful than variable measurement tools.

Surface Plate Care

Surface Plate Care

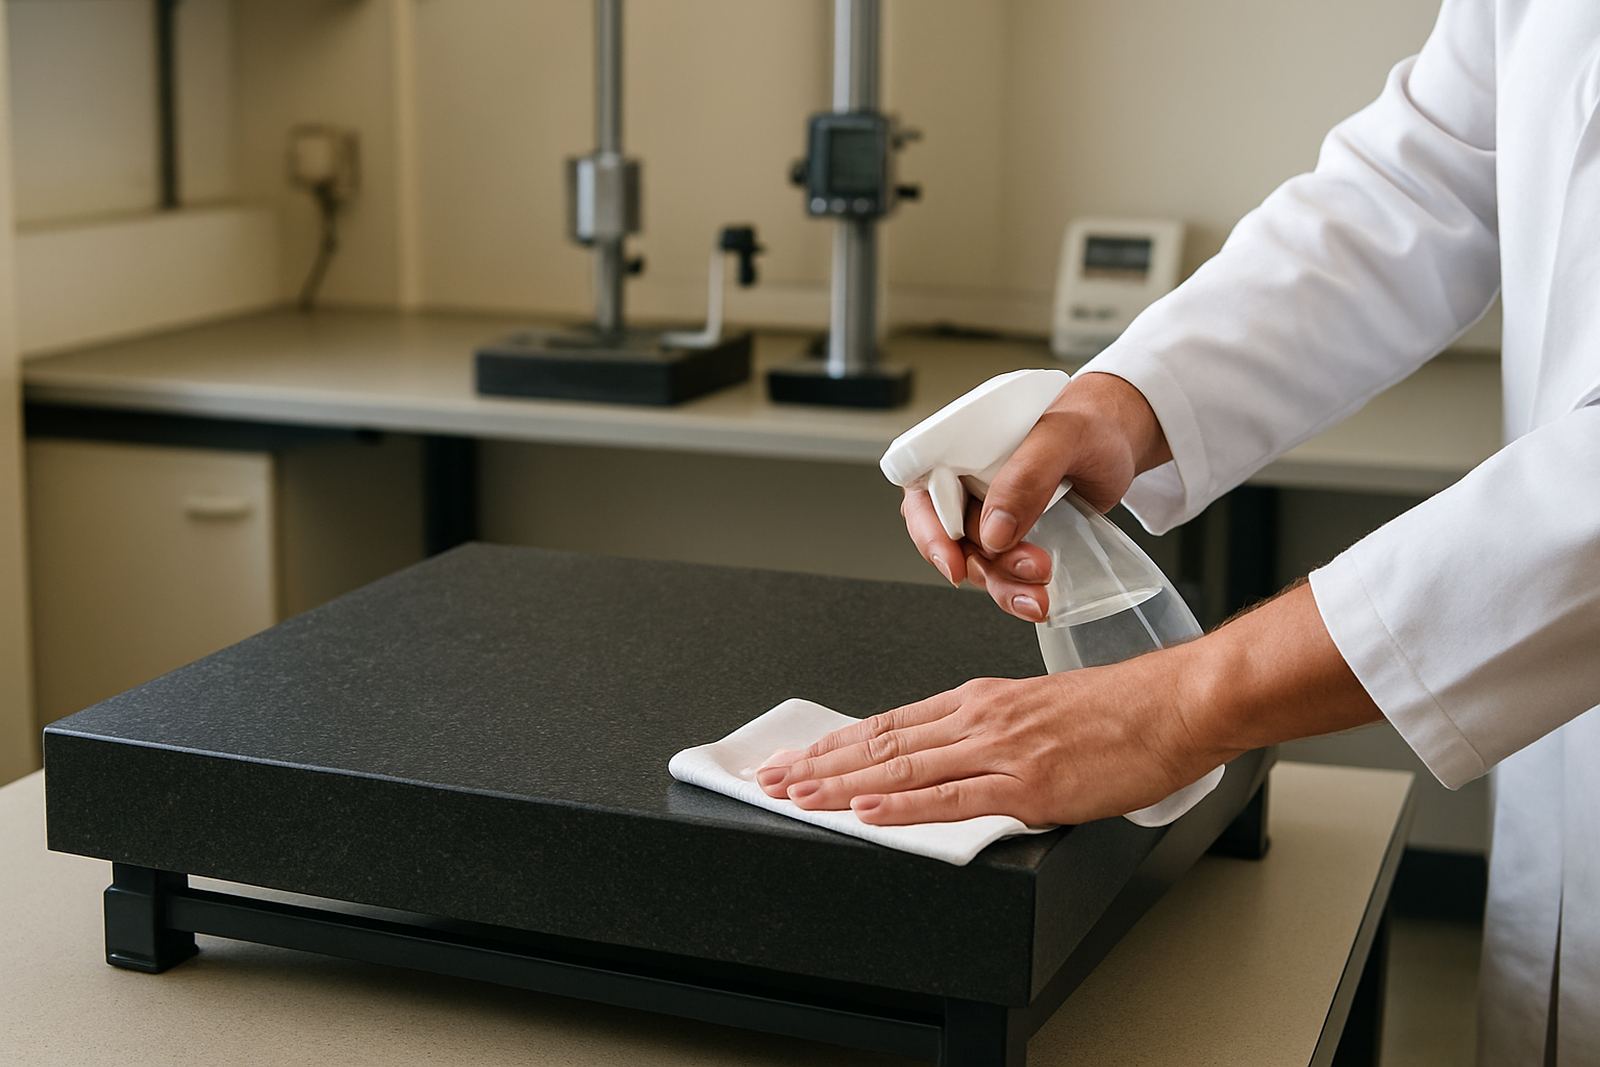
Good practices for keeping granite plates clean, protected and dependable for inspection.

Gauge Block Handling

Gauge Block Handling

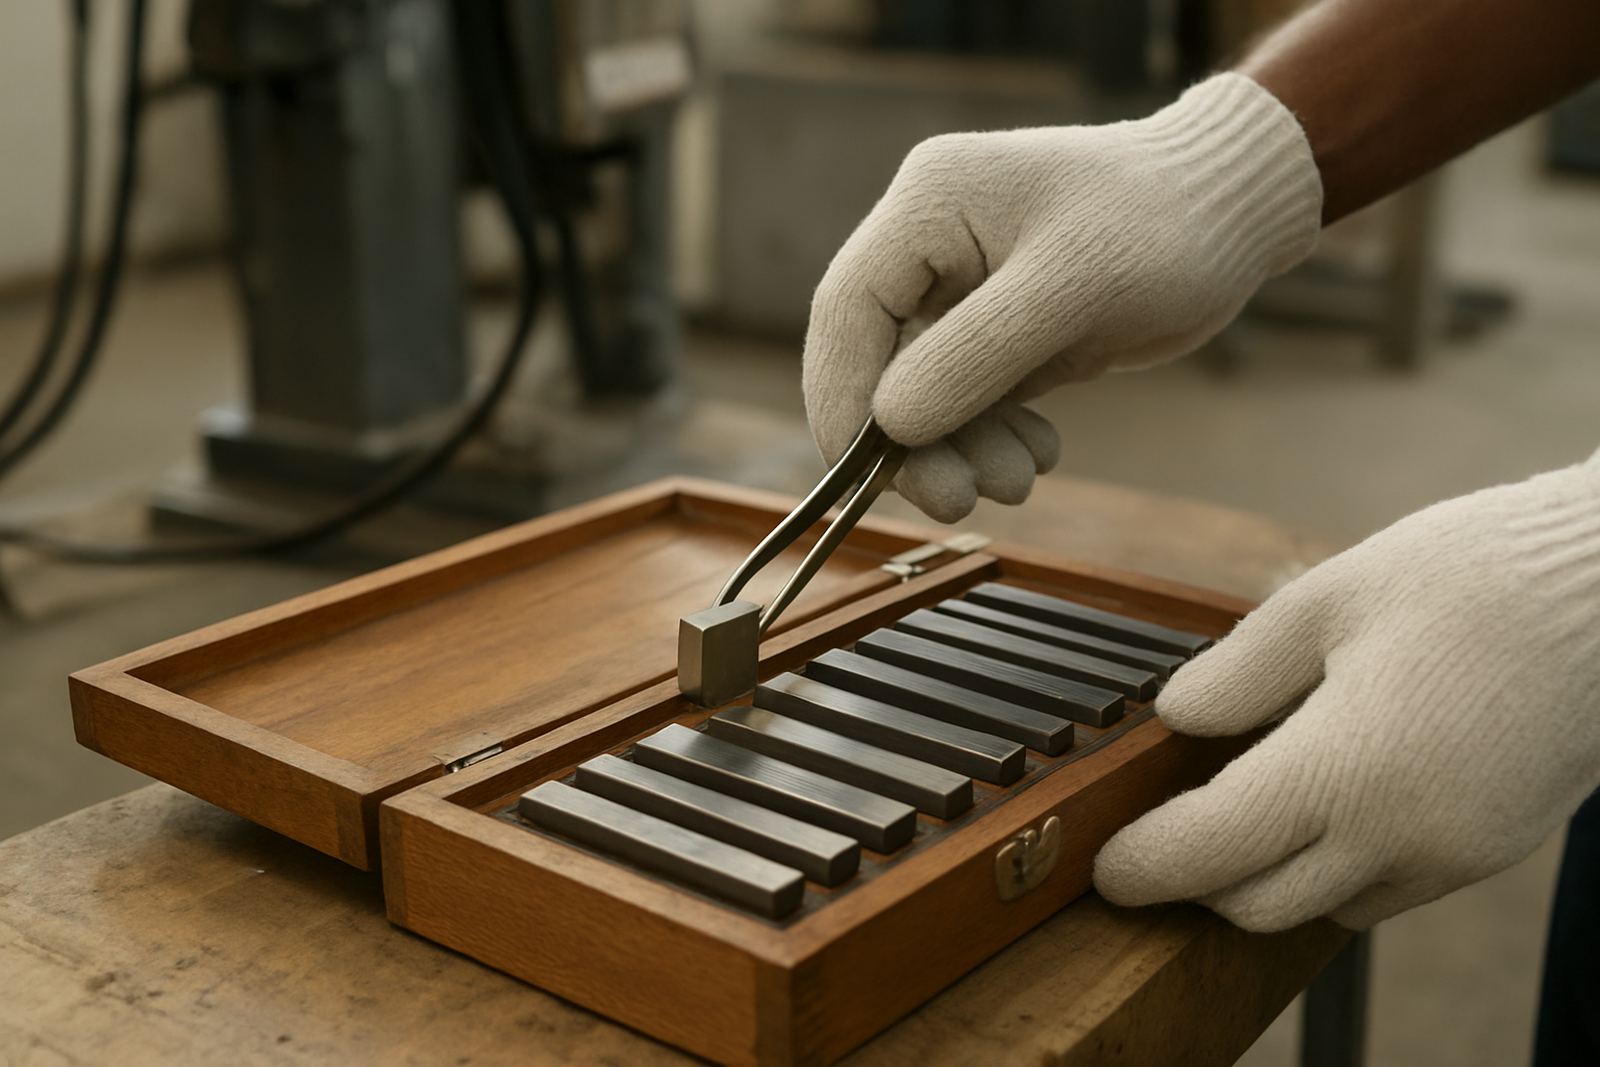
How to handle, wring and store gauge blocks correctly to protect reference accuracy.

Temperature Effects

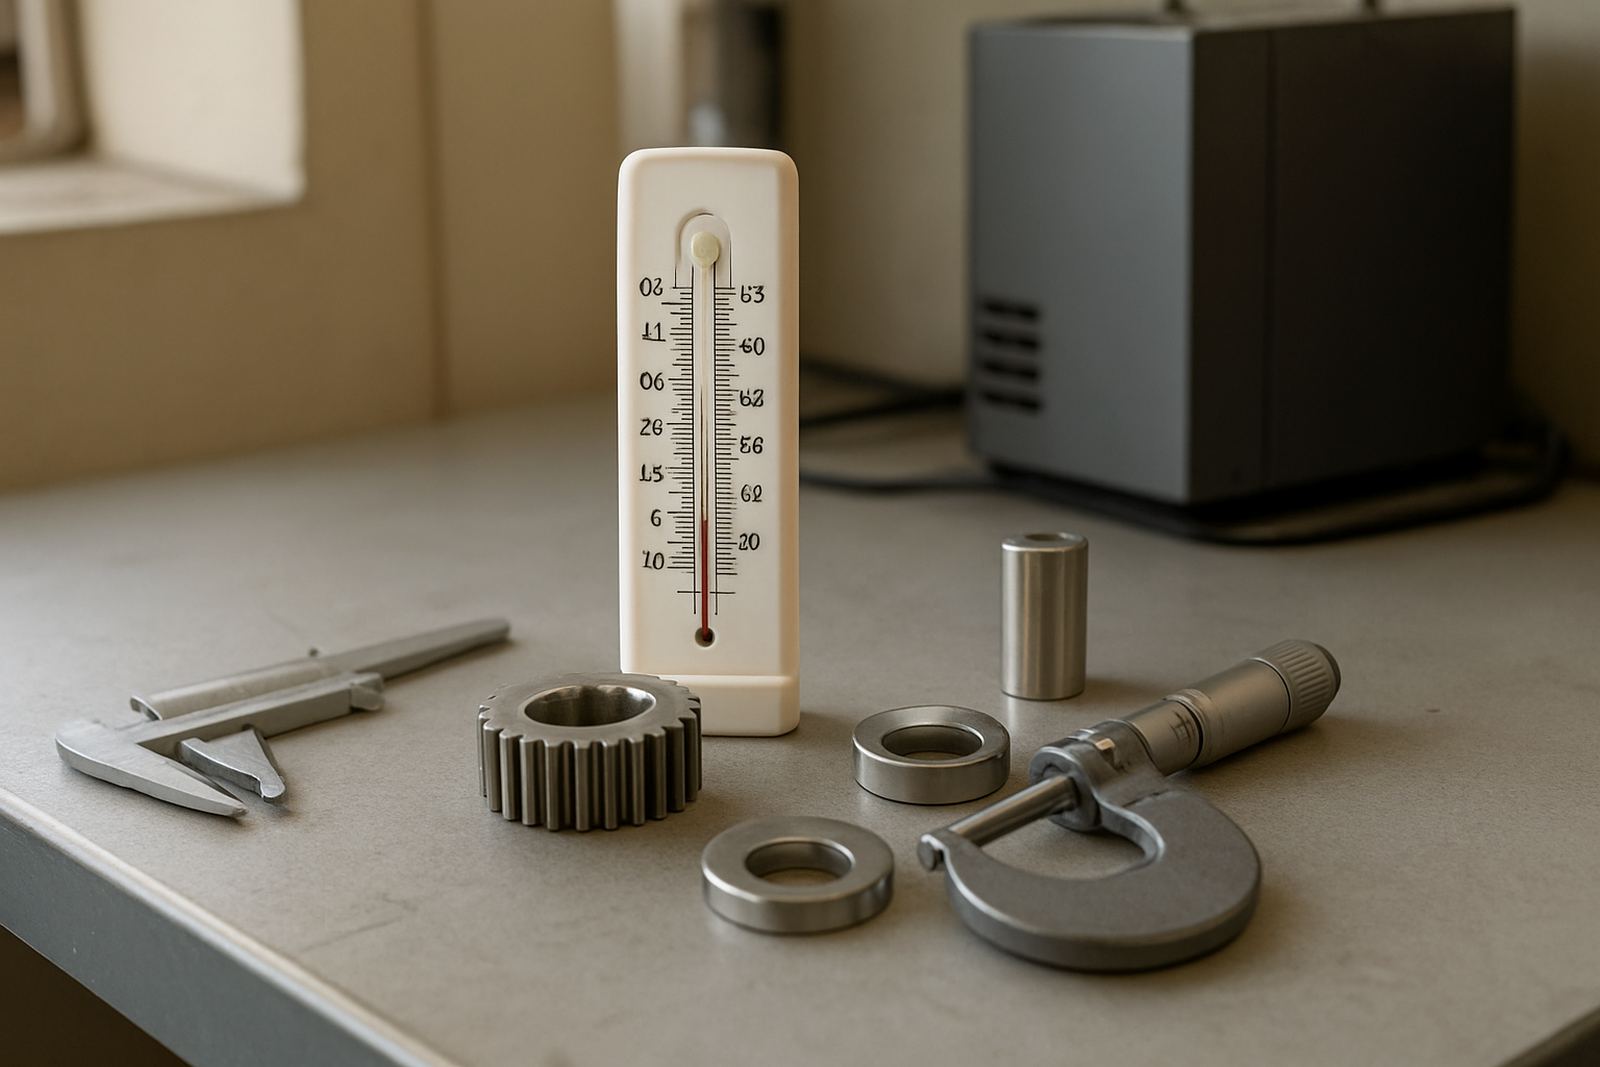
Temperature Effects

Why thermal expansion can distort measurements and how to reduce related error.

Humidity Influence

Humidity Influence

How moisture conditions affect storage, corrosion risk and some calibration environments.

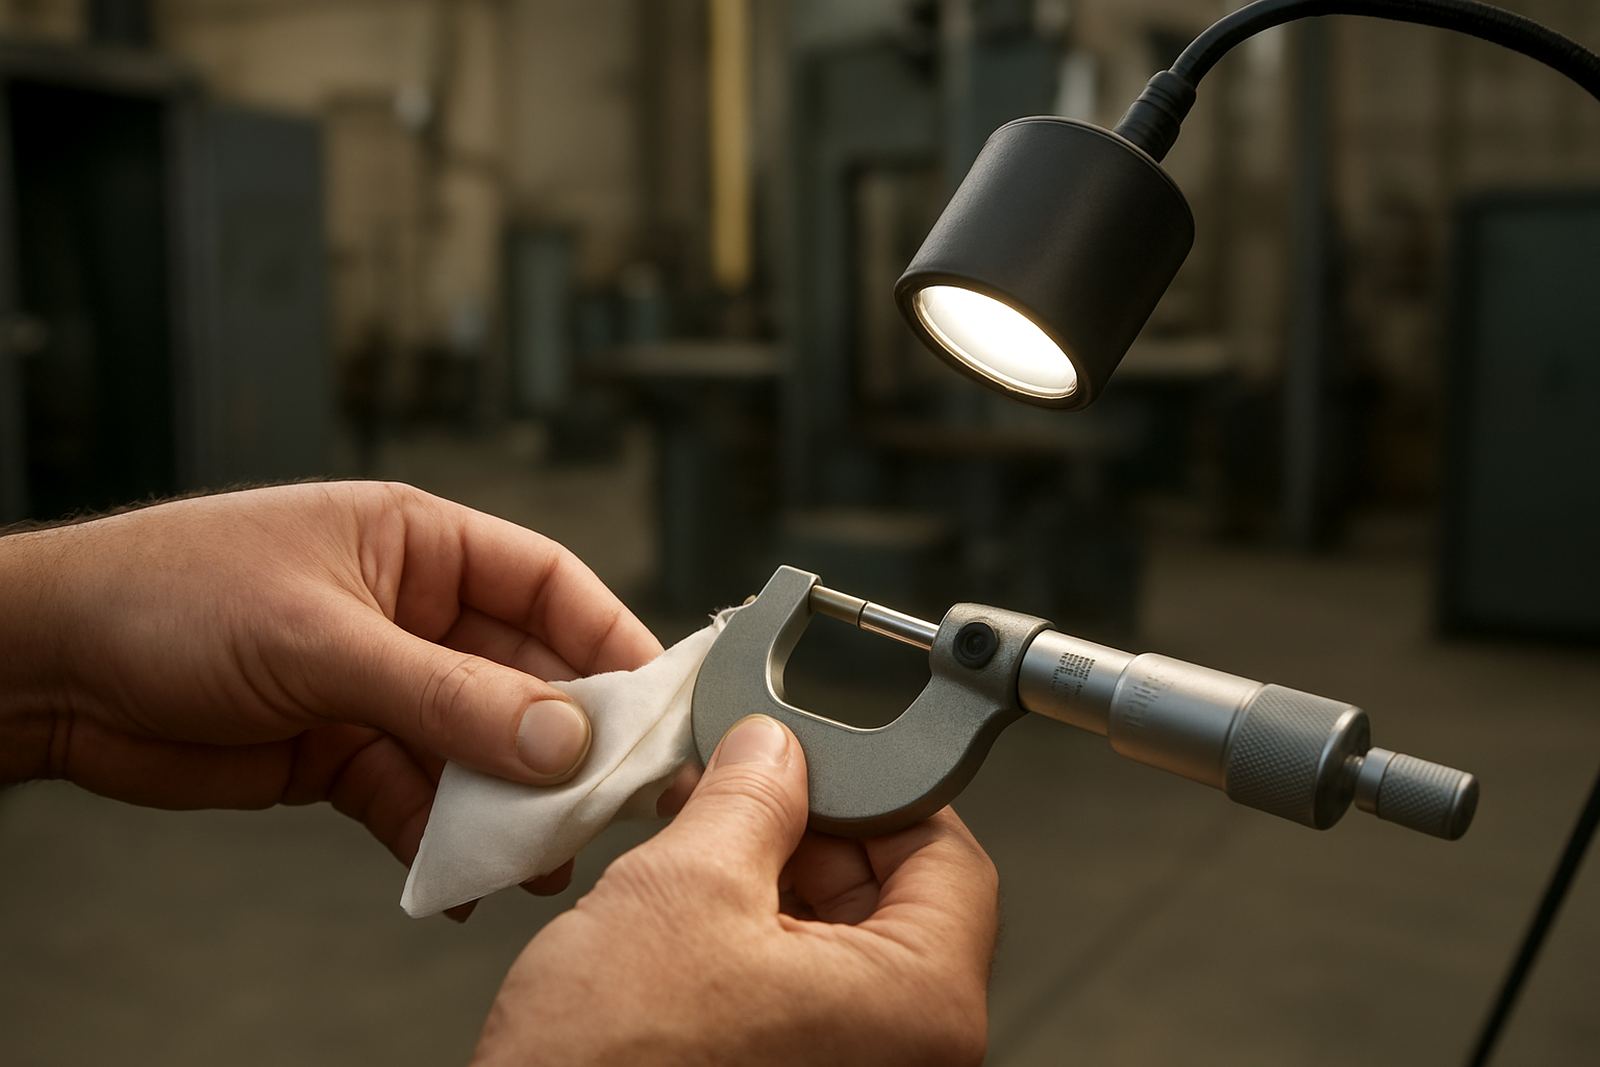
Clean Contact Faces

Clean Contact Faces

Dirty measuring faces can create false readings and unnecessary product rejections.

Caliper Errors

Caliper Errors

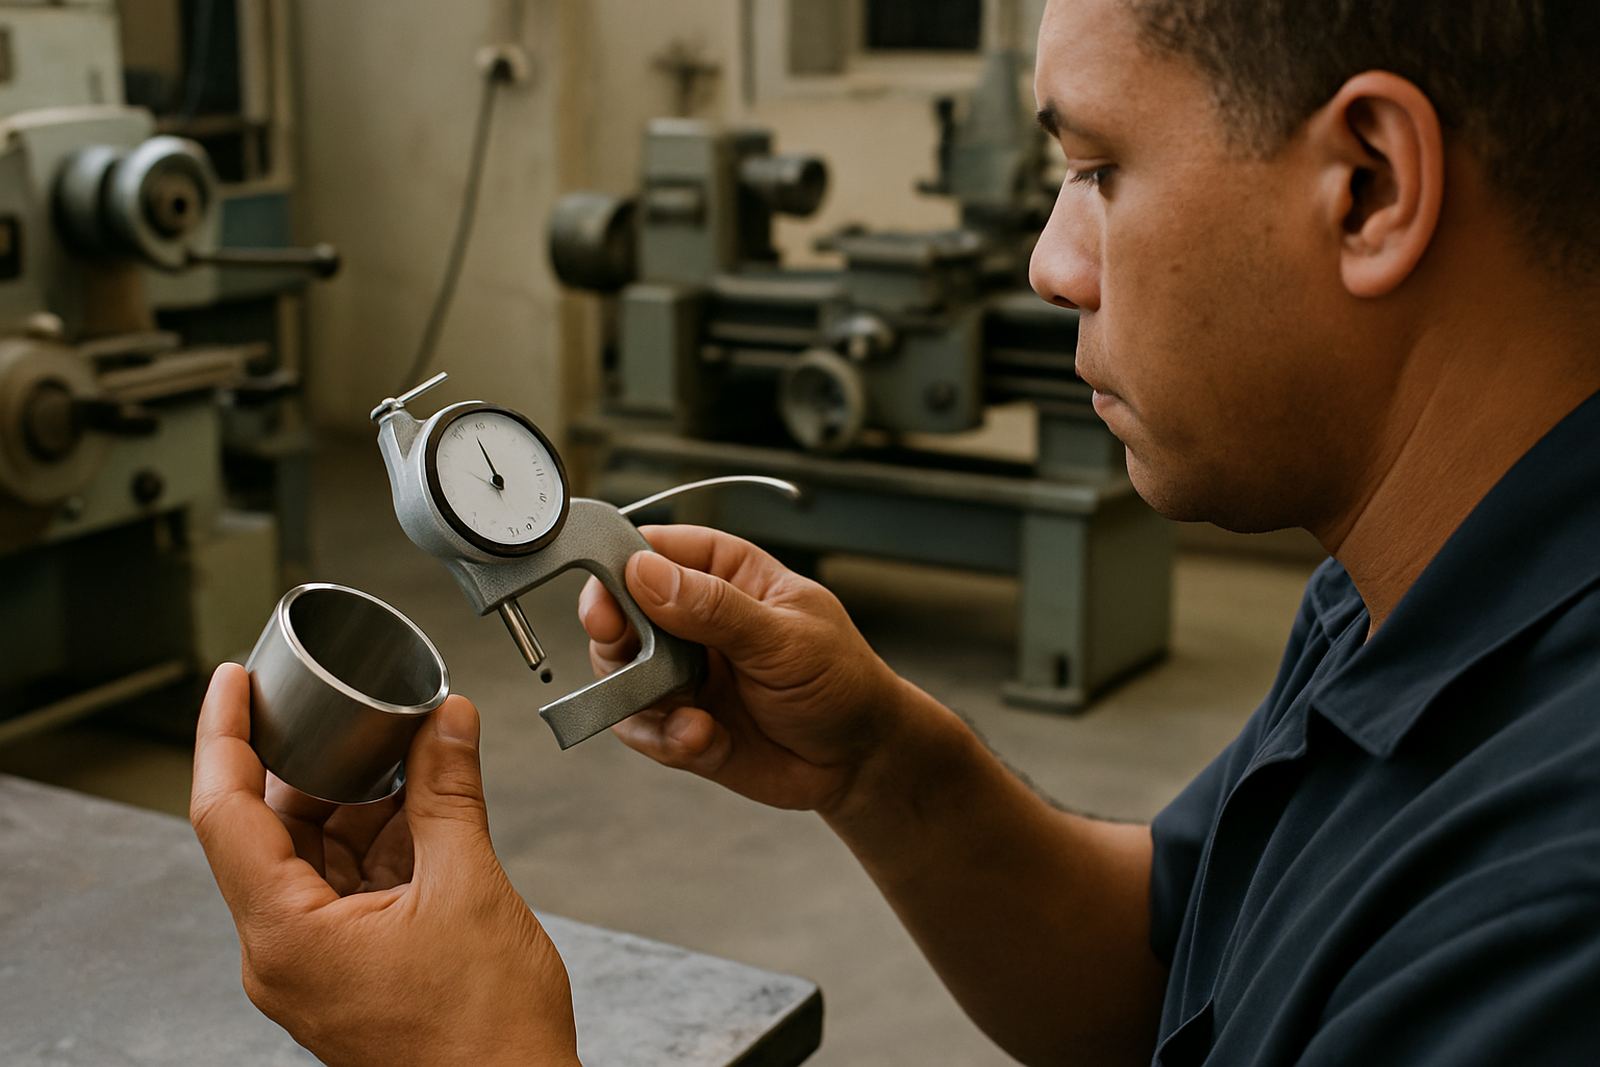
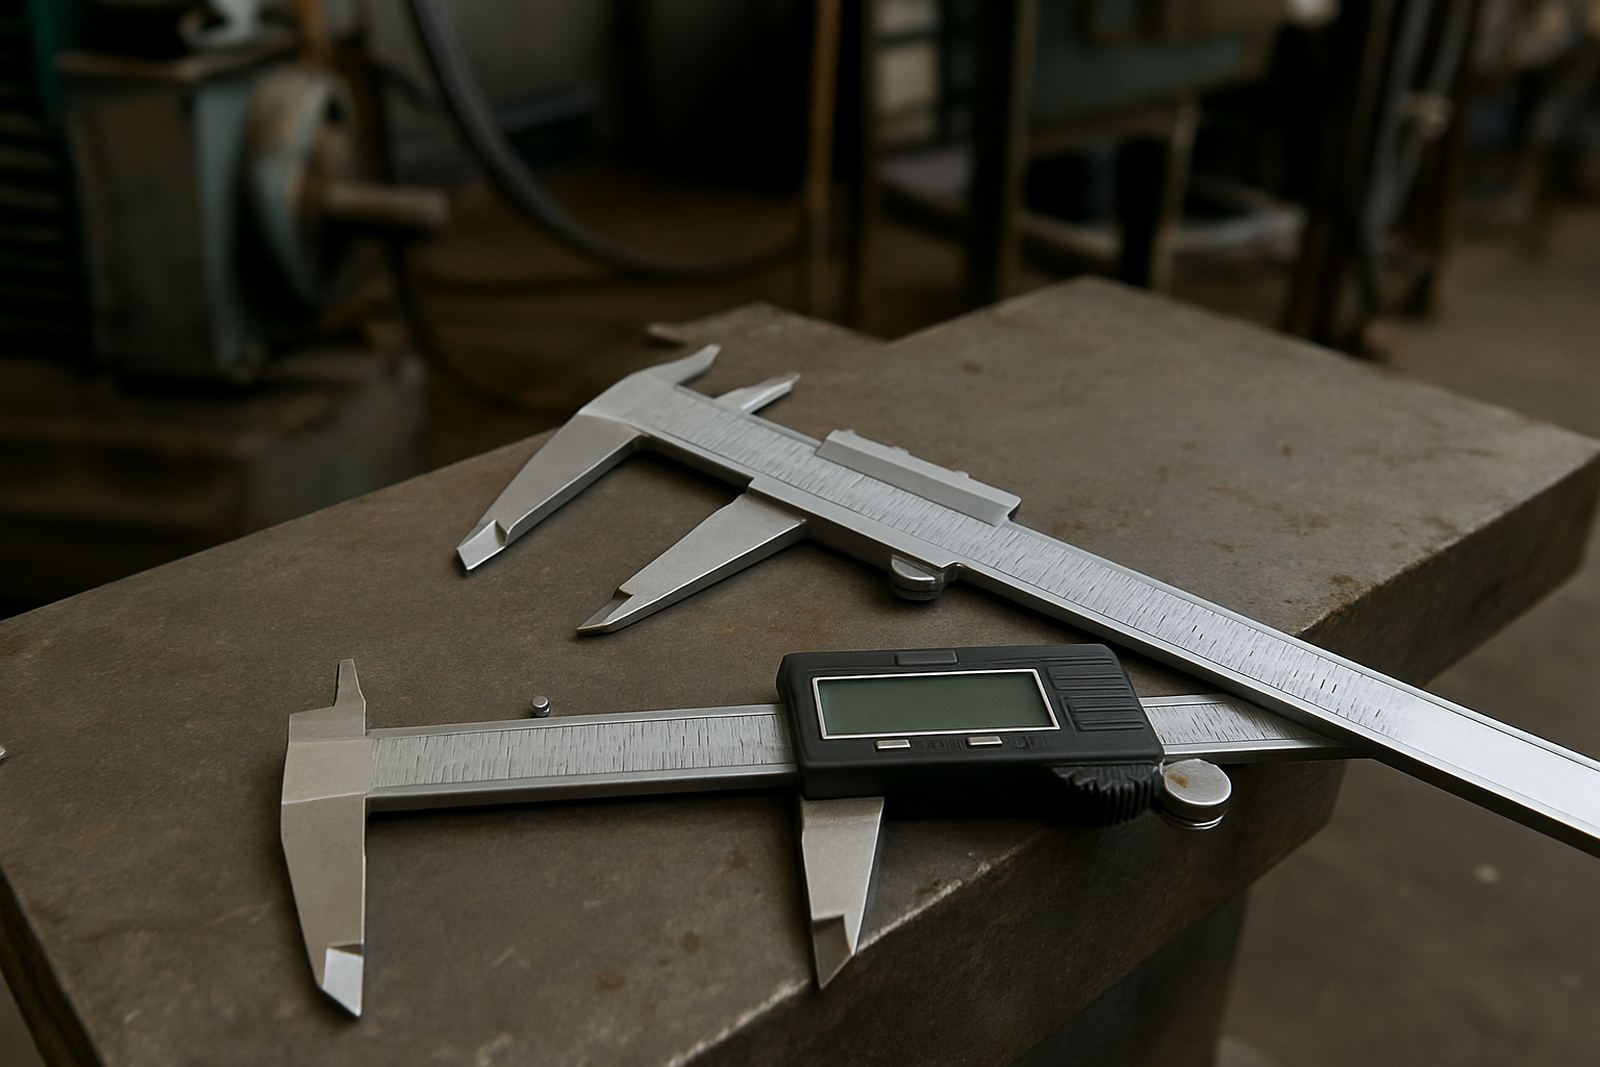
Typical mistakes when using calipers and how to improve consistency on the shop floor.

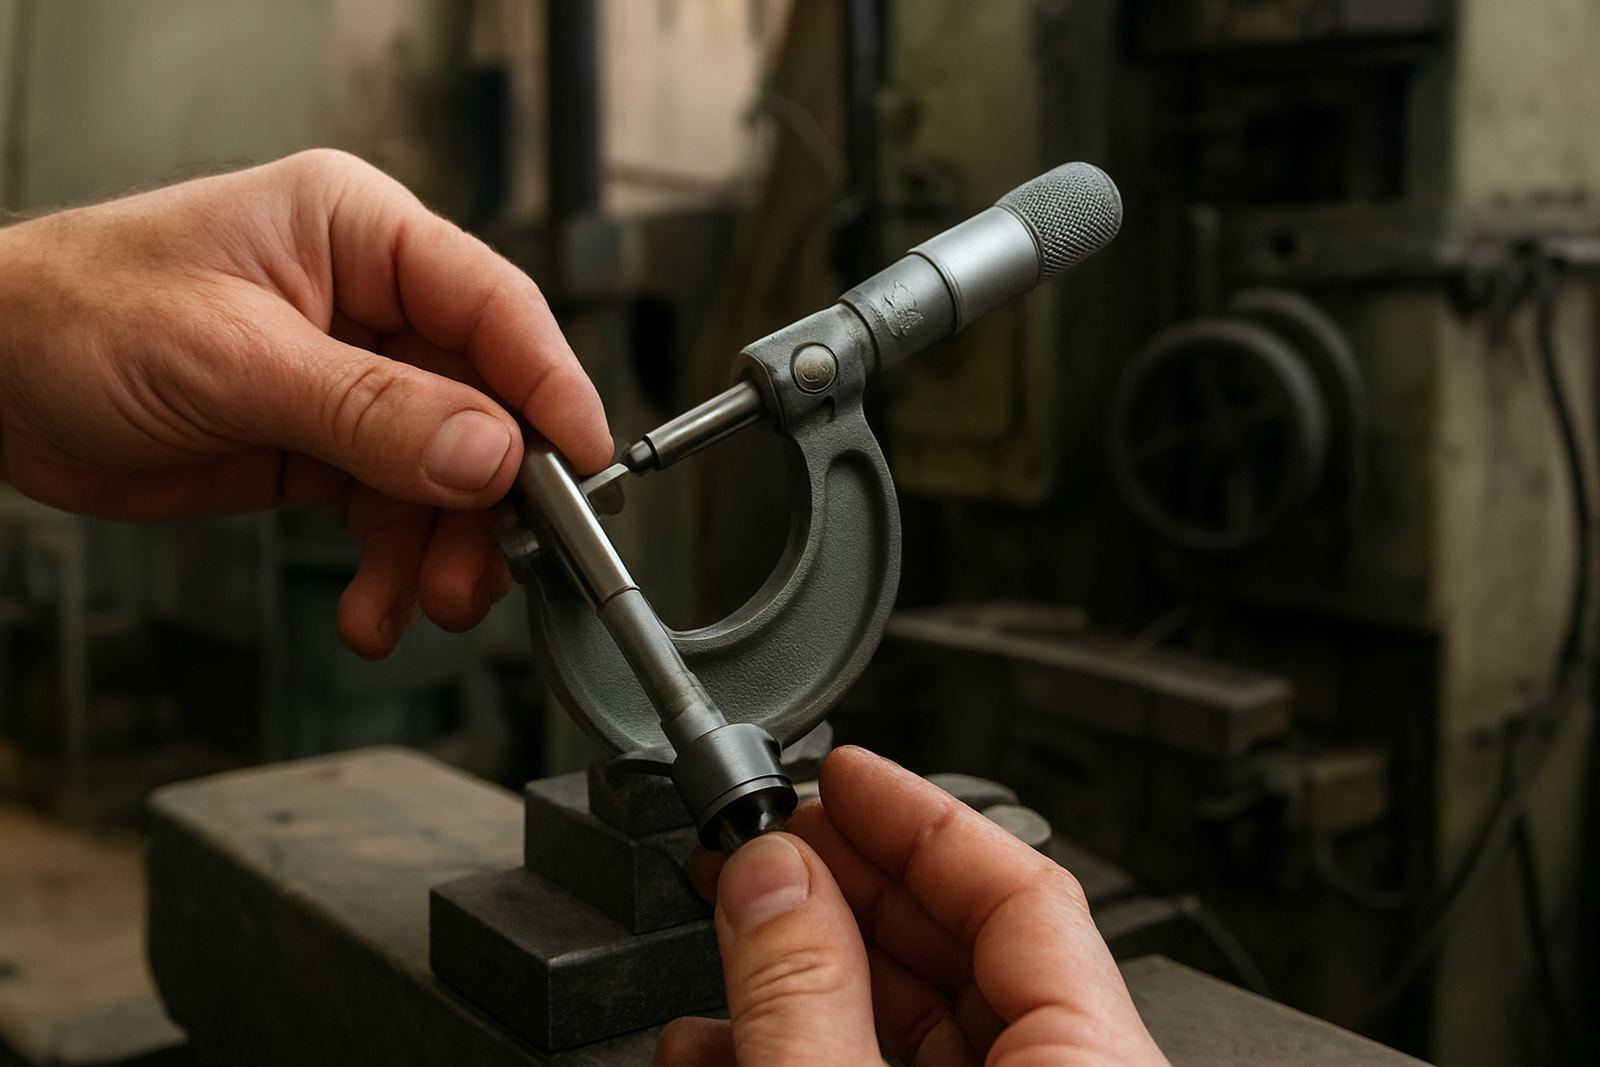
Micrometer Feel

Micrometer Feel

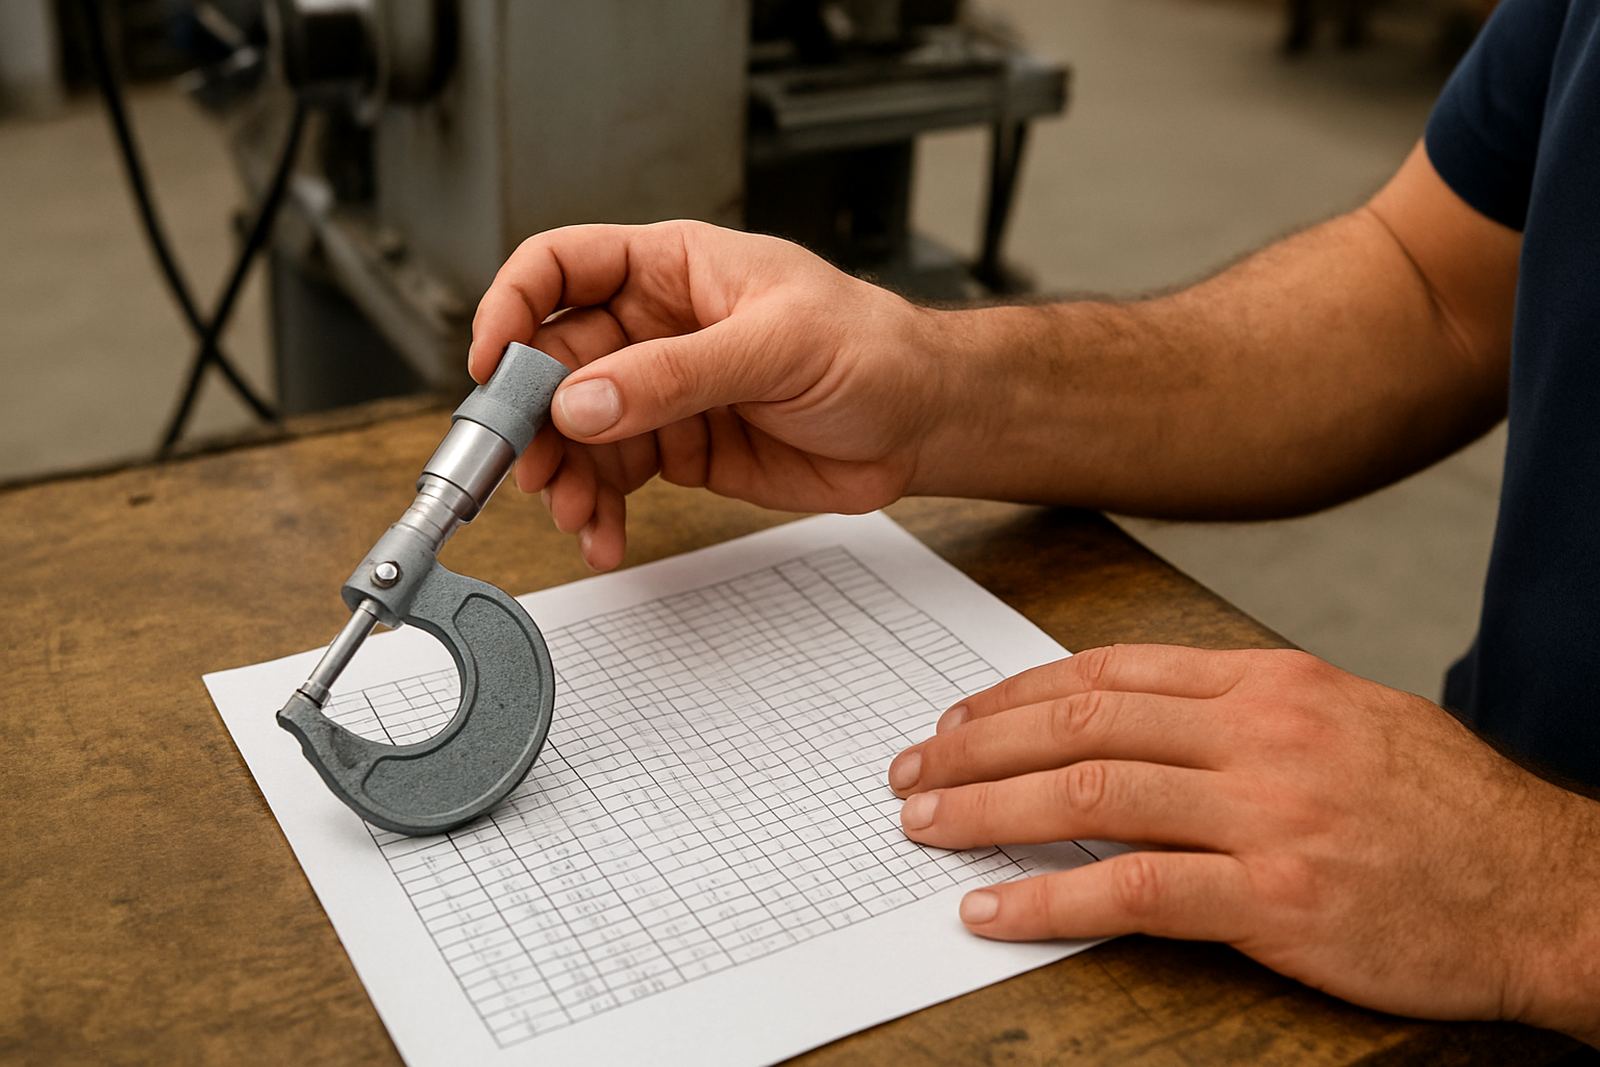
The importance of consistent measuring force when using micrometers on small tolerances.

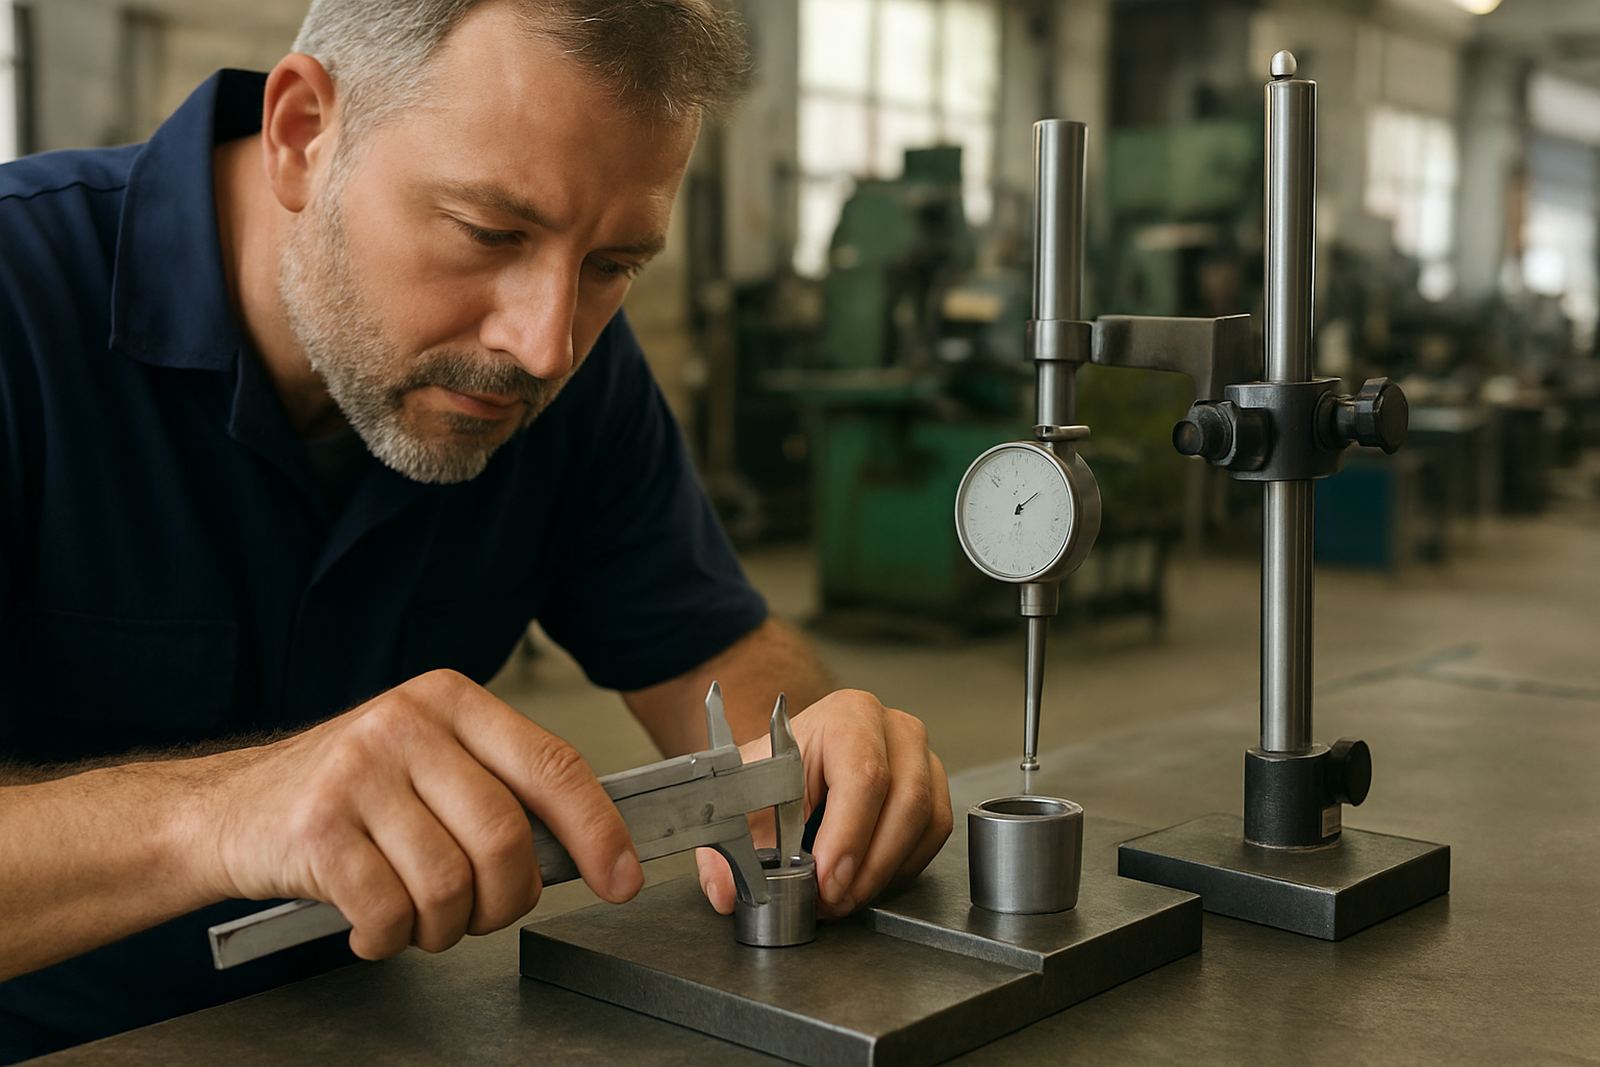
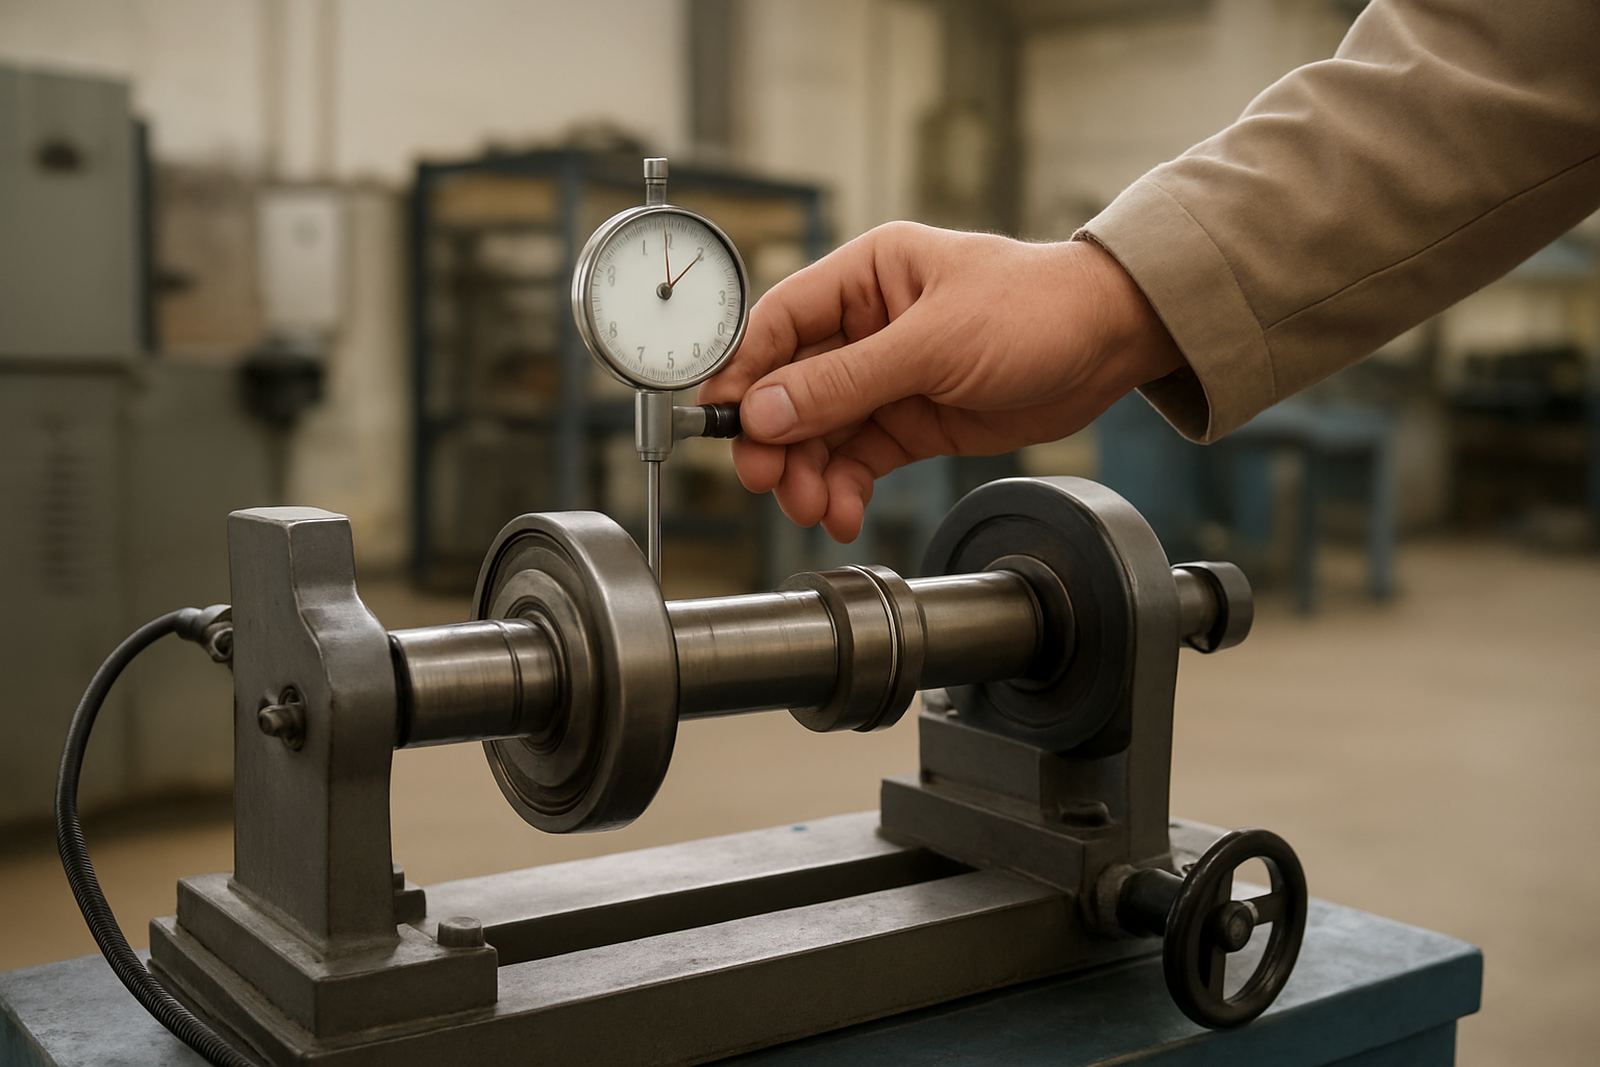
Checking Runout

Checking Runout

Basic methods for using an indicator to assess runout on shafts and rotating parts.

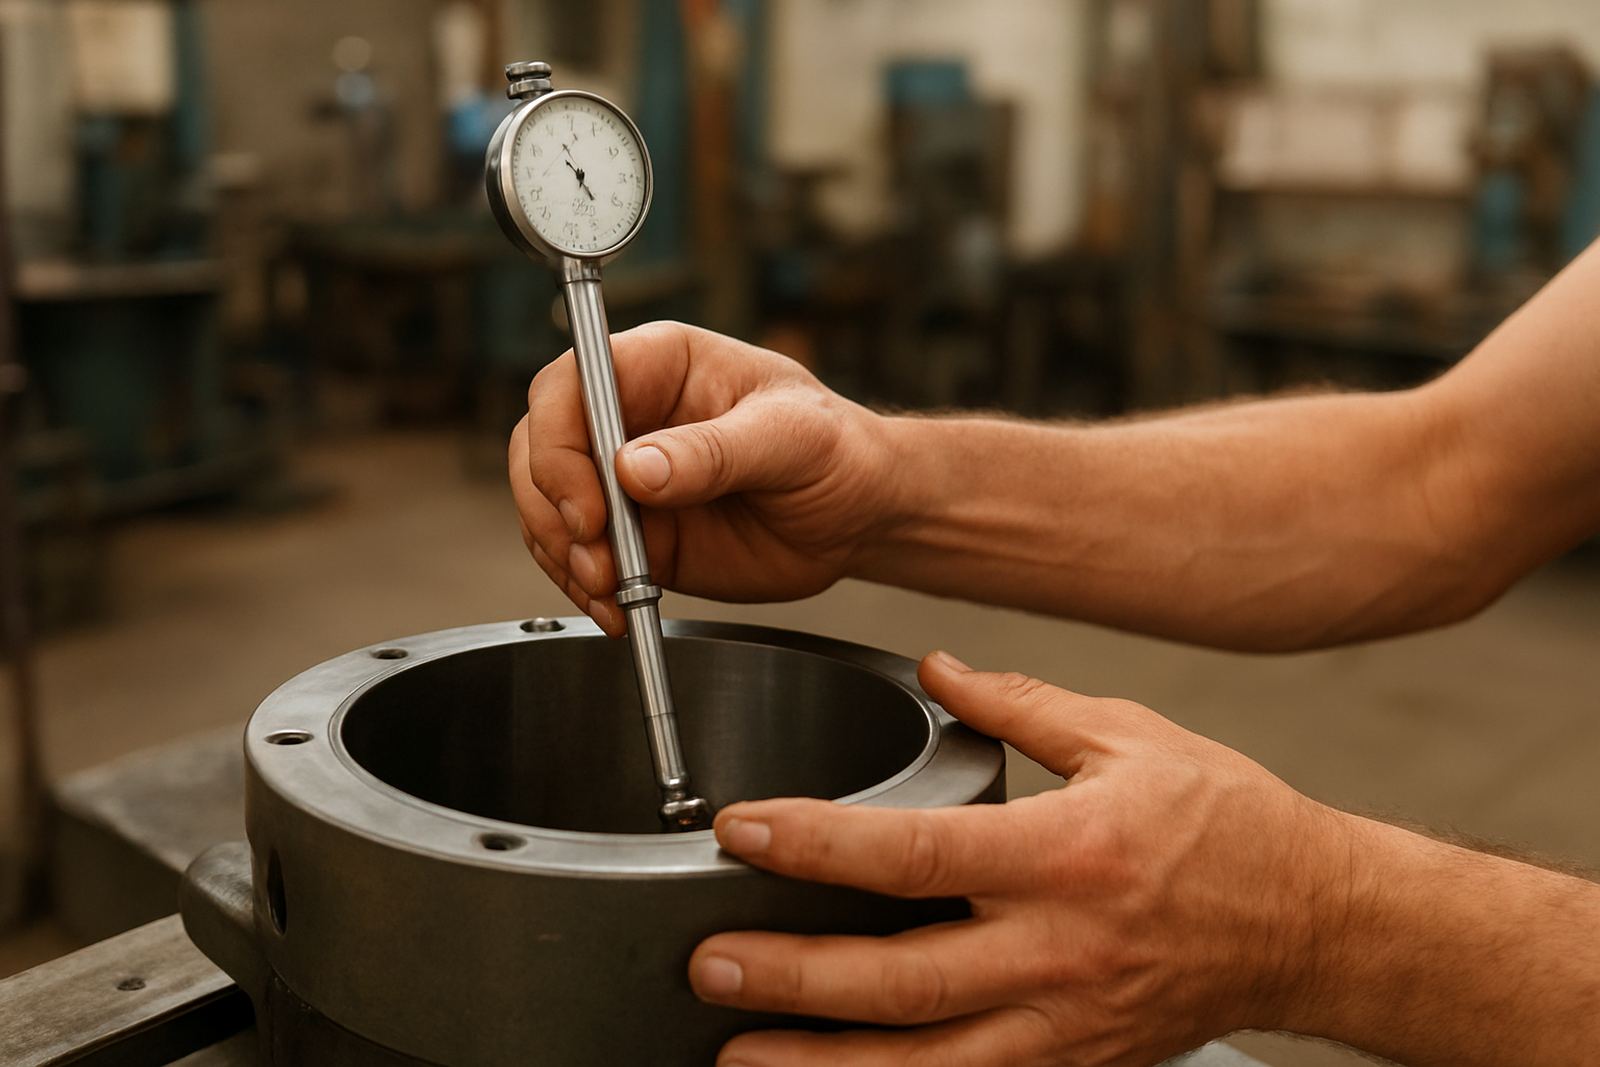
Bore Gauge Technique

Bore Gauge Technique

How to rock a bore gauge correctly to find the true minimum diameter reading.

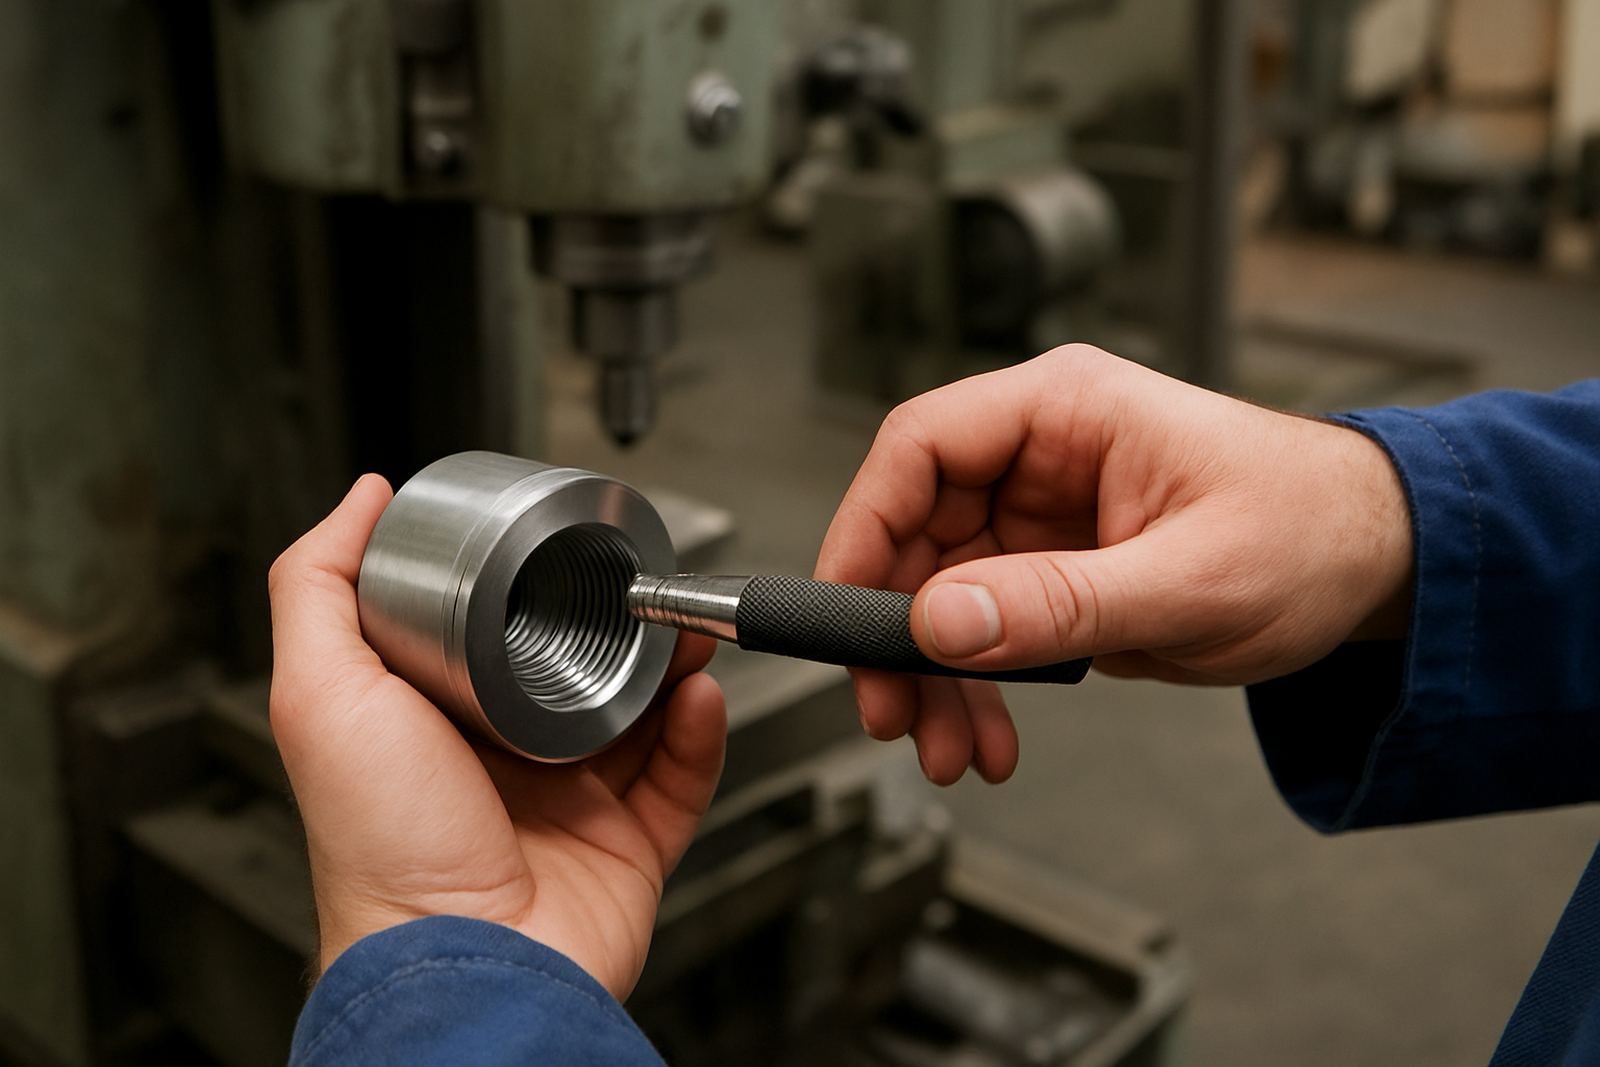
Thread Gauge Use

Thread Gauge Use

Good practice for using thread gauges without forcing results or damaging threads.

Comparator Measurement

Comparator Measurement

Why comparative measurement can be faster and more stable for repeated production checks.

Sampling Inspection

Sampling Inspection

When sample-based measurement is practical and when full inspection is justified.

Incoming Inspection

Incoming Inspection

How suppliers' parts can be checked efficiently before they enter production.

First Off Inspection

First Off Inspection

Why early verification on initial parts helps reduce scrap and setup drift.

Final Inspection

Final Inspection

A look at final dimensional checks before dispatch, assembly or customer acceptance.

Calibration Intervals

Calibration Intervals

Factors that influence how often measuring tools should be calibrated.

Asset Labelling

Asset Labelling

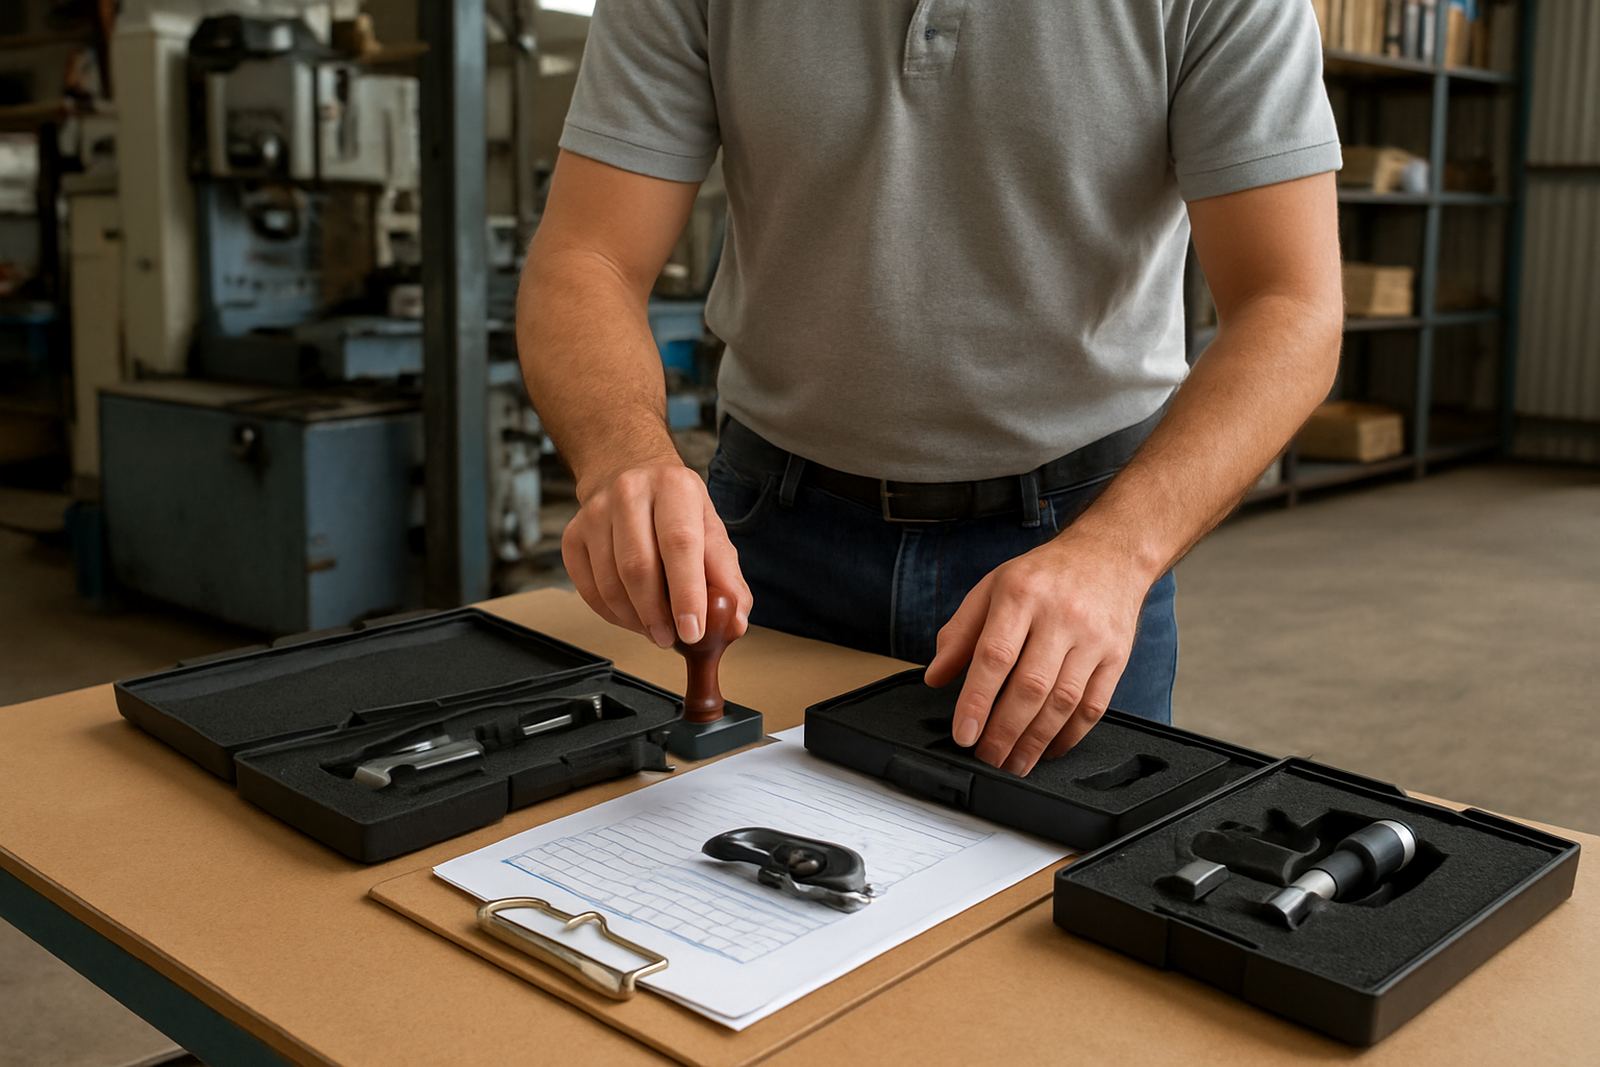
Simple labelling systems help businesses track instruments and avoid missed due dates.

Out Of Tolerance

Out Of Tolerance

What to do when an instrument fails calibration and measurement reliability is at risk.

Reading Certificates

Reading Certificates

How to interpret calibration certificates, results and remarks with confidence.

Internal Audit Prep

Internal Audit Prep

Measurement records and calibration control points that support internal quality audits.

Operator Training

Operator Training

Why operator training can improve measurement reliability as much as better equipment.

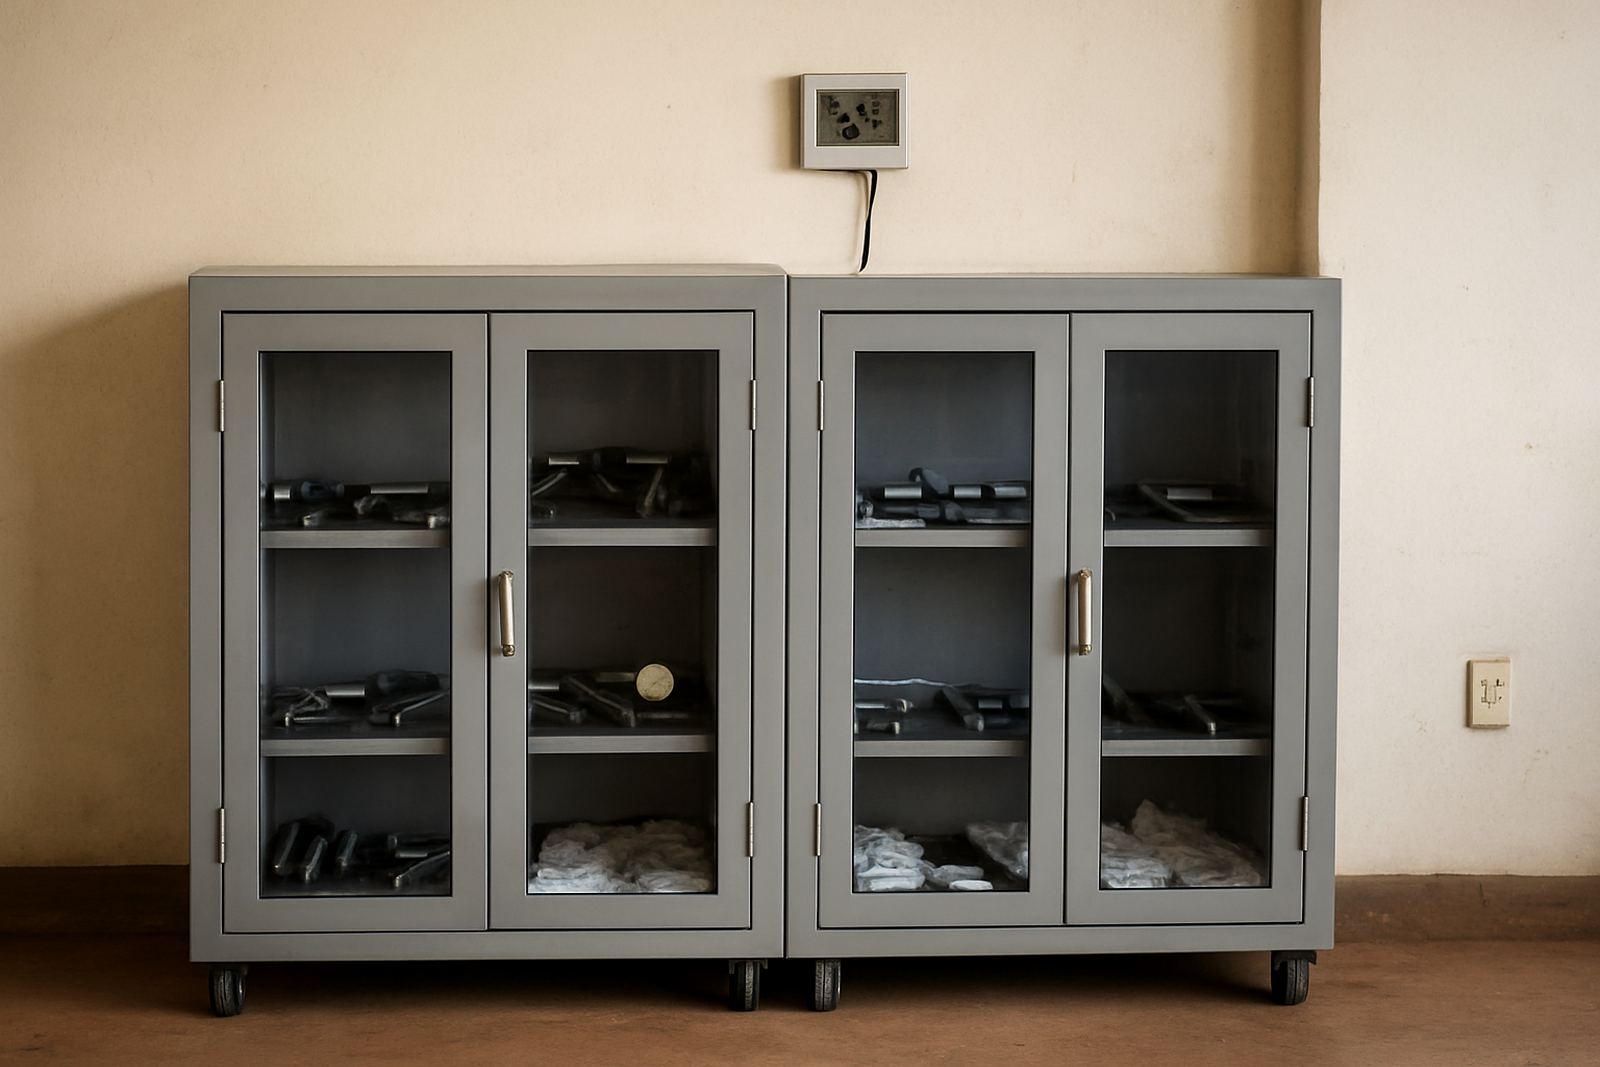
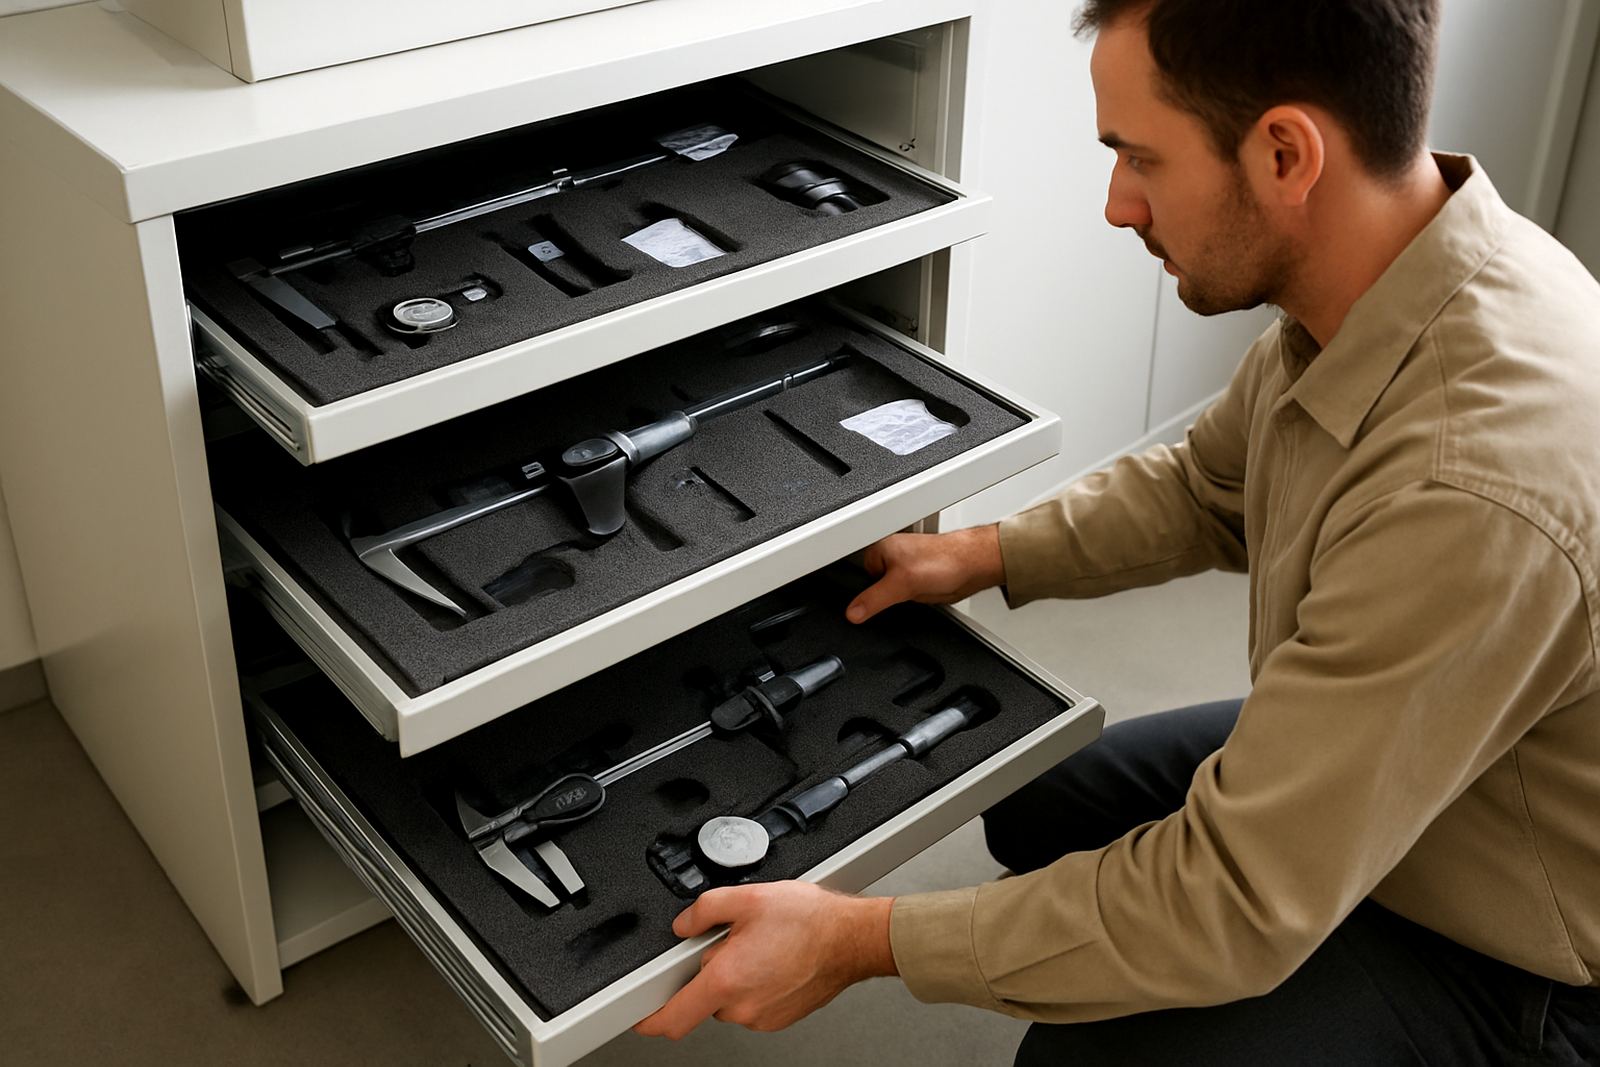
Instrument Storage

Instrument Storage

Storage conditions influence instrument life, corrosion risk and day-to-day readiness.

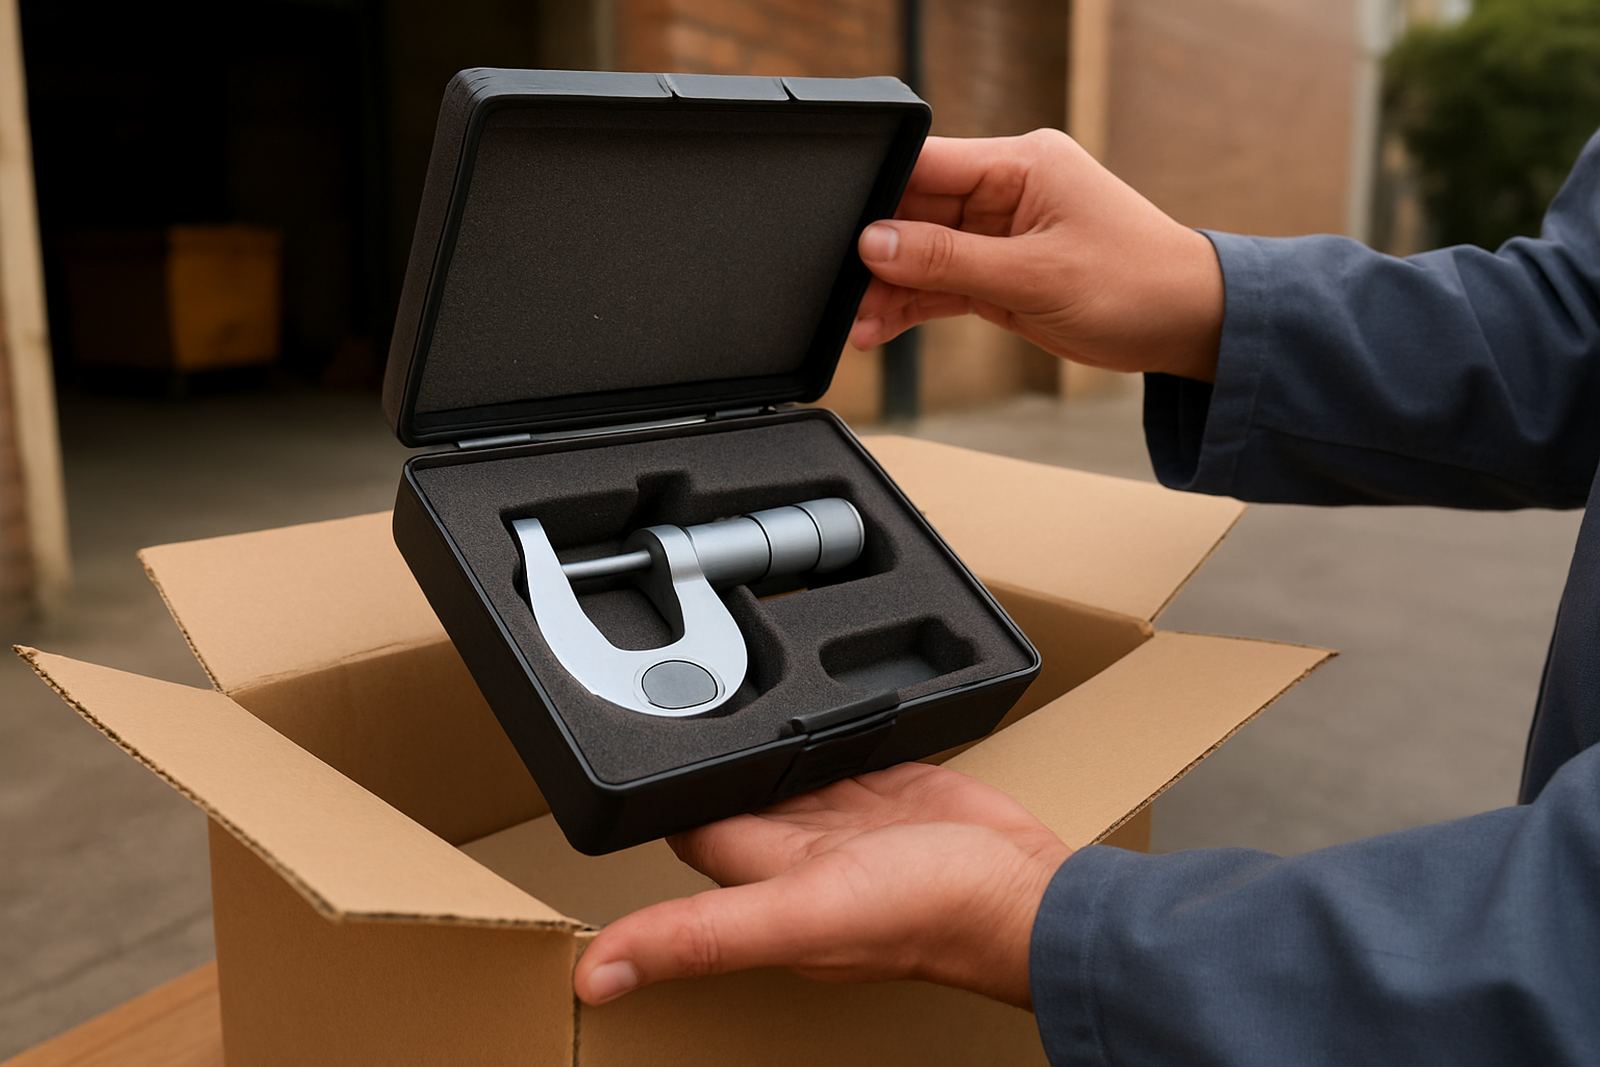
Safe Transport

Safe Transport

How to pack and ship precision instruments to reduce transit damage.

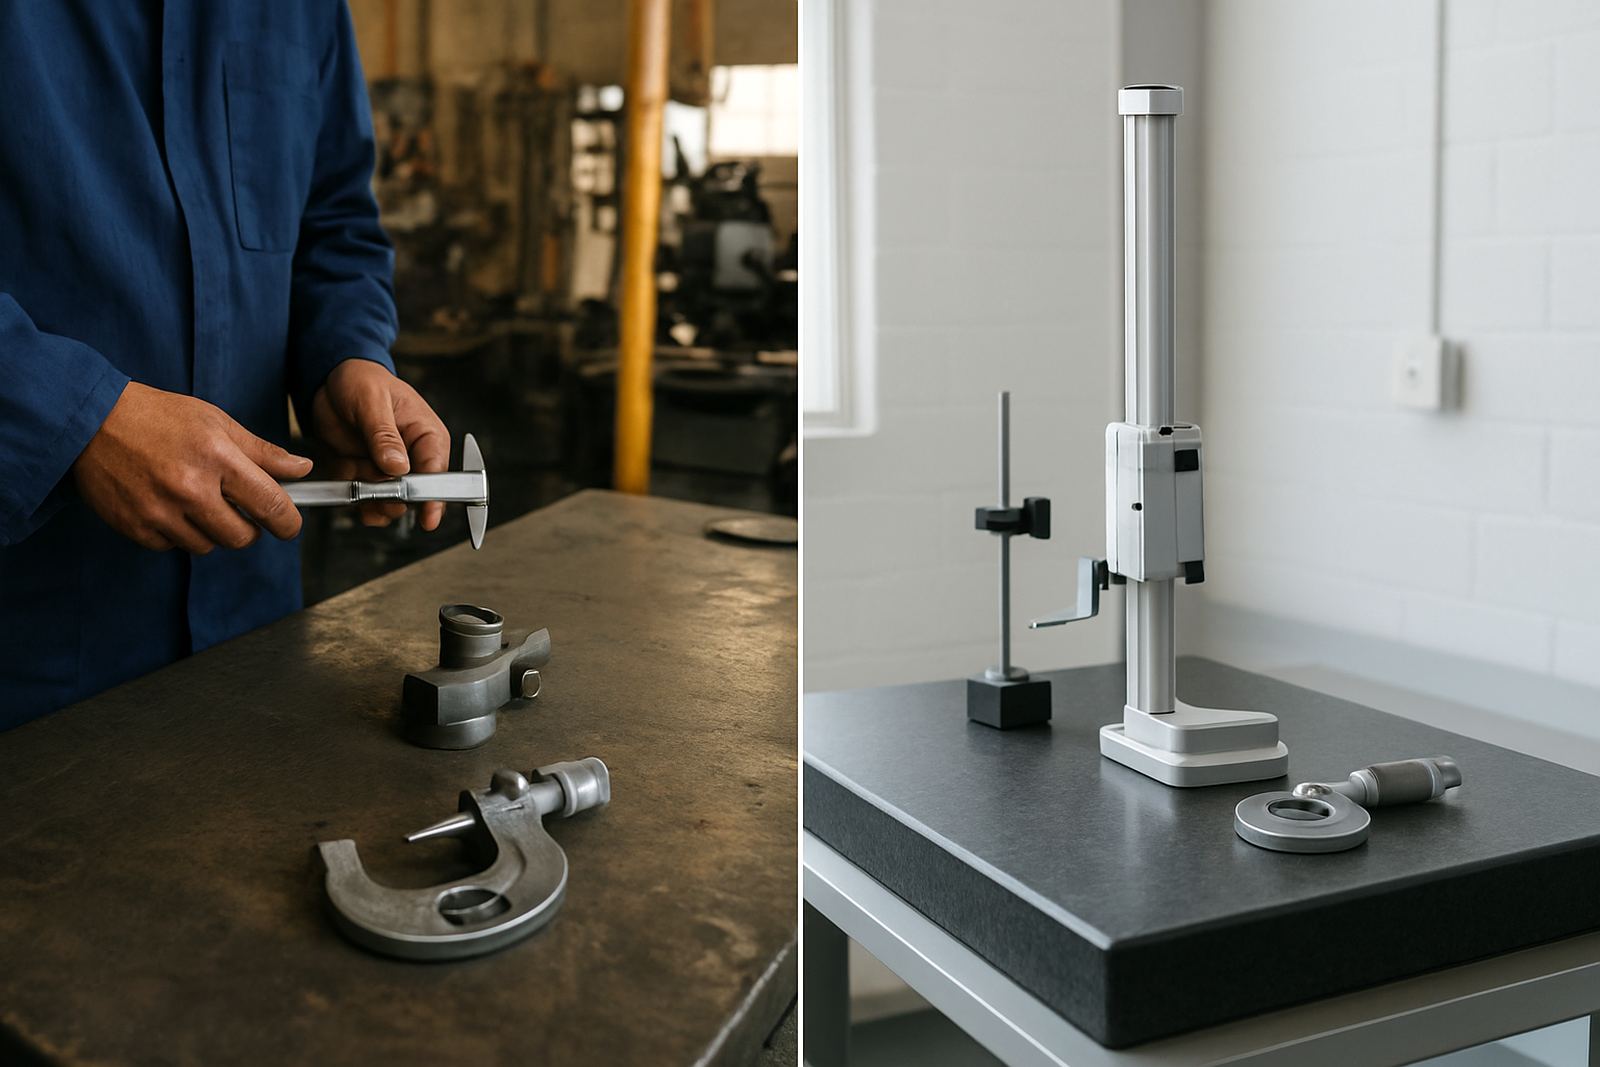
Shop Floor Vs Lab

Shop Floor Vs Lab

Comparing measurement done in production areas with work done in controlled labs.

Manual Vs Digital

Manual Vs Digital

Choosing between manual and digital measuring tools based on use, durability and records.

Metre Care

Metre Care

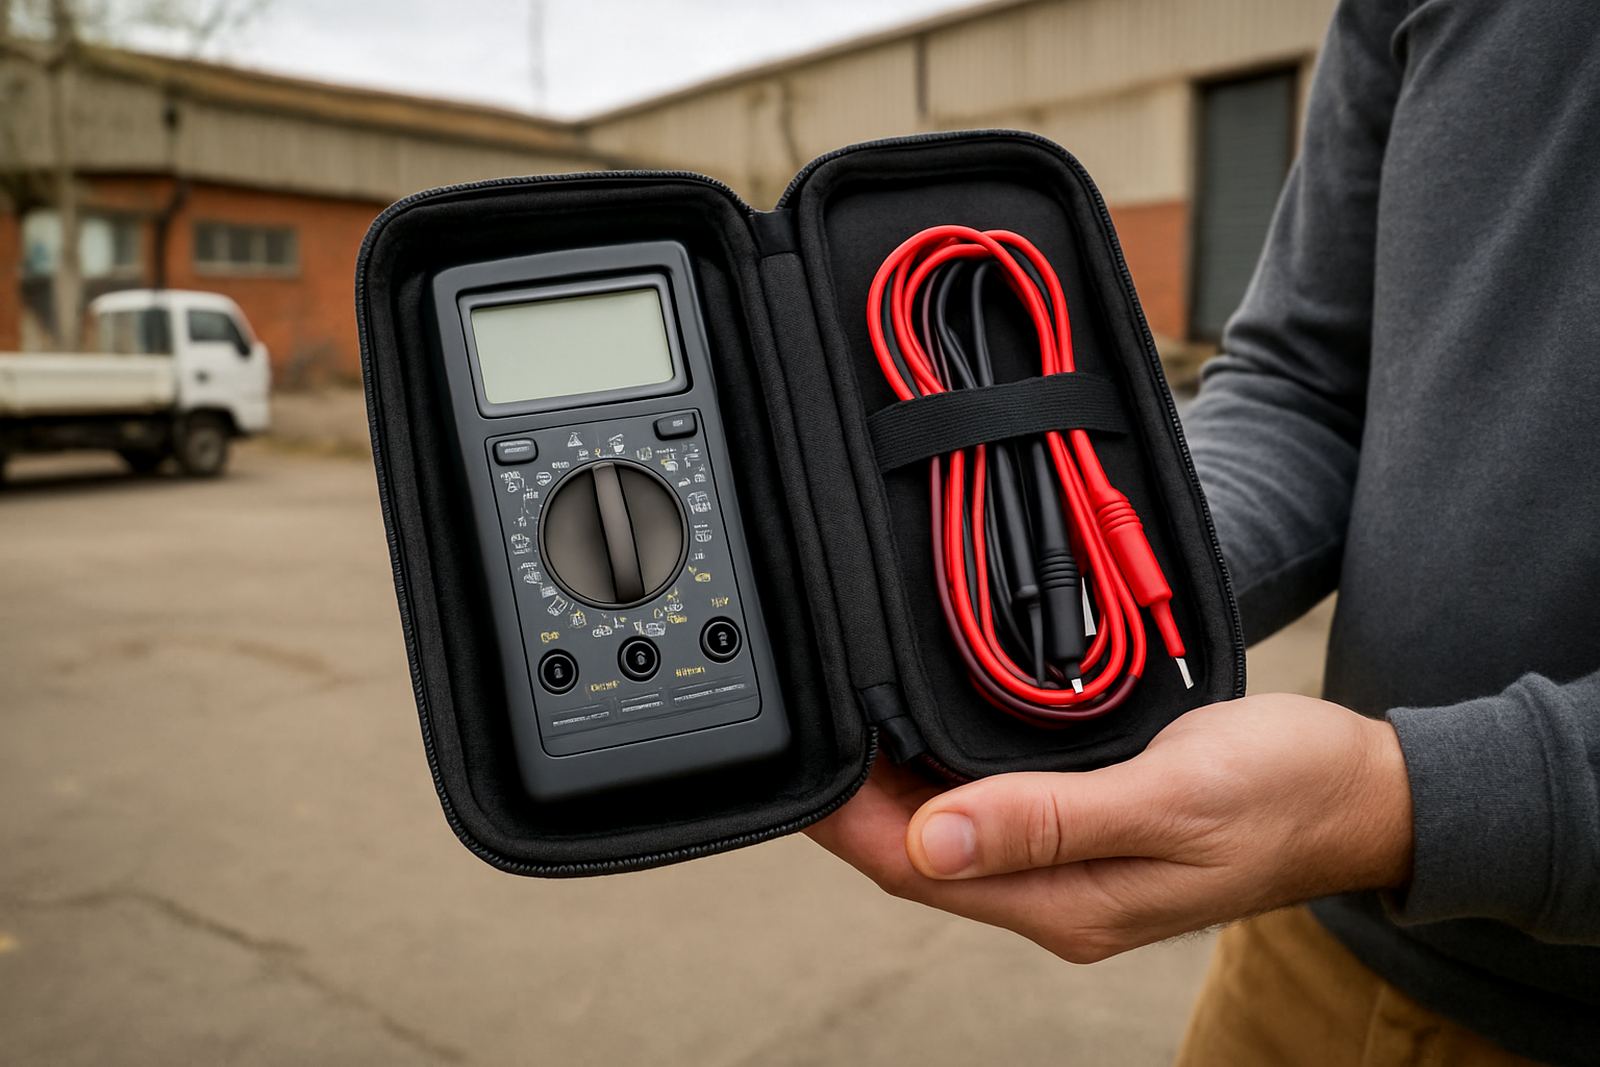
Practical care tips for electrical measuring instruments used in industrial maintenance.

Torque Verification

Torque Verification

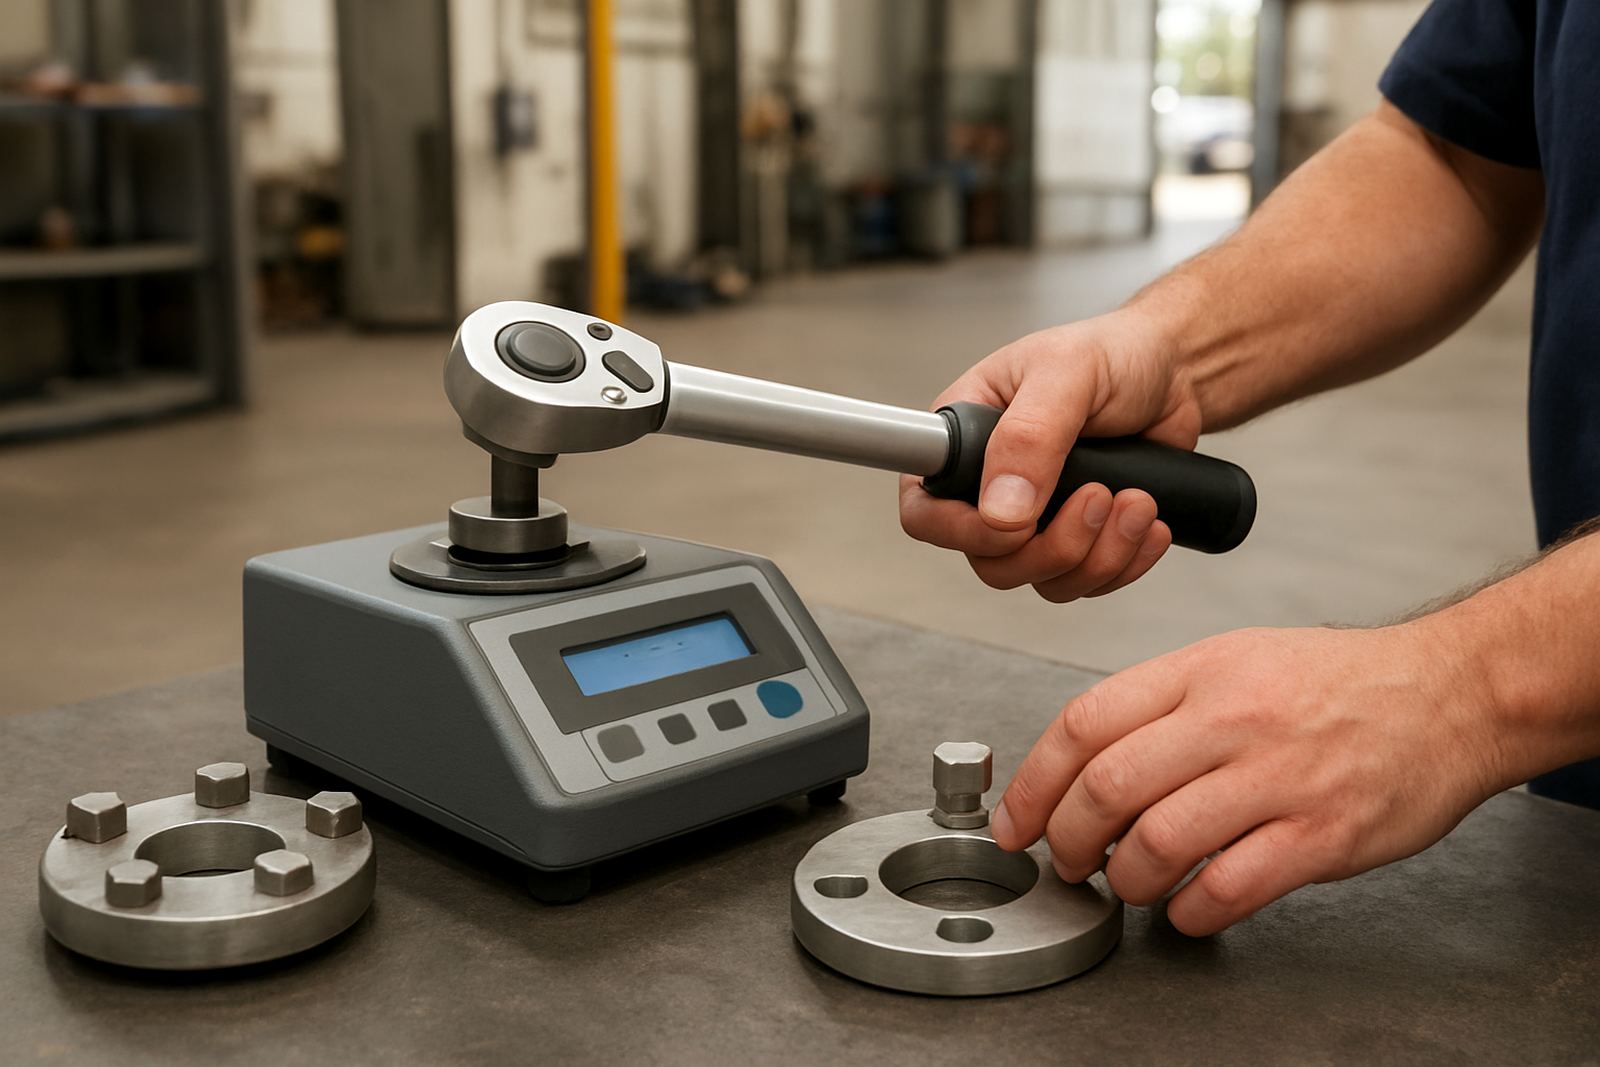
Why periodic torque checking matters for assembly quality and maintenance reliability.

Environmental Monitoring

Environmental Monitoring

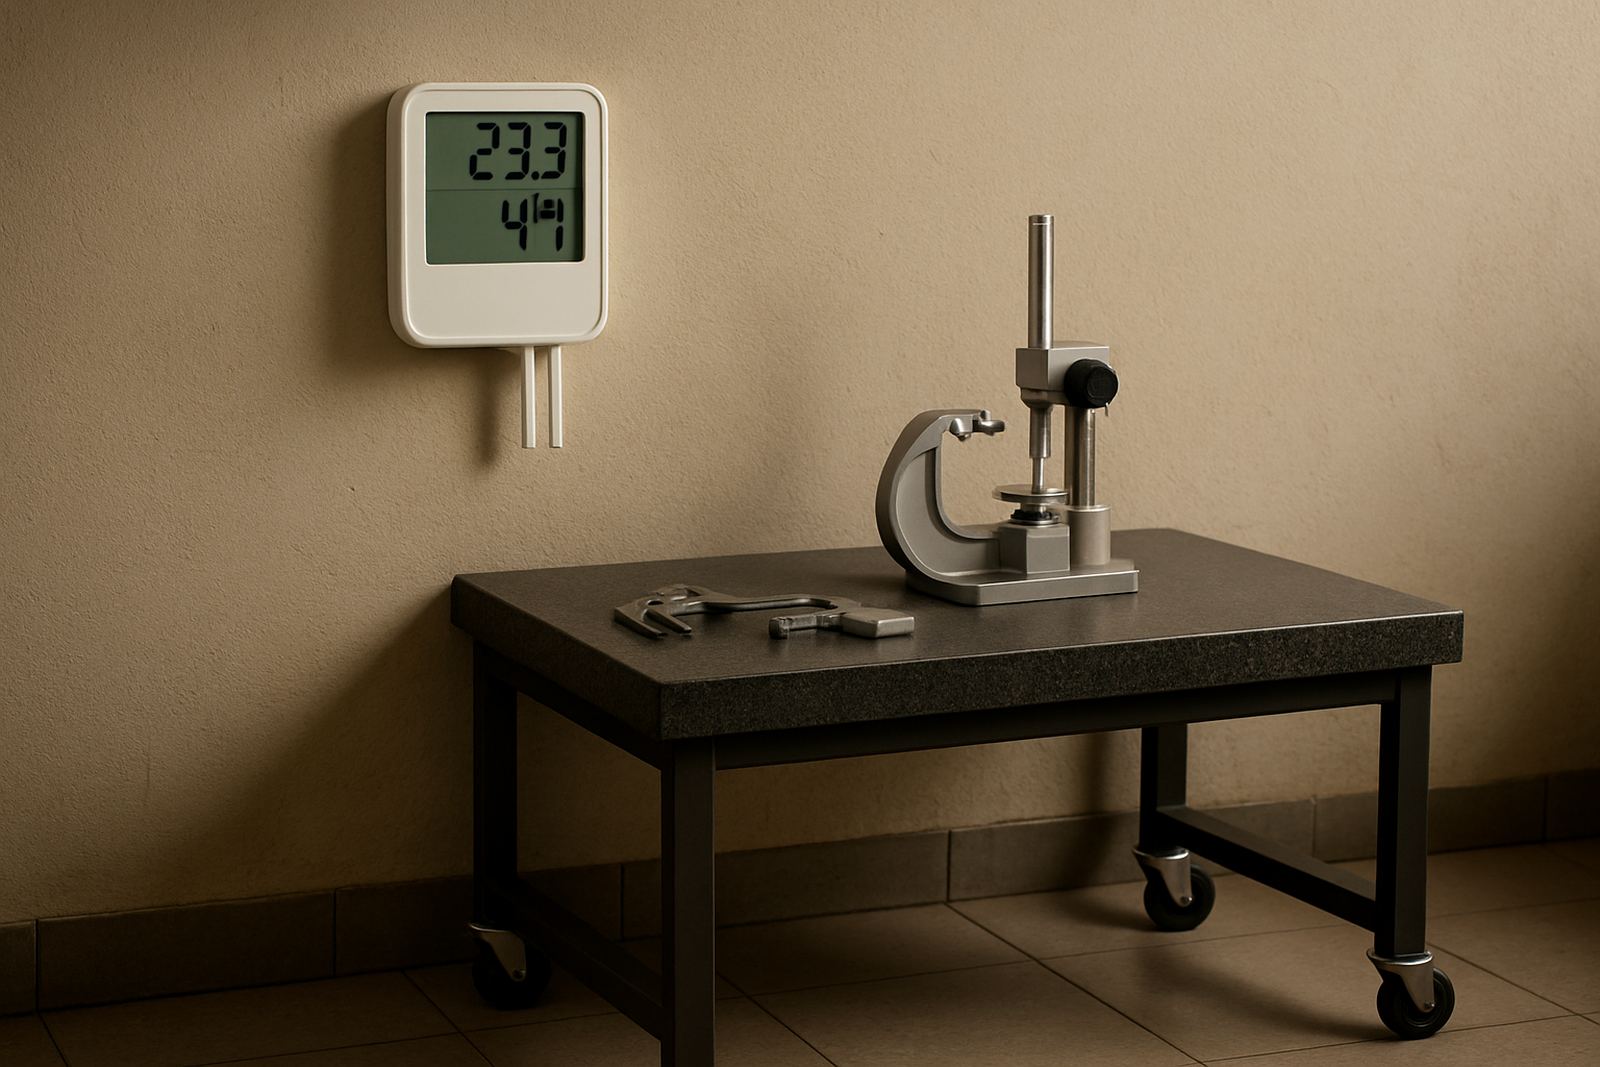
Monitoring room conditions helps support stable measurement and storage quality.

Measurement Records

Measurement Records

Simple recordkeeping practices that make inspection data more useful and auditable.

Tool Preventive Care

Tool Preventive Care

Routine cleaning and checks can extend instrument life between calibrations.

Choosing the Right Measuring Tool for the Job

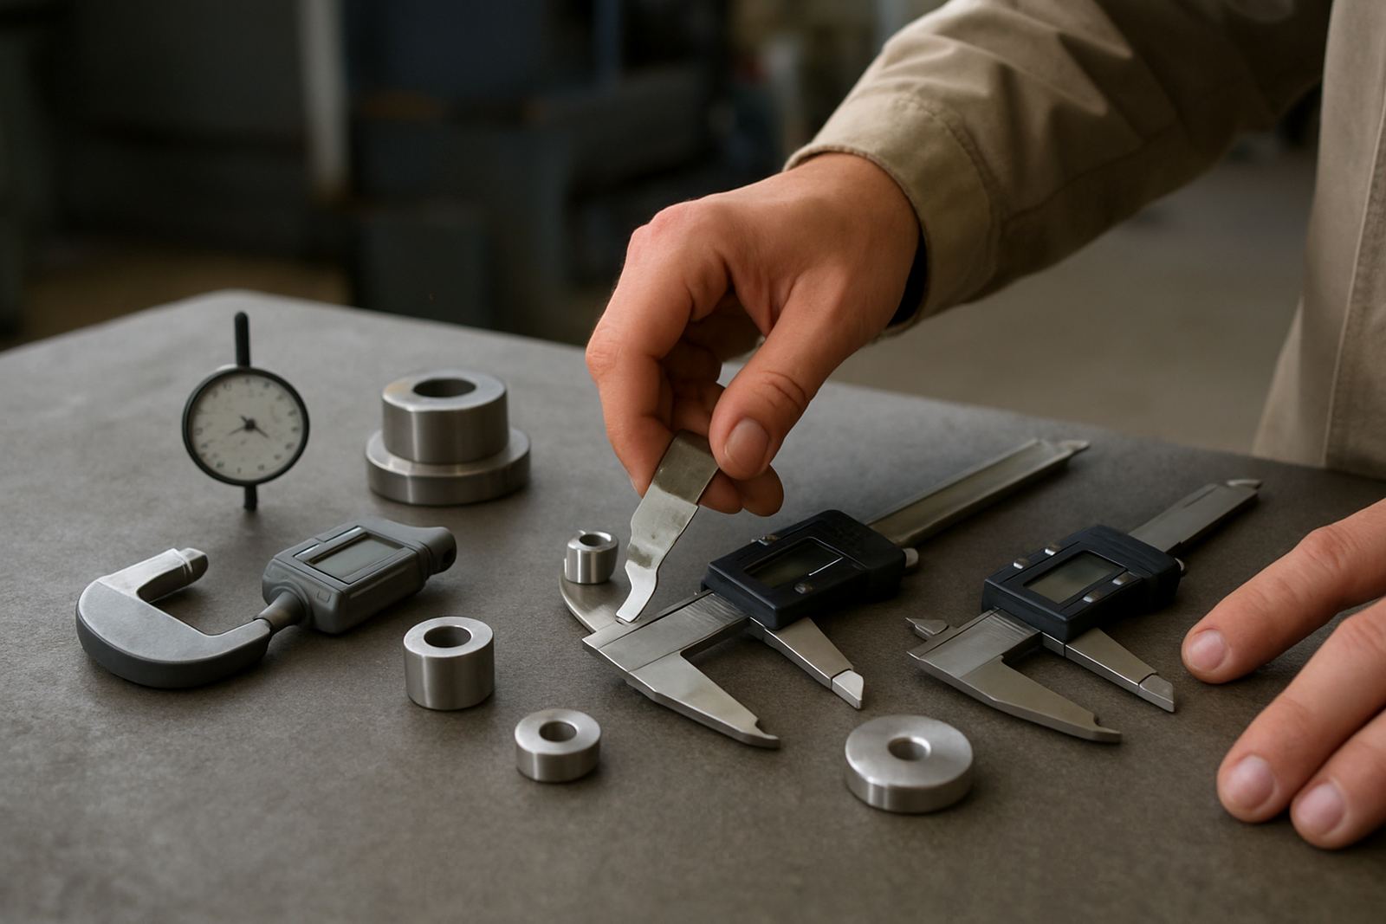
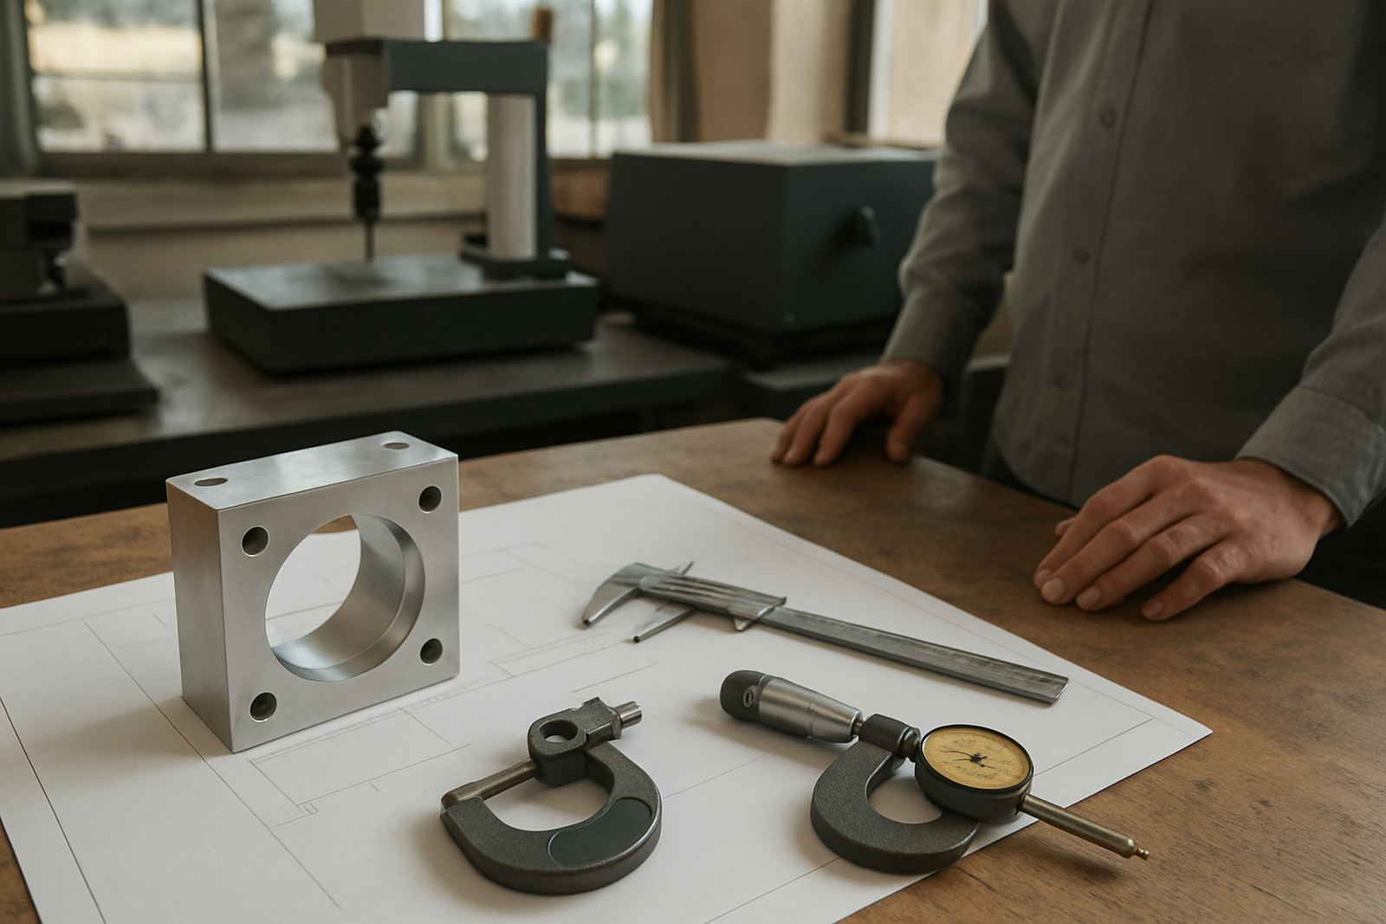
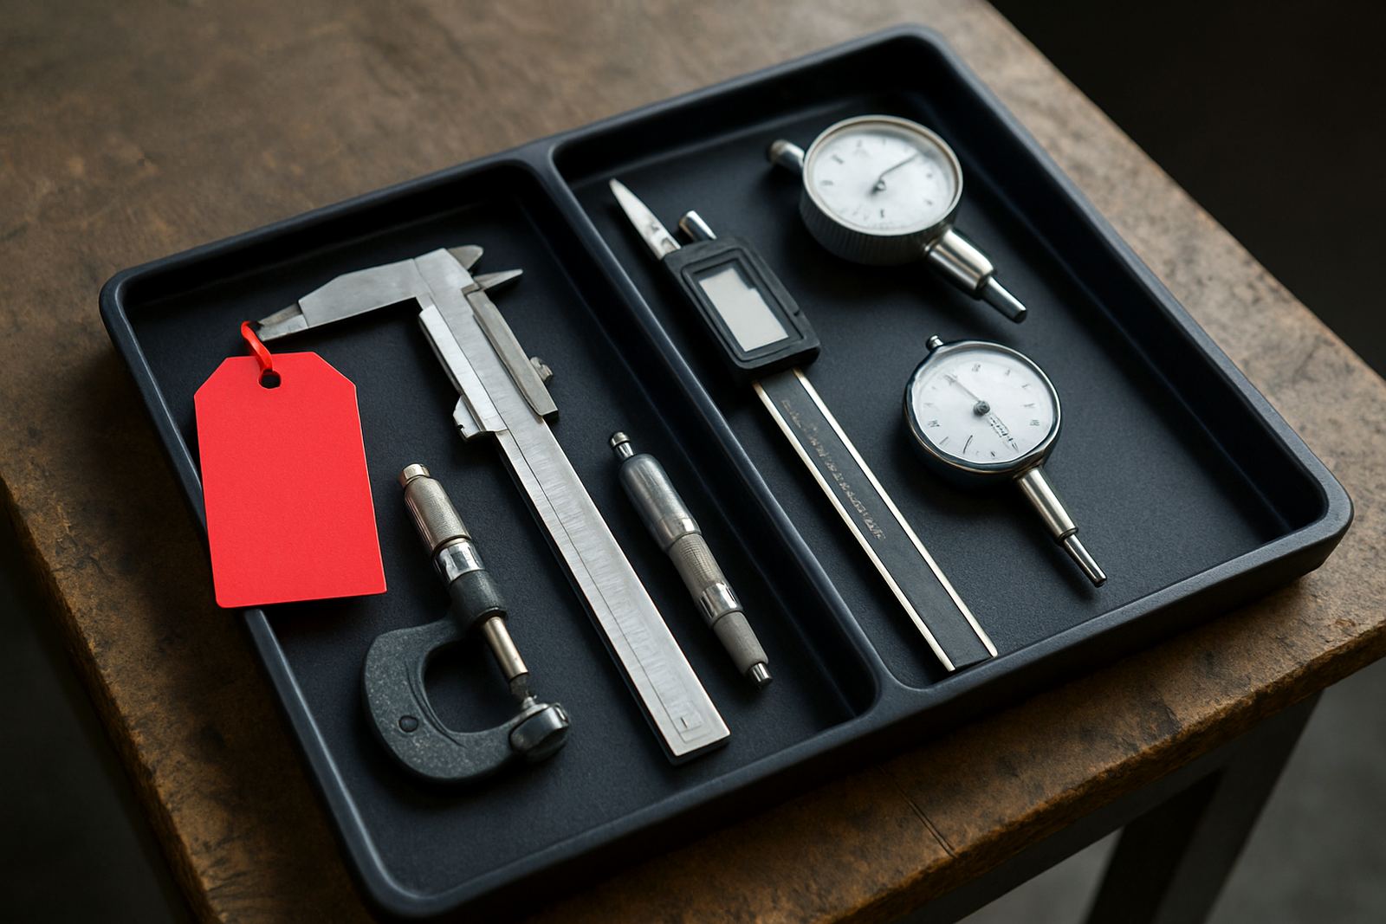
Not every measuring task needs the same instrument. A caliper is useful for fast checks on outside, inside and depth measurements, while a micrometer gives finer control when tolerances are tight. Gauges, indicators and height gauges each have their place in production, inspection and maintenance work, especially where repeatability matters more than speed.

When choosing a tool, think about the size range, the resolution you need and the working environment. A clean inspection room in Kempton Park calls for different handling than a machine shop in Germiston with dust, vibration and temperature changes through the day.

  • Use the simplest tool that can still meet the tolerance.
  • Check the measuring range before you buy or send for calibration.
  • Match the instrument to the job, not the other way round.
  • Allow for operator skill and the condition of the part being measured.

Common Measuring Errors We See in the Field

Many bad readings come from technique rather than the instrument itself. A light touch, a dirty contact face or a part that is still warm from machining can all shift the result. In Johannesburg workshops we often see tools that are sound on paper but give poor results because they were not cleaned, checked or stored properly.

Humidity, dust and power interruptions can also affect the way instruments are kept and used. Unexpected delays may leave gauges and tools on the bench longer than planned, increasing the risk of accidental knocks or contamination.

  • Zero the instrument before use and recheck it during the shift.
  • Wipe measuring faces before every critical reading.
  • Keep tools away from swarf, oil mist and magnetic clutter.
  • Let parts reach room temperature before final inspection.

What Calibration Actually Tells You

Calibration is the process of comparing a measuring instrument against a known standard and recording the difference. It does not repair wear, but it shows whether the tool still performs within the required limits. That record helps you decide if the instrument can stay in service, needs adjustment or should be withdrawn.

A good calibration report should make sense to the person using the tool, not only to the quality office. It should show the item identification, the condition on arrival, the readings taken and any out of tolerance findings. For businesses in Edenvale, Boksburg and Midrand, this is useful when audits, customer reviews or production disputes come up.

Setting Practical Calibration Intervals

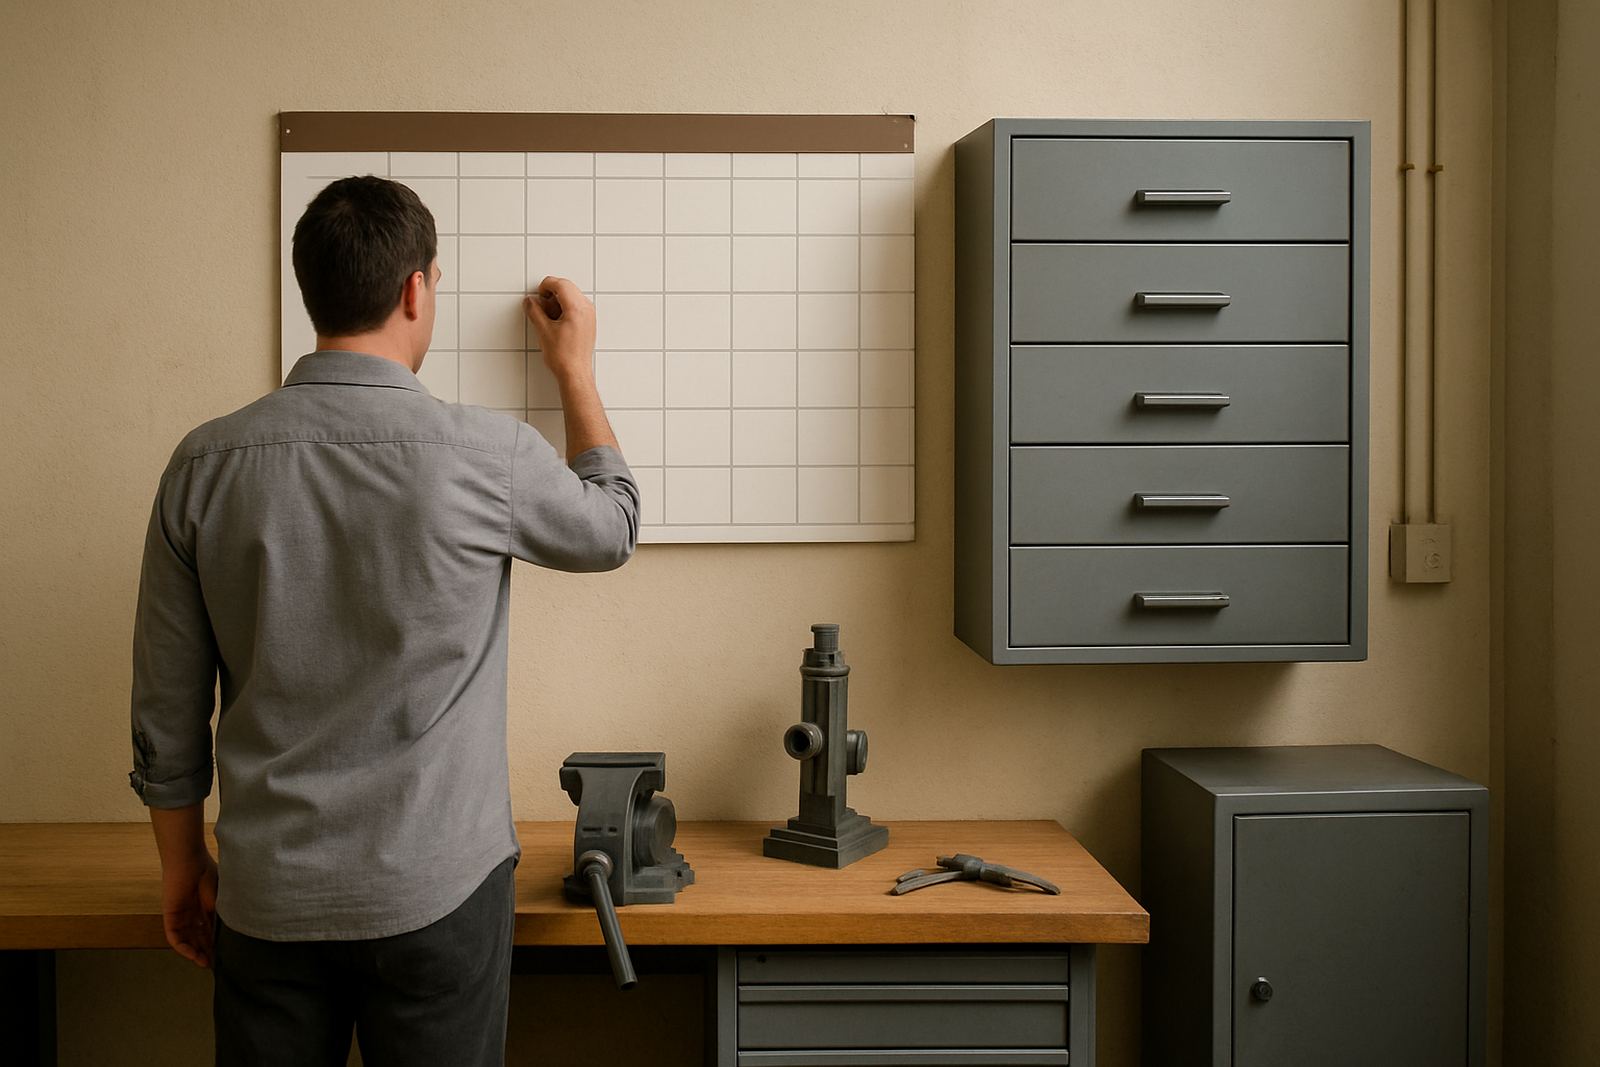
There is no one interval that suits every workshop. A tool used daily on a production line will need more frequent checks than one kept for occasional verification. The right interval depends on usage, past drift, risk to product quality and the cost of a bad measurement. Start with the actual workload, then adjust after a few cycles based on history.

It also helps to separate instruments into groups. For example, a plant may keep critical gauges on a tighter schedule while hand tools used for rough checks are reviewed less often. That approach keeps costs in line while protecting the measurements that matter most.

  • Review high use tools more often than occasional-use items.
  • Tighten intervals after repairs, drops or contamination incidents.
  • Keep a simple register with serial numbers and due dates.
  • Use drift history to decide whether the current interval still works.

Preparing Instruments for Courier Collection

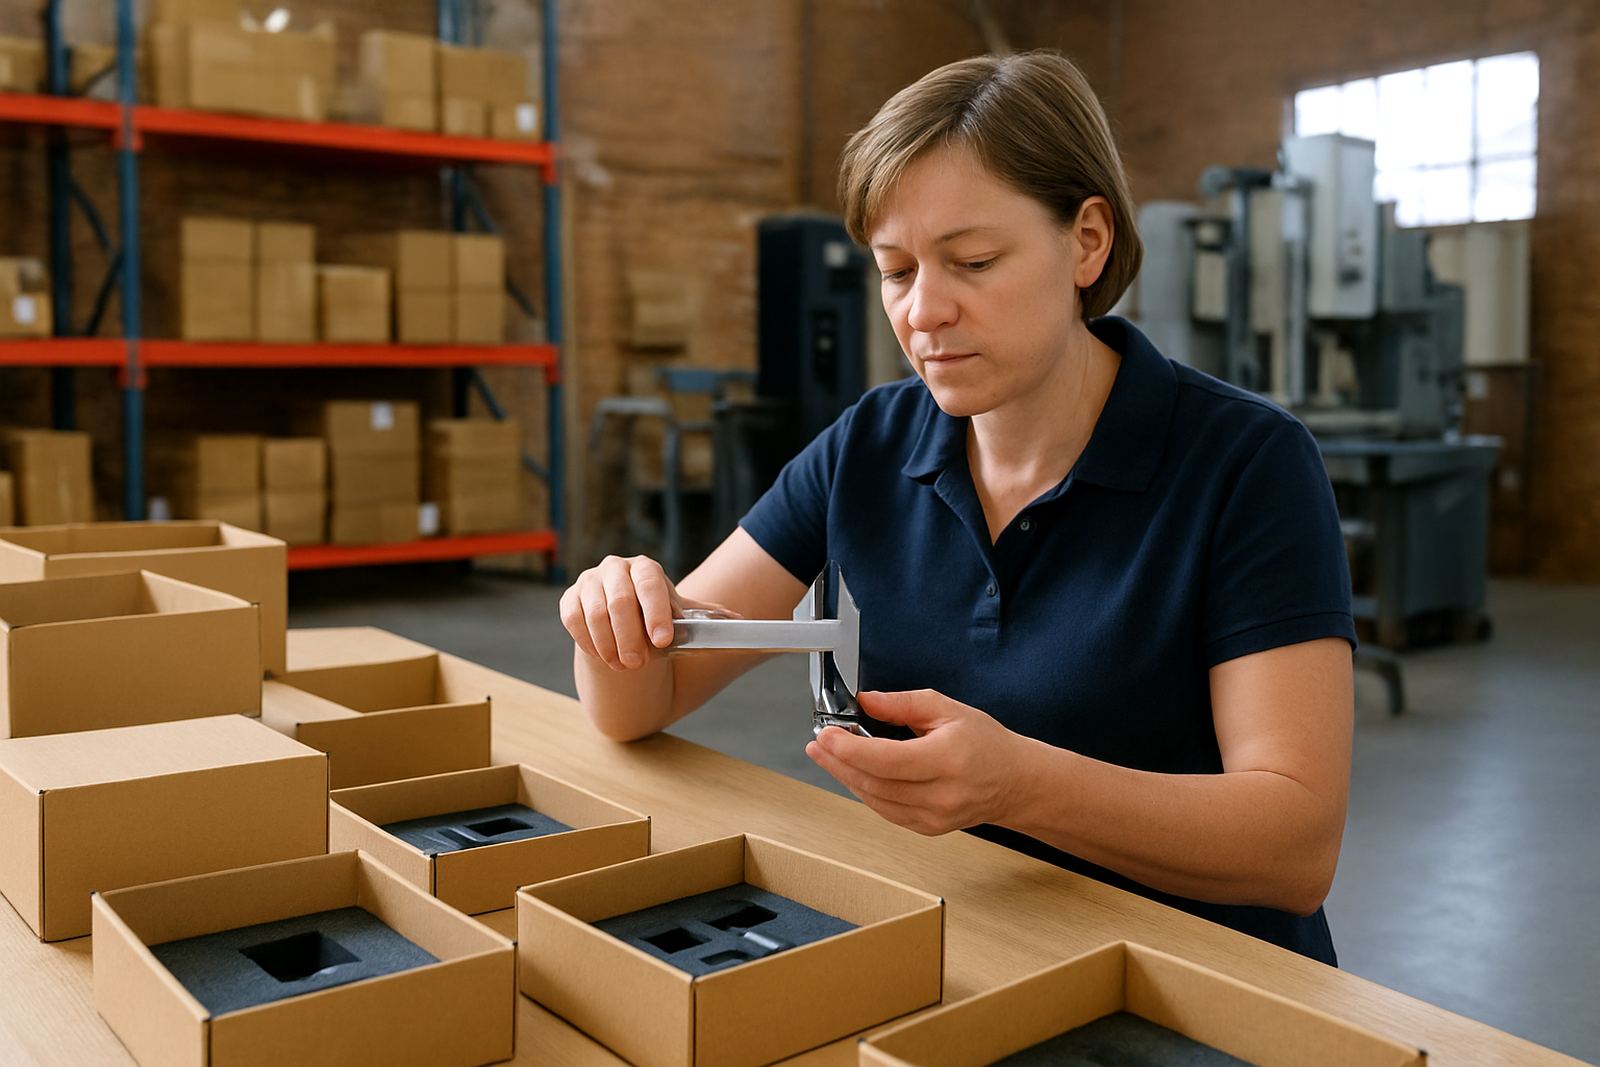
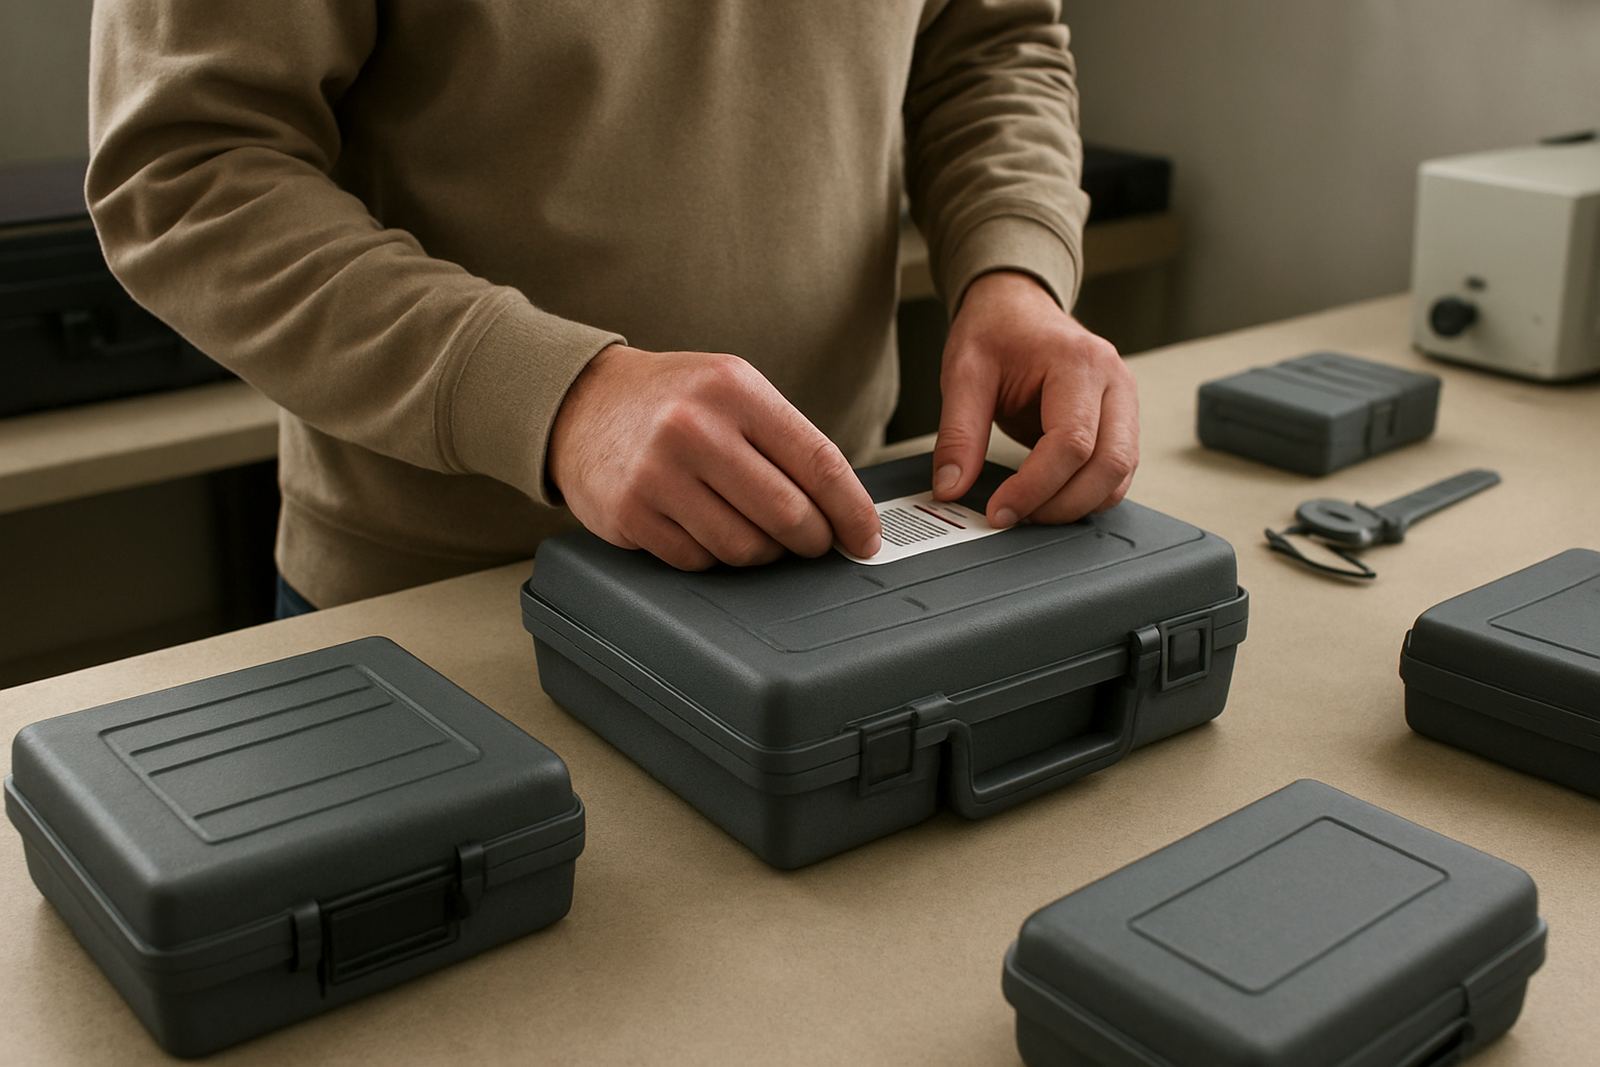
Courier collection is useful when teams are spread across Isando, Jet Park, Meadowdale or further afield. To avoid delays, pack each item clean and clearly identified, with any accessories, cases and adapters included. If the instrument has seen impact, corrosion or fluid exposure, note that on the collection form so the technician knows what to check first.

Good packing matters as much as the transport itself. Wrap delicate instruments so they do not move inside the box and keep sharp edges from damaging the contacts. If the instrument is sensitive to moisture, use a sealed bag and include the relevant documentation. This is especially helpful for coastal humidity even when the item is sent inland.

  • Label each instrument and include the site name.
  • Pack accessories separately so nothing goes missing.
  • Note any visible damage or unusual readings.
  • Use a strong outer carton with enough cushioning.

How to Read the Notes and Apply Them on Site

Metrology Notes are written to help people make better day to day decisions around measuring equipment. Use them when selecting new instruments, when checking if a tool still suits the job and when reviewing a calibration report after return from the lab. They are also useful for training new staff so everyone follows the same method.

If a reading looks odd, do not assume the instrument is faulty straight away. Check the setup, the part condition and the working surface first. A careful second look often saves time and avoids sending tools out unnecessarily. If the result still looks wrong, it is worth moving the item into the calibration queue.

Questions we get asked

How do I know if a caliper needs calibration?

If the readings drift, the jaws feel loose, the display is unstable or the tool is used in a critical process, it should be checked. Any drop or impact is also a good reason to review it.

What is the difference between calibration and adjustment?

Calibration compares the instrument to a known standard and records the error. Adjustment is the act of correcting the instrument so it measures closer to the expected value.

Can I send several instruments together by courier?

Yes. Grouping items together is often easier for sites in Johannesburg, Ekurhuleni and beyond. Make sure each tool is identified and packed well so the lab can log them correctly.

Instruments coming due? Book the next calibration run.

Contact form