When a sample tells you enough
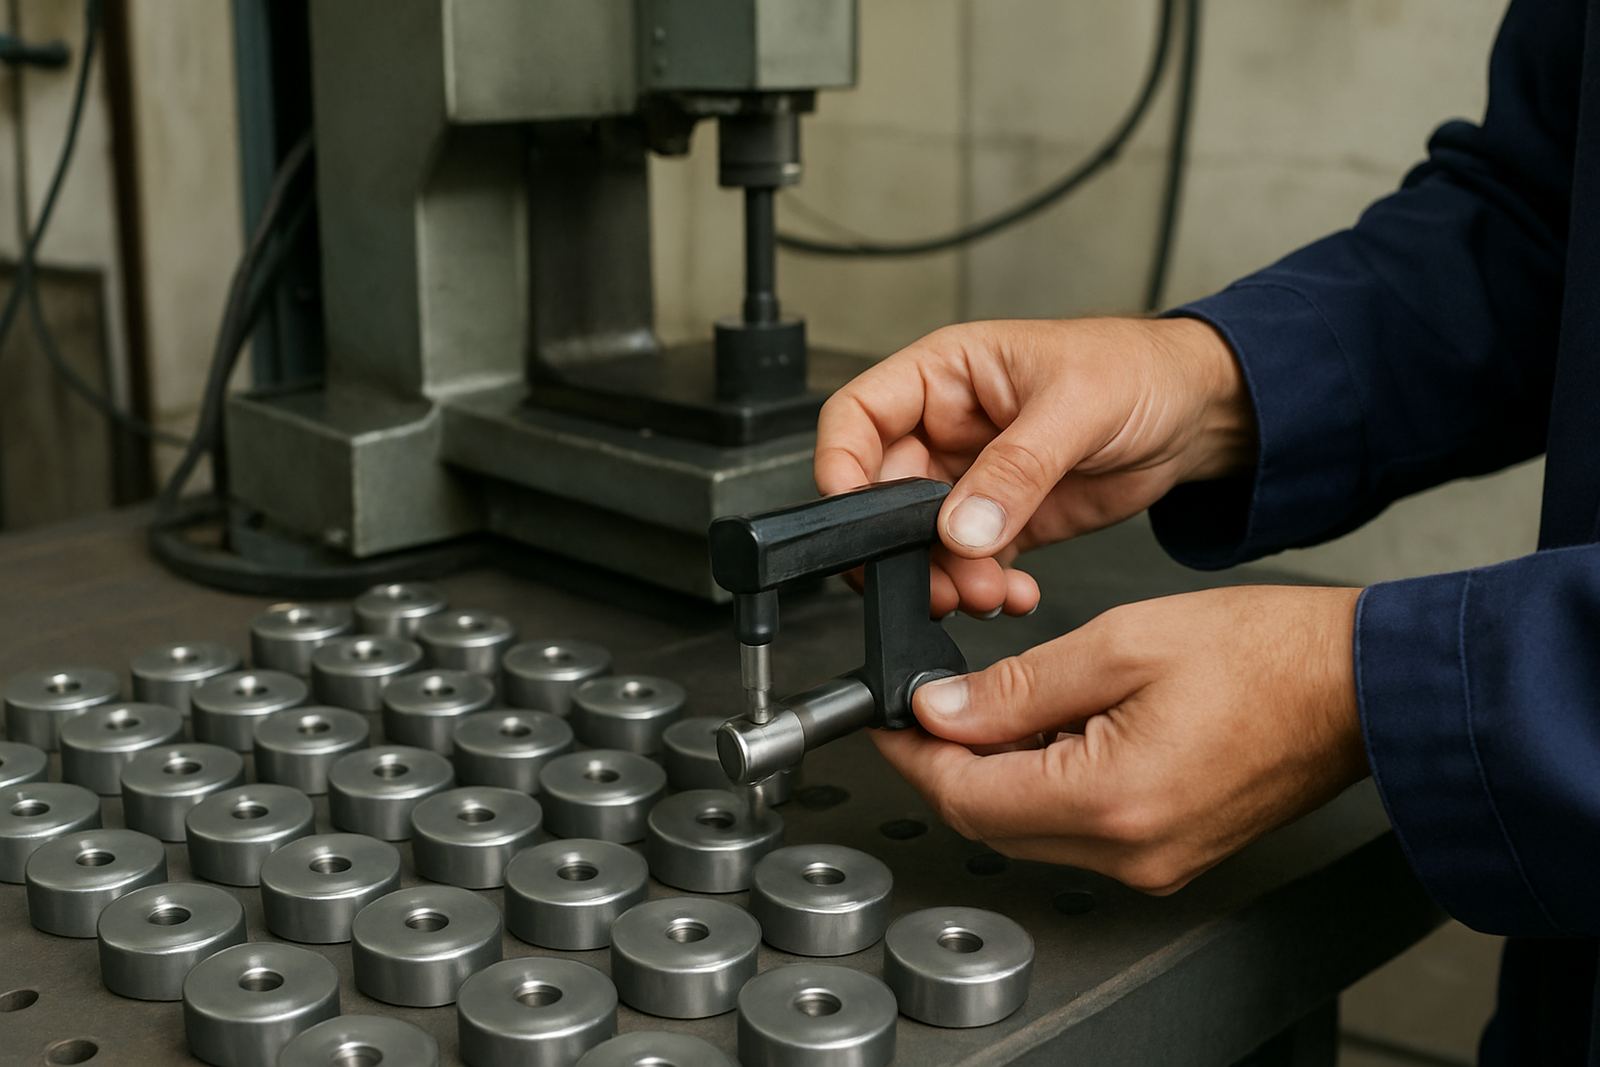
Sampling inspection works best when a product runs in volume and the risk of one faulty item is lower than the time it would take to test every piece. In a Johannesburg workshop or a plant in Isando, that often applies to turned parts, pressed components, fasteners, brackets and other repeat items where the process is stable. If the machine setup is consistent, the operator is trained, and the last few batches have stayed within tolerance, a well planned sample can give useful control without slowing the line.
The real value is speed with discipline. Instead of checking 100 percent of a lot, you inspect a defined number of parts from the batch, record the result and decide whether the lot is accepted, held back or reworked. That approach is practical where production is continuous and there is pressure to keep material moving before the next shift. It also helps when previous disruptions have slowed output and you need to maximise productive time.
- Use sampling when the process is stable and repeatable.
- Use sampling when the cost of checking every item is too high.
- Use sampling when you need a fast pass or fail decision on a batch.
Where full inspection is worth the extra time
Some jobs do not suit sampling at all. If the part will affect safety, legal compliance or a customer's production line, full inspection is often the safer choice. This is especially true for parts that carry weight, pressure, torque, electrical readings or dimensional fit where one out-of-spec item can cause a failure. In those cases a sample can miss the one bad component hidden in the crate.
Full inspection is also sensible when the batch is small, the process has just been adjusted, or there is a history of drift. After tool changes, maintenance work or a move between shifts, the first items can move out of tolerance before anyone notices. In a humid area near the East Rand, rust, condensation and handling damage can also affect readings. That is when checking every piece makes better sense than relying on a few samples.
- Use full inspection for safety-critical or regulated parts.
- Use full inspection after machine setup changes or repairs.
- Use full inspection when the batch is small or the risk of failure is high.
How a practical sampling plan should work
A good sampling plan is not guesswork. It starts with the tolerance, the batch size and the consequence of a bad part passing through. From there you decide how many pieces to inspect, where to take them from the batch and what action to take if one fails. A useful plan also says who measures, which instrument is used and how the results are recorded. If that is left vague, the same batch may pass one day and fail the next.
For manufacturers around Kempton Park, Edenvale and Germiston, a simple rule-based plan often works better than something overcomplicated. The team must know whether to take samples from the start, middle and end of the lot, or from every crate, pallet or tray. They also need to know when to increase the sample size if the process starts drifting. That keeps inspection useful instead of turning it into paperwork for its own sake.
- Define the tolerance and the decision rule before inspection starts.
- Take samples from different points in the batch, not only from the top layer.
- Increase the sample size if defects appear or the process changes.
The instruments behind a reliable decision
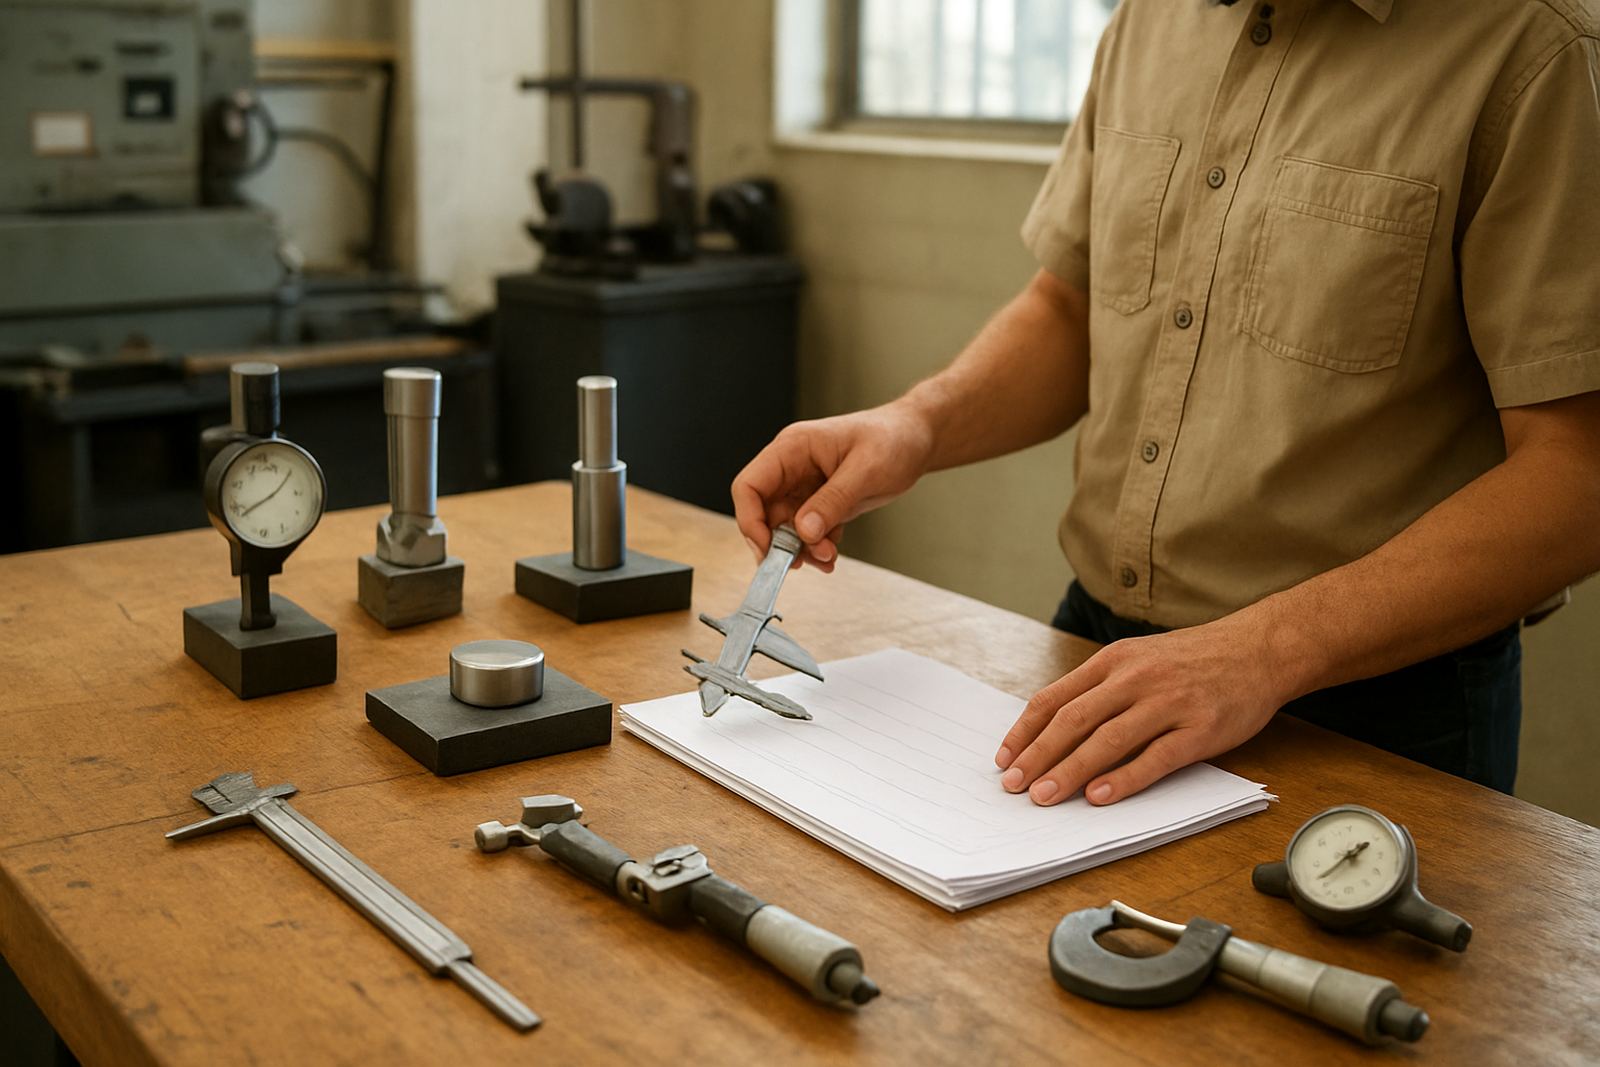
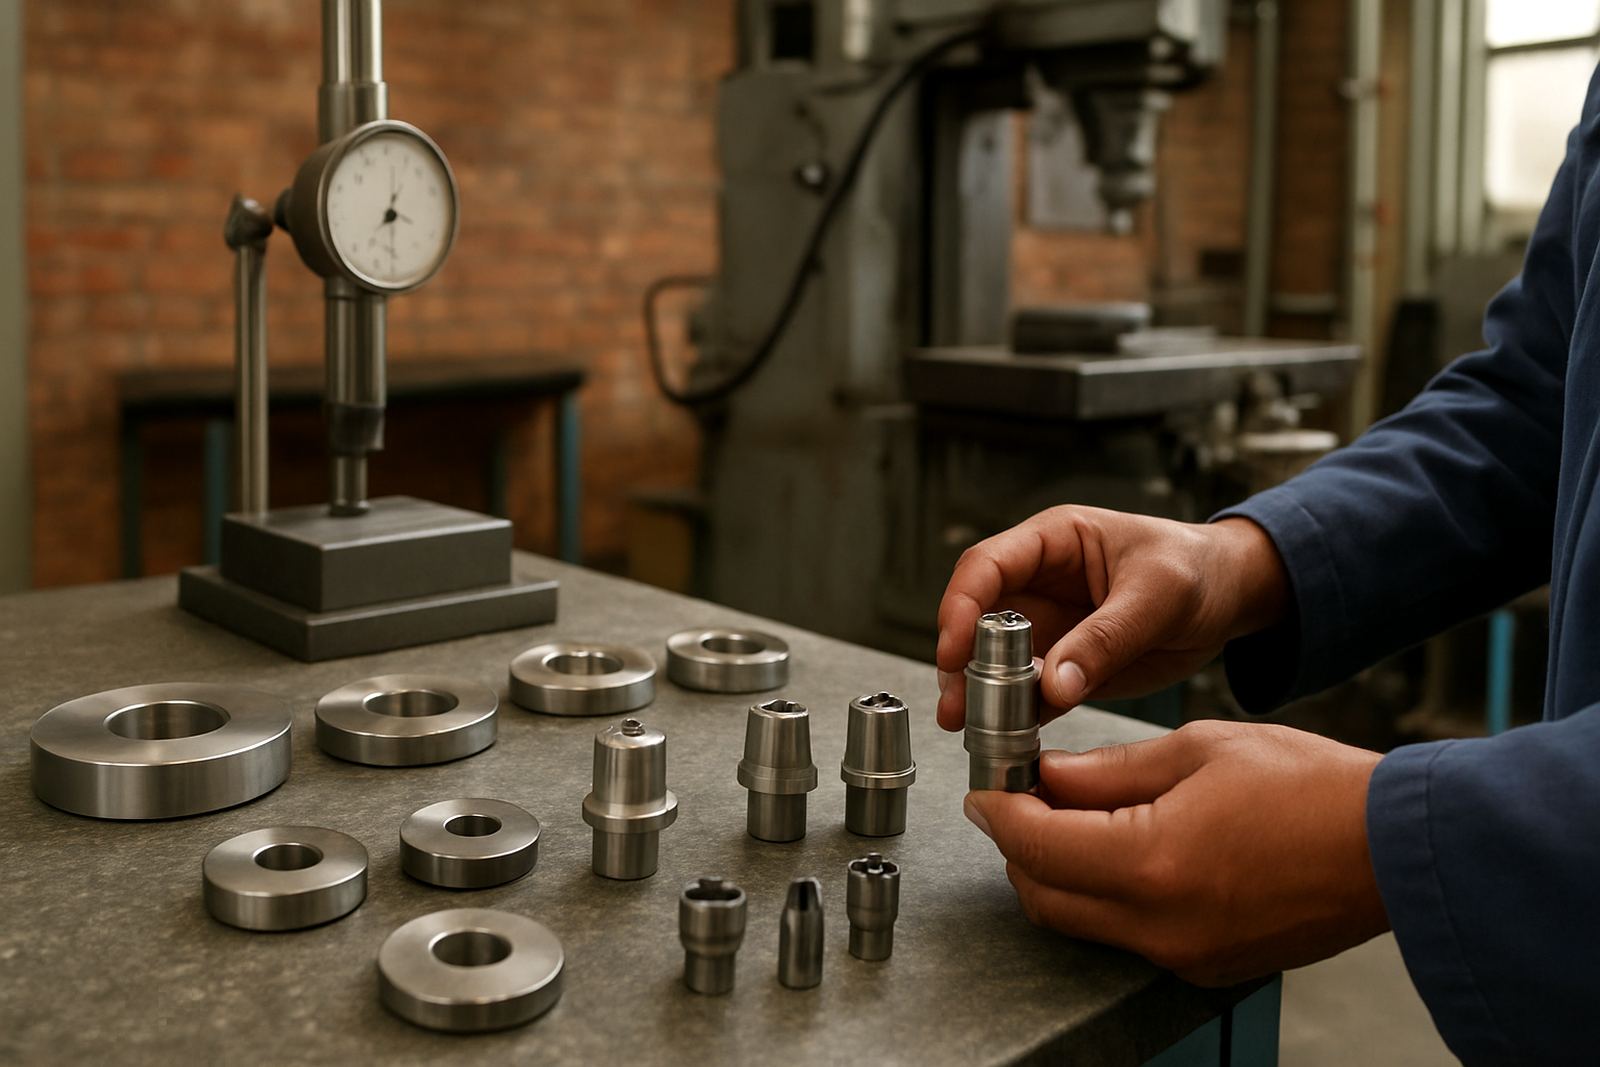
Sampling only works if the measurement itself is trustworthy. A caliper that is worn, a micrometer that drifts or a gauge that has not been checked can make a good batch look bad and a bad batch look good. That is why inspection instruments must be calibrated and kept in good condition. In a busy plant, even a small error of a few hundredths of a millimetre can throw off a decision and lead to unnecessary rework.
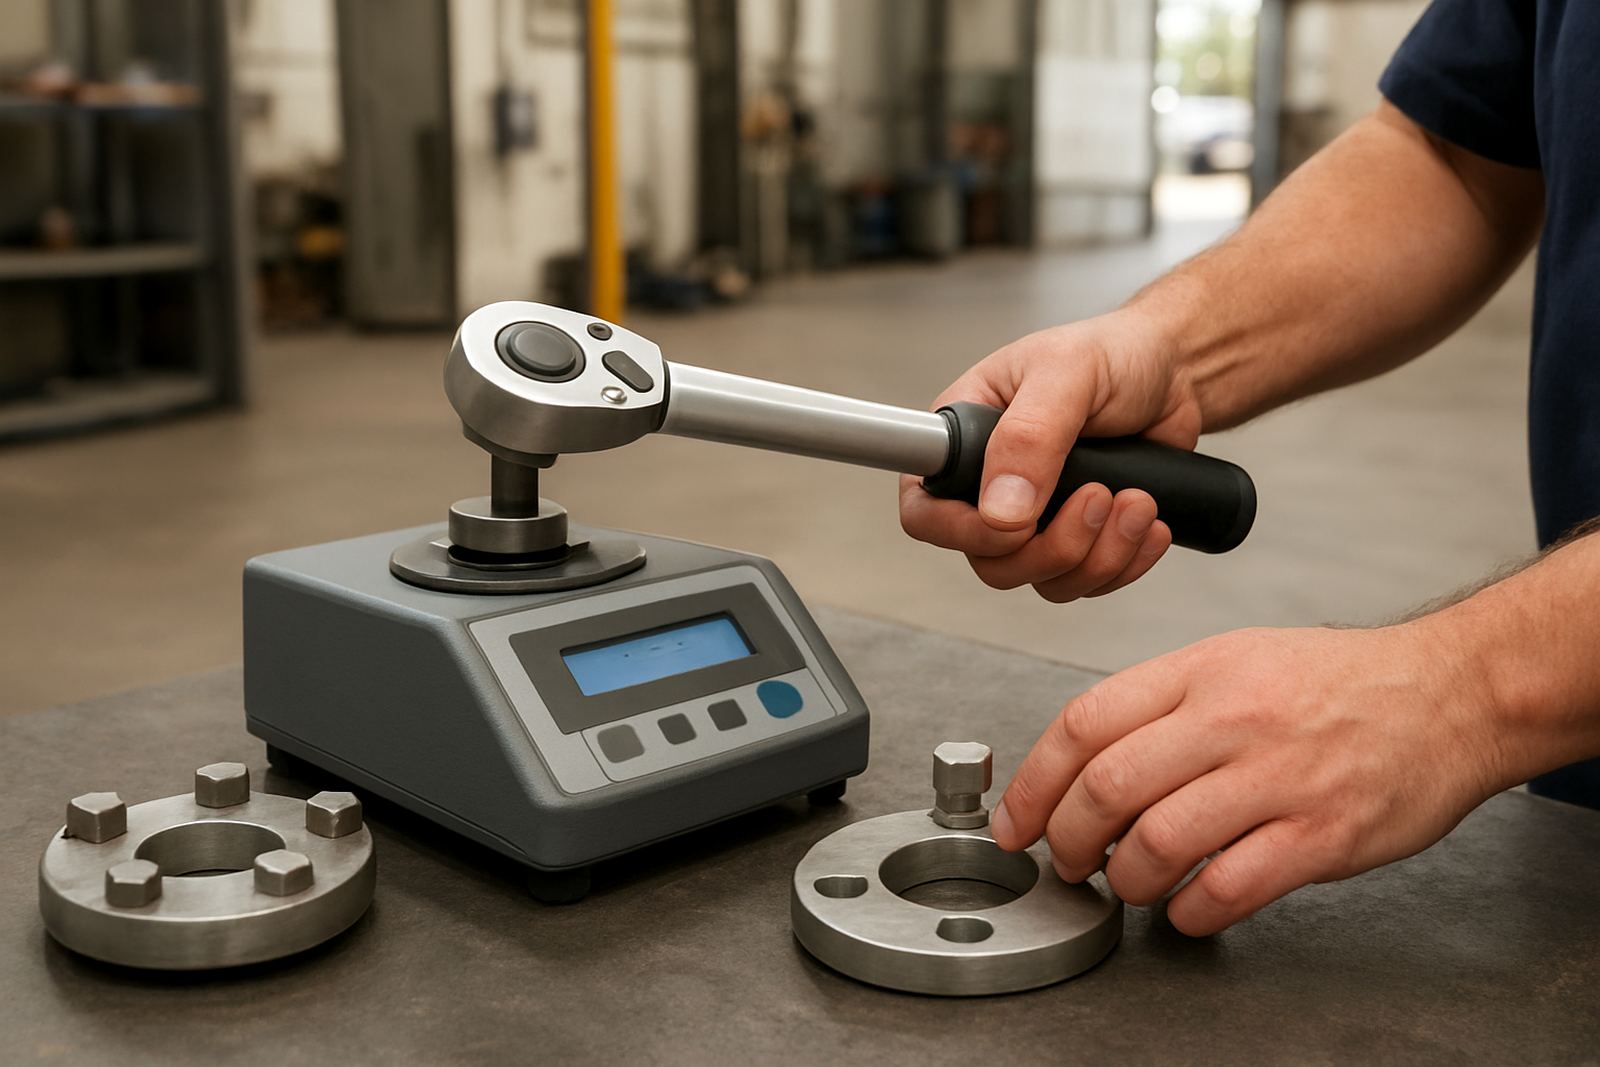
Accu supports businesses that rely on precision measuring instruments for sample-based and full inspection work. That includes calipers, micrometers, gauges, indicators, height gauges, torque tools, force gauges, pressure gauges, temperature instruments, humidity instruments and multimeters. With courier collection nationwide and a calibration lab in Isando, businesses can keep instruments moving through servicing without losing days waiting for transport. In practical terms, that matters when production schedules are tight and every delay shows up in the month's numbers.
Before you trust a sample result, check the tool itself. If the instrument is out, the decision is out too.
A Johannesburg example from batch control
A small machining operation in Isando was producing a steady run of metal bushes for a local assembly customer. At first the team inspected every piece, but it was slowing dispatch and taking too much time away from packing. The foreman moved to sample inspection, checking pieces from the first tray, the middle of the batch and the last tray. That worked for a while, then one machine started making slightly oversize parts after a tool change.
Because the team had a clear rule, the defect was caught early. They stopped the batch, corrected the setup and rechecked the lot. If they had kept relying on a light sample without a proper action plan, the full load could have gone out and come back later as a customer complaint. That is the point of sampling done properly: it gives control, not just speed.
For smaller firms in Boksburg, Jet Park or Meadowdale, this kind of approach can save money without lowering standards. The trick is to treat a sample as evidence, not as a shortcut.
When to tighten controls and when to relax them
Inspection should change with the process. If you have three clean batches in a row, stable readings and no customer returns, it may be reasonable to reduce the sample rate. If defects rise, instruments show drift or operators report unusual variation, tighten the plan straight away. Good control is not static. It moves with the risk.
A practical checklist helps supervisors decide what to do next:
- Did anything change on the machine, the material or the operator?
- Are the readings staying within the expected range?
- Has the customer raised any concerns on recent deliveries?
- Are the measuring instruments current and verified?
That final point is often missed. A team may argue over whether to inspect 5, 10 or 20 pieces, but if the gauges are not right the whole discussion is wasted. In a real plant, sample inspection only earns trust when the measurement system is in order.