



Choose the right measuring tool for the job
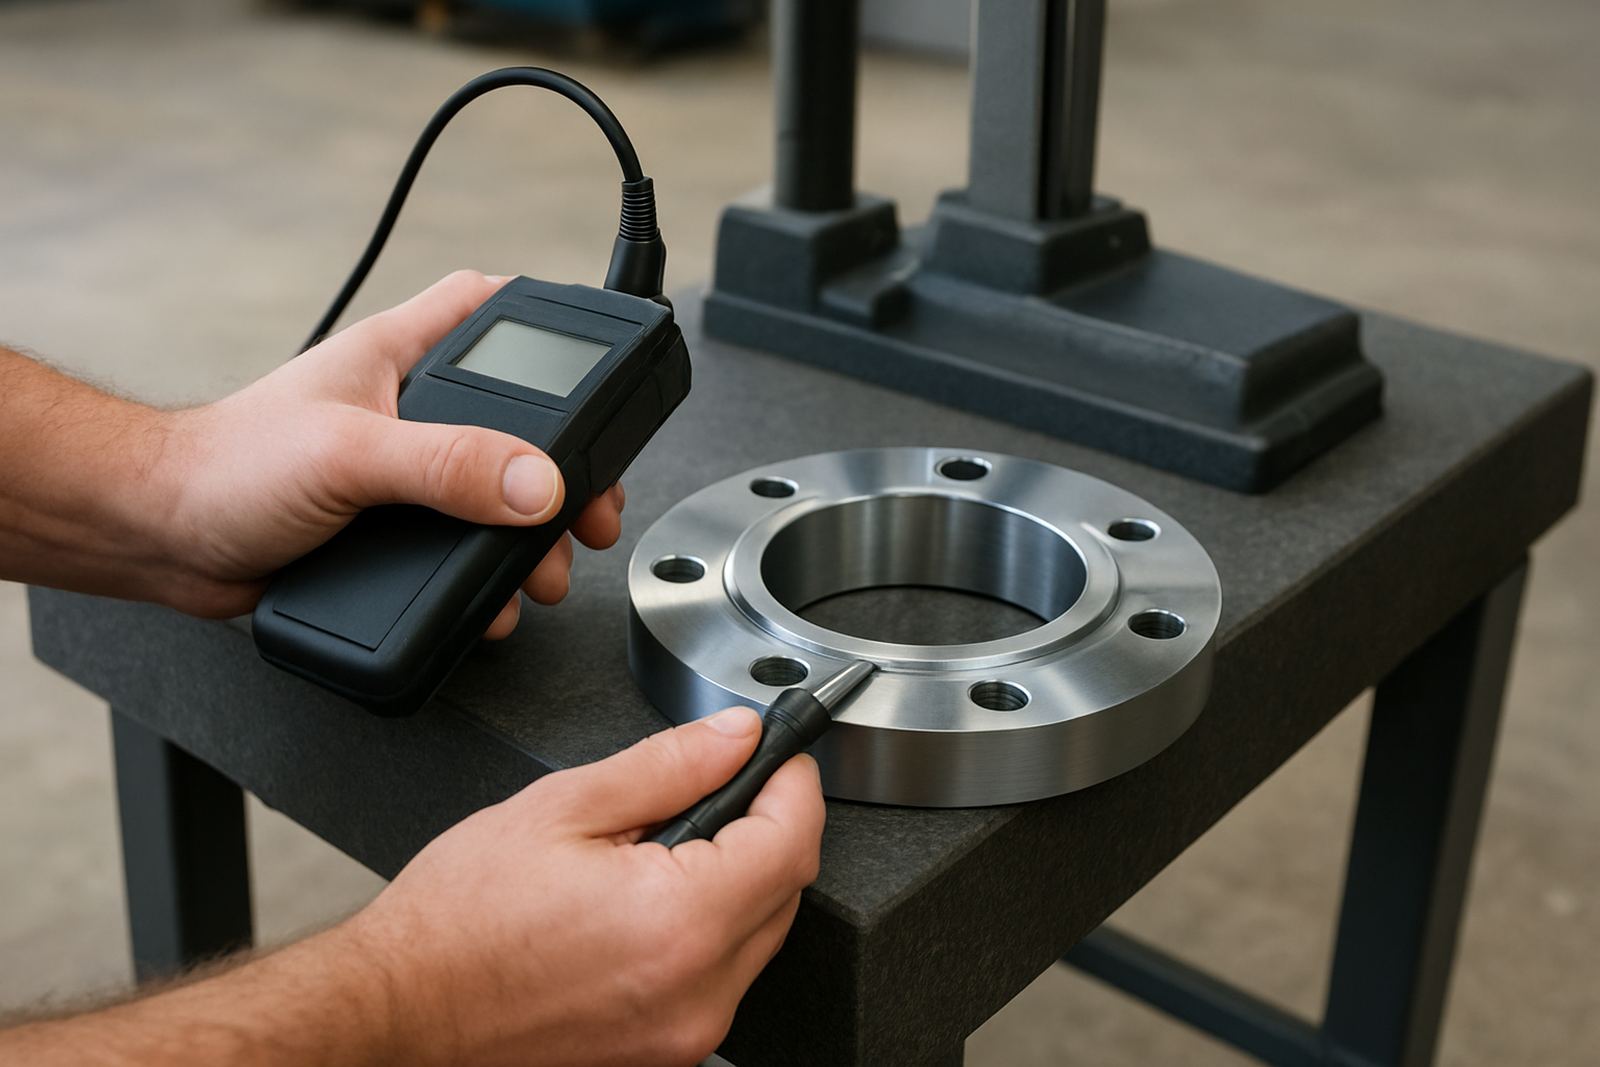
Precision measuring starts with matching the instrument to the tolerance, material and environment. A vernier or digital caliper is ideal for quick outside, inside and depth checks, while a micrometer gives tighter control on shaft, plate and component thickness. For production lines and quality rooms, gauges and indicators help verify repeatability, set machines and check assembly accuracy before parts leave the floor.
At Accu, we work with teams in Isando, Kempton Park, Edenvale, Germiston, Boksburg, Jet Park, Meadowdale and Midrand who need practical advice, not guesswork. If your workshop deals with heat, vibration, coolant spray or dust, the right instrument choice can save time and reduce rework. Our calibration support also helps you keep instruments traceable and ready for audits.
Calipers, micrometers and indicators for day-to-day control
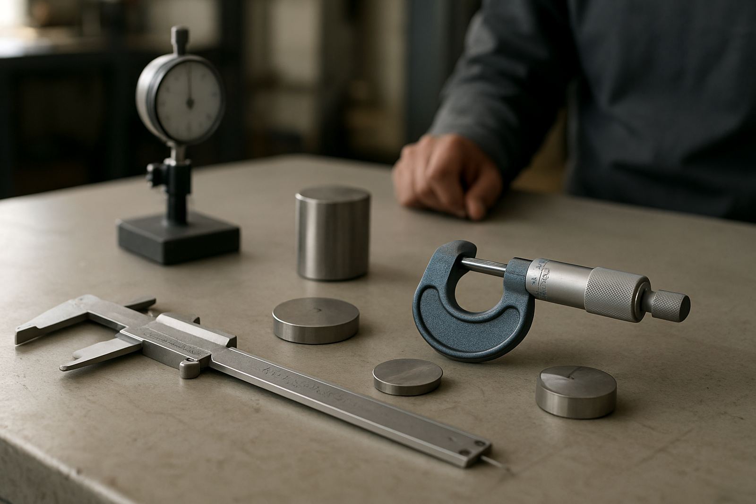
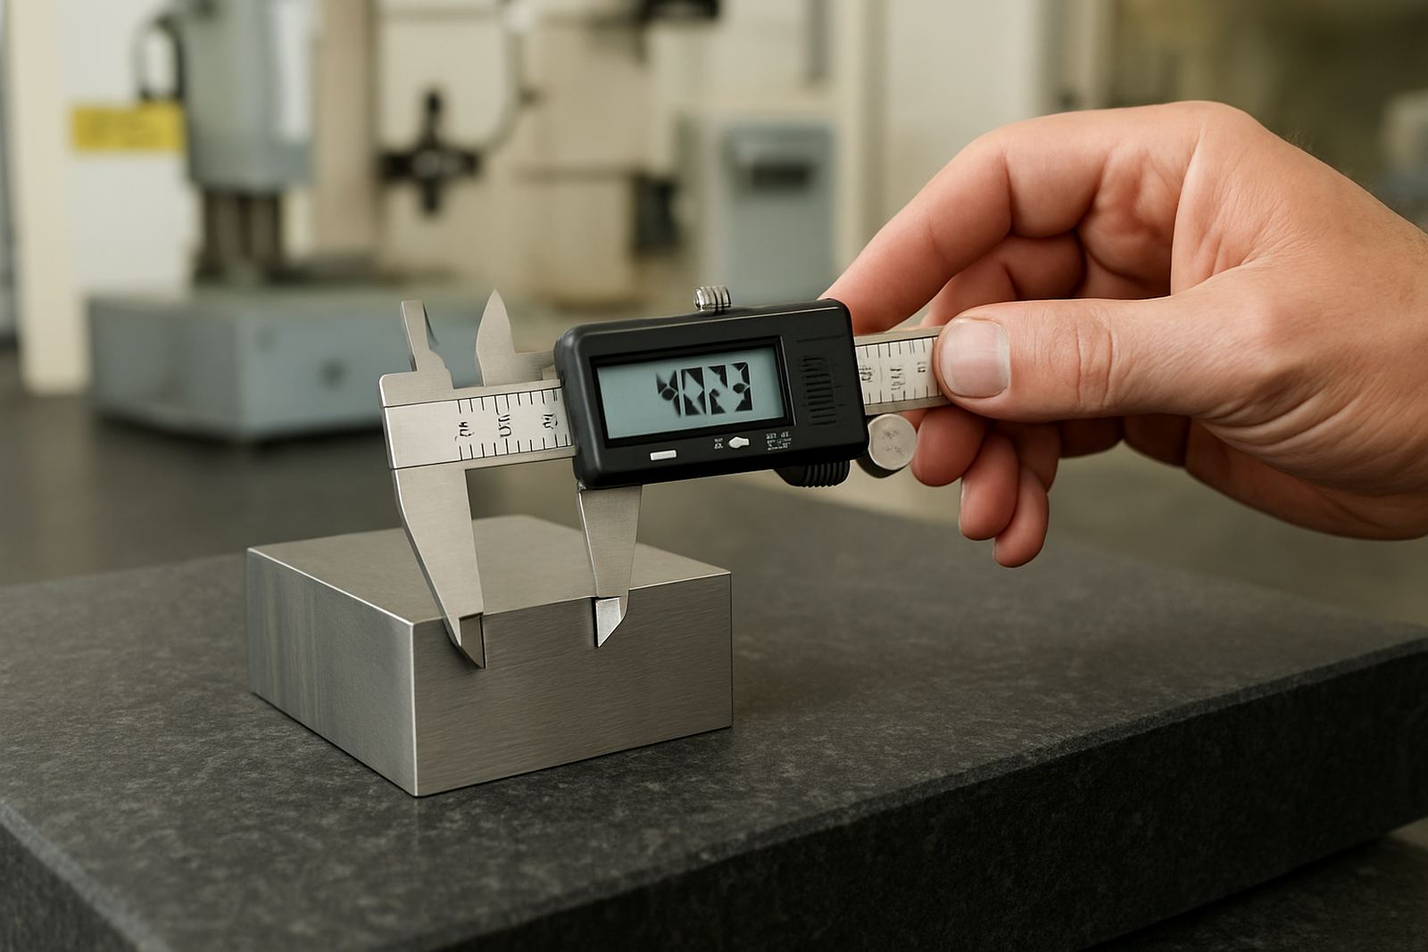
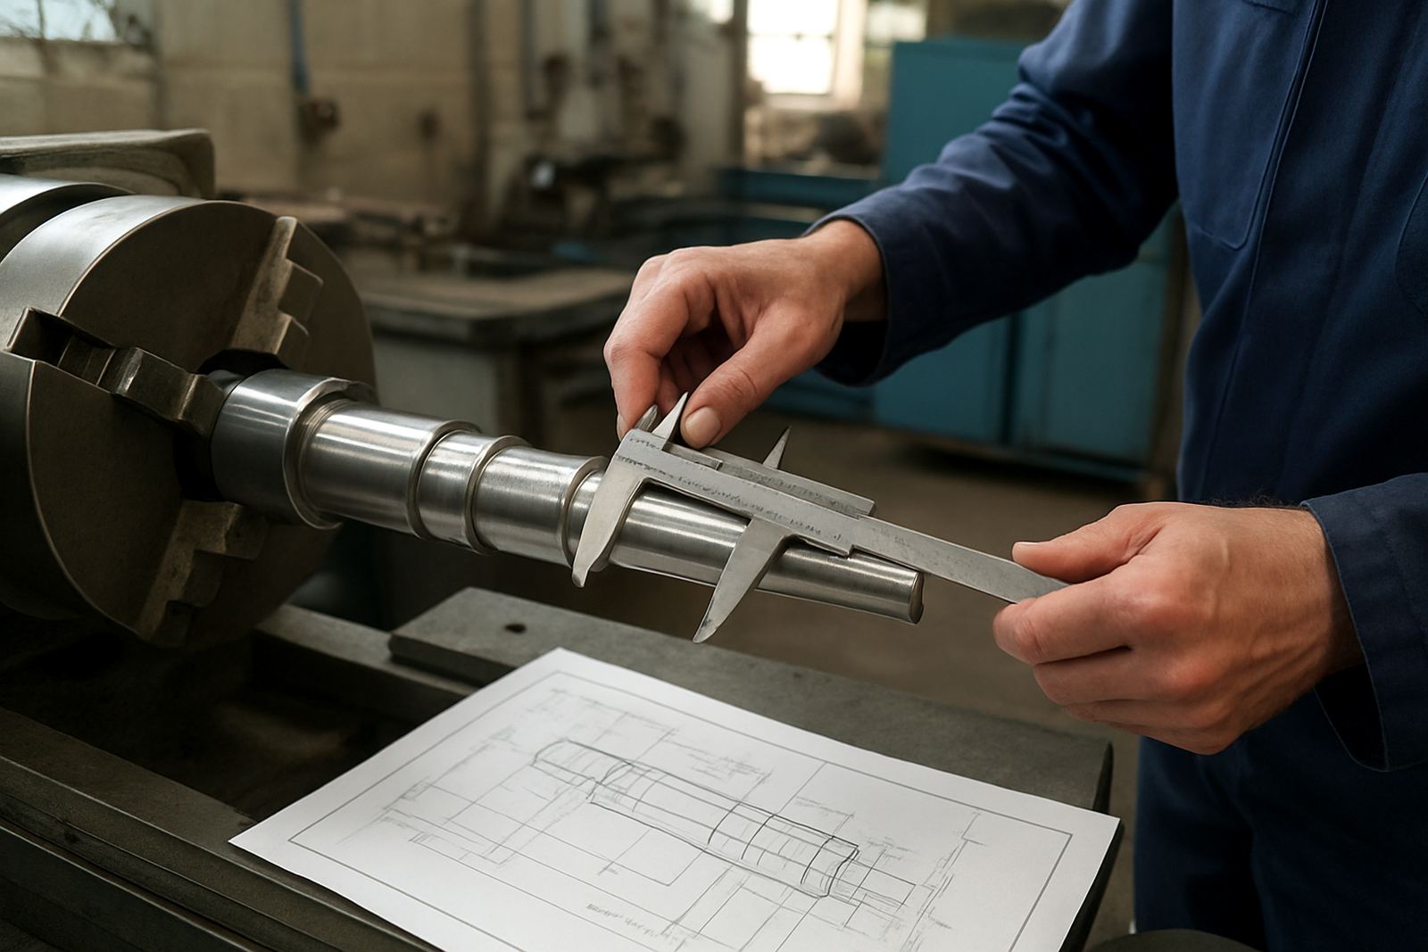
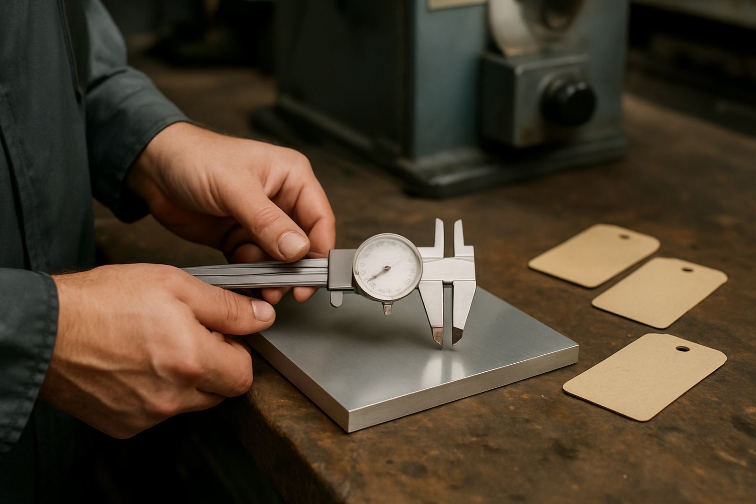
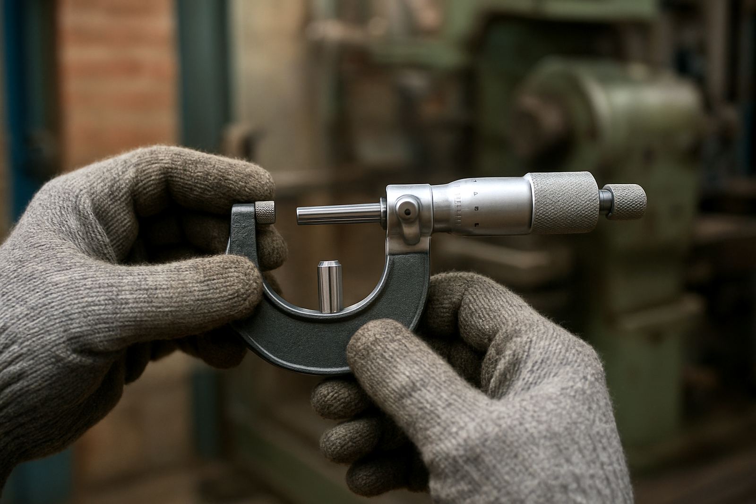
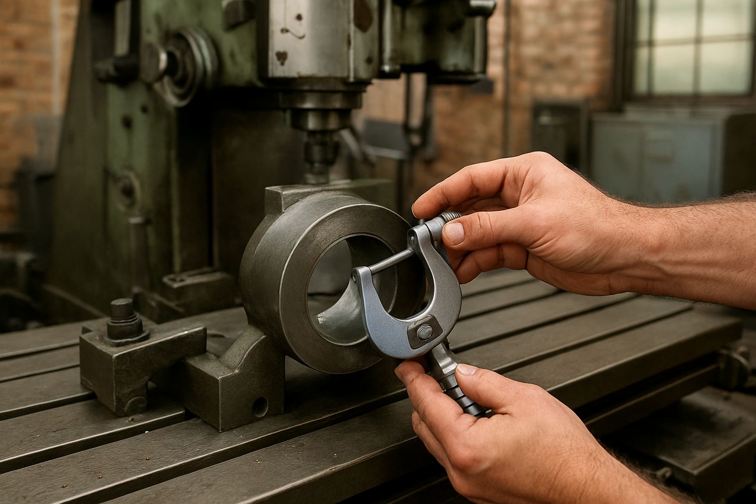
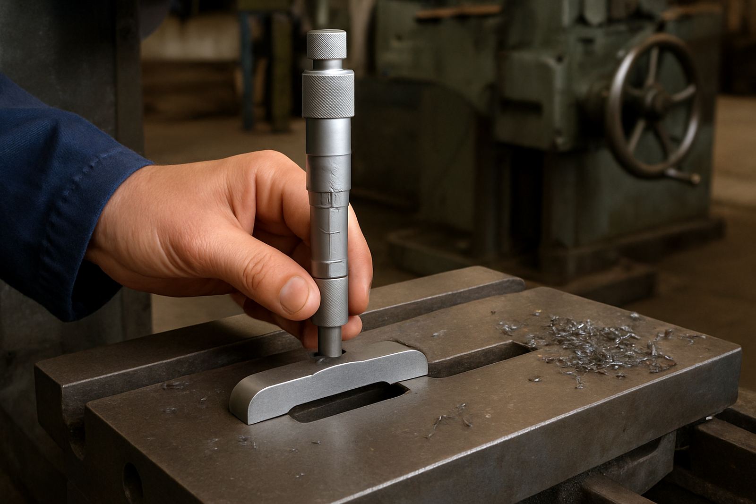
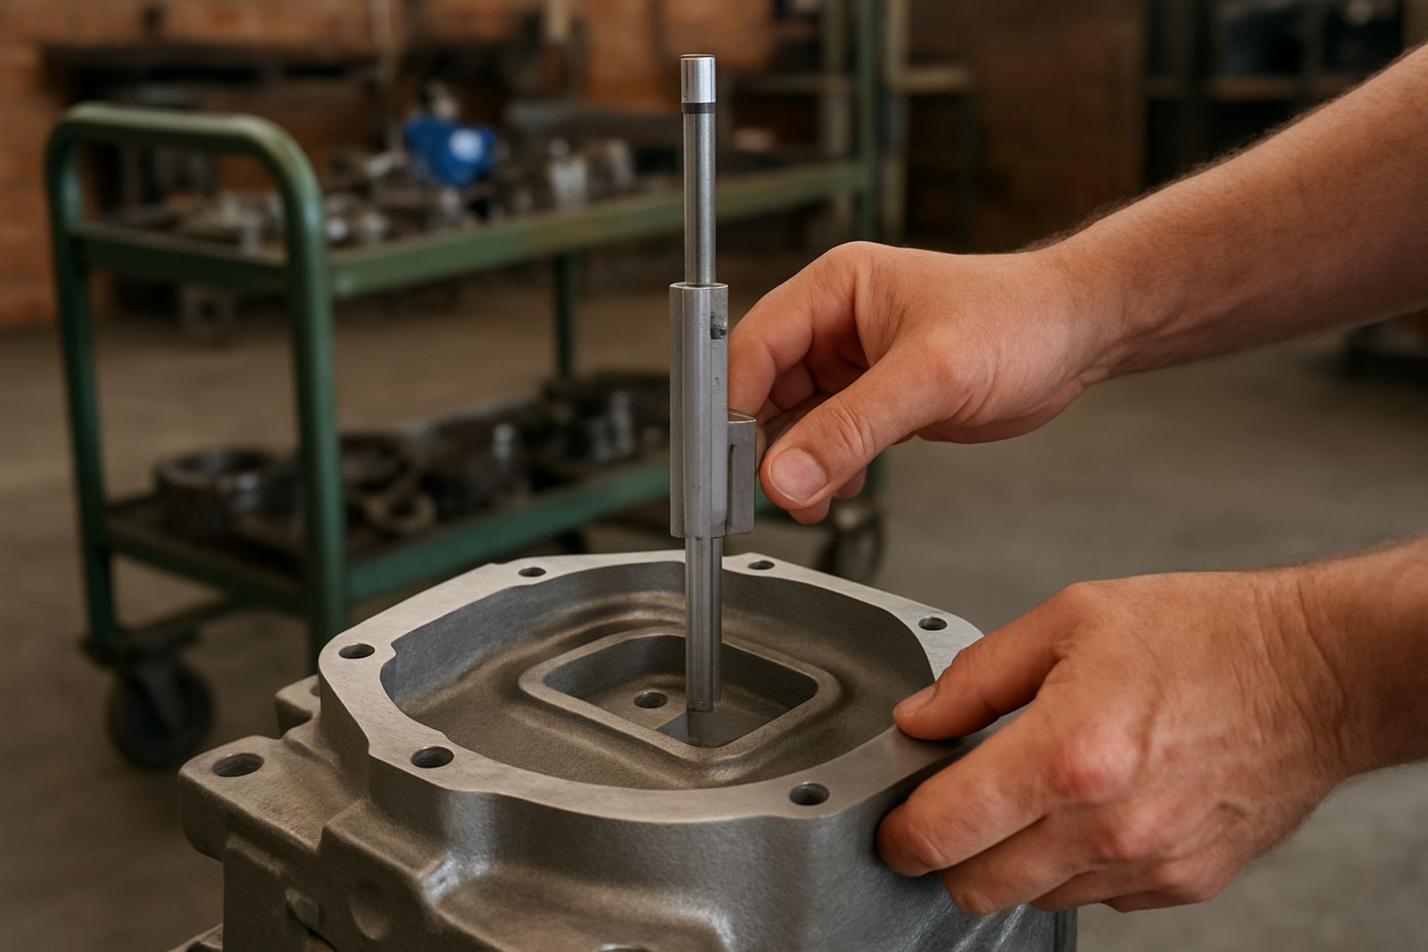
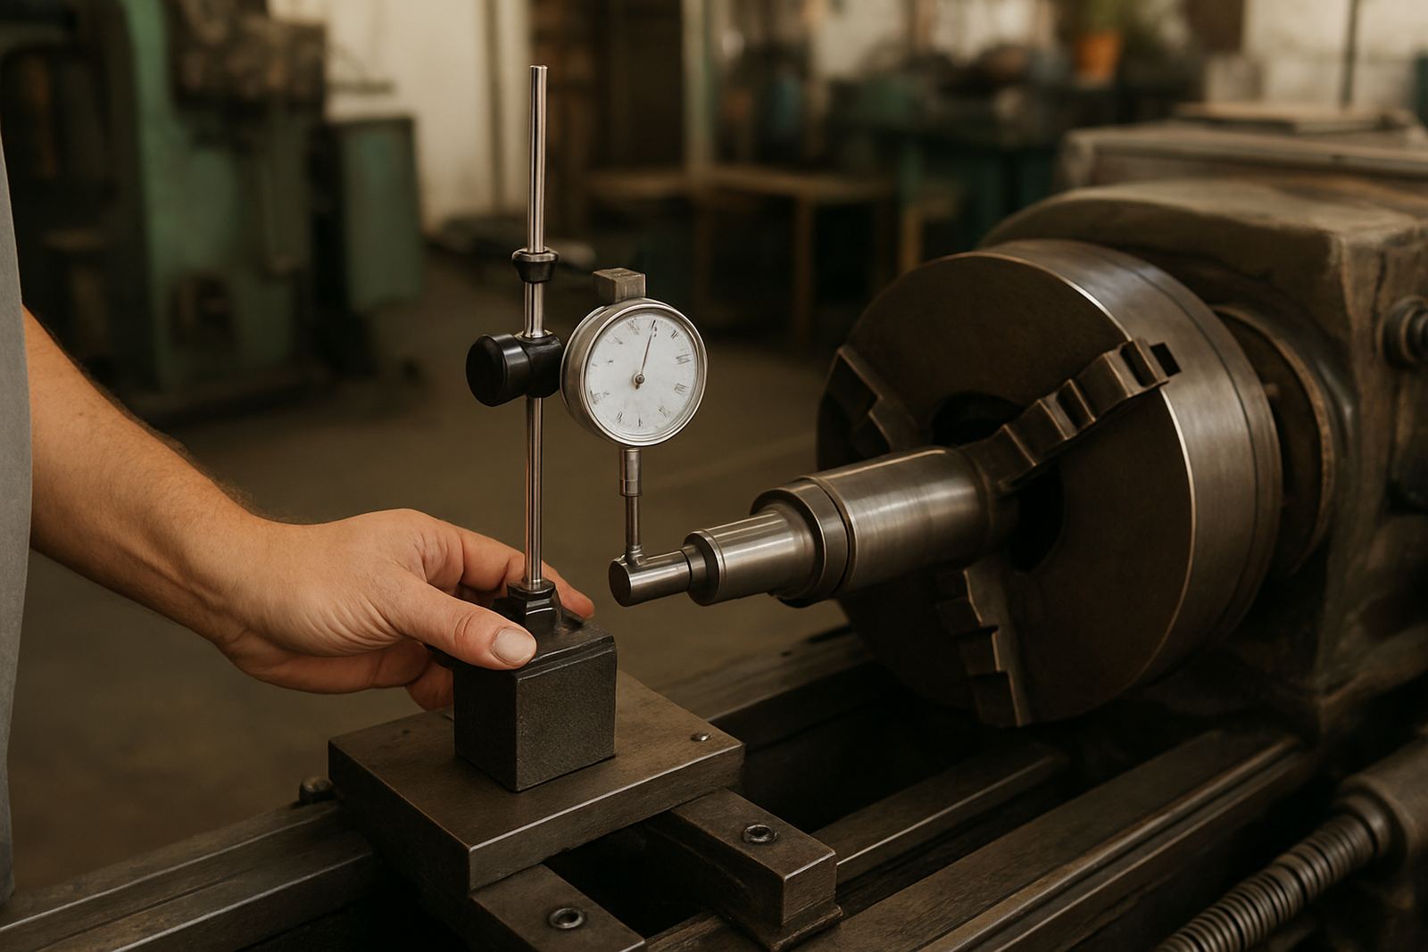
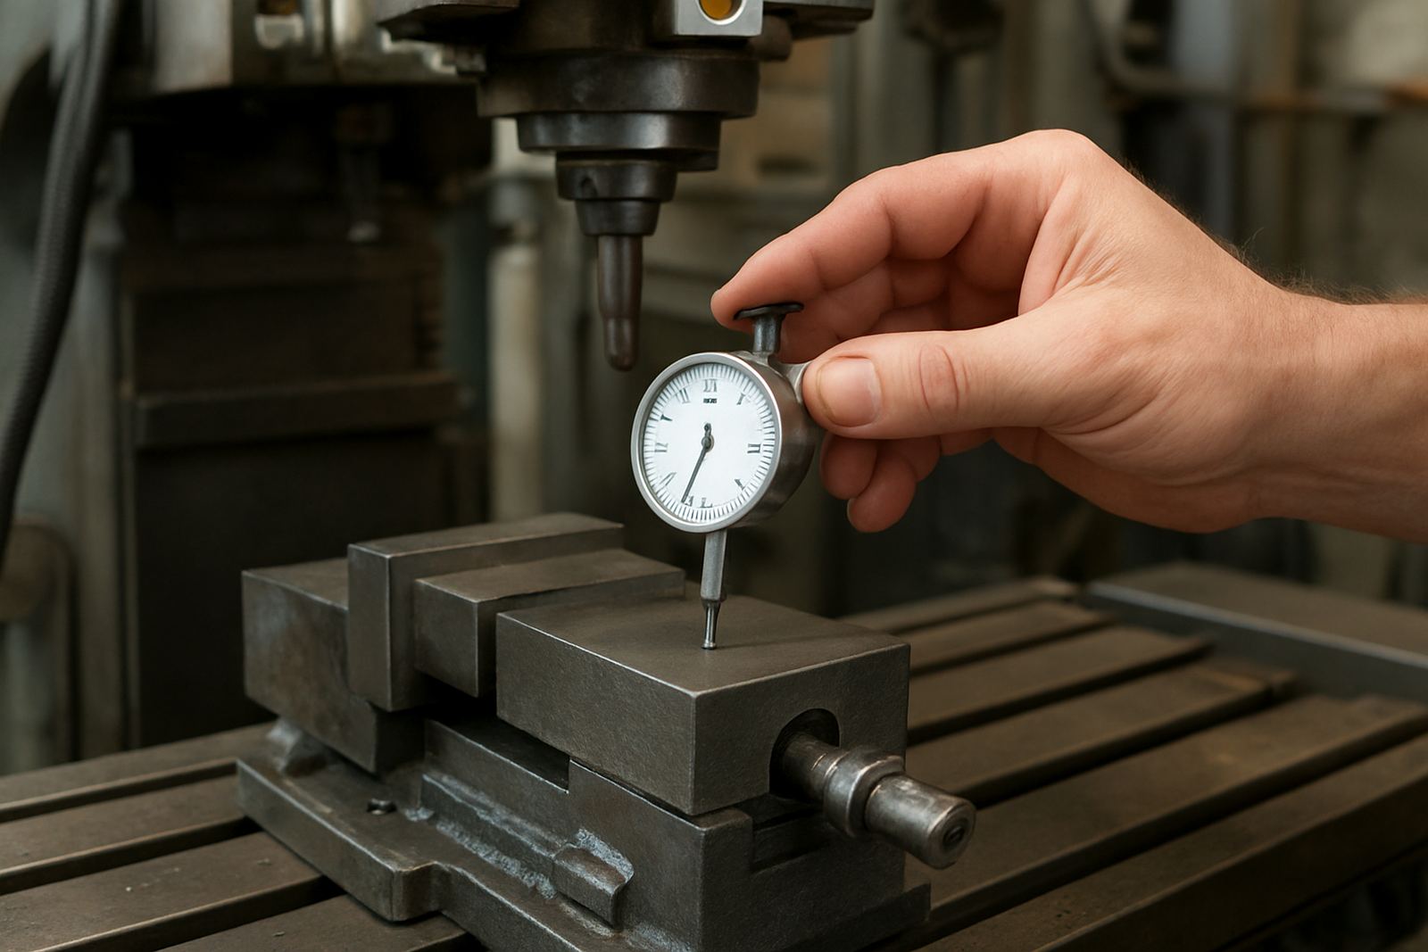
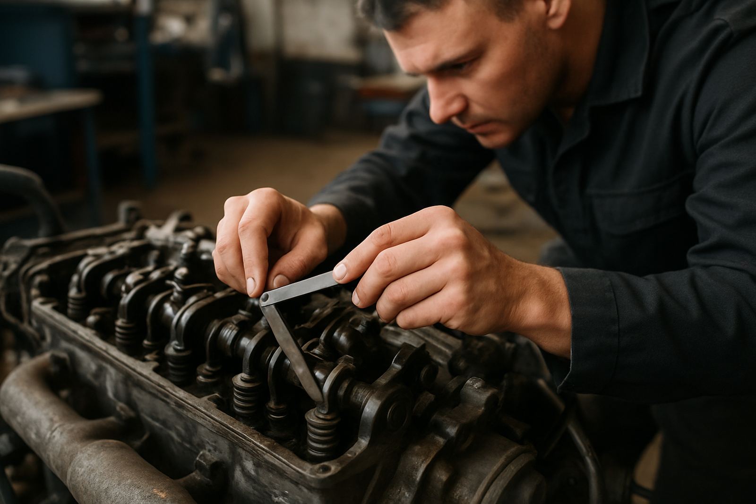
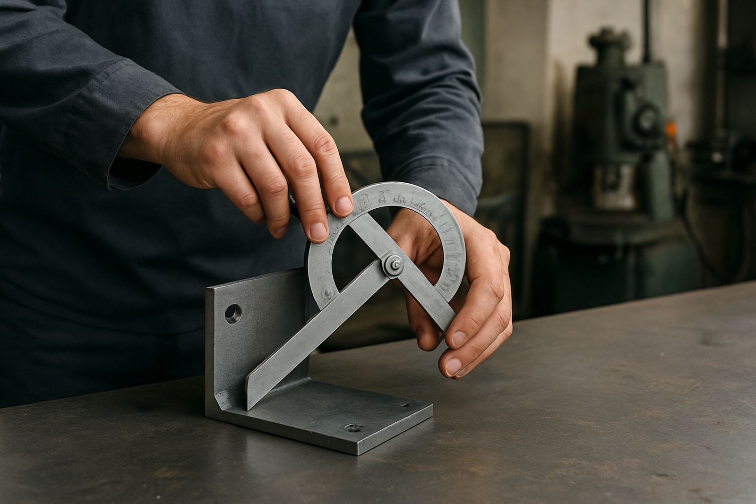
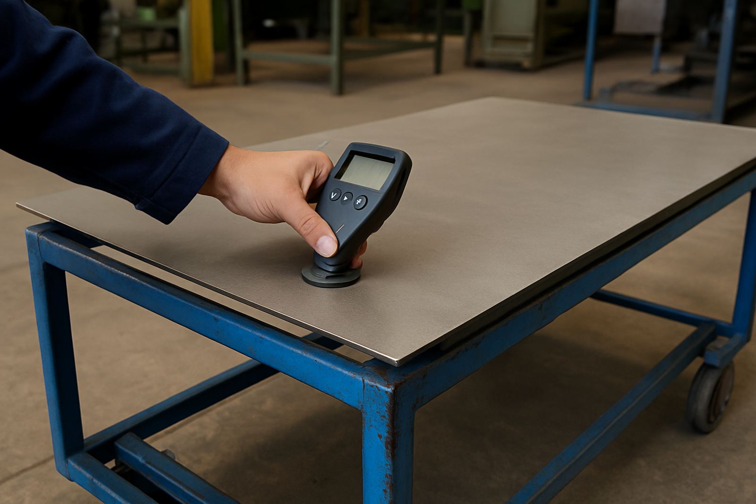
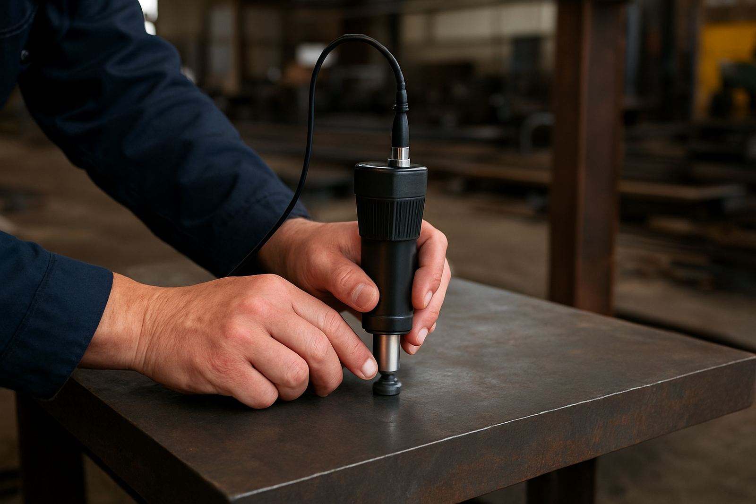
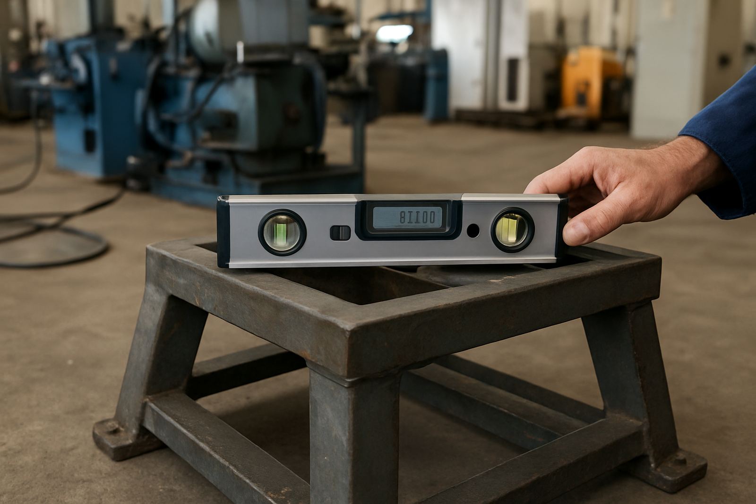
For general workshop use, calipers are the most versatile measuring instrument in the box. They suit machining, assembly and incoming inspection, especially where you need fast readings on varied components. Micrometers are better when tolerances are tighter and the same dimension must be checked again and again with confidence. Indicators are used for alignment, runout and surface variation, which is useful in maintenance bays and machine shops.
- Calipers for outside, inside and depth measurements
- Micrometers for precision dimensional checks
- Indicators for movement, runout and alignment
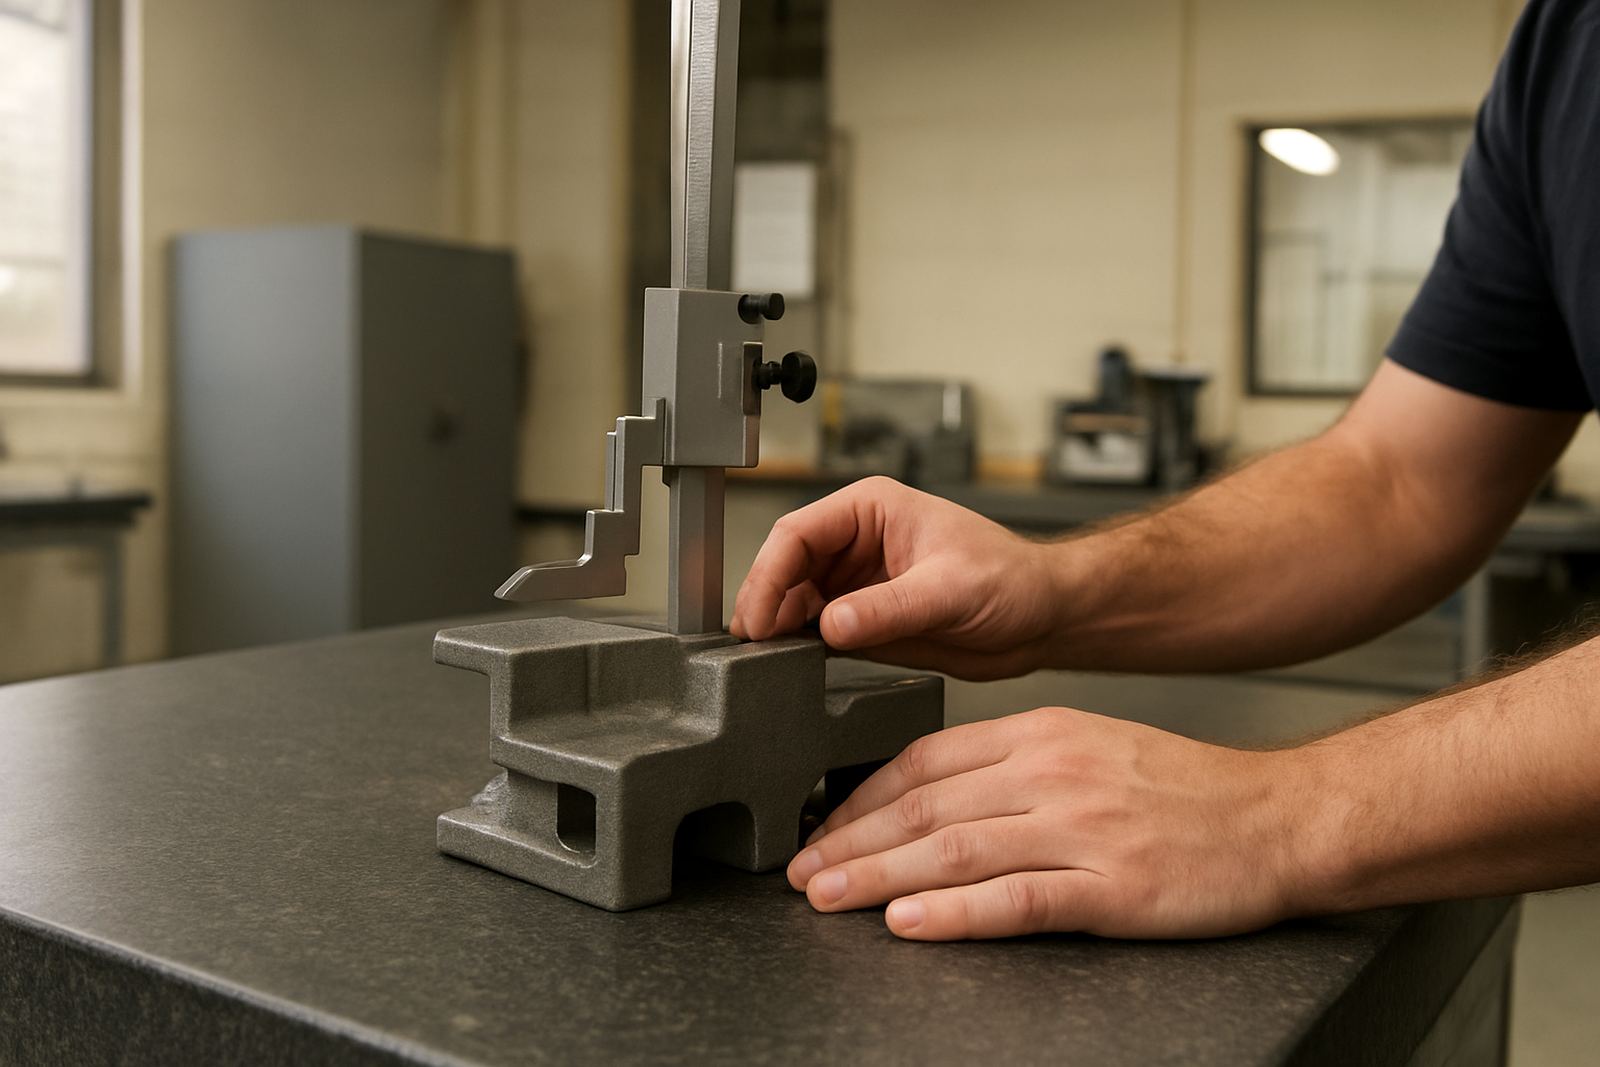
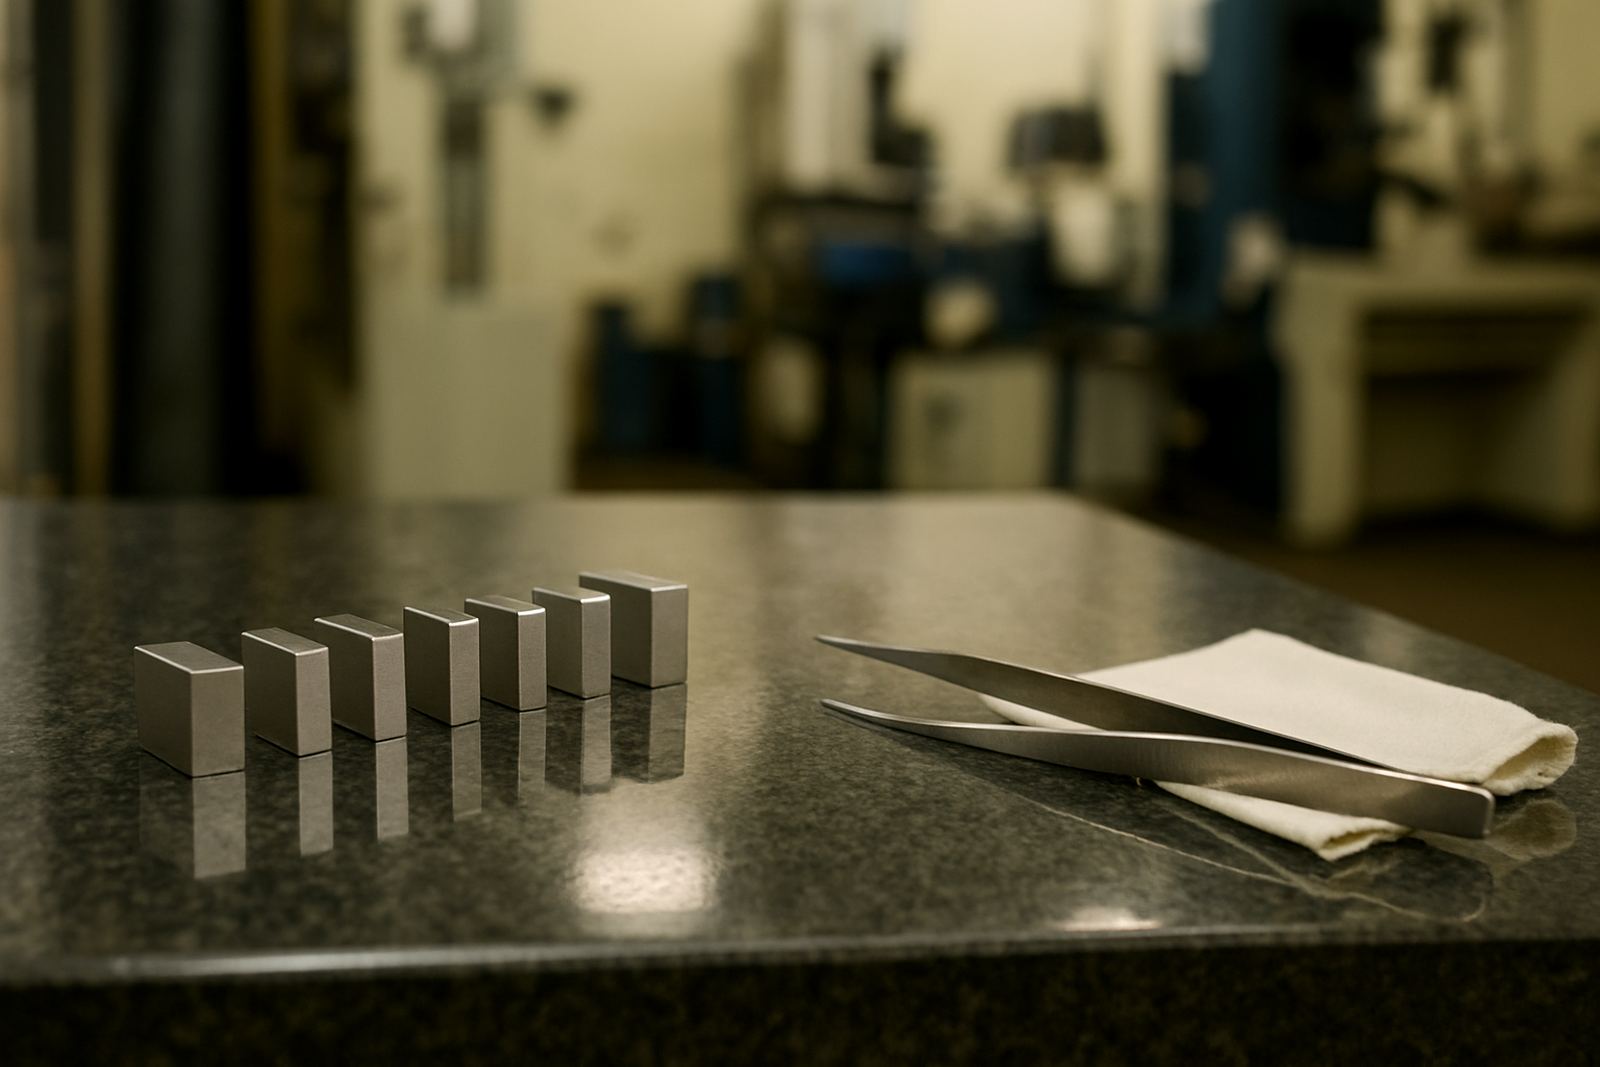
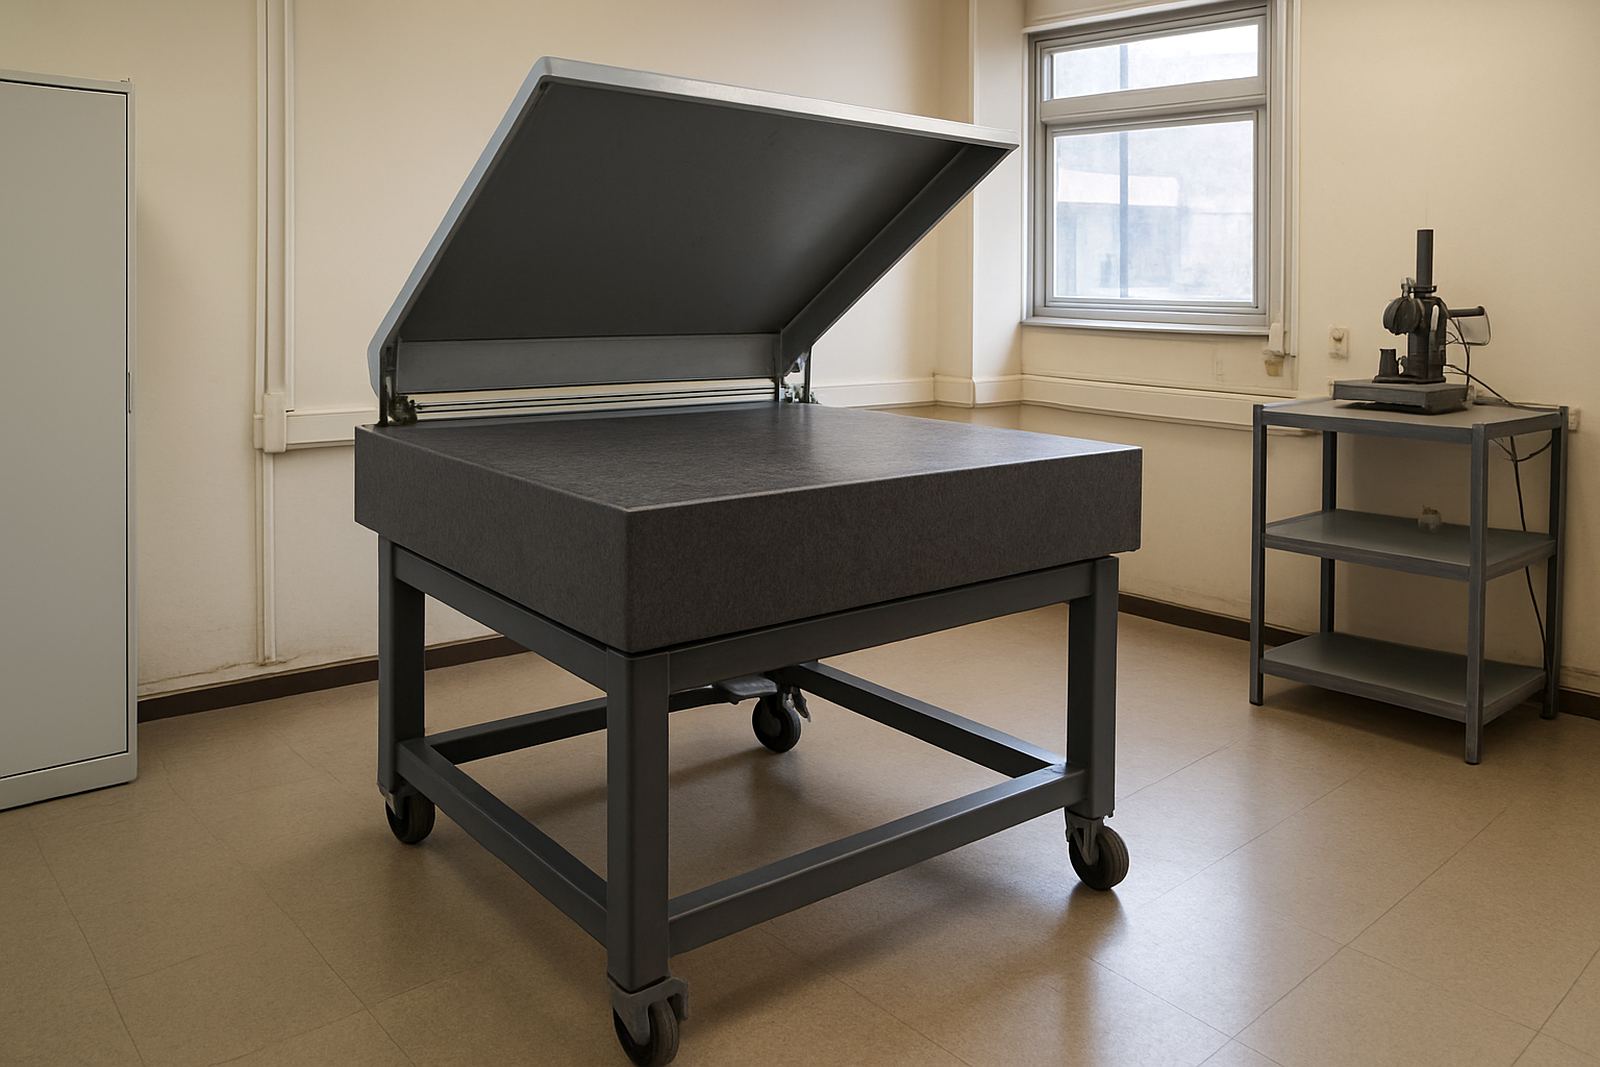
- Height gauges for setting and inspection on surface plates
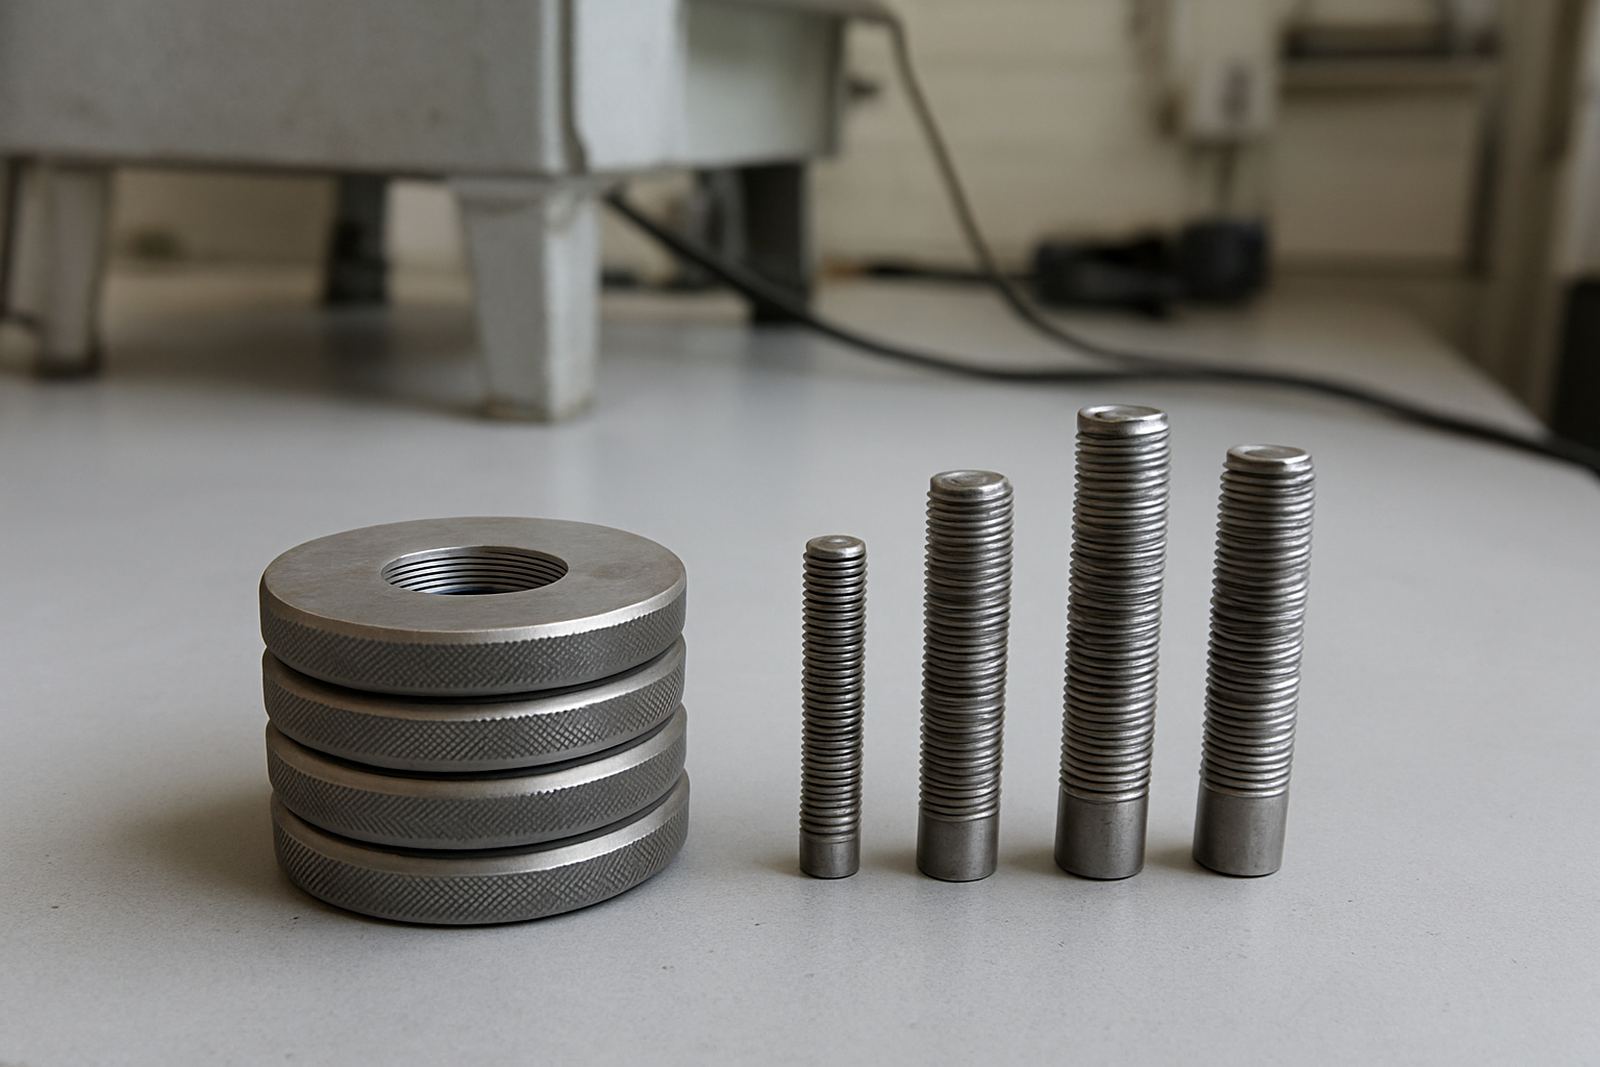
- Special gauges for specific production or quality tasks
When a team uses the same tool all day, consistency matters. A well maintained instrument gives steadier readings, fewer disputes between operators and cleaner records for quality control.
Inspection gauges for production and quality checks
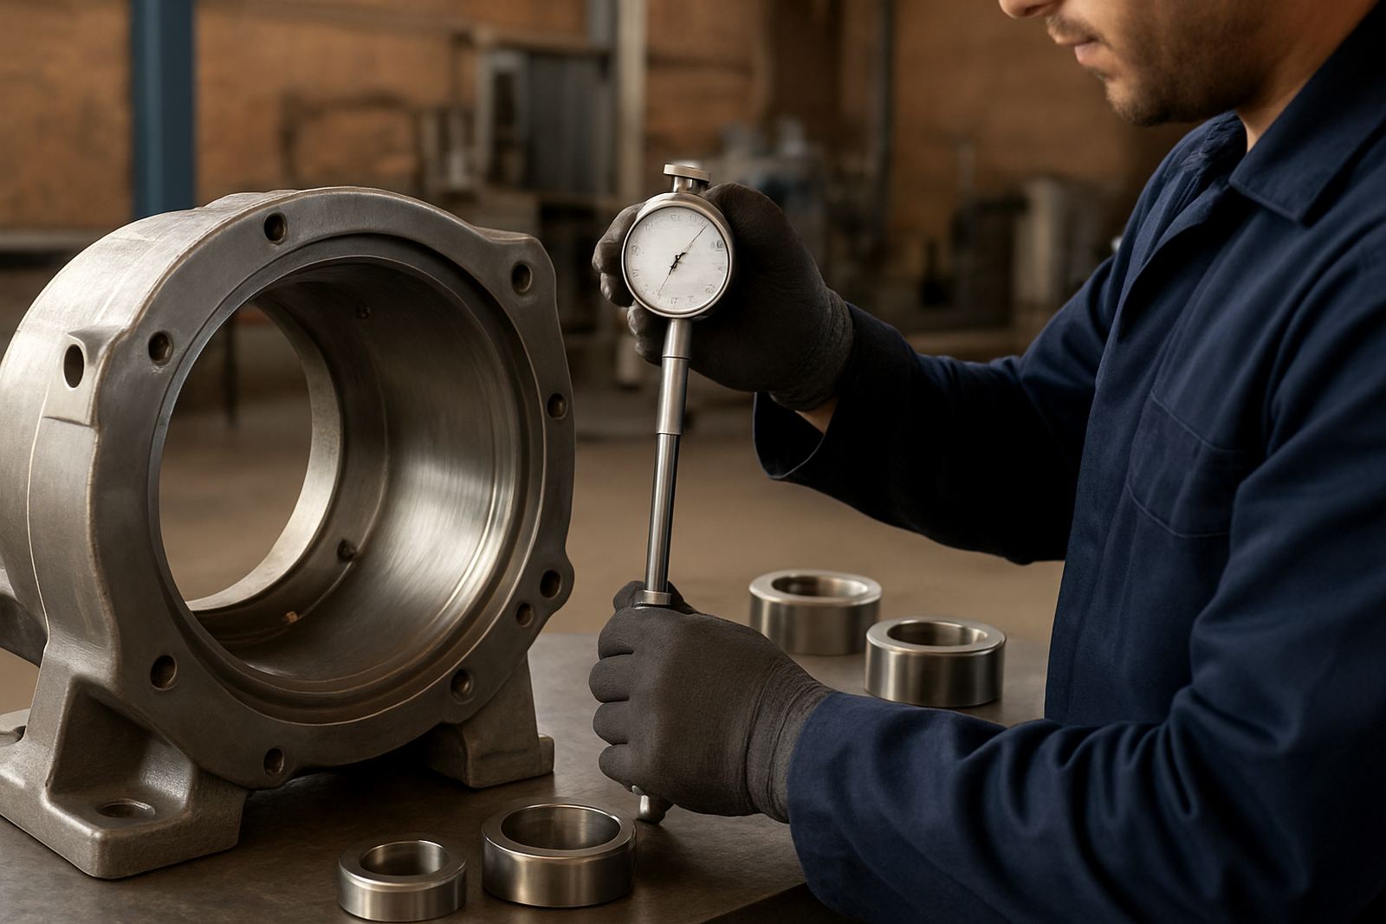
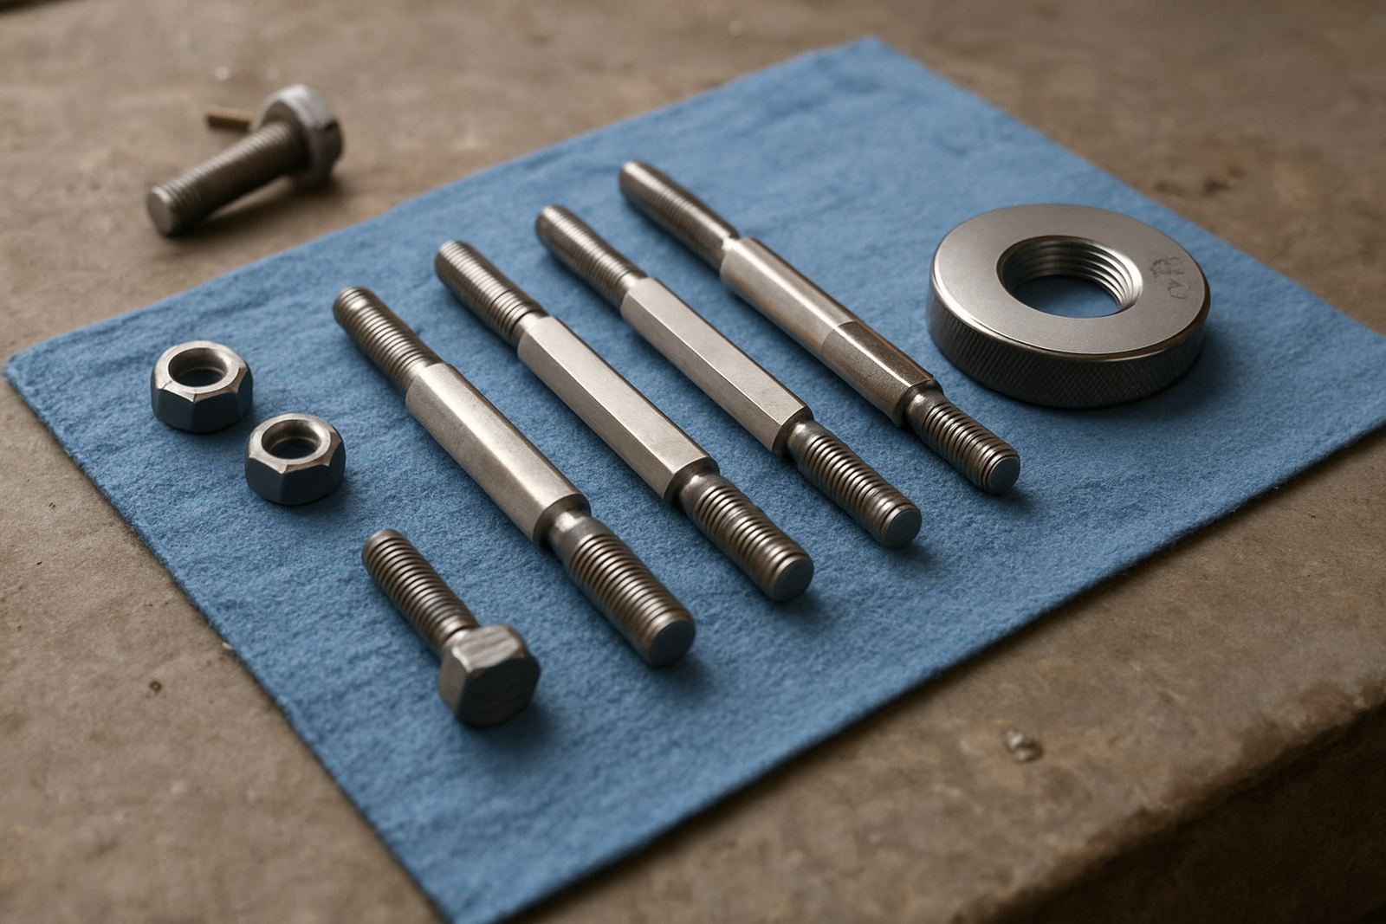
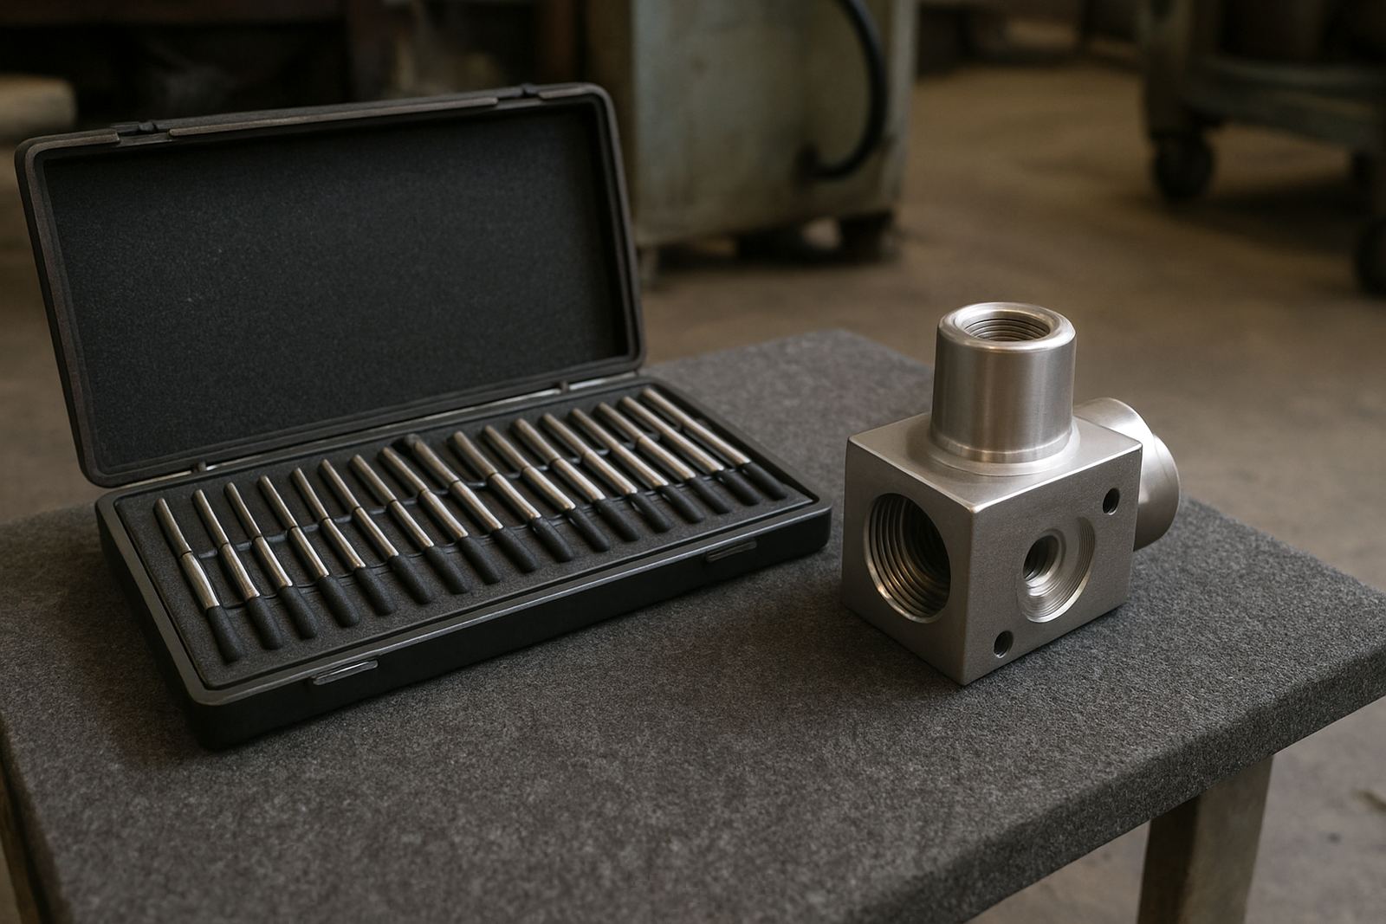
Gauges are useful where speed and repeatability count more than general purpose flexibility. In industrial settings, they help confirm whether a part is within limits before it moves to the next stage. This is important in metalwork, plastics, automotive supply and light manufacturing where one incorrect setting can affect several units at once.
We supply instruments suited to workshop inspection, dimensional verification and process control. If your operation runs from a single machine shop in Kempton Park or a larger plant in Boksburg, the aim is the same: get a reading you can trust and act on quickly. After a production stoppage or disruption, it is also worth checking sensitive measuring equipment before work resumes to ensure zero drift has not occurred.
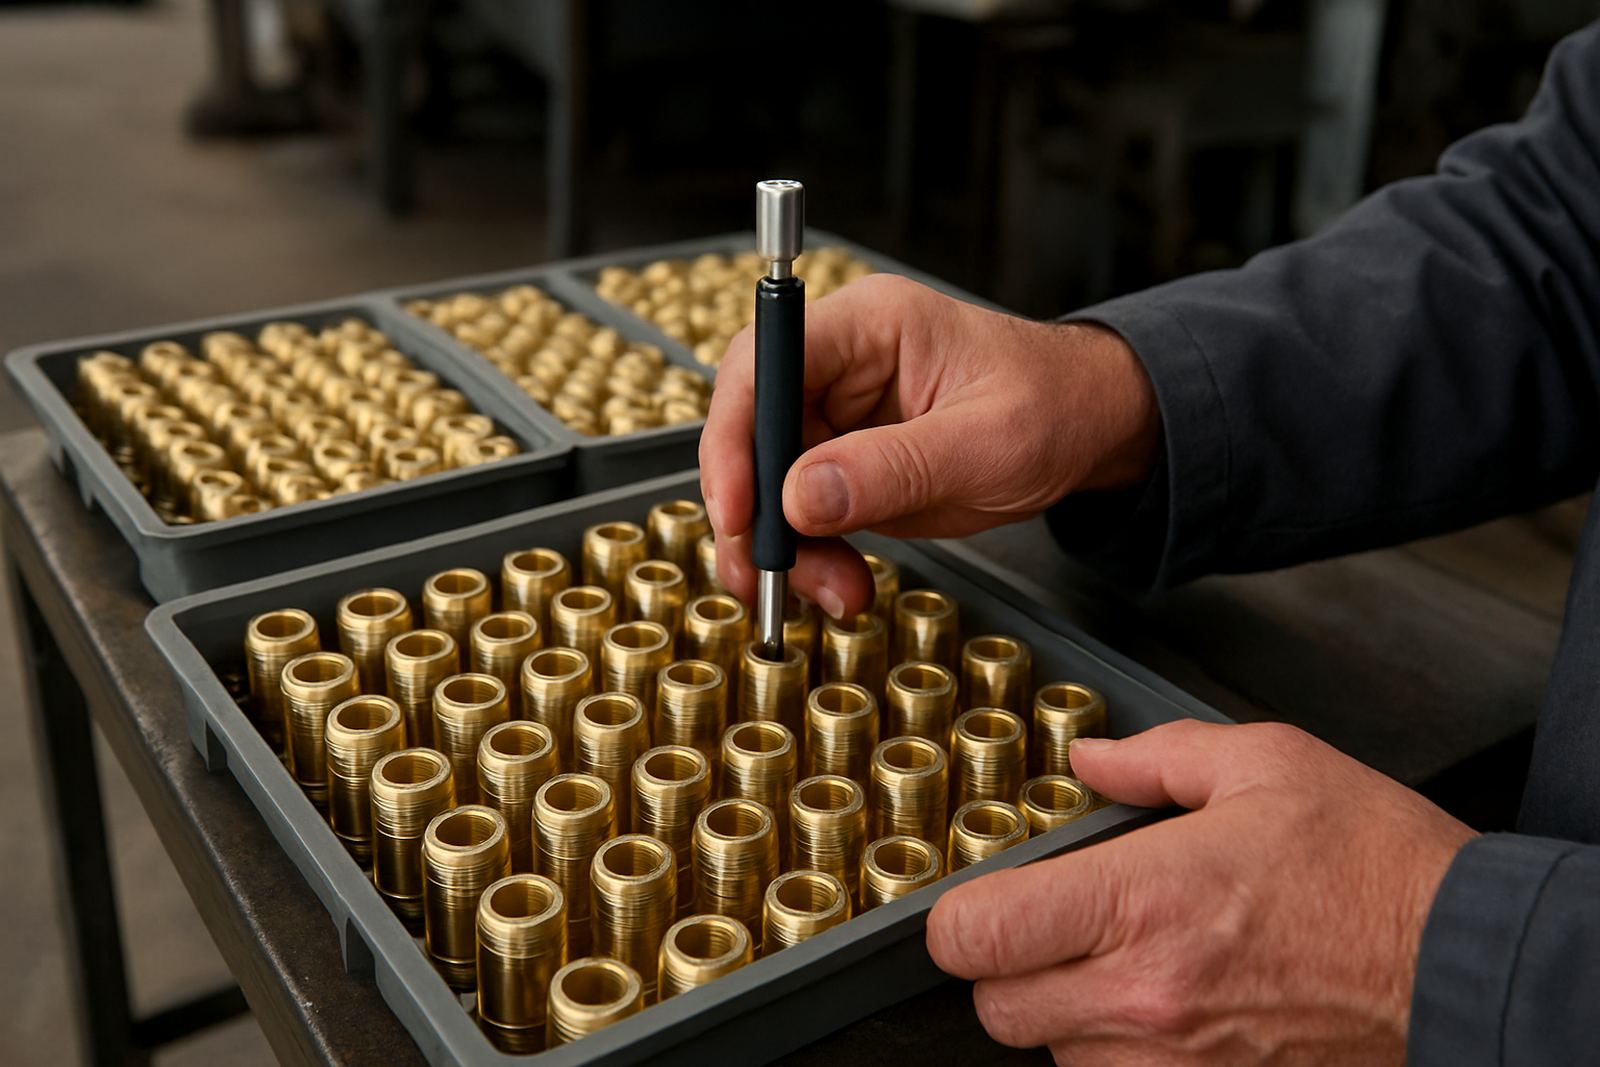
- Use gauges for go or no-go checks where applicable
- Keep dedicated instruments for one task to reduce wear
- Store equipment clean, dry and away from vibration
- Record results against your internal inspection procedure
Calibration support that keeps your readings reliable
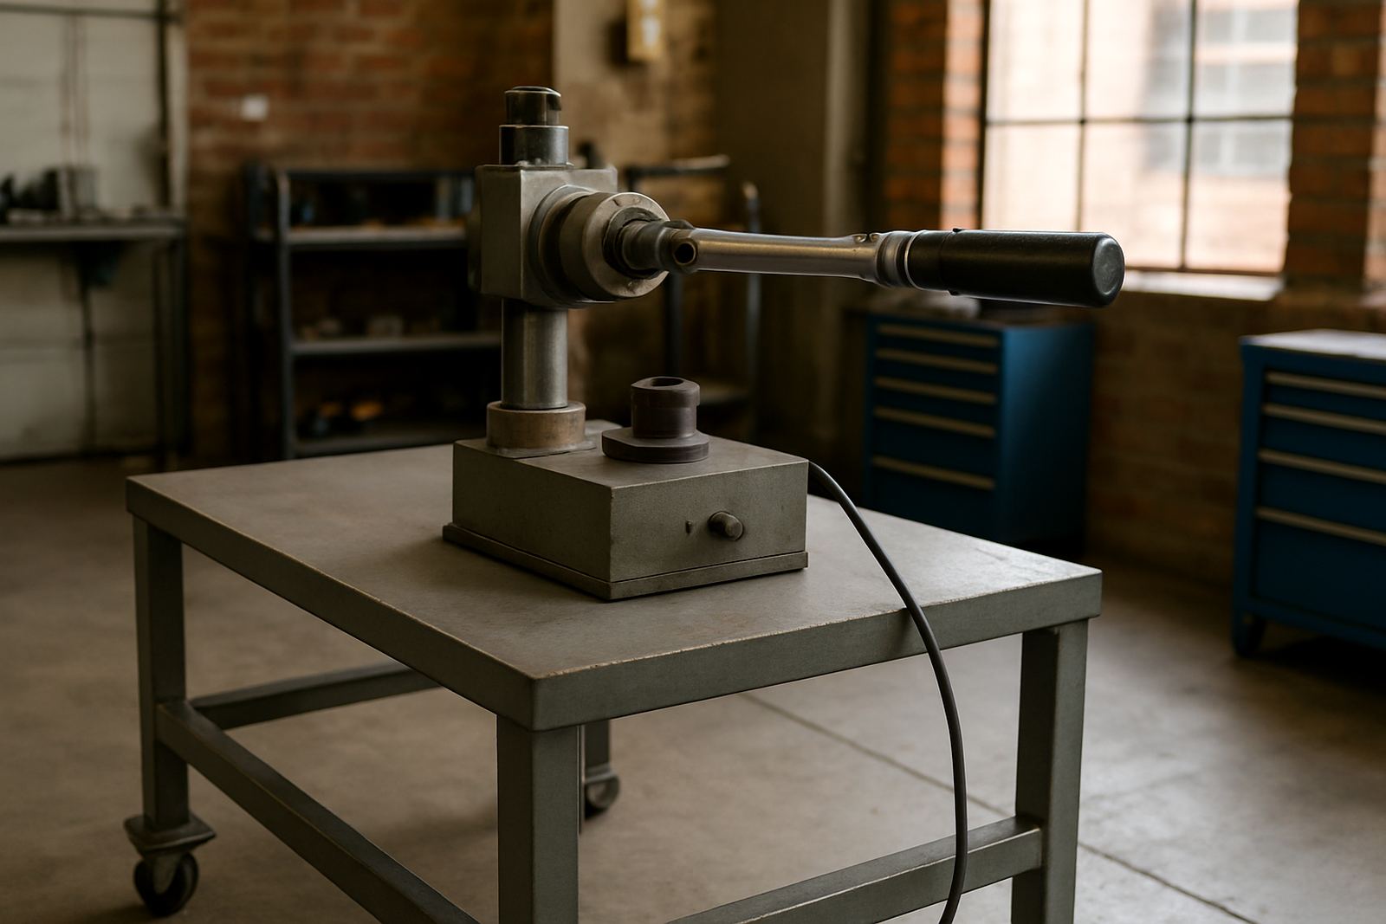
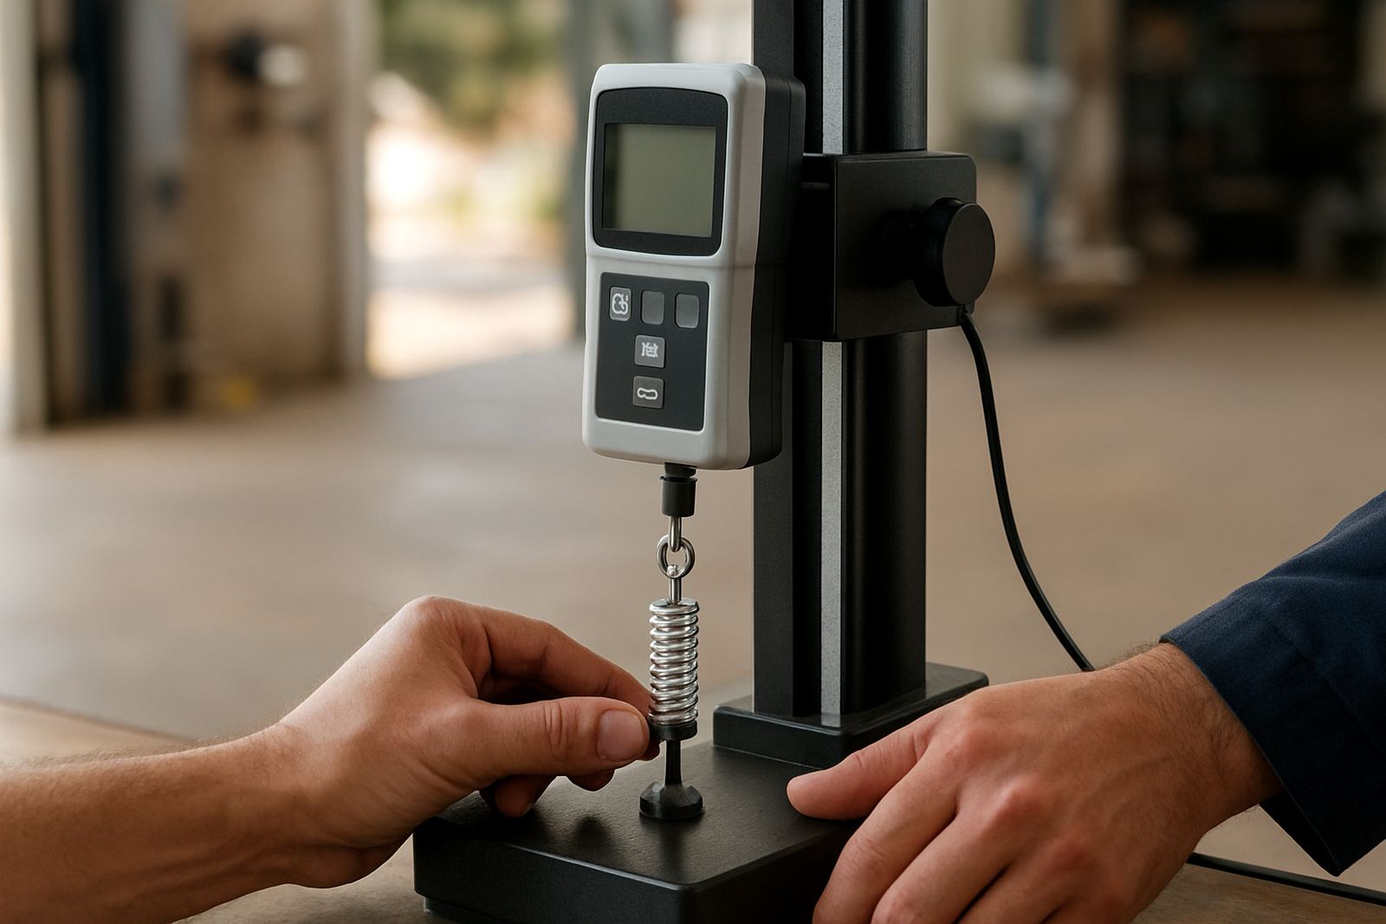
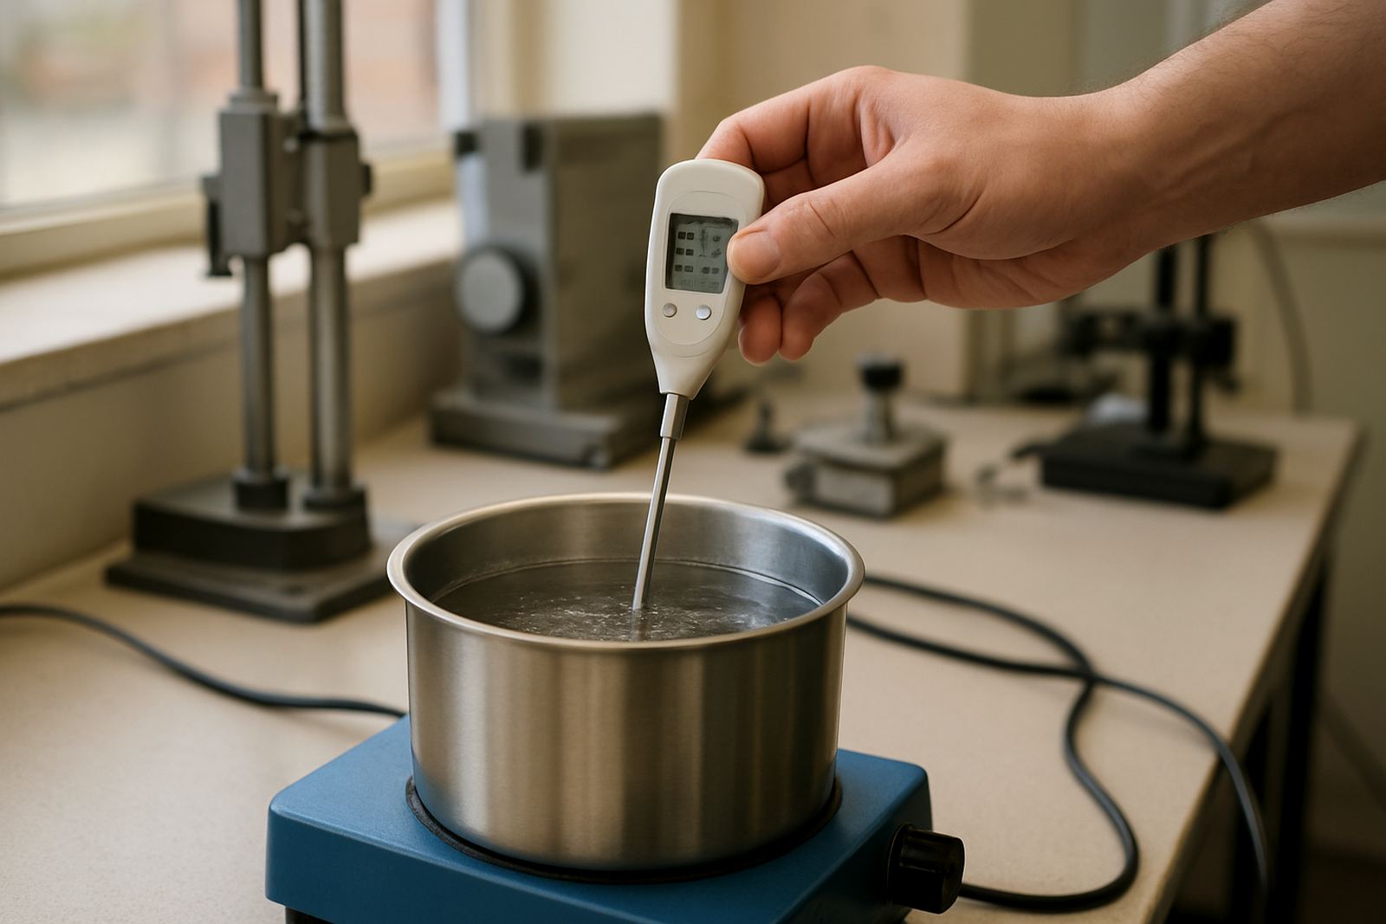
Measuring instruments only stay useful when they are checked regularly. Accu provides calibration services for calipers, micrometers, gauges, indicators, height gauges, torque tools, force gauges, pressure gauges, temperature instruments, humidity instruments and multimeters. Our calibration lab in Isando, Kempton Park supports businesses that need dependable records and consistent results.
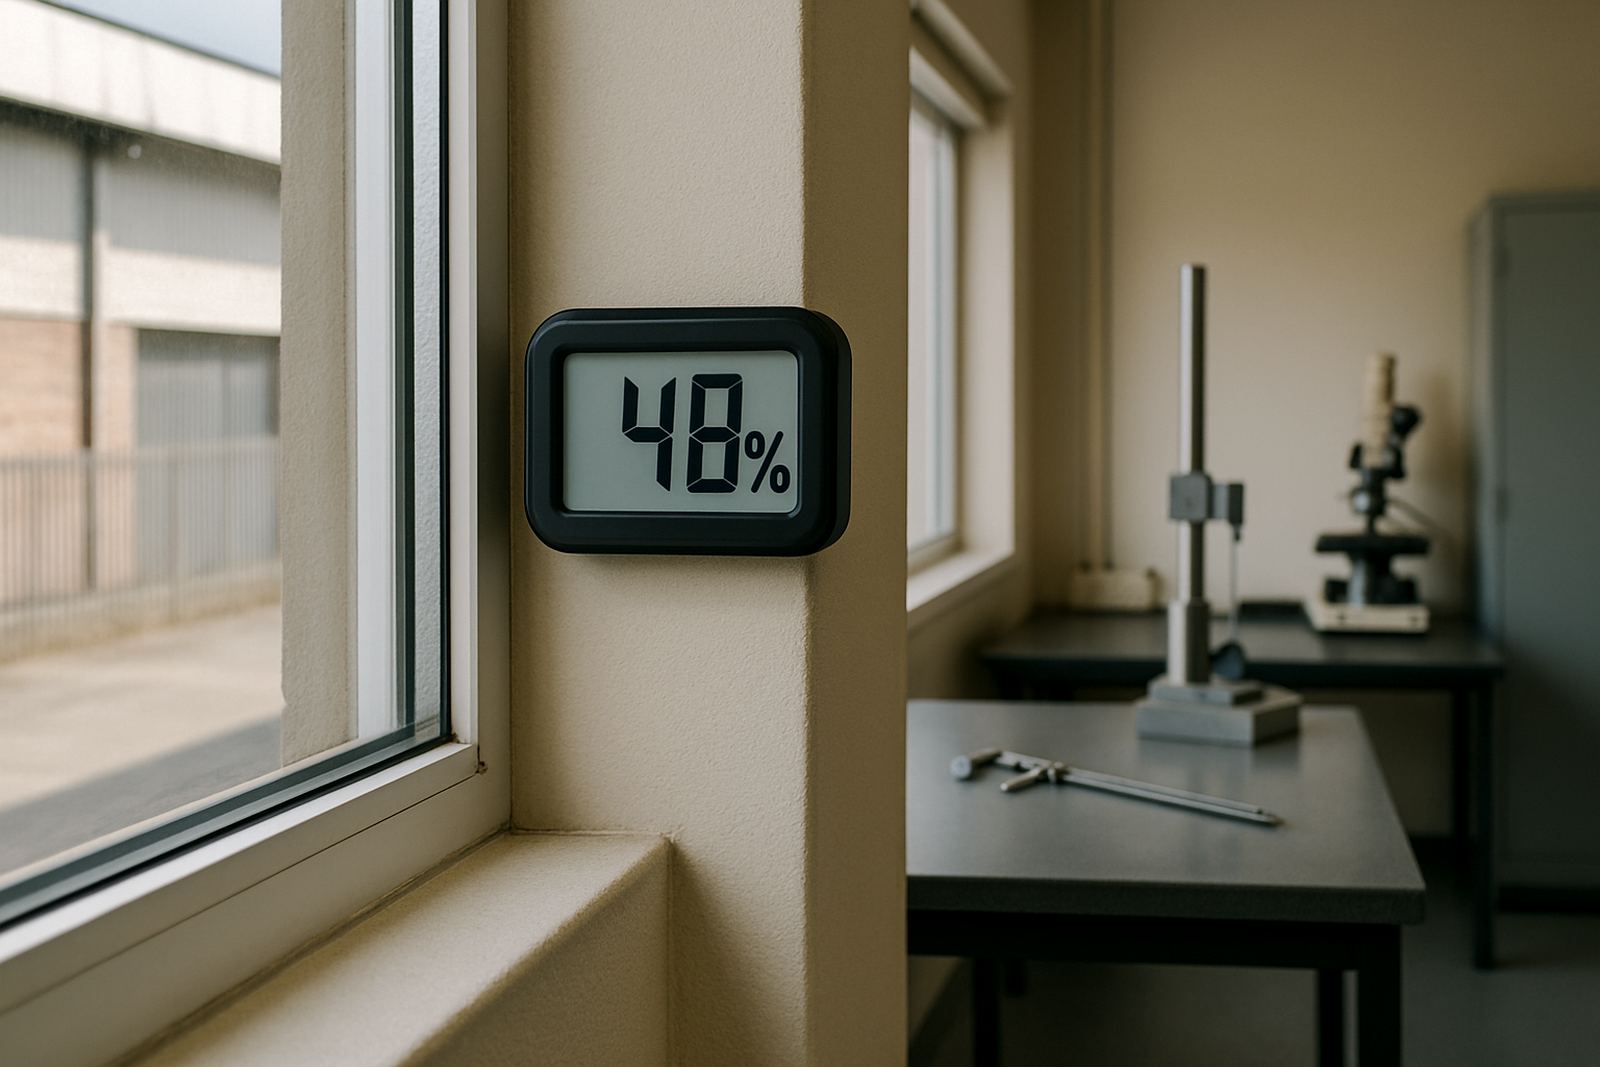
We also arrange courier collection nationwide for clients outside Gauteng. That is helpful for sites in smaller industrial areas, contract workshops and facilities with limited transport. Coastal humidity, temperature swings and everyday handling can all affect measurement equipment over time, so scheduled calibration is worth planning into your maintenance cycle.
Our team works with clear reporting and practical turnaround times because production cannot wait for paperwork. If you need help choosing what to send in, our customer support team can guide you through the enquiry process and collection arrangement.
Built for South African workshops and industrial sites
South African sites face a mix of conditions that can affect precision tools. Dust, oil, vibration, high humidity near the coast and irregular power supply all place pressure on equipment and on the teams using it. That is why many customers ask for instruments that are easy to read, simple to clean and suitable for daily use across maintenance, inspection and manufacturing.
Our range supports operations in fabrication shops, engineering firms, plant maintenance teams and electronics environments where measuring accuracy is part of quality control. Whether your team works in a controlled inspection room or on a busy shop floor, the right instrument should hold its setting and remain practical under real working conditions. A small handling mistake can cost time, so training and correct storage matter too.
Get advice and arrange collection through our contact form
Accu is based in Isando, Kempton Park and serves Johannesburg businesses as well as clients across South Africa. Our managing director Lebohang Motaung leads a team that includes operations, calibration, customer support, field service and quality assurance specialists who understand industrial measurement requirements.
If you are setting up a new inspection area, replacing worn instruments or reviewing a calibration schedule, send your enquiry through our contact page. We will help you identify the right measuring tools, the right service intervals and the easiest way to move equipment in for calibration or verification. For busy sites in Edenvale, Germiston, Jet Park or Midrand, courier collection can save time and keep production moving.
- Based in Isando, Kempton Park
- Supporting Johannesburg and nationwide clients
- Courier collection available for calibration work
- Suitable for engineers, manufacturers and technicians