What hardness testers do on the shop floor
Hardness testers measure how much a material resists indentation, which helps you confirm whether a part has been heat treated correctly, whether incoming stock matches spec, and whether a batch is fit for machining or release. In practice, that means fewer surprises on the line and less time spent reworking material that was out of tolerance.
These units are used on metals, alloys and some plastics depending on the test method. They are common in machining shops, fabrication yards, motor component plants, toolrooms and quality laboratories. If your process depends on repeatable measurement, hardness testing is one of the simplest ways to catch problems early.
We supply hardness testers for everyday production checks as well as controlled lab use. Some models suit quick spot checks on larger parts, while others are better for smaller, more precise samples where the reading needs to be recorded and traced. The right choice depends on the material, the part shape and how often you need to test.
Types, sizes and options to match your material
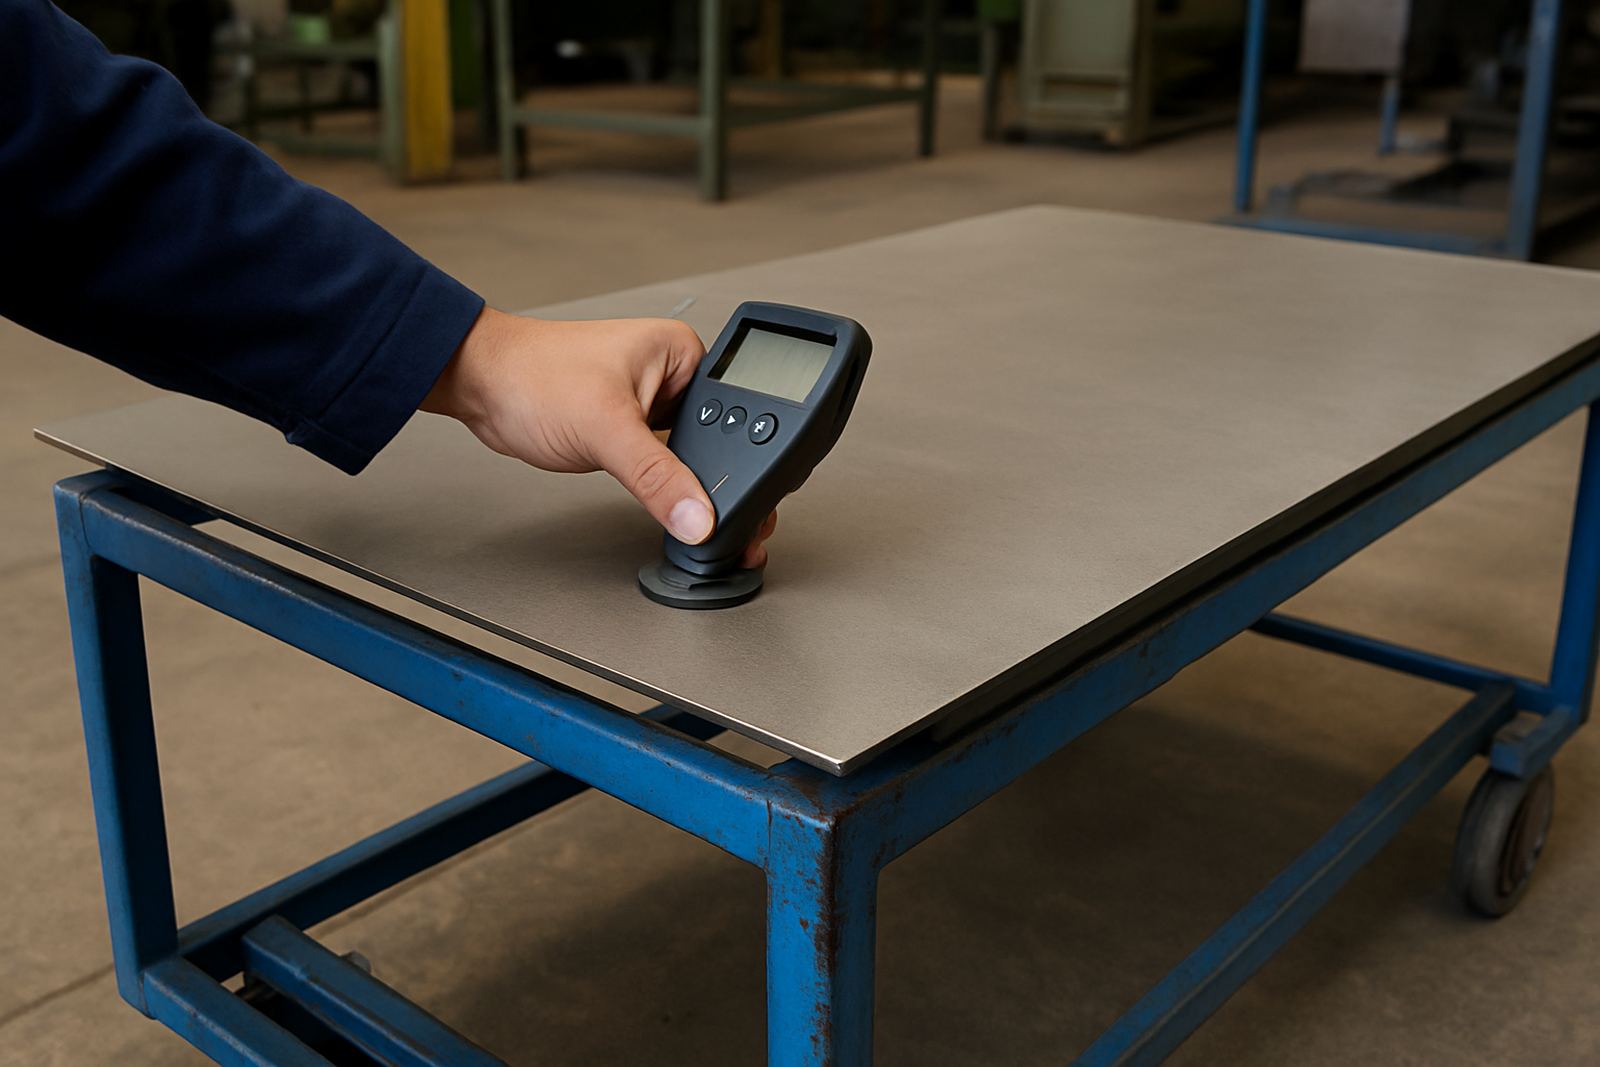
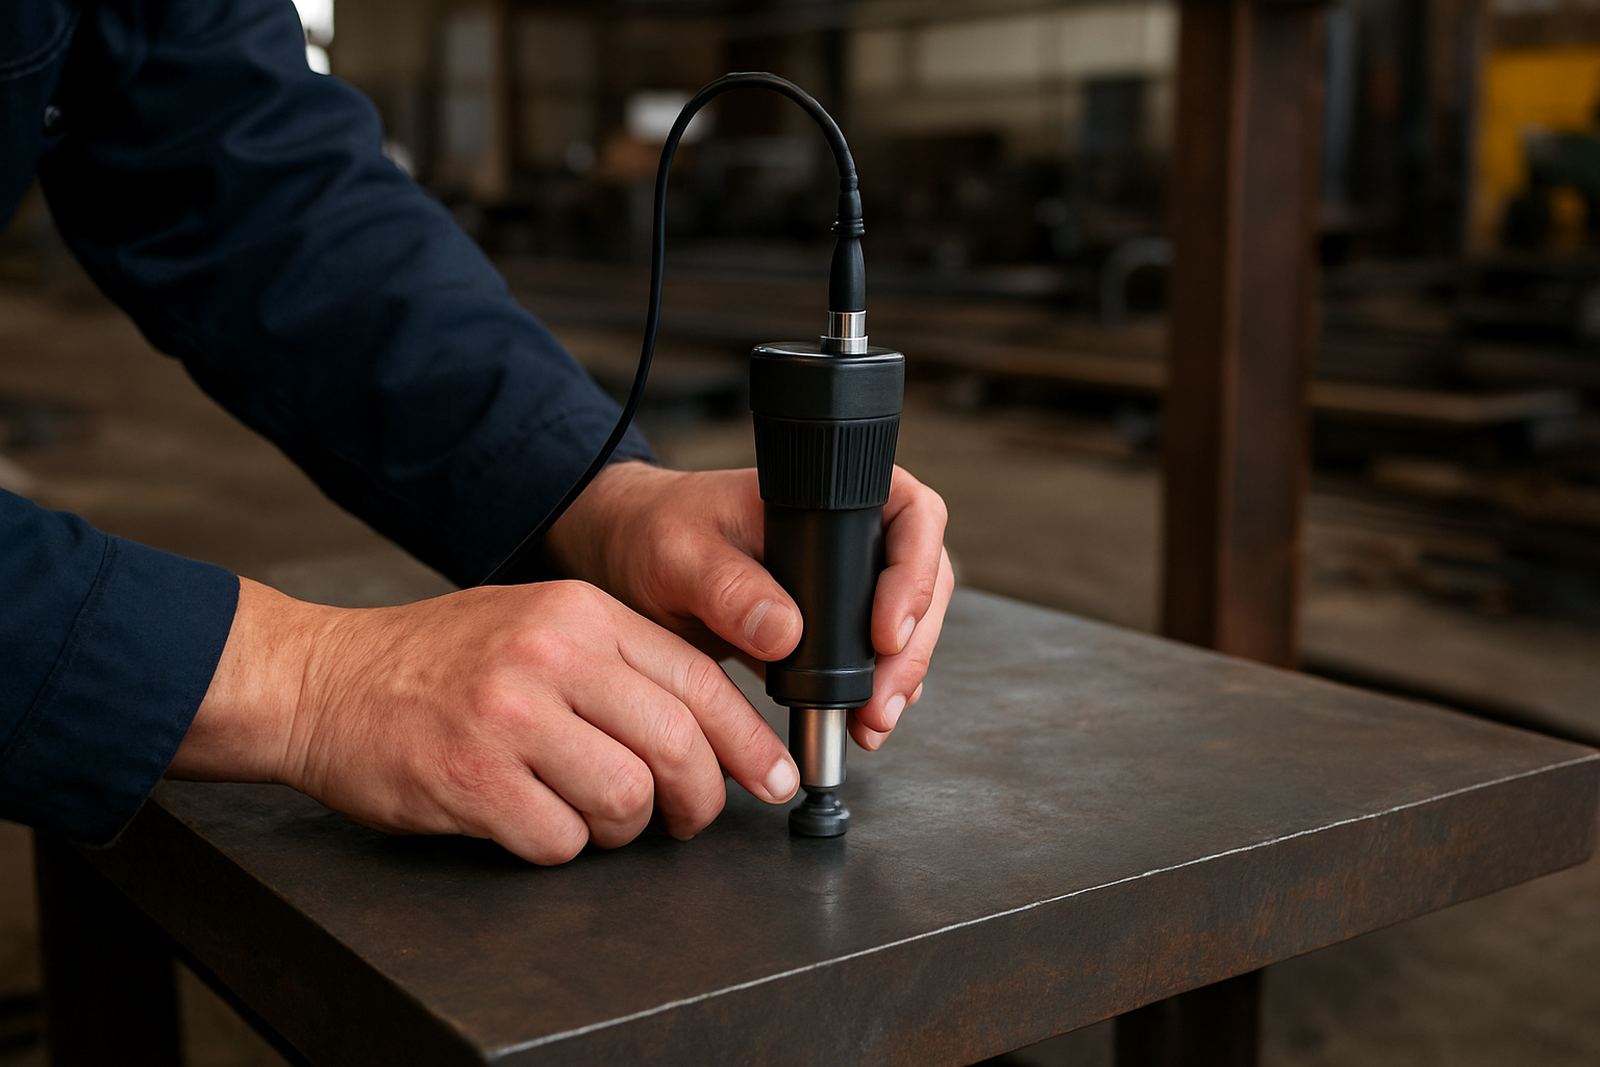
Hardness testers are available in different formats, from portable units for field work to benchtop instruments for repeat testing in a fixed area. Portable units are useful where the part is too large to move, or where a technician needs to test in a store, workshop or maintenance bay. Benchtop models suit production control and lab work where the same test is done many times a day.
- Portable or handheld units for on-site verification
- Benchtop units for repeatable shop and lab testing
- Manual operation for simple checks
- Digital readout for easier recording and traceability
- Different scales and indenters for various materials
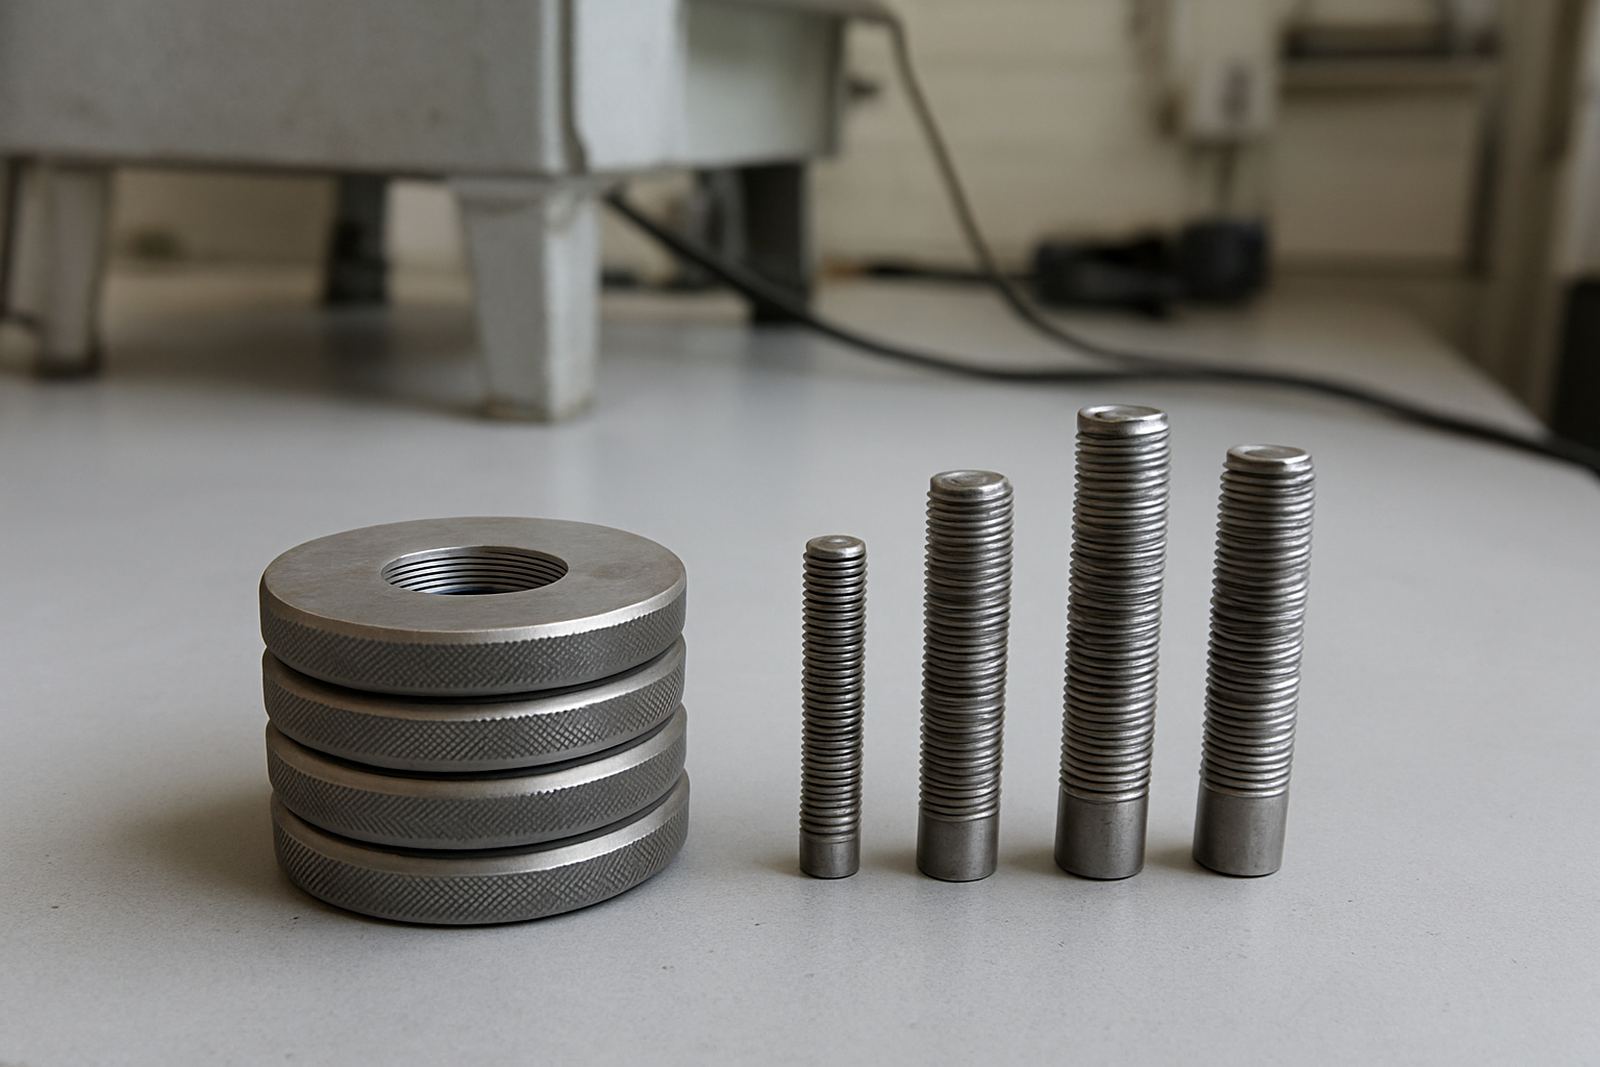
Typical options include a digital display, printer output, memory storage and interchangeable test accessories for different sample shapes. If you work with heat treated shafts, plates, castings or small machined parts, the test setup matters. A poor choice of indenter or support can give inconsistent results even when the machine itself is accurate.
We also advise on the practical size of the unit. Some parts need extra throat depth or a larger anvil to sit properly under the tester. On heavier items, you may need a stable base and enough clearance for safe handling. That sort of detail often gets missed until the machine arrives, so it is worth checking up front, not after the fact.
Where hardness testers suit South African operations
Hardness testers suit operations that need incoming inspection, process control or final release checks. They are often used in engineering workshops in Kempton Park, Germiston, Boksburg and Jet Park, where parts are being machined, welded or heat treated through the week. They also suit service centres and field teams working from Midrand and Edenvale, where portable testing saves time and transport costs.
For manufacturers, the main benefit is consistency. When material arrives from a supplier, one quick test can confirm whether it is within the expected range before it enters production. That helps prevent broken tools, poor wear life and batches that fail at the end of the line. In heat treatment, hardness readings help confirm that the process actually achieved the target result.
Facilities near the coast often ask about corrosion and storage because humidity can affect the condition of the equipment and the condition of the samples too. Even around Johannesburg, a clean dry storage area matters. If you are testing in a dusty environment or near welding work, the tester needs basic protection and regular cleaning to keep the readings dependable.
Installation, power and site requirements
Portable hardness testers generally need very little setup. You need a stable work surface, proper lighting and enough space to position the part safely. Benchtop units need a level base, low vibration and a clean area free from grinding dust, swarf and oil mist. If the machine is being used in a production area, it should be placed where operators can reach it without carrying heavy material across a busy floor.
Most units run on standard mains power, while some portable models use rechargeable batteries or a low-voltage supply. Before you buy, check whether the unit keeps its stored readings and settings when it is switched off at the end of a shift. For users who need uninterrupted testing, a small backup supply may be worth planning for.
Some testing methods require specific fixtures or sample preparation, but hardness testing does not usually need compressed air or gas. What it does need is a clean surface and a sample that is properly supported. Rust scale, paint and rough machining marks can affect the reading, so the part often needs a quick prep before testing. That saves arguments later when a result looks off.
Care, calibration and servicing that keep readings honest
Like any precision instrument, a hardness tester needs regular care. The indenter, anvils and contact points should be kept clean and checked for wear. Dust, oil and metal fines can build up around the test area and affect how the sample sits under the load. Operators should also avoid dropping parts onto the anvil or using the machine as a general work surface.
Calibration and verification are important if your results are used for quality records, customer release or internal audits. Accu offers calibration support for measuring instruments and can assist with scheduled checks, so your testing stays traceable and repeatable. That matters when a client asks for proof, or when your own QA team needs confidence in the numbers.
We recommend a simple servicing plan: daily cleaning, weekly visual checks, periodic verification and a full service when readings drift or the unit shows signs of mechanical wear. If the test head feels rough, the display is unstable, or the readings change without a reason, stop using the equipment and have it checked. A small fault can cause a lot of wasted material if it is ignored.
What to check before you order
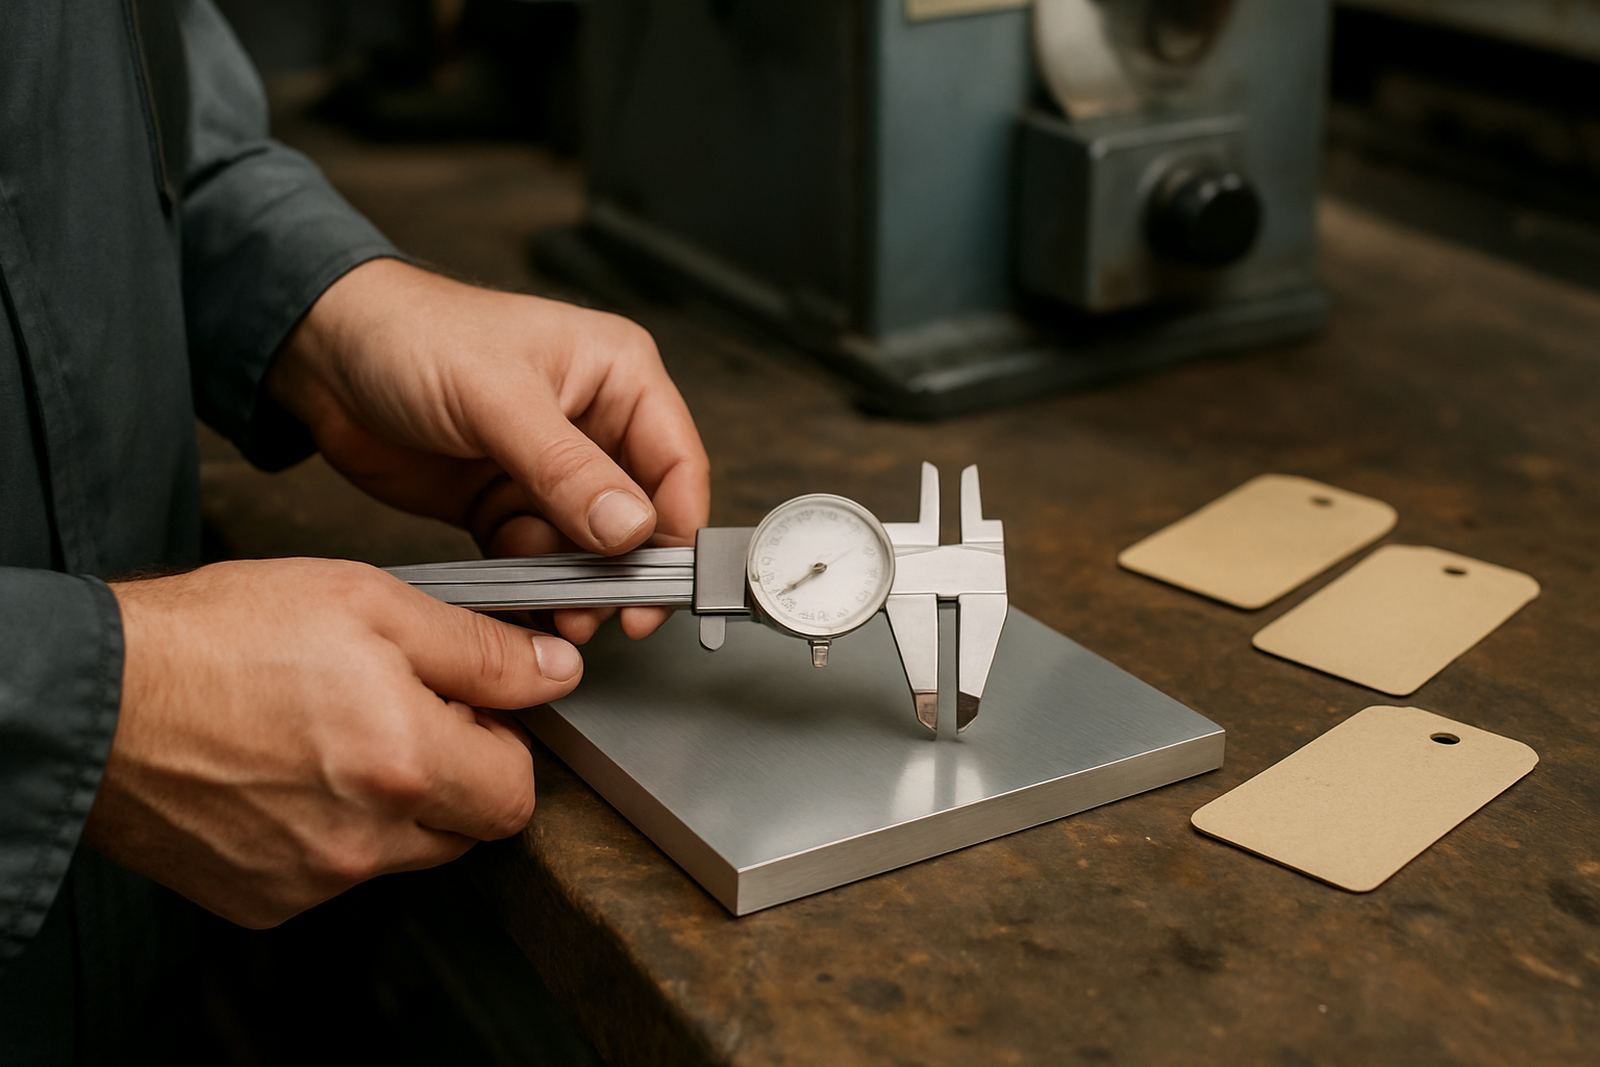
Before you place an order, confirm the material type, the test scale required and the size of the parts you need to check. A tester for small machined components is not always suitable for large castings or heavy forged parts. You should also know whether the reading must be digital, printed or only recorded manually, because that affects the model and accessories needed.
- Material type and expected hardness range
- Part size, weight and shape
- Required test method or scale
- Need for portable or bench mounted use
- Power supply available on site
- Whether traceable calibration records are required
It is also worth confirming how often the equipment will be used. A unit for occasional inspection does not need the same duty cycle as a tester running all day in a production cell. If you need a courier collection for calibration or support, Accu can arrange nationwide collection from your site and handle the process from our Isando base. Clients in Johannesburg, Pretoria, Durban, Cape Town and smaller industrial towns all benefit from the same practical support, which keeps downtime down and paperwork manageable.
Why local support matters for testing equipment
Buying a hardness tester is only part of the job. You also need a supplier who understands what happens in a real South African workshop, where power cuts, dust, vibration and rushed production schedules can all affect the equipment. Accu works with engineers, manufacturers and technicians who need dependable readings, not guesswork.
Our team in Isando, Kempton Park includes people who handle operations, calibration, field support and quality control every day. That means you get practical advice on setup, service intervals and the right accessory set for your application. If your team is in Edenvale, Germiston, Boksburg, Jet Park, Meadowdale or Midrand, support is close to hand and courier collection makes it easy to keep equipment in check without disrupting the whole shift.
For businesses that rely on measurement, the goal is simple: a tester that fits the job, holds its accuracy and is easy to maintain. That is what we focus on, so your quality checks stay consistent and your records stand up when they are needed.
Key facts
| Product type | Portable and benchtop hardness testers |
|---|---|
| Typical use | Material verification, incoming inspection and heat treatment checks |
| Power | Mains powered, rechargeable or low-voltage options depending on model |
| Output | Digital display, memory storage and optional printout on selected units |
| Support area | Isando, Kempton Park and nationwide courier collection |
| Service | Calibration, verification, servicing and accessory advice |