Thickness Gauges for Everyday Production Checks
Thickness gauges are used when a team needs a quick and reliable reading on sheet metal, plastic, paint, plating, rubber or other materials. In practice that can mean checking incoming stock, watching a coating process, confirming finished parts meet drawing tolerances, or comparing batches before they move to assembly. For manufacturers in Isando, Kempton Park and the wider Gauteng industrial area, that speed matters because a delay in measurement can hold up the whole line.
At Accu, thickness gauges are supported by calibration services so your readings stay consistent over time. That matters if you are working to internal quality checks, customer specifications or audit requirements. A gauge that drifts by even a small amount can create rejects, rework or disputes, especially on thin materials where the tolerance band is tight.
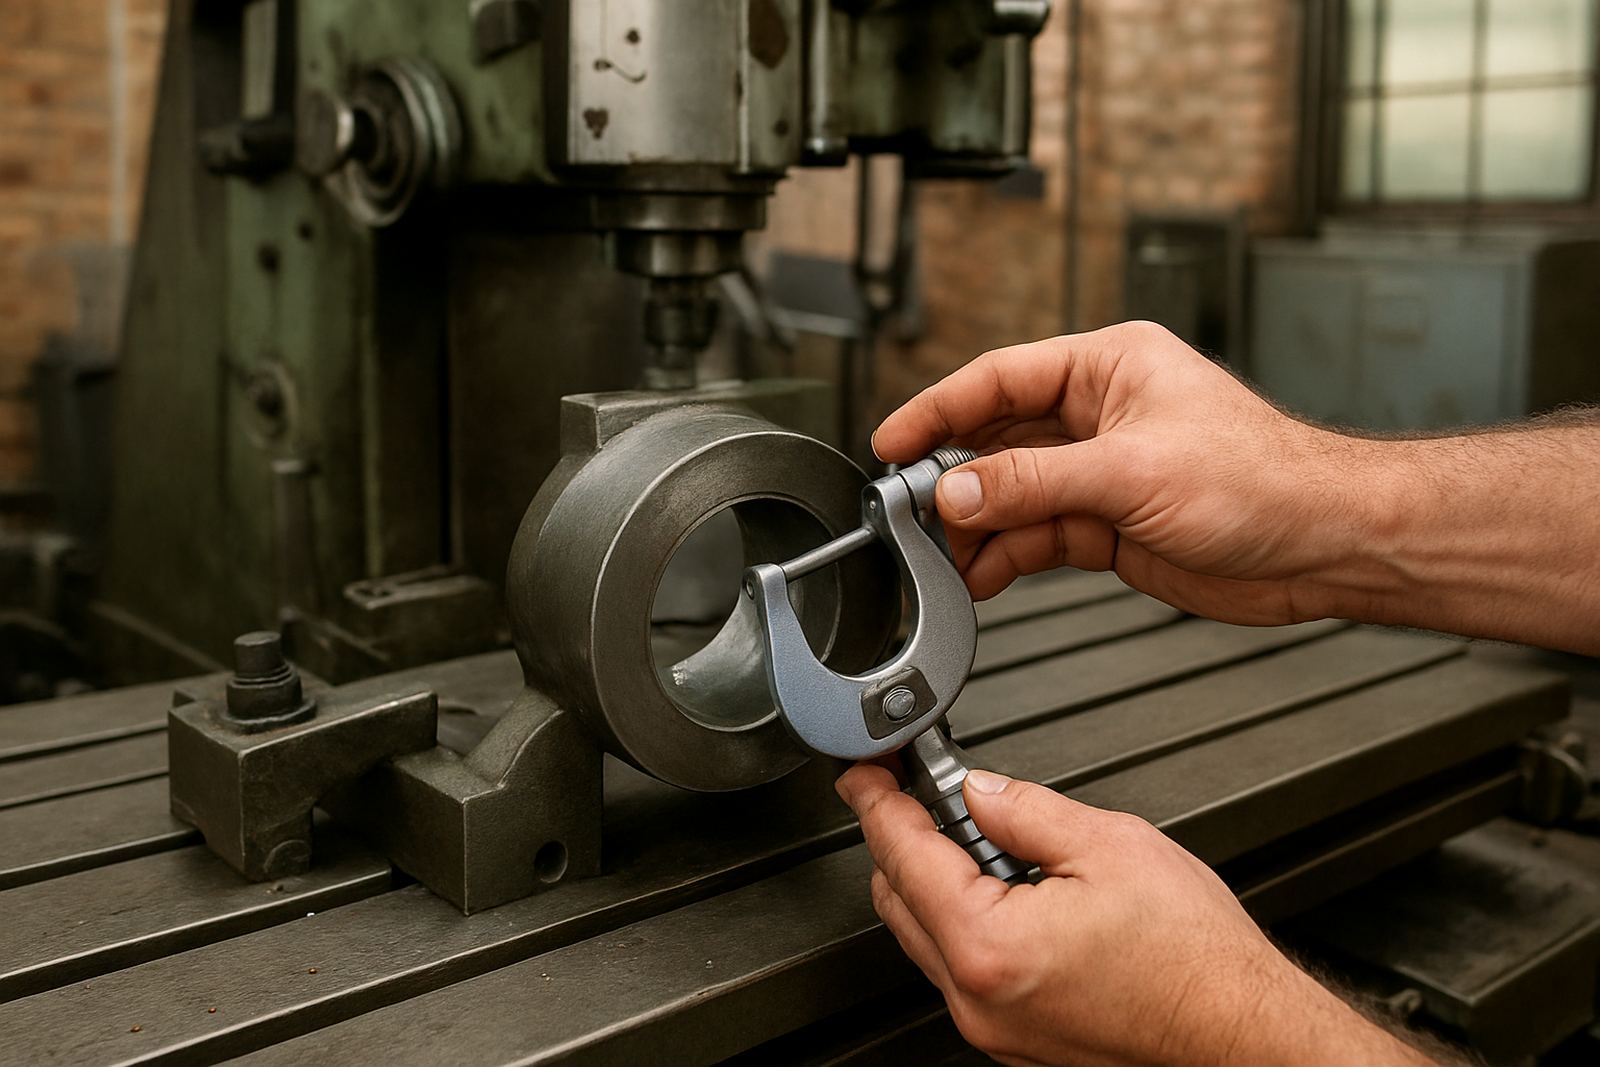
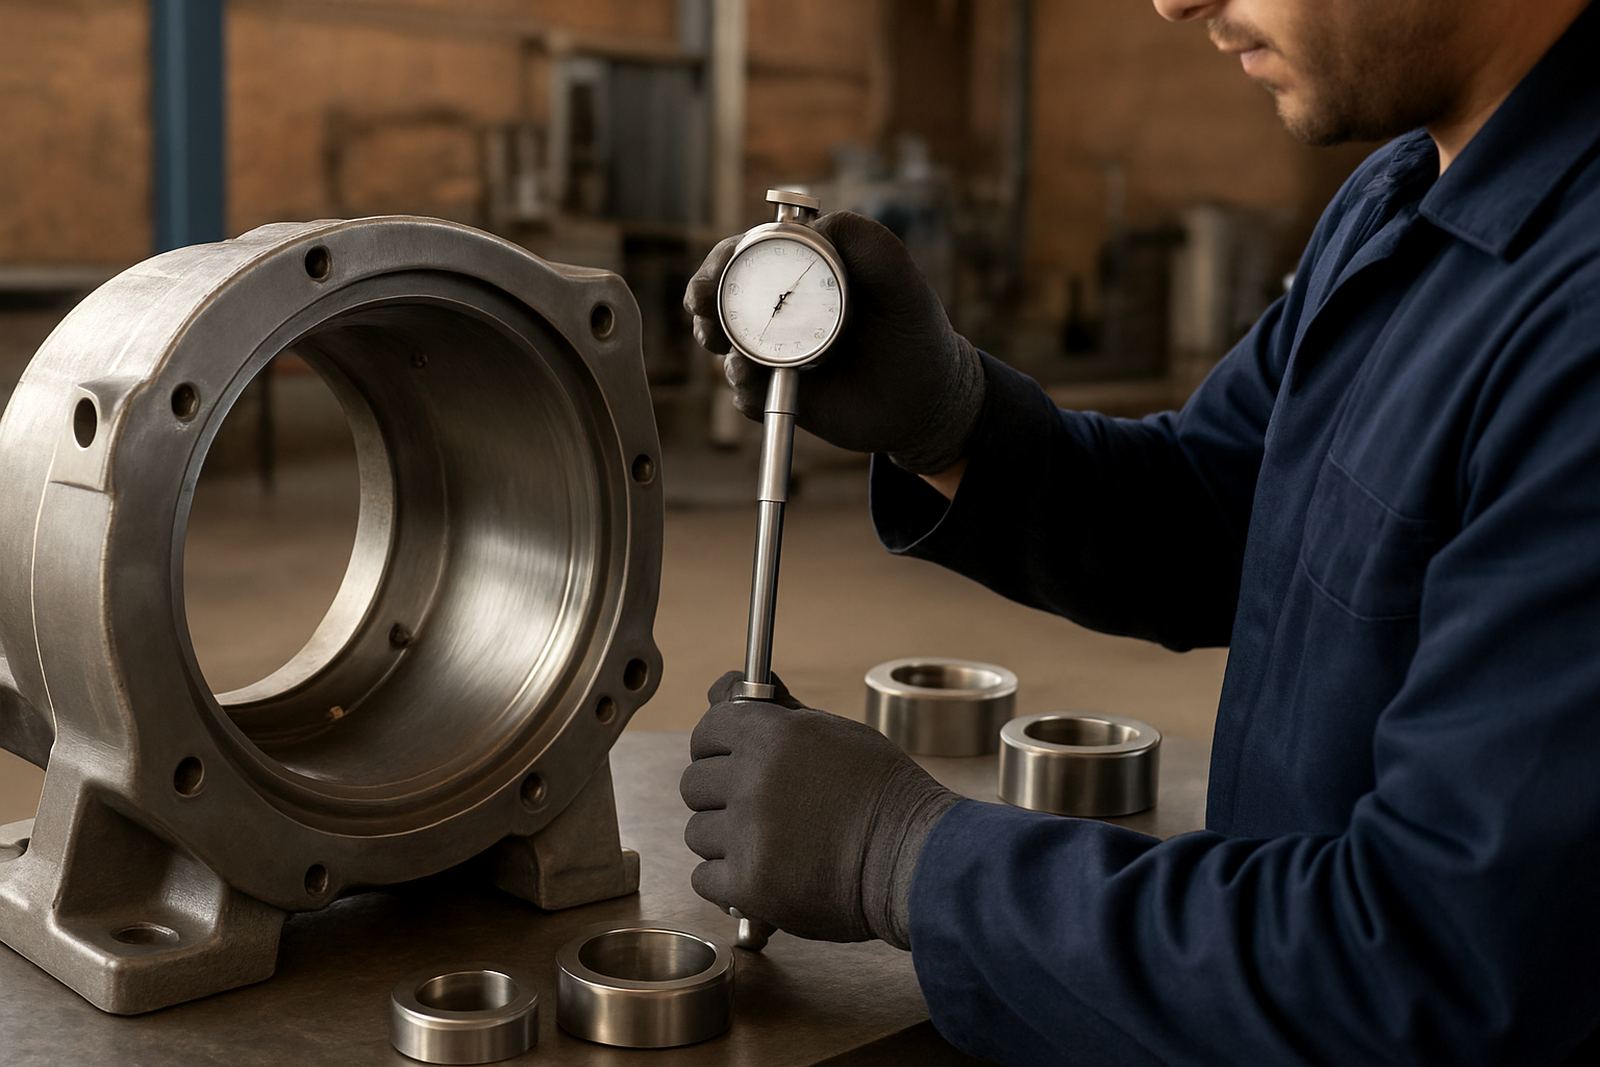
These gauges are commonly used by technicians, inspectors and maintenance teams who need a practical tool rather than a complex test setup. They are suited to workshops, fabrication shops, production bays and receiving departments. Keeping a simple mechanical gauge beside the digital test station gives operators a quick cross-check when a reading looks wrong.
Common Types, Sizes and Measurement Ranges
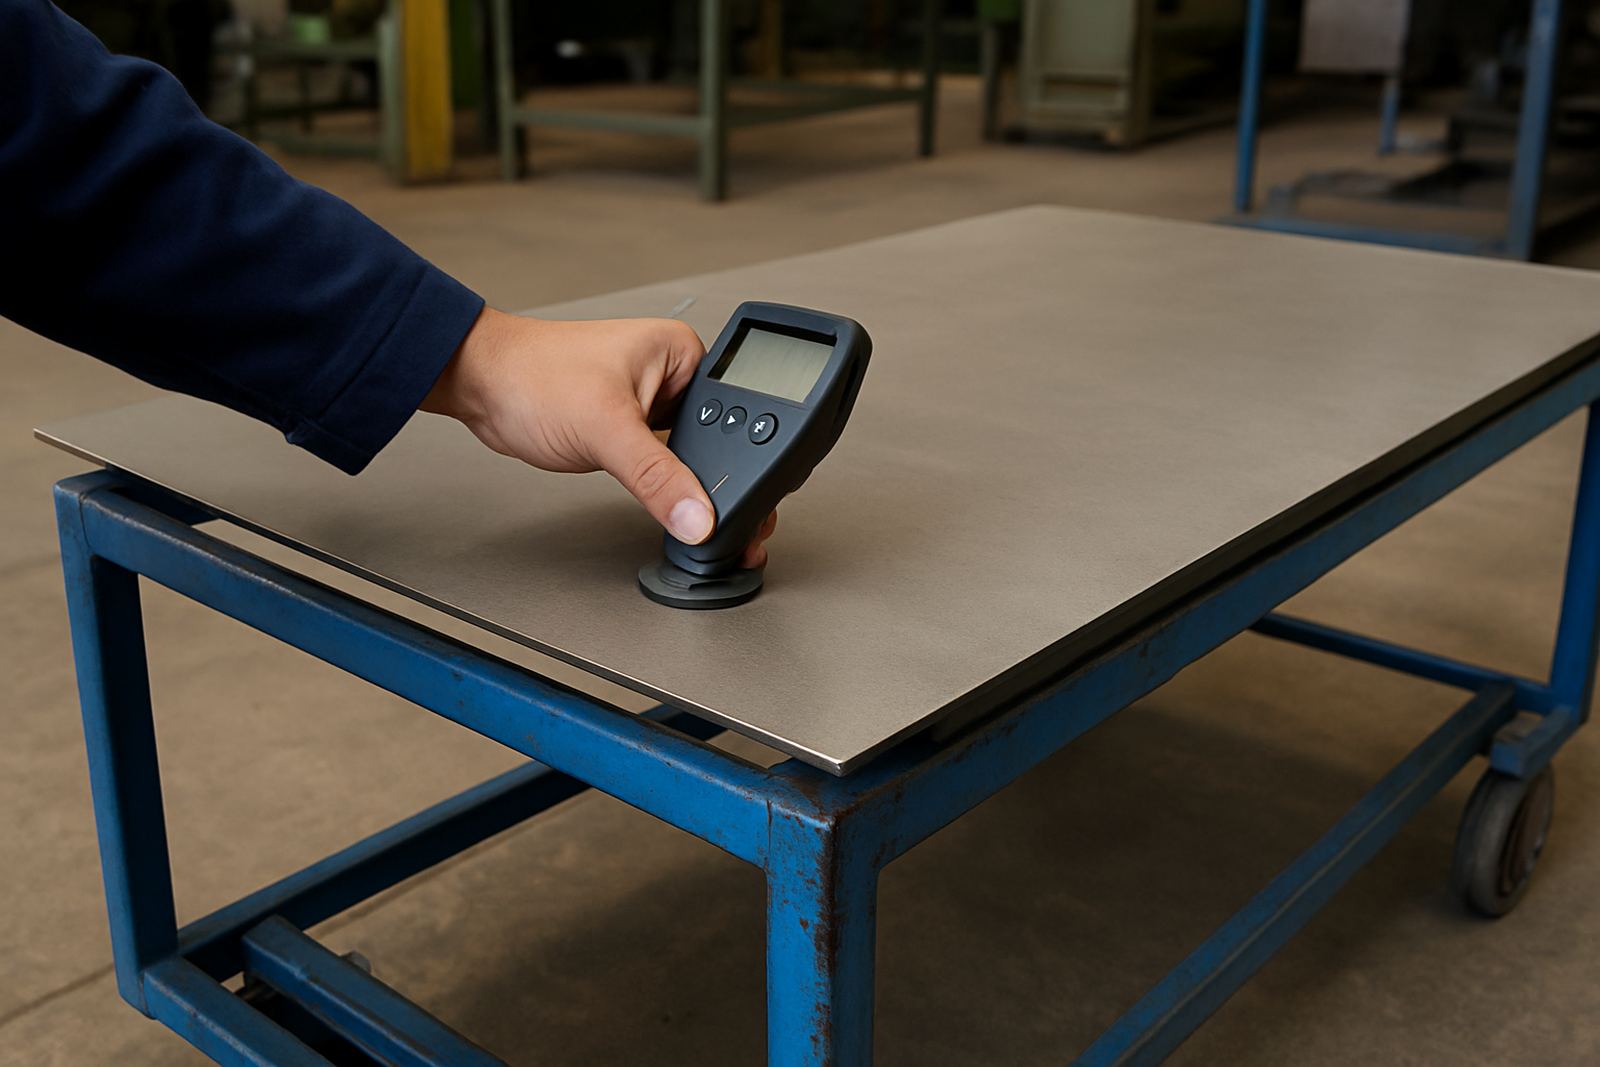
Thickness gauges come in several formats depending on the material and the level of precision required. Some are designed for direct contact on flat or curved surfaces, while others use a probe, foot or blade for coating and film work. The right choice depends on whether you are measuring base material, applied coating, or a finished part with a special surface profile.
- Analogue or digital models for easy reading on the shop floor
- Range options from very thin films up to thicker sheet and plate applications
- Resolution options such as 0.01 mm, 0.001 mm or finer where required
- Flat anvil, pointed tip or probe styles for different surfaces
- Portable handheld units for field work and fixed-use gauges for repeat checks
When selecting a gauge, think about the smallest reading you need to trust. For coating work, a narrow range with high resolution is often better than a broad general-purpose model. For sheet metal and fabrication, the span should cover your full thickness range without forcing the operator to use the tool at the edge of its capability. If a gauge is only used at one end of its range, the result can be less useful than you expect.
Where Thickness Gauges Fit Best
Thickness gauges are used across many South African sectors. They are common in metal fabrication, electrical enclosures, packaging, plastics, automotive parts, maintenance teams and quality control departments. They are also useful in coating inspection, where paint or plating thickness affects corrosion resistance and product life, especially in coastal conditions where humidity and salt air can speed up wear.
In Johannesburg and surrounding industrial nodes like Germiston, Boksburg, Jet Park and Meadowdale, we often see these tools used for incoming inspection and in-process checks. In Midrand and Edenvale they are often paired with broader quality systems to help teams keep batch records clean and traceable. The tool is simple, but the use case is serious because one wrong thickness reading can affect assembly fit, safety and compliance.
- Sheet metal and strip checking
- Coating and paint build measurement
- Plastic and rubber thickness verification
- Quality control during production
- Maintenance inspections and acceptance checks
For plants that run multiple shifts, a gauge that is easy to read and easy to store usually works best. If the instrument must travel between lines or sites, choose one with a protective case and clear calibration traceability. That keeps the tool useful long after the initial purchase.
Installation, Power Needs and Site Conditions
Most thickness gauges are straightforward to use and do not need fixed installation. Handheld mechanical models need no power at all, while digital units usually run on a battery and may need periodic replacement. In a plant setting, the main setup requirement is a clean surface, enough light for reading the display or dial, and a stable place to keep the instrument when it is not in use.
There is normally no gas connection or special utility requirement. For basic production use, that makes thickness gauges practical in workshops where power interruptions can interrupt more complex equipment. If the gauge is used in a dusty area, near cutting fluids or in a high-humidity coastal environment, it should be wiped down after use and stored in its case. Moisture and grit can affect feel, movement and long-term accuracy.
When setting up a gauging station, keep it away from vibration, direct heat and aggressive chemicals. A simple bench near the inspection point is often enough. If the gauge is used with jigs or fixtures, check that the contact points are clean and that the material being measured is supported properly. A bent sample or uneven surface can give a false result even when the instrument is in good order.
Care, Calibration and Service Intervals
Regular care keeps thickness gauges dependable. Clean the contact faces with a soft cloth, check for wear on anvils or tips, and avoid dropping the instrument onto hard floors. If the gauge is used every day, it should be checked against known standards on a planned basis so small shifts are picked up before they affect output.
Accu provides calibration support for measuring instruments from our base in Isando, Kempton Park, with courier collection available nationwide. That helps teams outside Gauteng keep their instruments in line without losing time on transport. For local customers in Kempton Park, Isando, Boksburg and Germiston, instruments can be managed through a practical service process that supports production schedules and quality records.
- Check zero before use where the model allows it
- Keep contact surfaces free from oil and swarf
- Store in a dry case to reduce corrosion risk
- Send for calibration after impact, repair or abnormal readings
- Use traceable standards if you need audit-ready records
If a gauge starts giving inconsistent results, do not assume the battery or operator is the only issue. Mechanical wear, contamination or damage to the measuring faces can all affect the reading. A proper service check is the safest way to confirm whether the instrument can still be trusted.
What to Check Before You Order
Before ordering a thickness gauge, define the material, thickness range and the accuracy you need. A gauge for thin coatings is not the same as one for steel sheet or heavy rubber. It also helps to know whether your team needs a portable unit, a bench-friendly setup or a model with digital output for records and reporting.
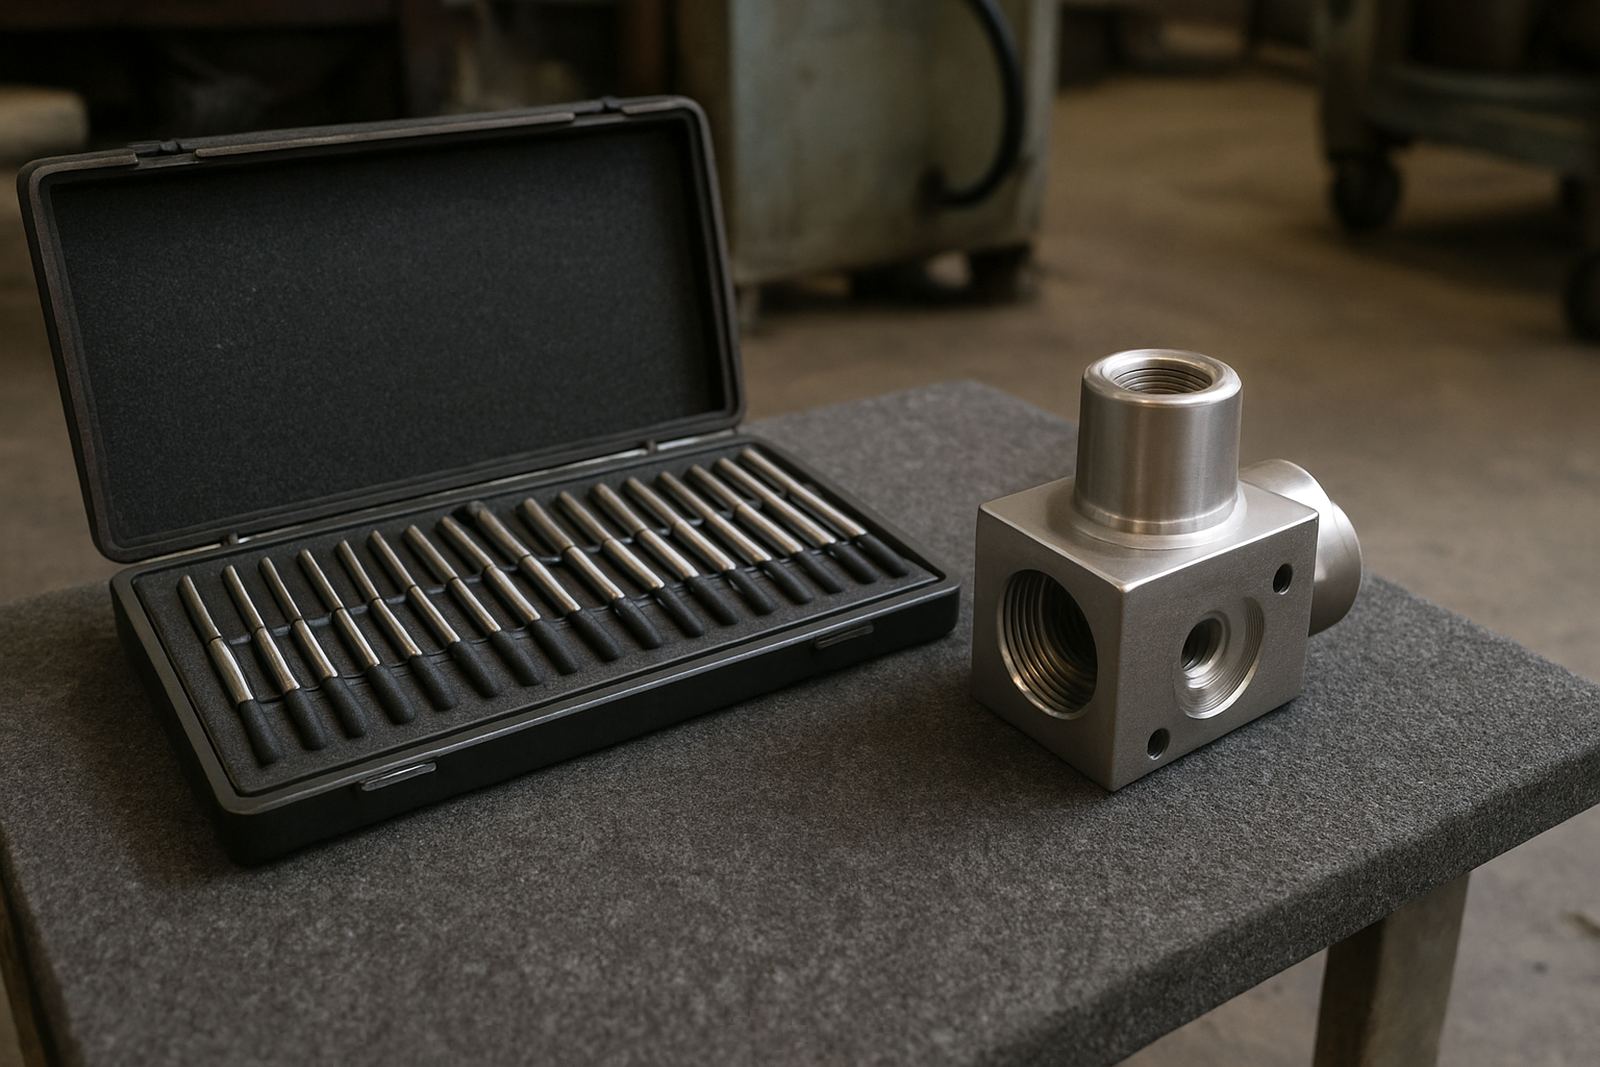
Check the working range, resolution, contact style and whether the gauge suits flat or curved surfaces. If your parts vary in shape, make sure the measuring face can cope with the geometry. If the instrument will be shared between departments, choose a model that is simple to train on and easy to maintain. That saves time and reduces operator error.
It is also worth thinking about calibration from day one. If you need documentation for suppliers, audits or internal QA, ask for a tool that can be supported with traceable calibration. Our team can assist through the enquiry form on our contact page, and we work with businesses across Johannesburg, Edenvale, Midrand and the surrounding industrial areas. For plants with more than one site, courier collection can simplify ongoing servicing without disrupting production.
Key facts
| Measurement range | Depends on model, typically from thin films to sheet and light plate applications |
|---|---|
| Resolution | Common options include 0.01 mm and 0.001 mm |
| Display type | Analogue dial or digital readout |
| Power requirement | Mechanical models need none, digital models usually use a battery |
| Application | Sheet metal, coating, paint, plating, plastic and rubber checks |
| Service support | Calibration available with courier collection nationwide |