What pin gauges do on the shop floor
Pin gauges, sometimes called plug pins, are used to verify internal diameters and hole sizes with a simple go or no-go check. Instead of reading a scale, you match the pin to the bore and confirm whether the part is within tolerance. That makes them useful where repeatable checks matter, such as machined components, jigs, bushes, plates and precision assemblies.
They are especially handy in production runs where you need quick verification without setting up a full instrument. On busy lines in Johannesburg, Boksburg or Germiston, they save time and reduce guesswork. A properly selected pin gauge set also helps catch wear in tooling early, before parts start drifting out of spec.
Because they are solid and simple, pin gauges are often used as reference tools during inspection. They suit metalworking, plastics, automotive components, electronics fixtures and general engineering jobs where small bores need checking accurately.
Sizes, sets and tolerance options
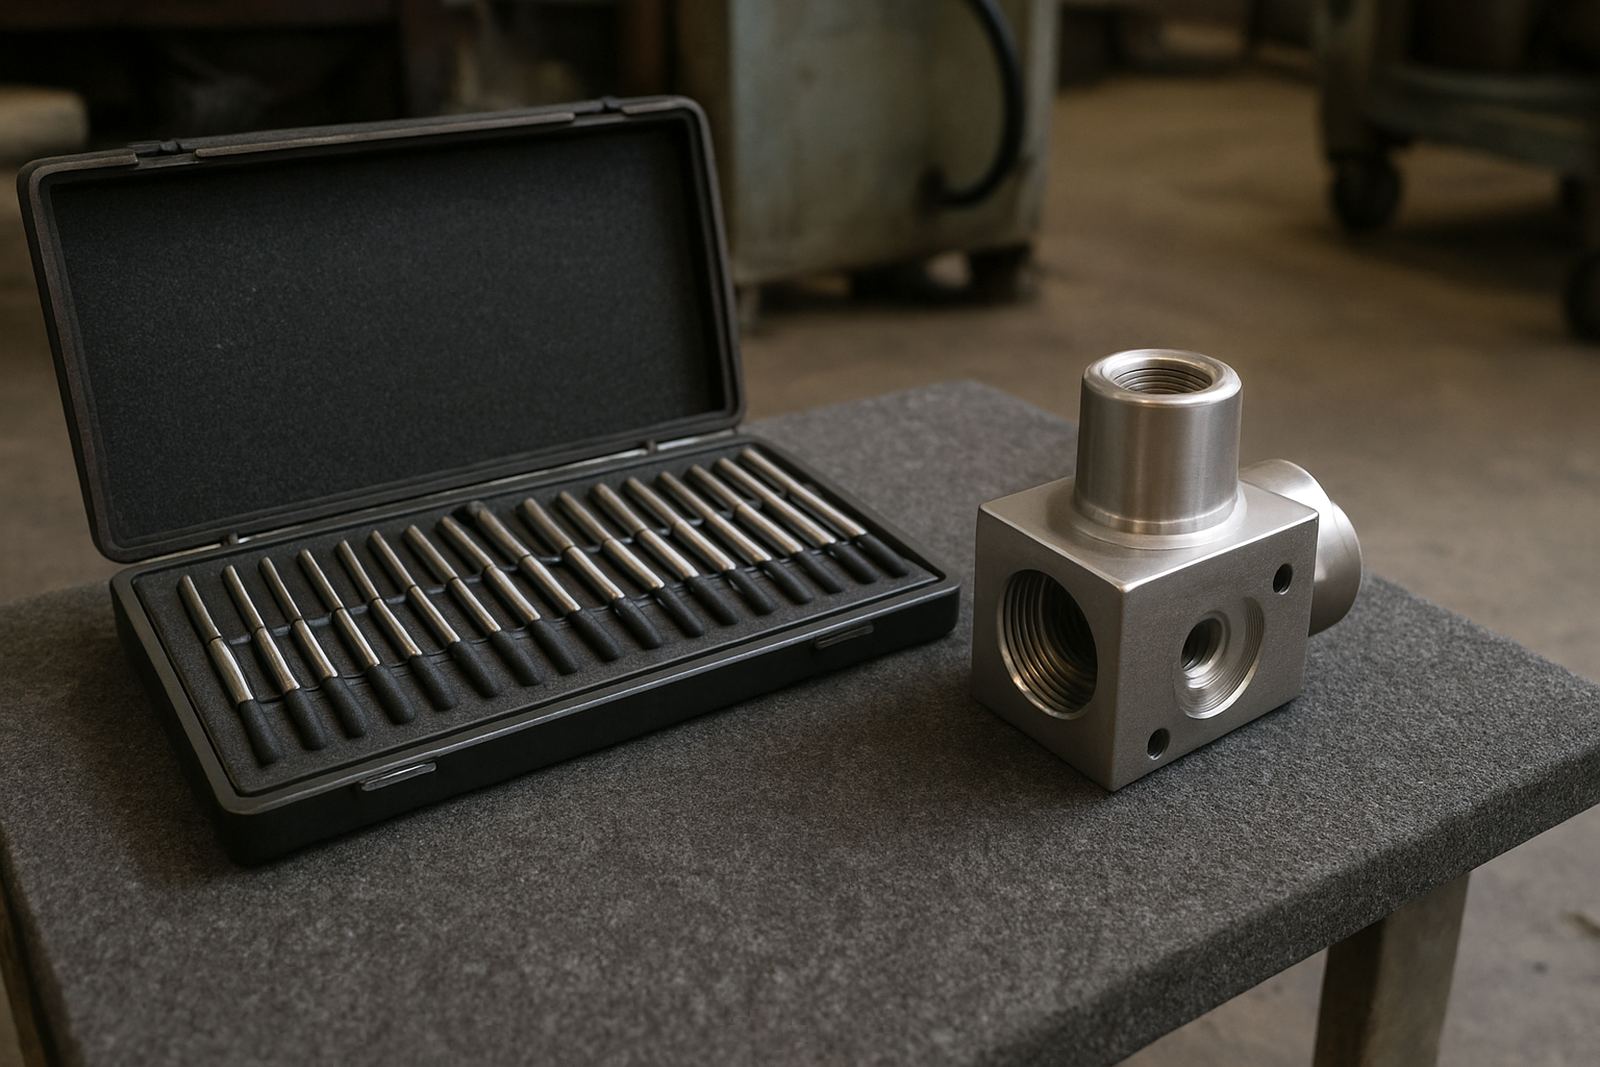
Pin gauges are usually supplied in sets covering a range of diameters, or as individual pins for a known size. Common metric sets start in very small increments, which is important when you are checking fine tolerances in reamed holes or precision-drilled parts. We supply options for workshop use and calibration checks, depending on how tight the tolerance needs to be.
For most industrial applications, the key choice is whether you need a standard checking set or a higher grade set for inspection work. Some users need a full range from very small bores up to larger holes used in fixture plates and machined housings. Others only need a few specific sizes to verify one product family.
- Metric sizes for general engineering and machine shop use
- Individual pins for dedicated hole checks
- Matched sets for production inspection
- Higher accuracy sets for calibration and quality control
- Labelled storage for quicker size identification
When choosing sizes, always allow for your actual tolerance band. A hole that measures 8 mm nominal may need a slightly different checking approach depending on whether the allowed variation is very tight or more forgiving.
Where pin gauges work best
Pin gauges are most useful where the internal dimension is too small or too critical for casual measuring. That includes precision holes in brackets, alignment plates, gauge blocks, small sleeves, valve parts, mould components and electronic hardware. They are also useful for verifying wear in machine parts where a bore may have opened up after service.
In South African workshops, they are often used alongside calipers, micrometers and bore measuring tools. The pin gives a direct physical check, while the other instruments help confirm the working size. That combination is practical in plants where digital readouts are not always reliable, as it does not depend on batteries or electronics. No bench supply needed, just a clean part and the right size pin.
They are suited to environments where quality control is part of daily work, including manufacturing, maintenance departments, toolrooms and inspection benches. In coastal areas with higher humidity, they also help confirm that parts have not picked up swelling or corrosion-related variation after storage.
Using pin gauges correctly
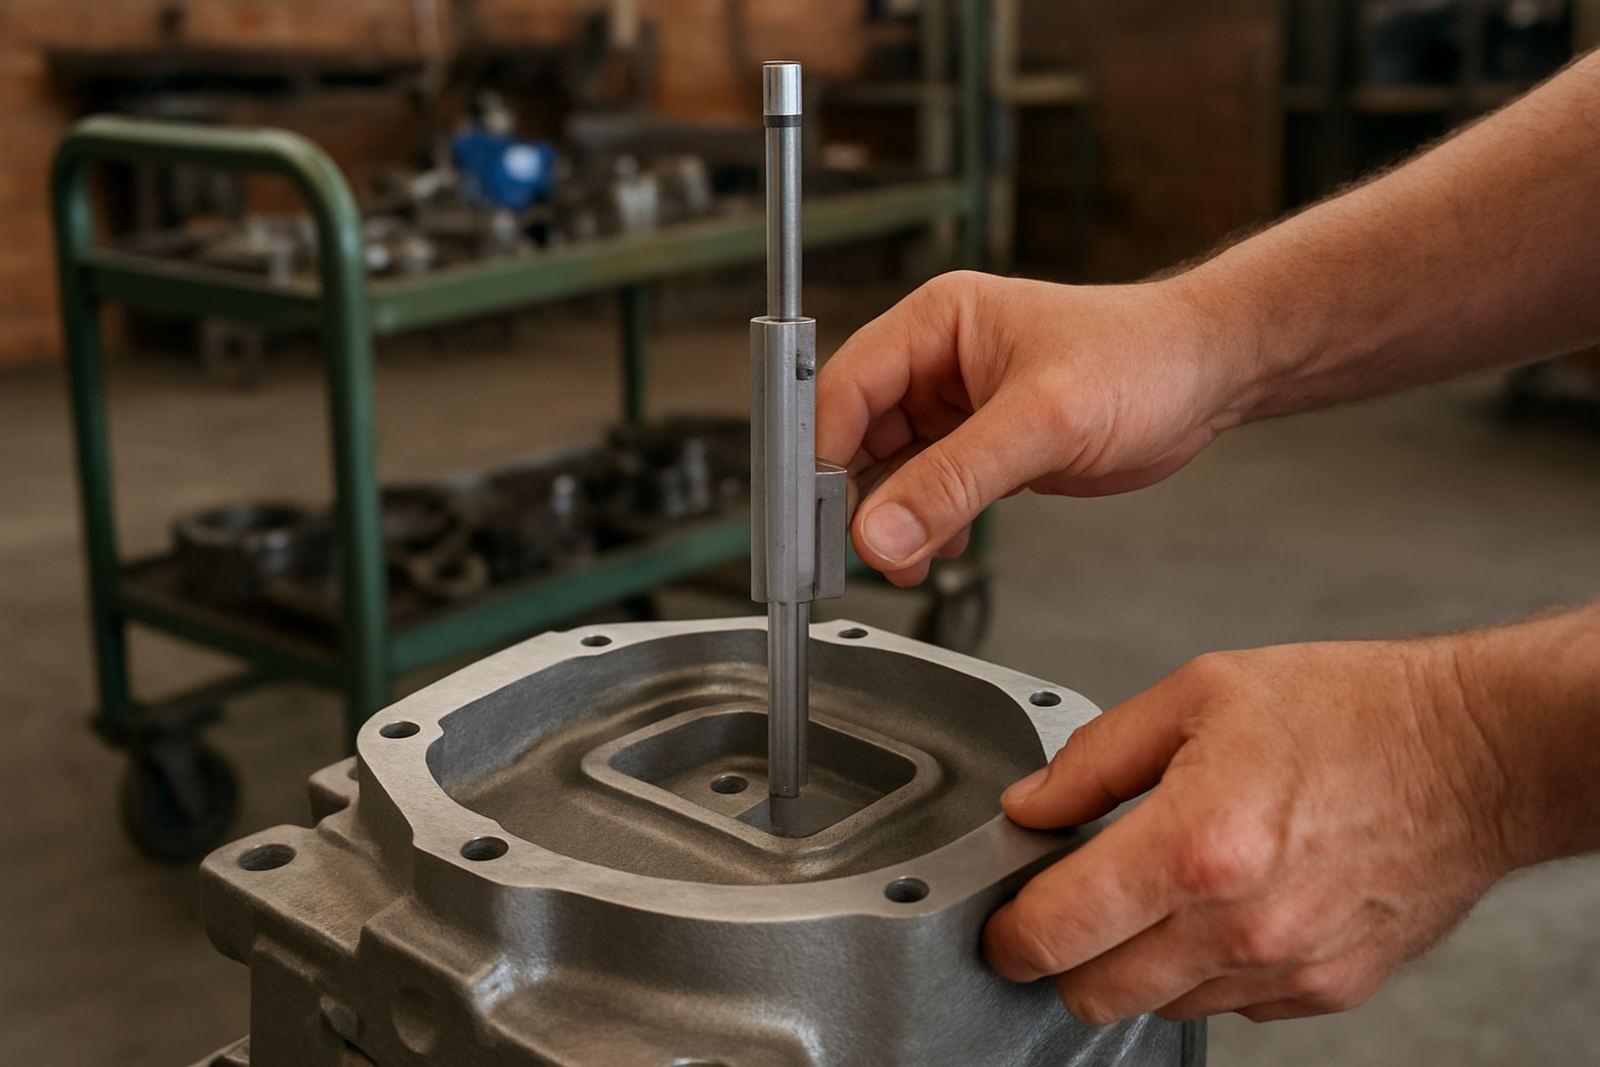
Pin gauges do not need installation in the usual sense, but they do need a proper working routine. The part should be clean, free of burrs and not hot from machining when you take a reading. A burr or swarf can give a false result, especially on small holes. If the hole edge is damaged, the pin may not enter squarely and the reading will be misleading.
Use a light, even touch. A pin that fits should slide without force, while a no-go pin should not enter. If you are checking a critical bore, do the test in a stable environment and avoid handling the pins with oily hands. On site in Midrand or Jet Park, even a small amount of dirt can change the result on fine tolerances.
- Deburr the hole before checking
- Keep the workpiece at a stable temperature
- Clean pins after use with a soft cloth
- Store pins in their case to avoid nicks
- Do not force a pin into a bore
Care, storage and calibration support
Pin gauges are durable, but they still need care. The measuring surfaces must stay clean and protected from knocks, rust and accidental wear. For that reason they should be stored in a fitted case and not left loose in a toolbox with other metal parts. A dropped pin can lose its accuracy even if the damage is not obvious.
We support calibration and traceability needs for businesses that rely on measurement control. If your quality system requires regular verification, pin gauges should be checked at set intervals along with your other measuring instruments. That is especially important in manufacturing environments where inspection records are used for audits or customer release.
Our calibration lab in Isando, Kempton Park supports customers nationally through courier collection. For businesses in Edenvale, Germiston, Boksburg and nearby areas, local turnaround can be arranged quickly. Where a site has dust, oil mist or coastal moisture, the storage routine matters even more because contamination can shorten useful life quite a bit.
What to confirm before you order
Before ordering pin gauges, confirm the exact bore sizes you need to check, the tolerance band, and whether you need individual pins or a full set. It helps to know if the parts are metric, whether the holes are through-bores or blind holes, and how critical the inspection is. If you are working from a drawing, check the nominal size and the acceptance limits, not only the centre dimension.
You should also consider how the gauges will be used. A busy production line may need a more complete set with clear size marking, while a maintenance team might only need a few common sizes. If the checking is for a customer quality file, ask whether traceability or calibration documentation is required.
- Nominal hole size and tolerance
- Metric or other required size system
- Individual pins or full set
- Need for traceability or calibration records
- Storage case and labelling preference
If you are unsure, send through the part details on our enquiry form and we will help you match the right pin gauge option to the job. It saves time and avoids ordering a set that looks right but does not suit the tolerance you are working to.
Local support from Isando to nationwide courier collection
Accu is based in Isando, Kempton Park and supports engineers, technicians and quality teams across Johannesburg and beyond. We work with customers in Isando, Kempton Park, Edenvale, Germiston, Boksburg, Jet Park and Meadowdale, as well as operations further out in Midrand and other provinces. For businesses that need measurement support and instrument control, that local base makes it easier to keep things moving.
Our team includes Lebohang Motaung, Rukshana Manuel, Bertus Swanepoel, Khanyisile Nxumalo, Tshepo Radebe and Candice Jacobs, so enquiries are handled by people who understand calibration, field service and day to day production pressures. If your plant is running on a tight schedule or faces unexpected interruptions, reliable turnaround and clear communication are key to keeping production on track.
Pin gauges are small, but in a controlled environment they carry a lot of weight. When the bore size has to be right, the gauge has to be right too.
Key facts
| Product type | Precision pin gauges for checking small bore and internal dimensions |
|---|---|
| Size range | Metric sizes available in fine increments, with individual sizes or sets |
| Typical use | Go and no-go checking for holes, bushes, fixtures and precision parts |
| Material | Hardened steel measuring pins for industrial inspection use |
| Support | Calibration support available through our Isando lab and courier collection |
| Use environment | Workshop, production, quality control and maintenance areas |