What a depth gauge does in day to day measurement
A depth gauge is a precision measuring instrument used to measure the depth of holes, slots, recesses, steps and shoulders from a reference surface. It is commonly used on machined parts, moulds, sheet metal work, castings and assemblies where repeatable depth readings are needed without slowing production. In a busy plant, it is the sort of tool that gets used many times a shift, so clarity of scale, stable contact and easy handling matter.
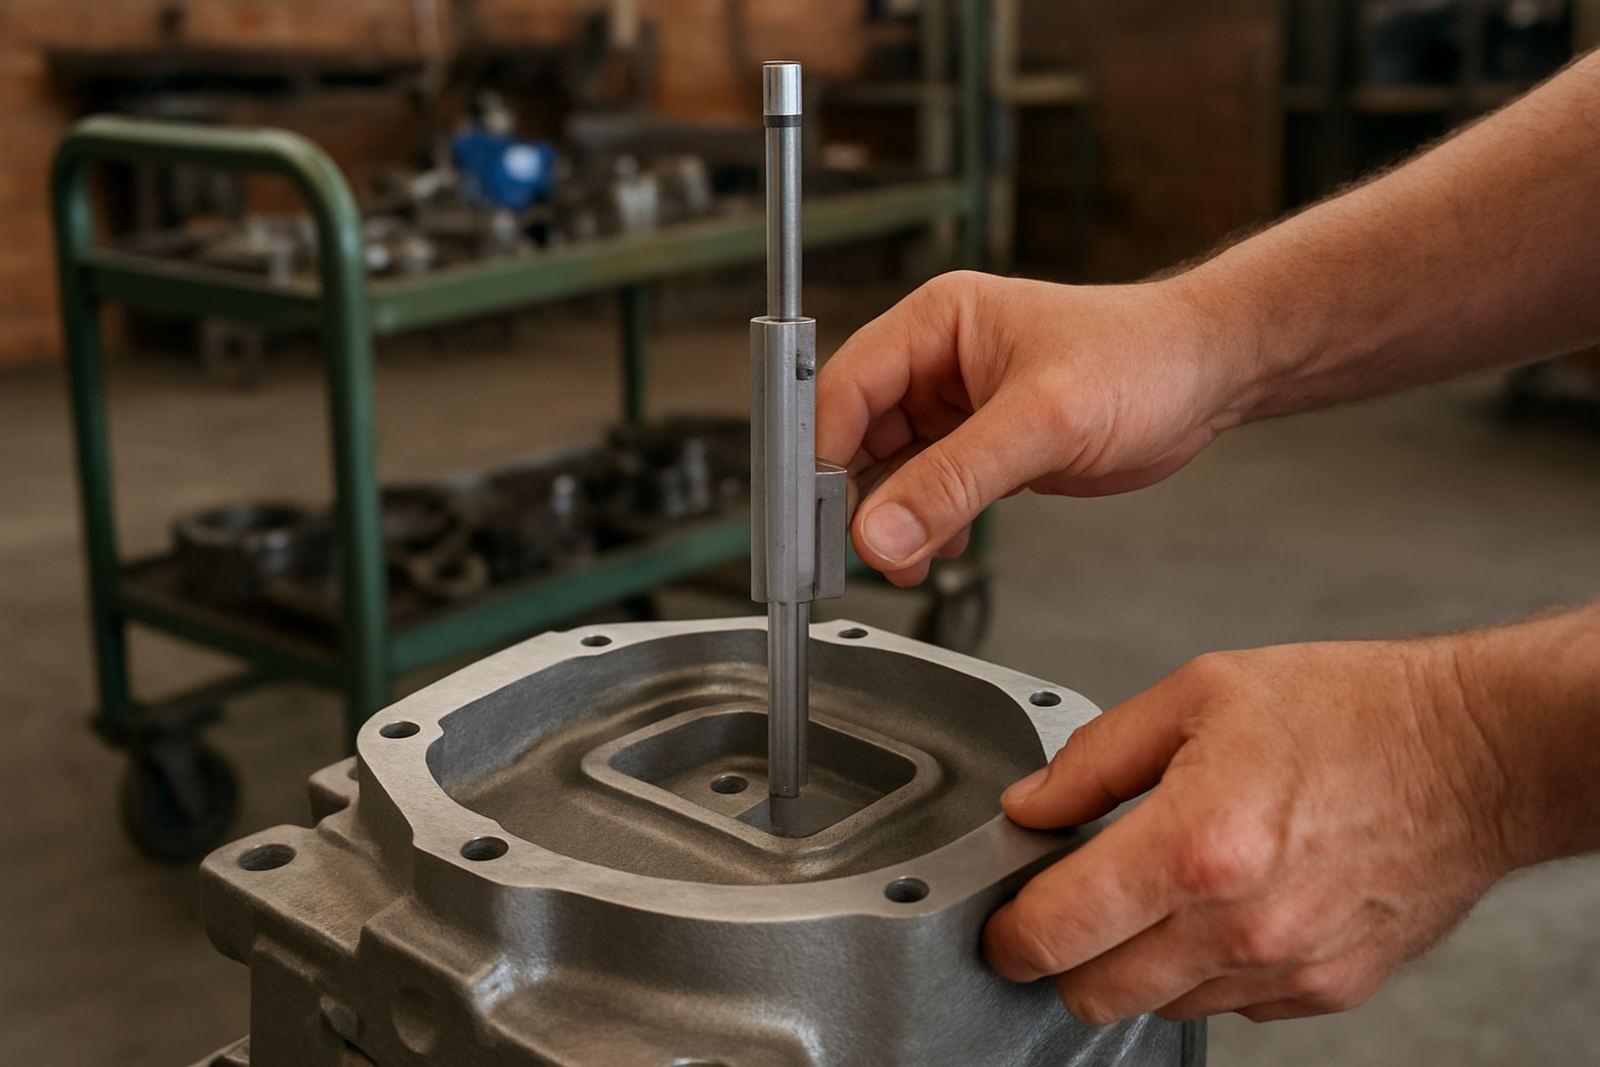
Most depth gauges work with a flat base that sits on the surface of the part while a beam, rod or blade reaches down to the feature being checked. That simple design makes them suitable for fast spot checks on the shop floor. They are also useful where access is limited and a large height measuring setup would be too slow or awkward. On smaller parts, a depth gauge is often easier to use than a tape measure or improvised rule, and the reading is more consistent.
For buyers in Gauteng and across South Africa, the choice usually comes down to the range needed, the type of display and how much handling the gauge will see. Analogue models suit many general workshop tasks, while digital models make reading easier in low light or for teams working long shifts. In humid coastal conditions or dusty inland workshops, the build quality and care routine matter as much as the scale itself.
Sizes, ranges and options to match your application
Depth gauges are available in different measuring ranges, base sizes and resolution levels, so it is important to match the instrument to the workpiece. A small gauge may be ideal for fine mechanical parts, while a larger base gives better stability on wider surfaces or rougher castings. Common ranges are 0 to 150 mm, 0 to 300 mm and 0 to 600 mm, although specialist applications may need other sizes. Resolution can be 0.01 mm for fine work or 0.02 mm and 0.05 mm for general use.
Some versions are supplied with interchangeable rods or extended stems to handle deeper bores and recesses. Others use a vernier scale, dial indicator or digital display. In a production environment, the best option is usually the one that balances speed, readability and operator comfort. If the tool will be shared across shifts, make sure it is easy to handle and can be zeroed clearly, especially where interruptions might disrupt workflow and increase the risk of setup mistakes.
- Depth range from shallow inspection work to deep cavities
- Resolution options for general or precision inspection
- Flat base sizes for stable contact on machined surfaces
- Analogue, dial or digital reading styles
- Interchangeable measuring rods on selected models
Where depth gauges are most useful in South African industry
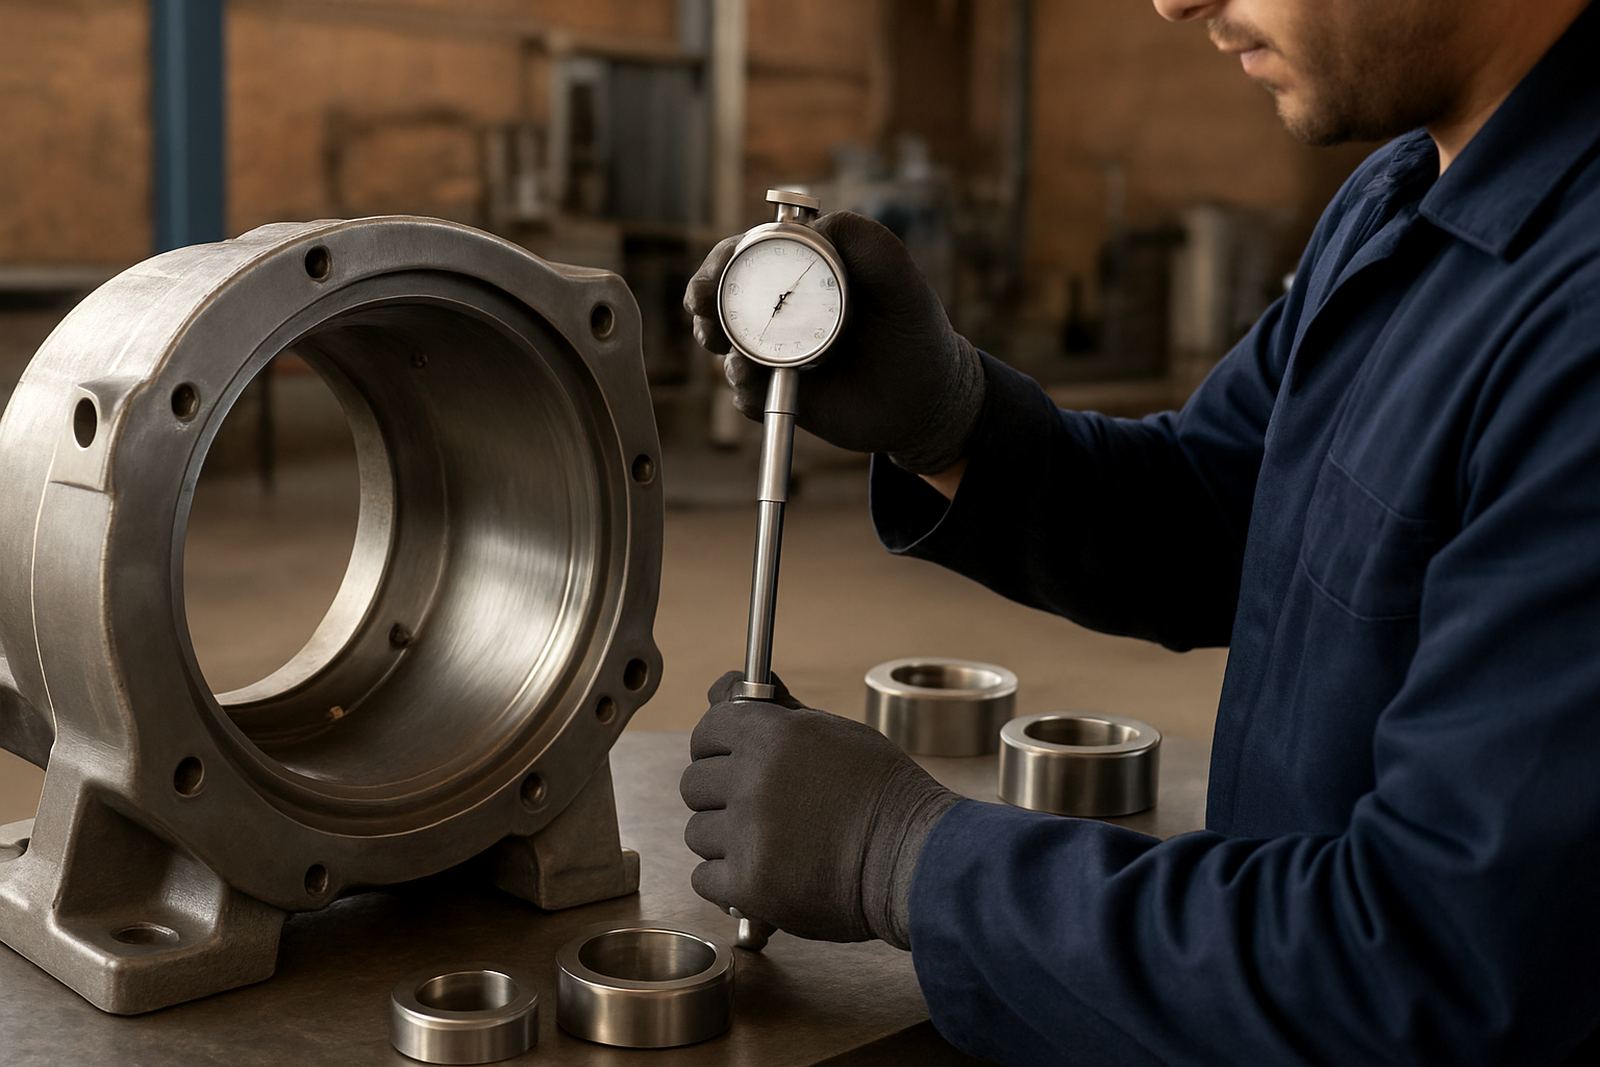
Depth gauges suit engineering, fabrication, automotive repair, maintenance workshops, plastics, metal finishing, and quality control areas. In Isando, Jet Park and Boksburg, they are often used for checking machined housings, drilled holes and counterbores before parts move on to assembly. In Edenvale, Germiston and Midrand, maintenance teams use them for quick verification work on machines, brackets and fixtures.
They are also useful in sectors where repeated checks are needed through the day, such as contract manufacturing, toolmaking and general production. On parts with shoulders or internal steps, a depth gauge can confirm whether a cut has been taken to the right depth before further machining or drilling. That reduces rework and helps teams keep batches consistent, which matters when customers expect tight tolerances and clean records.
For coastal businesses and sites with higher humidity, it is worth thinking about corrosion resistance and storage practices. Even in a dry area, swarf, coolant and handling oils can affect accuracy if the tool is left dirty. A depth gauge is not a heavy machine, but it still needs proper handling if you want dependable results every week, not just on the day it is purchased.
Setup, power requirements and site use
Most depth gauges need no power or gas supply and can be used straight out of the case after a quick zero check. That makes them easy to deploy in workshops, inspection bays and field service kits. Digital models may need a battery, so teams should keep a spare on hand, especially if the gauge is used during power cuts or in sites where battery stock is not managed tightly.
There is usually no installation as such, but the work surface matters. The part should be clean, free from burrs and seated properly on a stable surface before measurement begins. If the base rocks or the surface is dirty, the reading will shift. For best results, the operator should place the gauge squarely, lower the measuring rod gently and confirm a consistent reference point before recording the result. A small mistake here can lead to a part being passed or rejected incorrectly, so process discipline counts.
- No air, gas or mains installation required for standard use
- Digital units may require batteries or replacement cells
- Stable, clean surface needed for accurate contact
- Useful for workshop, lab and on-site inspection work
Care, servicing and calibration for reliable readings
Like any precision instrument, a depth gauge should be cleaned after use and stored in a protective case. Wipe off coolant, dust and metal particles with a soft cloth. Do not use coarse abrasives on the measuring faces, and avoid forcing the rod or blade into a feature. If the gauge is dropped or if the reading begins to drift, it should be checked before it returns to service. This is where proper calibration support becomes important.
Accu provides calibration services for measuring instruments used across South Africa, with a calibration lab based in Isando, Kempton Park and courier collection available nationwide. That is especially useful for businesses that need traceable records and regular verification for audit purposes. Many customers prefer to bundle several instruments at once, for example depth gauges, calipers and micrometers, so they can keep the calibration schedule under control with one collection. If your site runs multiple shifts, it helps to plan servicing ahead of peak periods so the gauge is not missing when it is needed most.
For long term reliability, store the instrument in a dry cabinet or case away from vibration and dust. On sites near the coast or in areas with seasonal moisture, a light protective oil may be suitable if it is allowed by the manufacturer guidance. Never leave a depth gauge in a tool bag with loose spanners or heavy parts, because knocks and grit can change the contact faces and affect accuracy.
What to check before you order a depth gauge
Before placing an order, confirm the measuring range required, the smallest resolution you need and the style of display that suits your operators. Check whether you need a straight rod, a blade type gauge or a model with interchangeable measuring rods. If the work involves narrow slots or deep recesses, base width and stem length should be checked carefully so the tool can actually reach the feature without fouling the part. It is easy to order the wrong range and only find out when the first job comes through.
Also think about how the gauge will be used day to day. If it is going into a quality department, clarity and traceability may be the priority. If it is for the shop floor, ease of use and speed may matter more. For customers in Kempton Park, Meadowdale and nearby industrial areas, we often see mixed use where the same gauge moves between inspection and production. In that case, it makes sense to choose a model that is simple to reset, easy to read and supplied with proper storage protection.
- Required measuring range and resolution
- Type of display: analogue, dial or digital
- Base size and stem length for the job
- Whether accessories or spare rods are needed
- Calibration and traceability requirements
Key facts
| Product type | Precision depth gauge for holes, recesses, slots and shoulder depths |
|---|---|
| Typical ranges | 0 to 150 mm, 0 to 300 mm, 0 to 600 mm, depending on model |
| Resolution | 0.01 mm, 0.02 mm or 0.05 mm |
| Display options | Analogue, dial or digital |
| Power needs | None for standard models, battery required for some digital units |
| Use environment | Workshop, inspection bay, toolroom and field service use |