What a bore gauge does on the shop floor
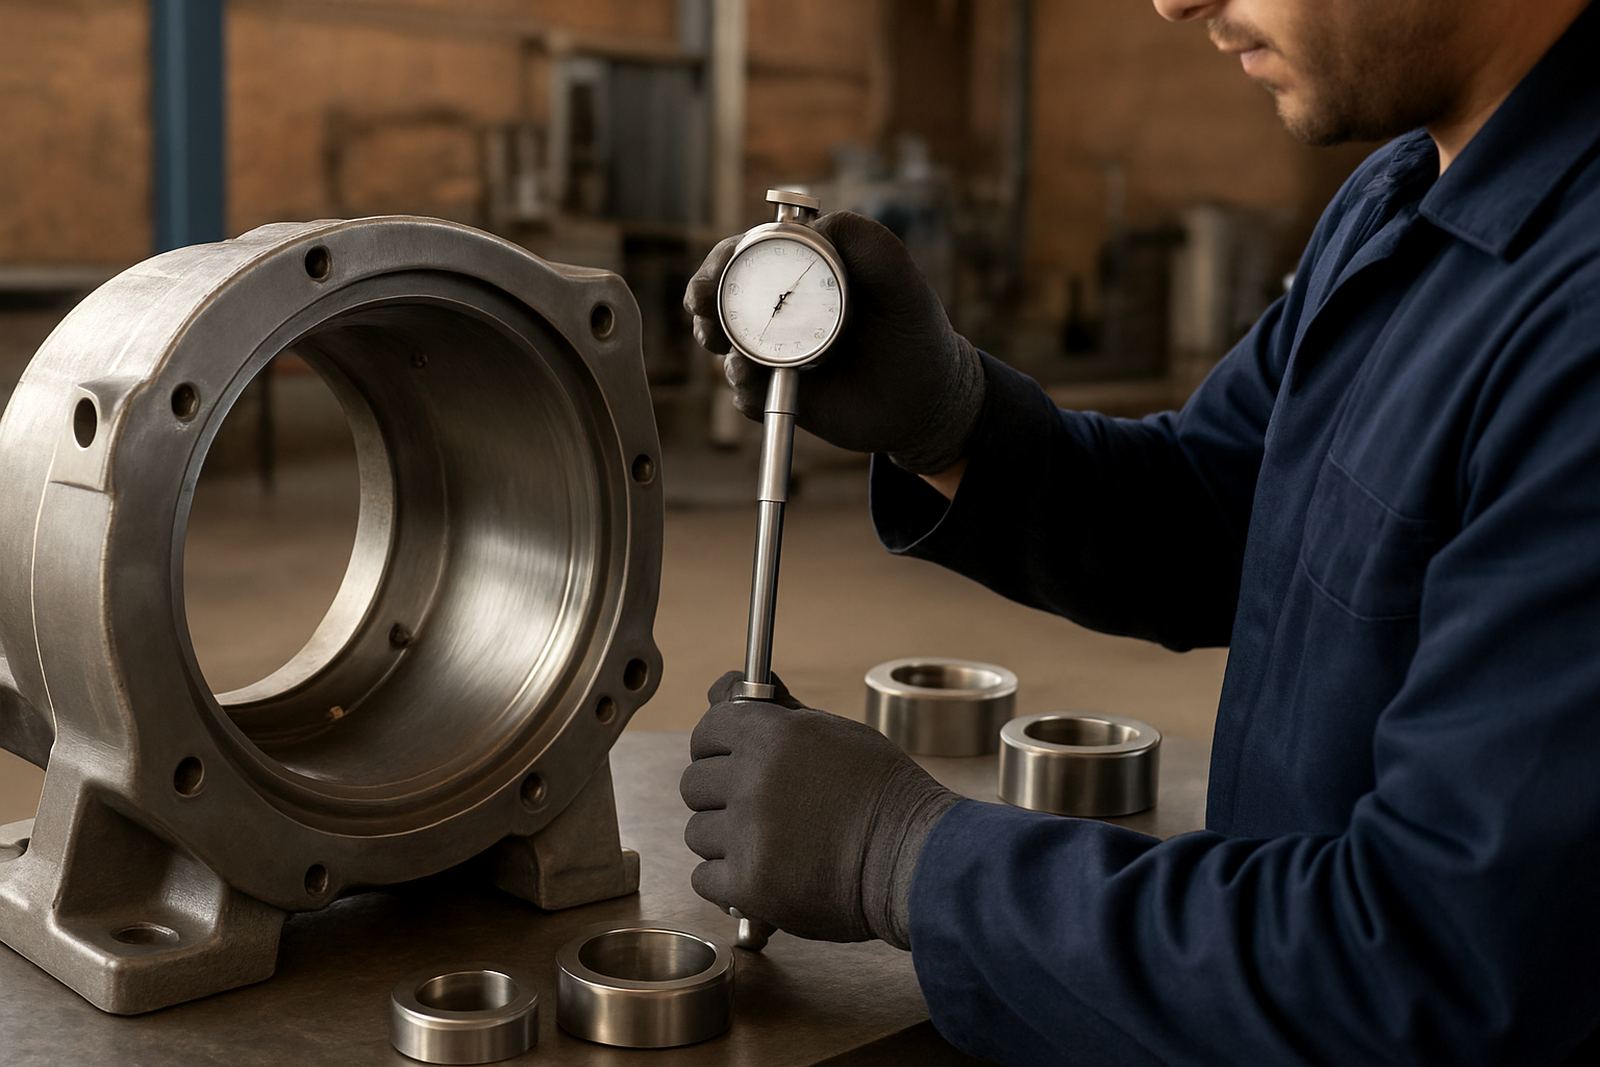
A bore gauge is a comparative measuring instrument used to check the internal size and condition of a bore against a known setting. In practice, it helps you confirm whether a cylinder, bearing housing, sleeve or machined bore is within tolerance, oversize, oval, tapered or worn. It is not a guesswork tool. Used correctly, it gives repeatable readings that support inspection, repair and quality control.
These gauges are common in engineering shops, automotive rebuilders, maintenance teams and production lines where internal dimensions matter. They are useful for checking engine bores, gearbox housings, hydraulic components, pump bodies and machined parts after turning or honing. In Johannesburg and across Gauteng, they are often kept close at hand for fast in-process checks, especially where production cannot stop for long. If your work is on sites where digital equipment is not always available, a manual bore gauge remains practical because it works reliably with simple zero checks before each shift.
For accurate results, the bore gauge must be matched to the correct range and set against a master such as a micrometer, setting ring or known standard. The operator then rocks the gauge through the bore to find the minimum reading and compare it to the set size. That simple process helps spot small deviations before they become costly rework.
Ranges, styles and contact points to choose from
Bore gauges are available in a few common forms, and the right choice depends on the sizes you measure and the access you have inside the part. Smaller models suit engine and precision work, while larger extended-range sets are better for heavy engineering and general maintenance. Some units use a dial indicator, while others are fitted with a digital indicator for easier reading. Either way, the measuring head and anvils must suit the bore size you are checking.
Typical options include interchangeable anvils, extension rods and different measuring heads for narrow or deep bores. A longer stem helps reach into recessed housings, while spring-loaded contact points improve repeatability when the gauge is used by different operators. If your team works in tight spaces, such as compressor rooms or plant rooms in Edenvale, Germiston or Jet Park, a compact body with the correct extensions can save time and frustration.
- Common measuring ranges: 18 to 35 mm, 35 to 50 mm, 50 to 160 mm and larger sets for heavy industry
- Common graduations: 0.01 mm or 0.001 in, depending on the indicator fitted
- Typical components: setting rings, extension rods, contact anvils, indicators and storage case
- Useful options: analogue or digital readout, carbide contact tips, deep-bore extensions
When choosing a set, check whether the parts are supplied as a complete kit or as individual components. That matters if you need to cover more than one bore range across different jobs, or if one technician must share tools with another on site. A well matched set reduces handling errors and keeps measurement consistent.
Where bore gauges are used in industry
Bore gauges suit any application where internal diameter and roundness affect performance. In manufacturing, they help confirm that machined bores meet drawing requirements before assembly. In automotive work, they are used on cylinder bores, brake components and transmission parts. In general engineering, they help verify bushes, liners, bearings and housings after machining, honing or repair.
They are also useful in maintenance departments where equipment is exposed to vibration, heat or contamination. A bore may wear gradually and still look acceptable from the outside, so internal measurement is important before a part fails in service. This is especially relevant in dusty workshops, coastal environments with humidity, or facilities that run long hours and cannot afford repeated strip downs.
- Automotive rebuilds and engine overhauls
- Hydraulic and pneumatic component checks
- Gearbox, pump and bearing housing inspection
- Machining verification after boring or honing
- Maintenance and condition assessment on plant equipment
For technicians in Midrand, Boksburg or Meadowdale, the main value is speed and repeatability. One bore gauge can support fast checks across multiple parts, provided it is set correctly and handled with care. If you are measuring a job with tight tolerances, the right gauge can prevent assemblies from being forced together when they should not be.
How to use and set the gauge correctly
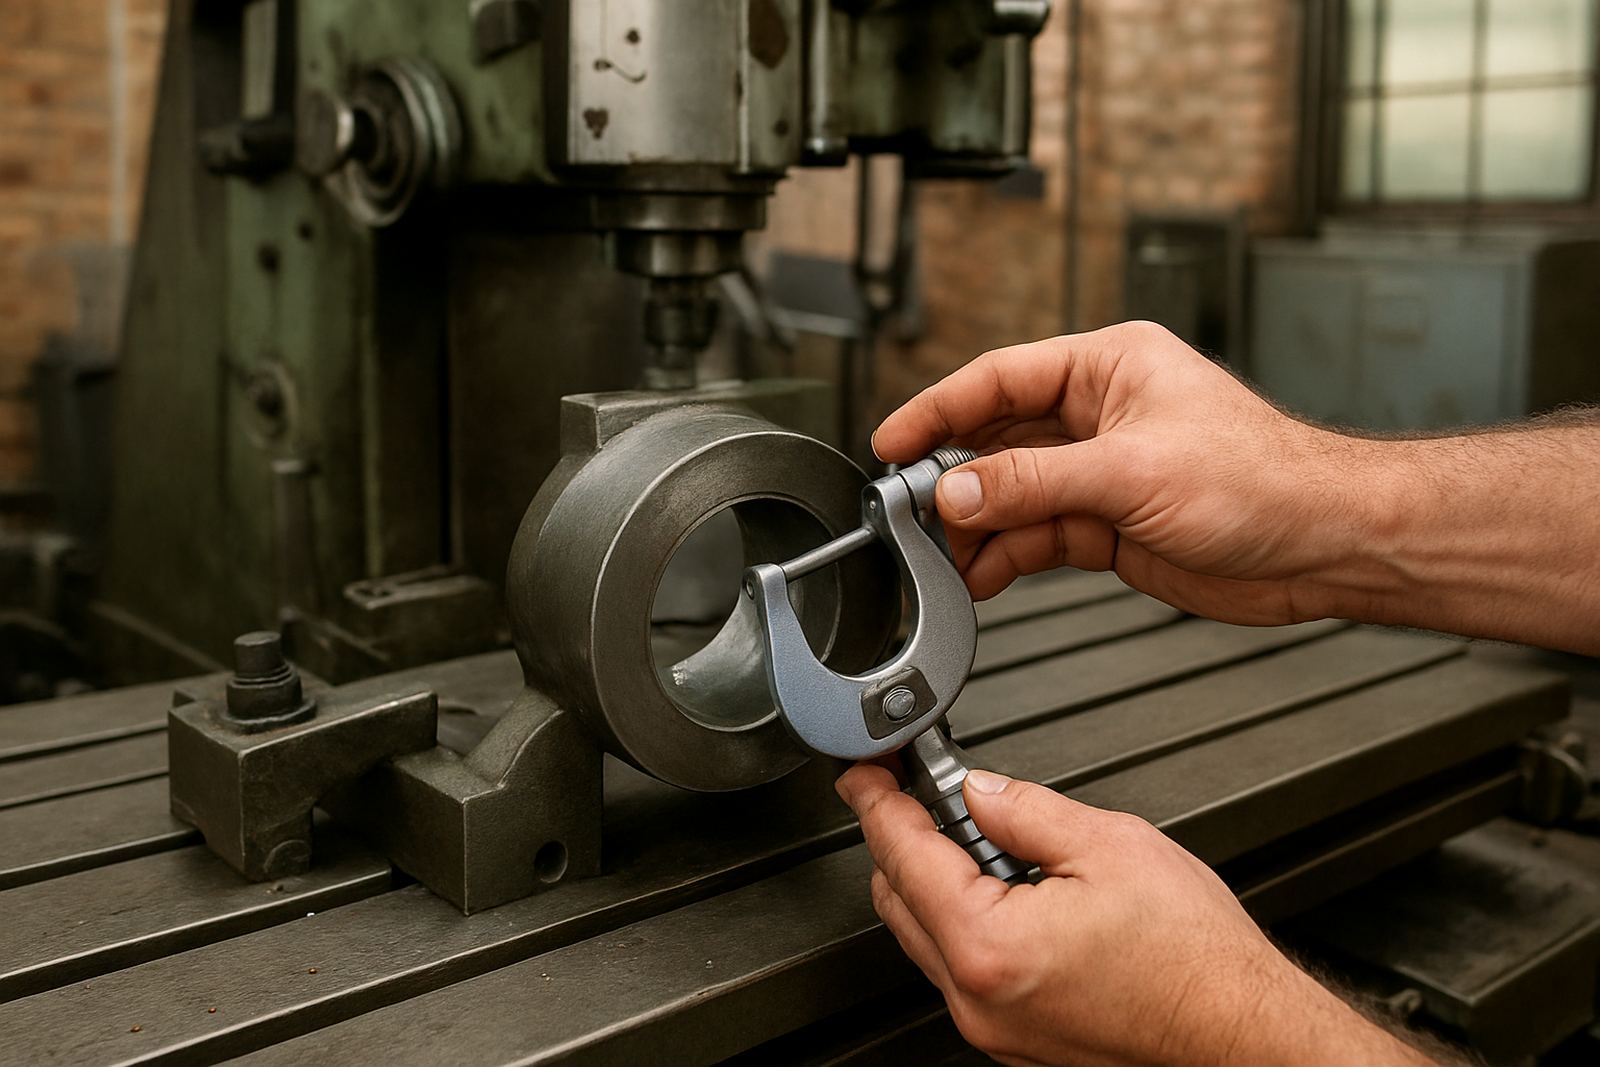
A bore gauge should be set before measurement using a reference size close to the nominal bore. Many users set the gauge against an outside micrometer or a setting ring, then confirm zero before entering the workpiece. Once in the bore, the gauge is gently rocked back and forth until the minimum reading is found. That is the effective diameter point and it is the figure you compare against your target size.
Accuracy depends on technique as much as the instrument. Keep the contact points clean, use a steady hand and avoid forcing the gauge into the bore. Let the tool sit at room temperature where possible, because large temperature differences can affect measurement. In a busy workshop, it is also wise to keep the setting standard and the gauge together so parts do not get mixed up, which happens more often than people like to admit.
Bore gauges do not need power or gas to operate, and that makes them dependable in workshops affected by outages or mobile service work. The only items you need are the gauge, a suitable setting standard and a clean working area. For deep or awkward bores, make sure the extensions are fitted firmly and that the gauge head can still pass through without dragging.
Care, calibration and everyday servicing
Like any precision measuring tool, a bore gauge should be kept clean, stored properly and checked regularly. Dust, coolant, swarf and oily residue can affect movement and contact pressure, so wipe the contact points after use and return the instrument to its case. Do not leave it loose in a toolbox with spanners or drill bits, because the measuring faces can nick easily.
For businesses that rely on consistent inspection records, calibration is just as important as storage. Accu provides calibration services for measuring instruments from its calibration lab in Isando, Kempton Park, with courier collection available nationwide. That is useful for firms that need traceable verification without sending staff across town. Depending on usage, a bore gauge may need periodic checking sooner if it is used daily, exposed to coolant or handled on site.
- Clean contact points after each use
- Store in the supplied case to protect anvils and indicators
- Avoid drops, side loading and overtightening of extensions
- Check calibration after heavy use, repair or suspected damage
- Keep a record of reference sizes and inspection results
If your inspection work feeds into ISO style quality systems or internal compliance records, regular calibration helps keep measurements defensible. It also gives supervisors confidence that the readings taken in the workshop match the numbers on the job card, not something that drifted by a few hundredths and went unnoticed.
What to confirm before you order
Before ordering a bore gauge, start with the bore sizes you measure most often and the tolerance band you need to hold. Confirm the measuring range, the readout type and whether you need metric, imperial or both. Check the depth of the bores as well, because a short set may not reach into housings, while a long extension may be awkward for shallow work.
Also consider who will use the gauge and how it will be used. A production inspector may want a quick-reading digital unit, while a maintenance technician may prefer a durable analogue set with fewer electronic parts. If multiple people use the same tool, it is worth choosing a set with clearly marked components and a secure case so the parts stay together. Make sure the setting standard you use matches the gauge range too.
- Bore size range required, including the smallest and largest workpiece
- Required resolution, such as 0.01 mm or finer
- Depth of bore and access around the workpiece
- Readout preference: analogue or digital
- Need for calibration certificates or scheduled re-calibration
- Whether the set will be used on site, in a workshop or both
To discuss a bore gauge for your application, use the enquiry form on our contact page. Accu supports engineers, technicians and manufacturers in Isando, Kempton Park, Edenvale, Germiston, Boksburg, Jet Park, Meadowdale and Midrand, with courier collection available nationwide for customers outside Gauteng.
Key facts
| Measurement type | Comparative internal diameter measurement |
|---|---|
| Typical range options | 18 to 35 mm, 35 to 50 mm, 50 to 160 mm and larger sets |
| Readout | Analogue dial or digital indicator |
| Common resolution | 0.01 mm or 0.001 in |
| Power requirement | None |
| Typical use | Cylinders, bearings, housings, sleeves and machined bores |