What inside micrometers are used for
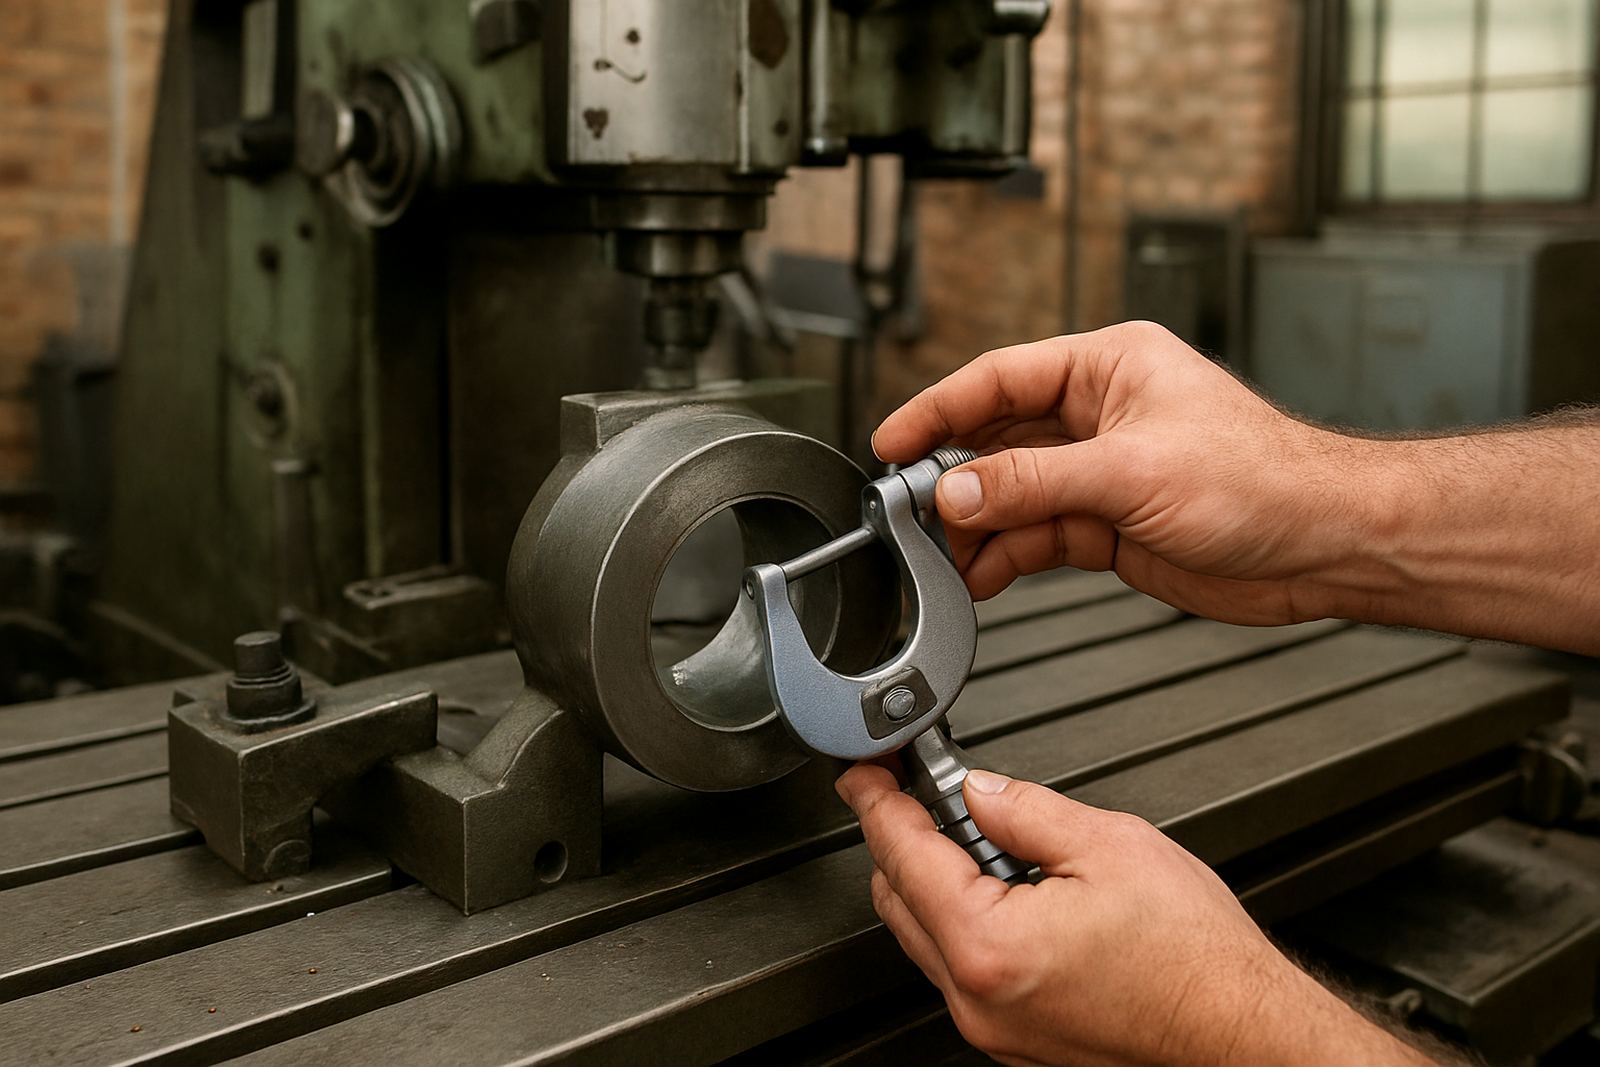
Inside micrometers are precision measuring instruments for checking internal dimensions such as bore diameter, slot width, and the inside size of machined components. In practice, they help you confirm whether a part is within tolerance before assembly, rework or sign-off. That matters in South African environments where worn tooling, heat and shift-to-shift variation can change results quickly.
They are suited to engineers, machinists, quality controllers and maintenance teams working on pumps, motors, gearboxes, bushes, cylinders and similar components. For repeatable work, the key is not only the instrument itself but also how well it is matched to the job and calibrated against known standards. A clean, correct reading saves time and avoids scrap.
Sizes and measuring ranges to consider
Inside micrometers are supplied in different ranges to suit small precision parts and larger bores. Common sets cover incremental ranges such as 5 to 30 mm, 25 to 50 mm, 50 to 75 mm, 75 to 100 mm and upwards, with extension rods or interchangeable anvils for broader coverage. For larger plant and fabrication work, users often need tools that can reach deeper bores while still giving a stable contact point.
- Measuring range matched to the bore or housing size
- Metric graduations for workshop and production use
- Interchangeable extensions for deeper internal measurements
- Two point or three point contact options depending on the application
- Digital, analogue or vernier style reading, depending on operator preference
For fast inspection on the floor, digital models are often preferred. For users who work in rougher conditions or want a simple mechanical readout, analogue styles remain a practical choice. The best option depends on the part, the tolerance band and the level of training on site.
Where inside micrometers suit best
These instruments are widely used in automotive repair, machine shops, fabrication, agricultural equipment repair and general manufacturing. They are also useful in precision assembly and maintenance work where internal size affects bearing fit, shaft alignment or seal performance. In busy Gauteng plants, they are often kept close to line-side inspection points so operators can check parts without delay.
They work well on components with clean, machined internal surfaces and consistent access. If the bore is deep, stepped or difficult to reach, select a suitable extension set and make sure the contact face sits square. Dirt, burrs and oil film can distort the reading, so the part must be prepared before measurement. That preparation is often the difference between a good result and a misleading one.
- Bores, sleeves and housings
- Precision machined parts
- Pump bodies and motor housings
- Maintenance and repair inspections
- Workshop QA and final checking
Installation, setup and power needs
Inside micrometers do not require installation in the electrical sense, and there is no gas or compressed-air connection needed for normal use. What they do need is correct setup, a stable measuring environment and a clean reference standard for zeroing or checking. If a digital unit is used, check that batteries are fresh and the display is working before the shift, especially when equipment has been idle or before a busy period.
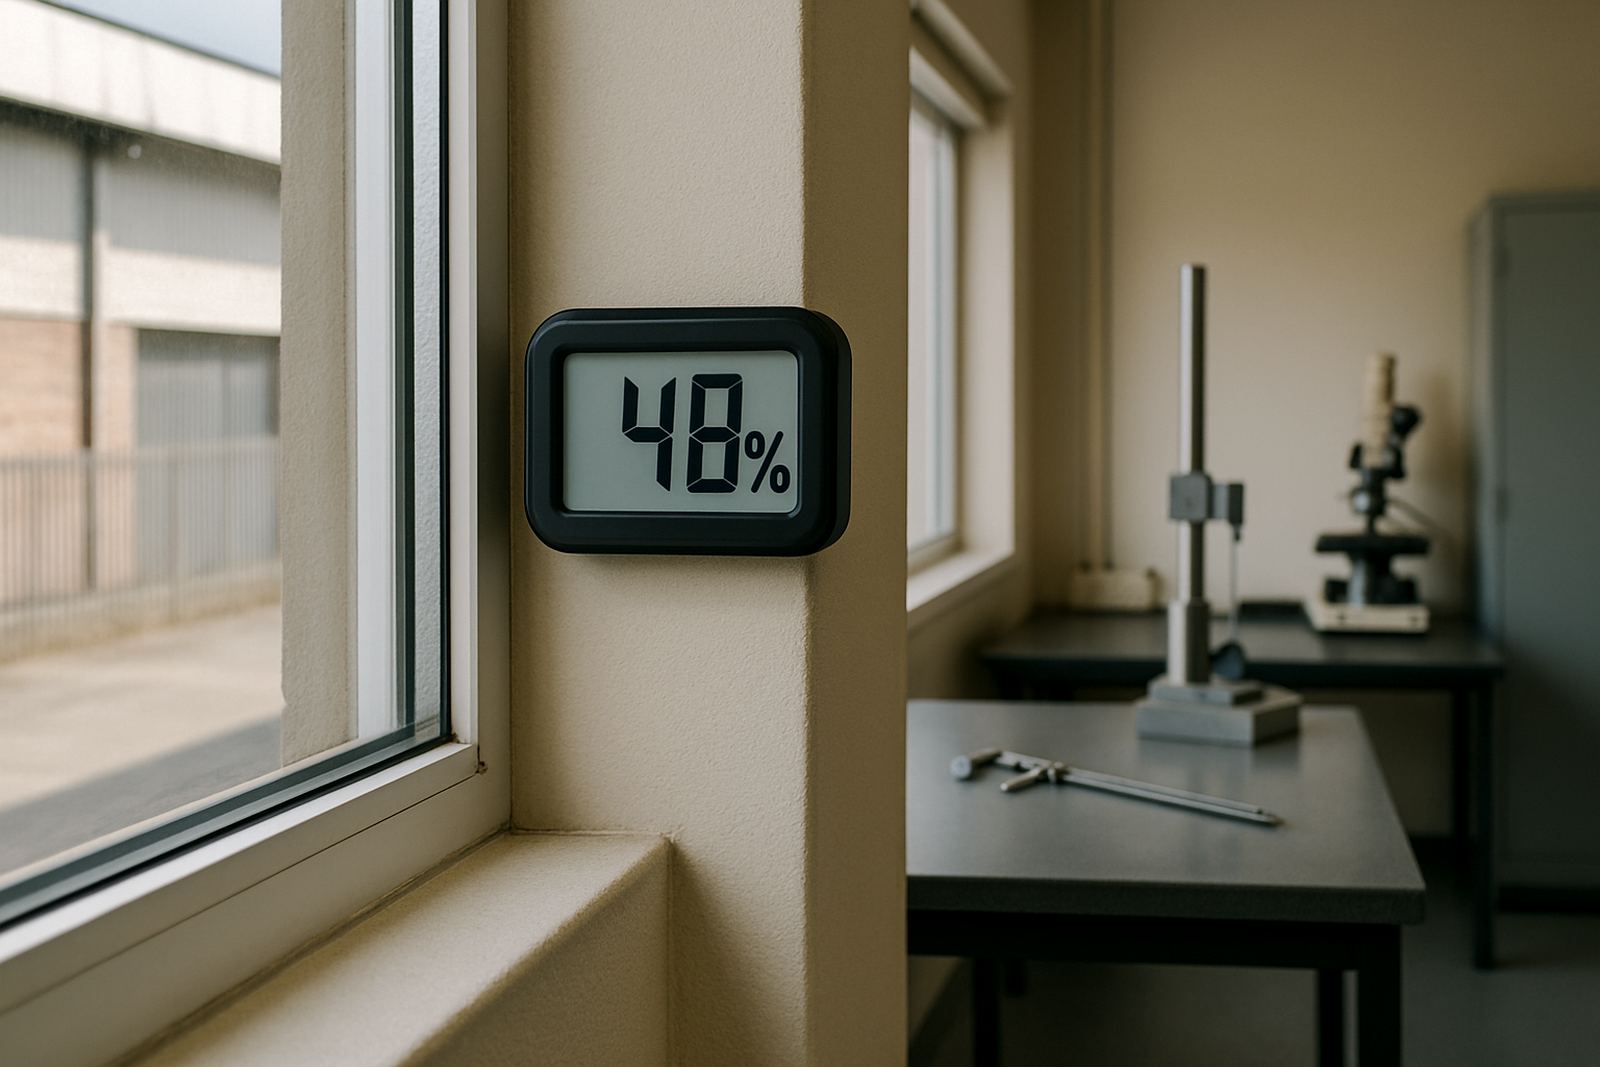
Before measuring, allow the tool and workpiece to stabilise at workshop temperature where possible. A cold part brought in from outside can give inconsistent results, particularly in winter mornings around Johannesburg or on coastal consignments that have travelled through humidity. Keep the instrument case closed when not in use, and avoid leaving it near grinding dust, coolant spray or swarf.
Care, calibration and servicing intervals
Like all precision measuring instruments, inside micrometers should be cleaned after use and checked regularly against certified standards. Wipe the anvils and measuring faces with a lint-free cloth, then apply a light protective oil if the tool is stored for longer periods. Do not drop the instrument or use it as a clamp, lever or general-purpose workshop aid.
Calibration is important if you depend on readings for acceptance testing or customer sign-off. Our calibration lab in Isando supports instruments used across Kempton Park, Edenvale, Germiston, Boksburg, Jet Park, Meadowdale and Midrand, with courier collection available nationwide. Typical servicing may include verification, adjustment, traceable reporting and advice on wear, damage or repeat faults. If readings drift, get the tool checked sooner rather than later. Small errors can become expensive very quickly.
- Keep measuring faces clean and dry
- Store in the case between uses
- Check zero before each shift
- Schedule calibration at regular intervals
- Report any play, sticking or inconsistent feel
What to confirm before ordering
When ordering inside micrometers, check the bore range, resolution, contact style and whether the set includes the extensions or setting standards you need. Also confirm whether the work calls for digital readout, a mechanical scale or a three-point contact design. If your team works across multiple shifts, choose a format that is easy to train on and simple to read under shop lighting.
It is also worth checking the application environment. If the tool will be used near coolant, dust or humidity, choose a model that is comfortable to hold and easy to maintain. For customers in industrial areas around Isando and Kempton Park, courier collection and calibration support can be arranged through our enquiry form, which helps keep downtime down and avoids unnecessary travel. Make sure you order the right range the first time, because a set that is too short or too wide will slow everything down.
- Required internal range and depth
- Resolution needed for the tolerance band
- Digital, analogue or vernier format
- Contact type and extension requirements
- Calibration needs for quality control records
Key facts
| Measurement type | Internal diameters, bores and precision housings |
|---|---|
| Typical ranges | 5 to 30 mm, 25 to 50 mm, 50 to 75 mm, 75 to 100 mm and larger |
| Reading format | Digital, analogue or vernier depending on model |
| Contact style | Two point or three point contact options |
| Power needs | No mains power; digital units use batteries |
| Service support | Calibration, verification and courier collection nationwide |