What ring gauges do on the shop floor
Ring gauges are fixed-limit measuring tools used to check whether a shaft, pin or threaded part is within tolerance. Instead of giving a reading like a vernier or micrometer, the gauge tells you pass or fail against a known size. That makes them useful when you need consistent go or no-go decisions during production, receiving inspection, or final quality checks.
They are commonly used on turned parts, fasteners, machine components and wear-critical items where a small size change can affect fit. In a Gauteng plant with multiple shifts, the value is simple: different operators can use the same gauge and still get the same result, provided the gauge is clean, stored properly and calibrated on time.
- Checks external diameter and form quickly
- Supports repeatable acceptance decisions
- Useful for batch inspection and line control
- Reduces arguments over marginal parts
Sizes, tolerances and thread options
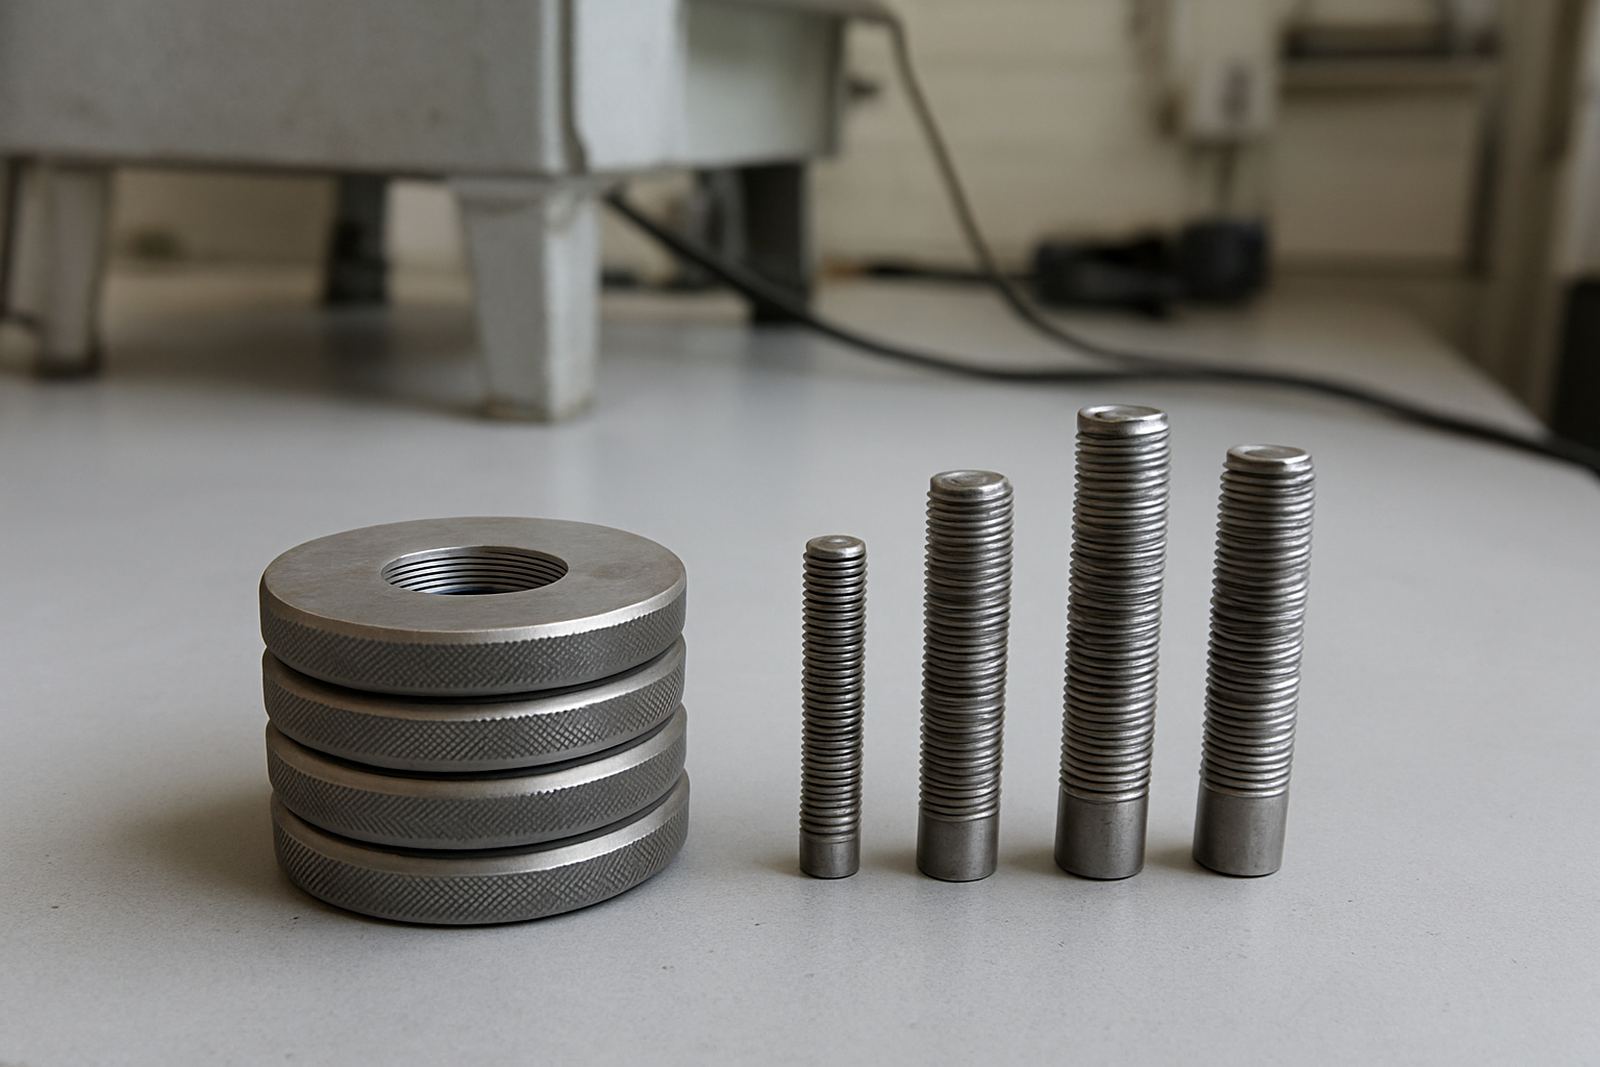
Ring gauges are supplied in standard and made-to-order sizes depending on the application. For plain diameter checking, the internal bore is machined to the required limit size. For threaded parts, the gauge profile matches the thread standard so you can verify pitch diameter and thread form. This is especially important where a nut or mating part must assemble correctly first time.
Sizes can be specified in metric or imperial units, and some operations keep both systems on site for maintenance and spares. In South African industry, we often see ring gauges used for M-sizes on general engineering jobs, then for tighter tolerance work on aerospace, automotive and instrument components. The finish, hardness and marking should match the service needed, not just the nominal size.
- Plain ring gauges for external diameter checks
- Thread ring gauges for GO and NO-GO testing
- Metric and imperial sizing available
- Can be supplied for light, medium or high-volume use
Where ring gauges fit best
Ring gauges suit production lines, toolrooms, machine shops, maintenance departments and inspection benches. They are also practical where several operators share one inspection routine, because the gauge needs no set-up beyond a quick zero check. That makes them a dependable control item in environments where digital instruments may still need charging, batteries or stable bench power.
They are particularly useful in facilities around Isando, Kempton Park, Edenvale and Boksburg where mixed manufacturing, repair and assembly work is common. If you are checking turned shafts before dispatch or confirming incoming parts from a subcontractor, ring gauges give a fast decision without setting up a full measuring system every time.
- Machine shops and turning operations
- Incoming goods inspection
- Toolrooms and maintenance stores
- Quality control benches and final inspection
Handling, installation and site requirements
Ring gauges do not need installation in the usual sense, but they do need proper handling and a stable inspection area. Keep the gauge and workpiece at a similar temperature before checking, especially if the part has just come off a machine or was transported from a warm production area. Heat expansion can change the result by a small but important amount.
No power, gas or compressed air is required for the gauge itself. What matters is the environment around it. A clean bench, low dust, controlled humidity and safe storage all help protect the measuring surfaces. In coastal areas, corrosion risk is higher, so a light protective oil and closed storage matter more. In winter mornings around Johannesburg, condensation can also cause trouble if parts are brought straight from cold storage.
- No electrical supply required
- No gas or compressed air required
- Use on a clean, stable bench or inspection station
- Allow parts to equalise to room temperature before use
Care, servicing and calibration control
To keep ring gauges reliable, clean them after use with a lint-free cloth and store them separately so the measuring faces do not knock against each other. Avoid oily grit, swarf and careless handling, because small dents on the gauging surface can affect the decision. If the gauge is used on threaded parts, protect the profile from burrs and chips.
Accu supports calibration services for precision measuring instruments from our Isando, Kempton Park base, with courier collection available nationwide. For a working plant, that means you can keep the gauge in circulation and manage calibration on a planned cycle instead of waiting for a breakdown. If a gauge is out of tolerance, it should be withdrawn, identified clearly and rechecked before returning to service. That step is simple but often missed.
- Clean after every shift or batch
- Store in a dry case or lined drawer
- Keep away from chips, rust and impact
- Use scheduled calibration to track wear and drift
What to confirm before you order
Before ordering ring gauges, check the exact size, tolerance class, thread standard if applicable, and whether you need a GO, NO-GO or full set. If the gauge is for production, confirm the inspection method already used on the line so the new gauge matches the control process. If you are replacing an old gauge, do not rely on a faded marking alone, measure and verify the specification first.
It also helps to confirm the material finish, storage conditions and how often the gauge will be used. A high-use gauge in a busy Johannesburg workshop may need a different care cycle from a spare gauge kept for monthly audits. If you need courier collection for calibration, include the quantity, location and any reference documents when you send the enquiry through our contact page. That saves time and keeps the job moving.
- Nominal size and tolerance needed
- Plain or threaded application
- GO only, NO-GO only, or paired set
- Expected frequency of use and storage conditions
Key facts
| Product type | Plain and threaded ring gauges |
|---|---|
| Use | External diameter and thread acceptance checking |
| Size range | Standard and made-to-order sizes on request |
| Material | Hardened steel or specified equivalent |
| Power / gas needs | None |
| Service area | Isando, Kempton Park and nationwide courier collection |