What a coating thickness metre measures on real parts
A coating thickness metre measures the depth of a coating layer on a substrate, usually in microns or mils. That can mean powder coat on steel, paint on aluminium, zinc plating on metal parts, or protective finishes on fabricated components. The right instrument gives a quick reading without damaging the part, which is useful when you need to check batches fast and keep records for QA.
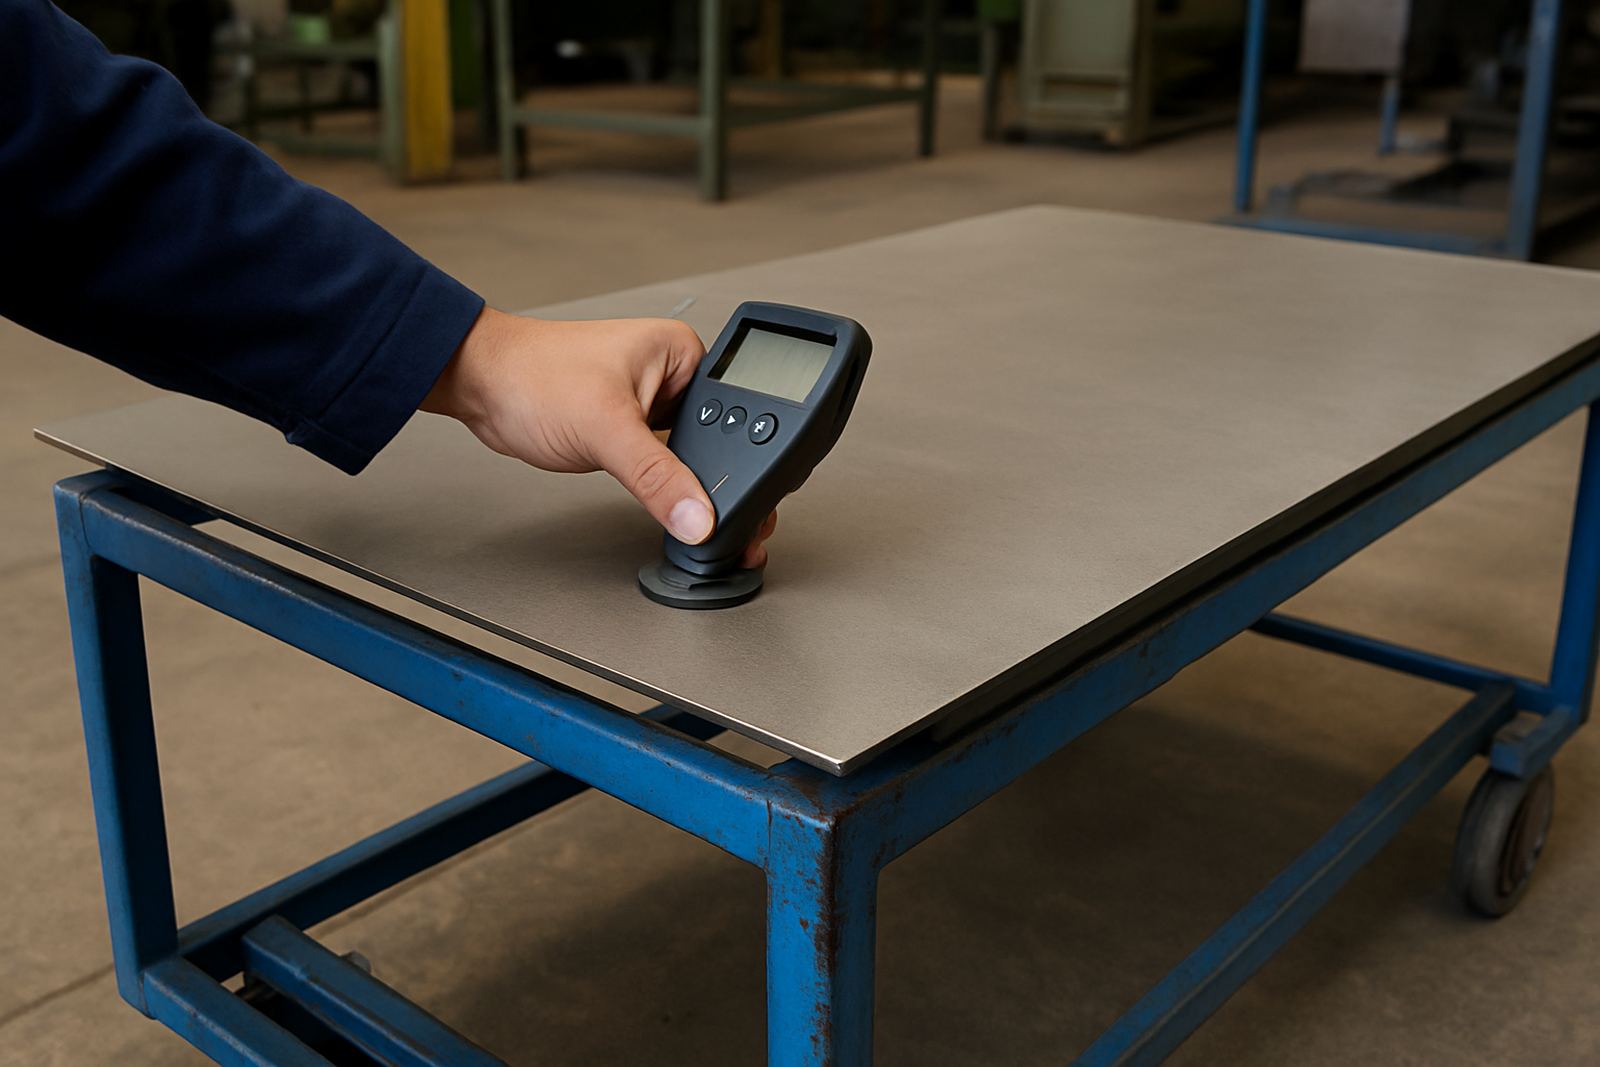
Most units are designed for handheld use, with a probe that sits flat on the surface and returns a reading in seconds. In a busy workshop that matters, because you can test many parts before packing or dispatch. On site in Johannesburg or at a client in Germiston, that speed is useful when work needs to be completed before a courier cut-off or end of shift.
Probe types, ranges and options for different materials
Coating thickness metres are normally supplied with different probe types depending on the substrate. Some are for ferrous metal only, while others read both ferrous and non-ferrous materials. If your work includes steel, aluminium and mixed assemblies, choose a model that switches between substrate types or offers a separate probe for each.
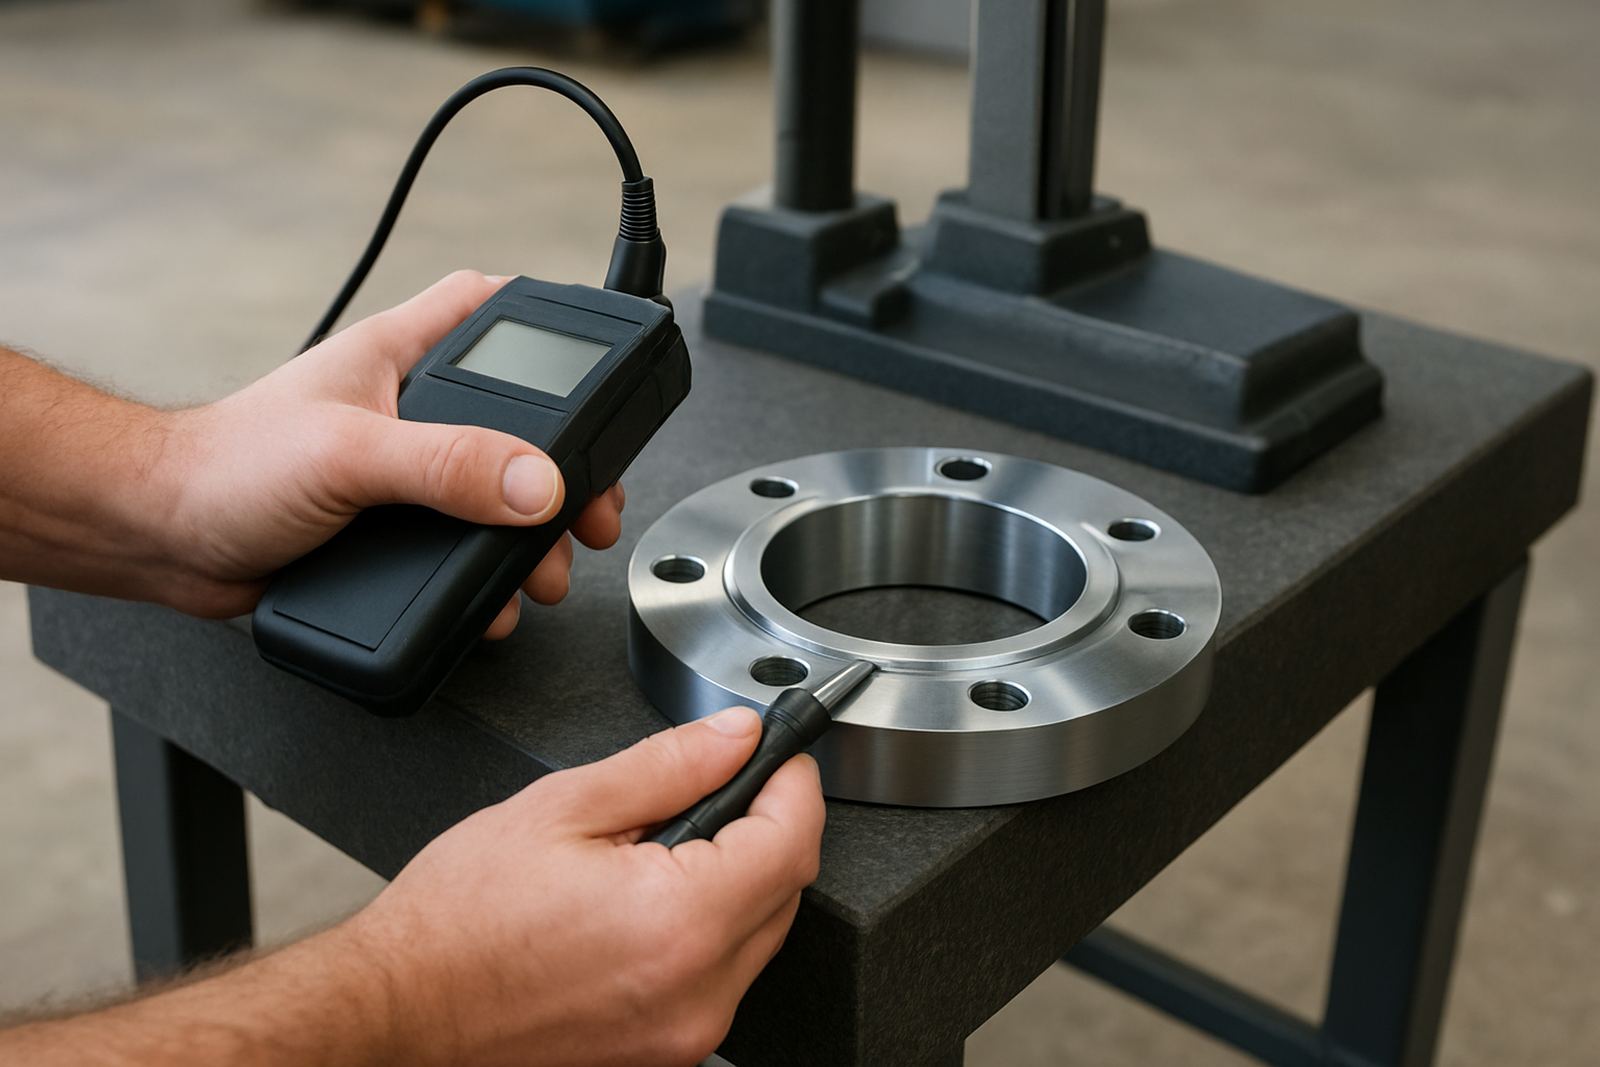
Common options include simple handheld units for shop-floor checks, logging models for traceable reports, and probes with a narrower tip for curved or small surfaces. For a fabrication shop in Boksburg or Jet Park, a compact probe is useful on brackets, tubes and pressed parts where access is tight.
- Single-purpose ferrous probes for steel and iron parts
- Dual-substrate probes for steel and aluminium applications
- Standard probes for general flat surfaces
- Mini probes for edges, small diameters and formed parts
- Data-logging units for batch records and audit trails
Where coating thickness metres suit best on the production floor
These instruments suit paint shops, plating plants, powder coating lines, maintenance depots and quality control stations. They are also useful for suppliers of fasteners, automotive parts, electrical enclosures and fabricated assemblies. If your customers expect a coating certificate or in-house quality report, a metre helps you prove compliance instead of relying on visual inspection alone.
In coastal areas such as Durban or Gqeberha, coating checks are especially important because humidity and salt air can affect protection levels. In Gauteng it is just as relevant for plants dealing with municipal tenders, export work or high-wear parts that must keep their finish under daily use. A consistent reading helps you catch thin spots before they become corrosion problems.
- Paint and powder coat inspection on finished parts
- Plating thickness checks on hardware and fittings
- Incoming quality control on coated components
- Maintenance checks on repaired or resprayed items
- Verification for batch release and customer sign-off
Installation, power and everyday setup requirements
Most coating thickness metres need very little setup. Handheld units are battery powered and can be used straight out of the case after zero adjustment and a quick calibration check. Bench-linked systems may need a stable power supply, a computer connection or a printer, depending on how you want to store results. There is usually no gas requirement, and no fixed installation in the workshop.
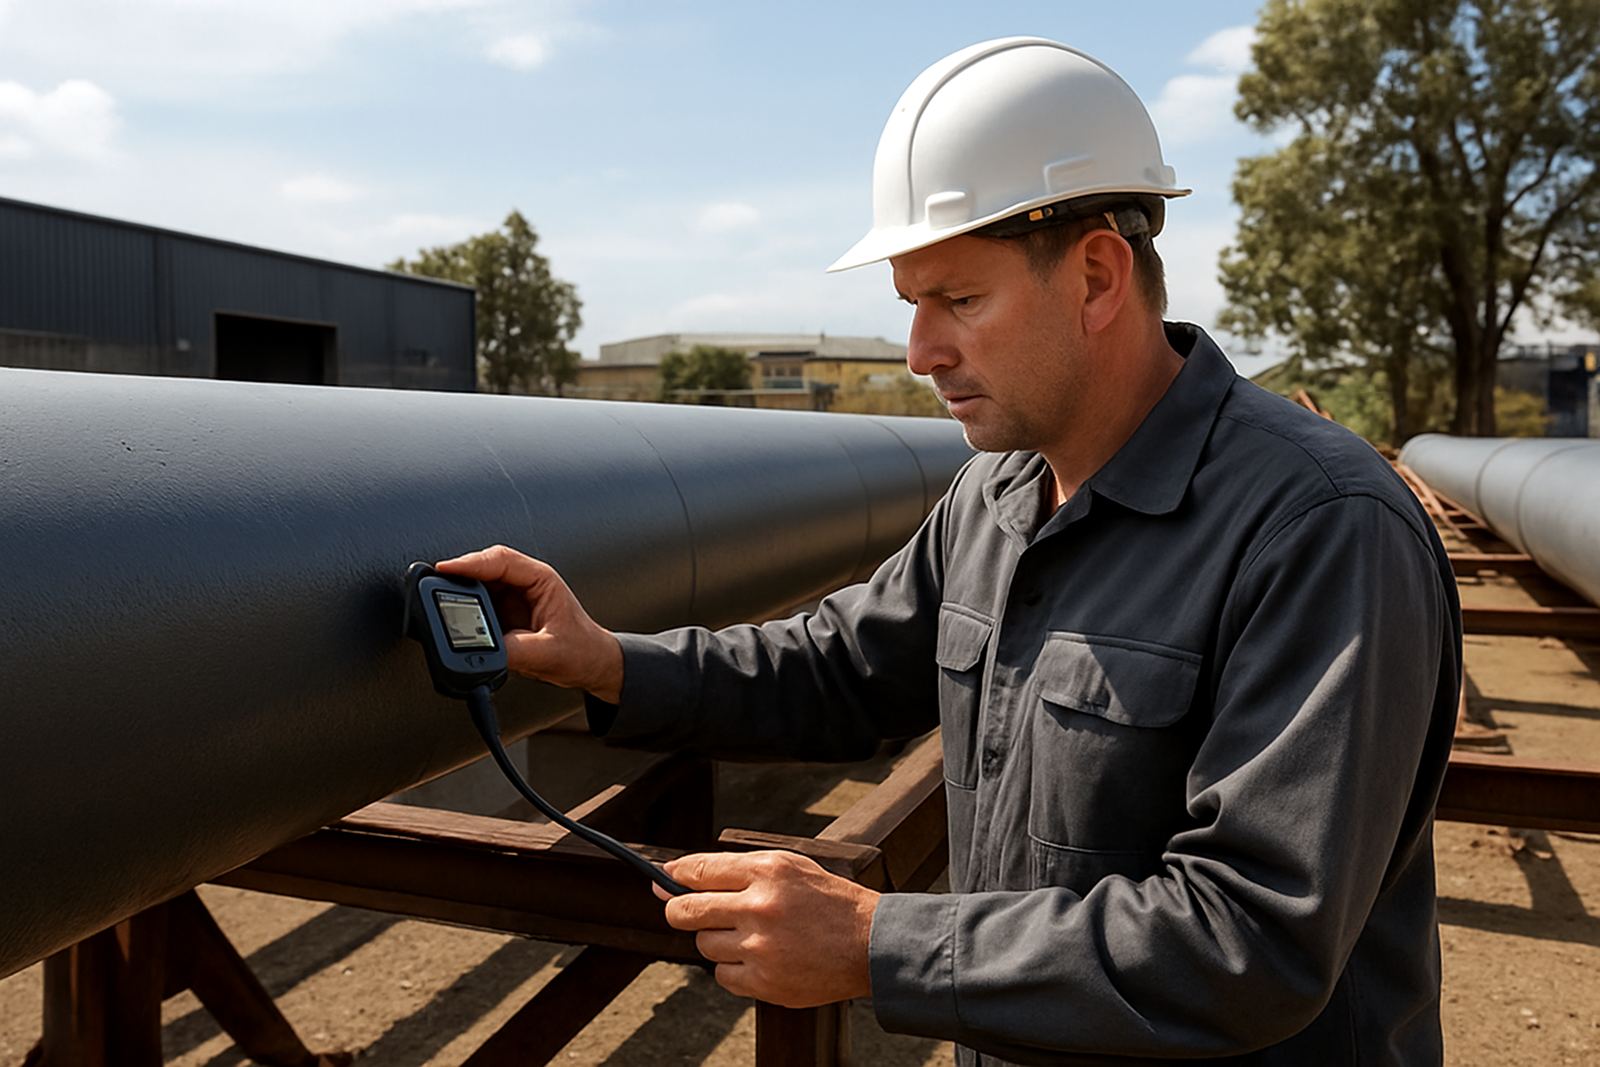
If the unit will be used on site, make sure the batteries are charged and that you have the correct reference shims or standards with you. In areas where power interruptions are part of daily life it is worth keeping spare batteries on hand and storing the metre in a dry case. For teams moving between Isando, Midrand and Edenvale, a portable kit saves time and avoids missed checks.
Care, cleaning and periodic servicing to keep readings steady
These metres are precise instruments, so the probe tip and reference surfaces must be kept clean. Dust, oil, overspray and metal particles can affect readings if they sit on the sensor face. Wipe the probe gently with a lint-free cloth, keep the case closed when the unit is not in use, and avoid dropping it onto concrete floors or workbenches.
Servicing is best done on a regular schedule, especially where the instrument is used every day. We recommend checking zero before each shift and arranging periodic calibration so readings stay traceable. If the unit is used in a humid coastal store room or a workshop with grinding dust, more frequent checks may be needed. Small handling habits make a big difference, and a little care helps the instrument last longer.
- Keep the probe and test surface free from dust and oil
- Store the unit in its case between jobs
- Check zero and reference values before use
- Avoid impact, moisture and heat exposure
- Schedule calibration at regular intervals
What to check before you order a coating thickness metre
Before ordering, confirm the substrate material, expected coating range and the smallest part size you need to measure. A metre that works well on thick industrial paint may not suit thin electroplated layers, so the range matters. You should also check whether you need reports, data output or a simple display for fast spot checks.
Think about the working environment too. If the metre will be used in a noisy plant, choose a display that is easy to read. If several people will use it, ask about operator memory, calibration reminders and reference standards. For companies in Kempton Park, Germiston and Meadowdale that handle regular dispatch, the best choice is usually the one that balances speed, repeatability and easy training for the team.
- Ferrous only or dual-substrate model
- Required measurement range in microns or mils
- Smallest part or curved surface to be tested
- Need for data storage, printout or traceability
- Battery life and portability for site work
- Calibration support and reference accessories
Key facts
| Measurement range | 0 to 1 500 microns, model dependent |
|---|---|
| Accuracy | Typically ±(1 to 3%) depending on probe and surface |
| Resolution | 0.1 micron to 1 micron |
| Compatible substrates | Ferrous steel and non-ferrous aluminium models available |
| Power | Battery powered handheld units, some with USB or mains docking options |
| Output | On-screen reading, data logging and report export on selected models |