What a roughness tester does on the shop floor
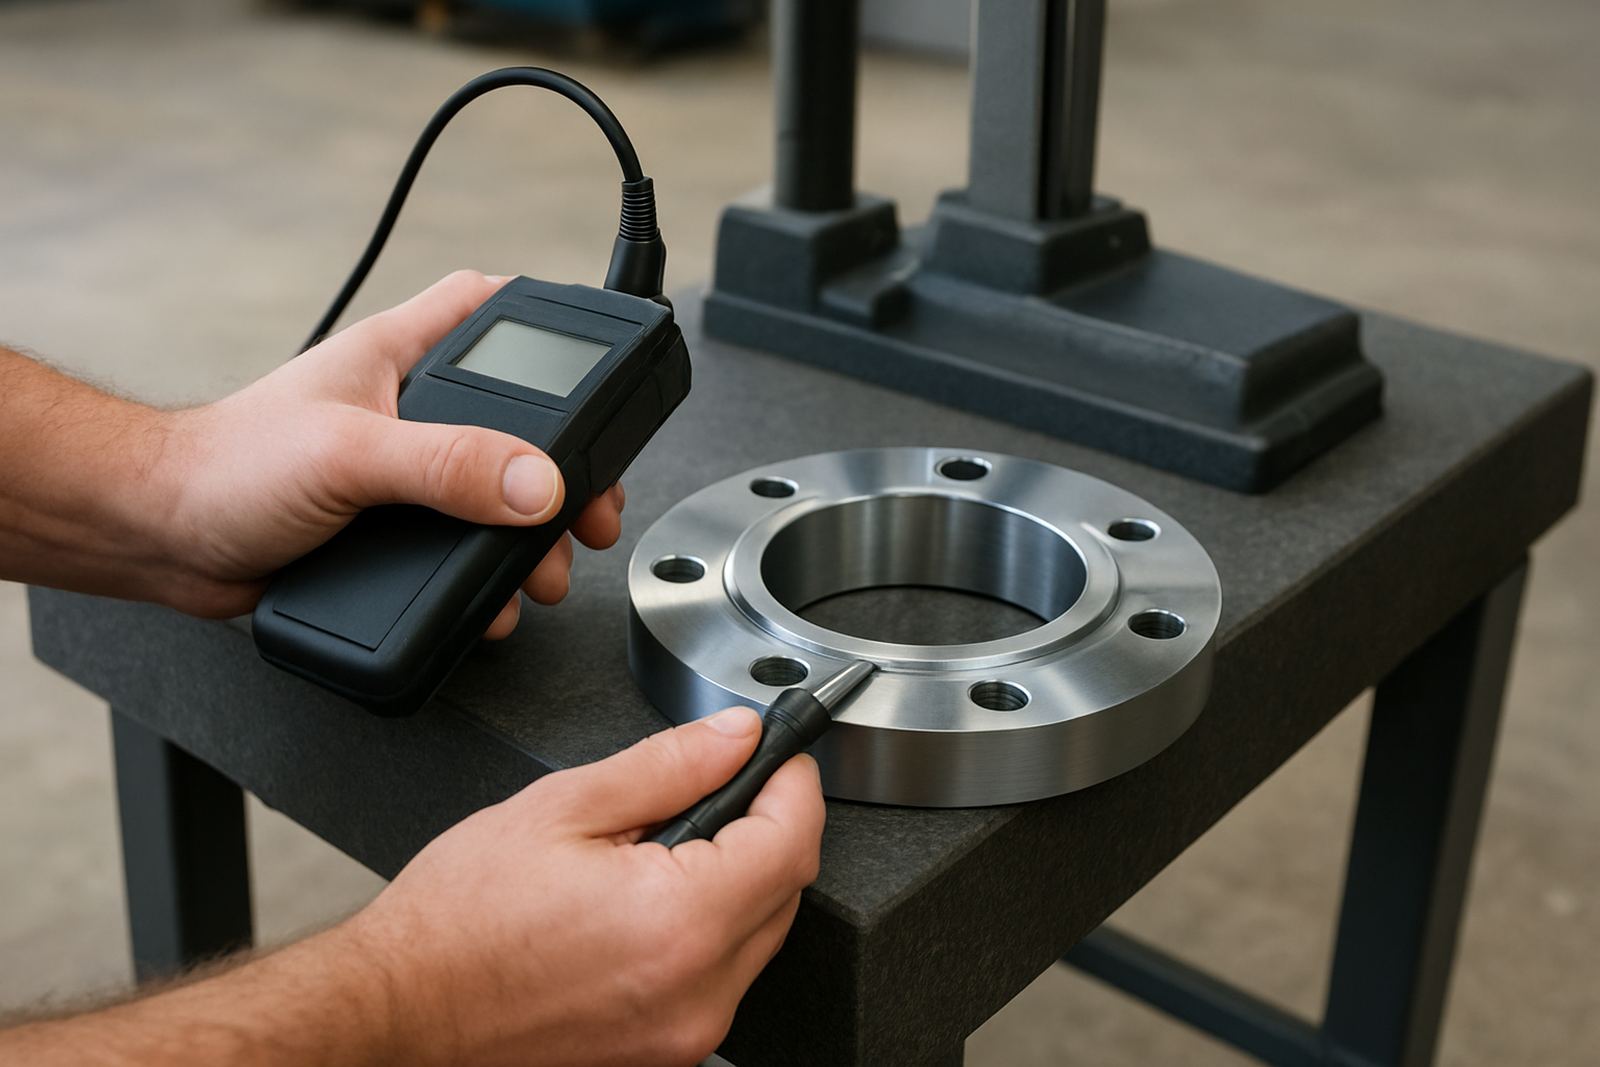
A roughness tester measures the fine peaks and valleys left by machining, grinding, honing or lapping. Instead of relying on visual checks, it gives a numeric reading of surface finish so your team can compare parts against drawing requirements and QA limits. In practice, that matters on pump housings, valve seats, shaft journals, mould tools and any surface that has to seal, slide or locate accurately.
Most units use a stylus and drive system to trace across the surface and calculate common roughness parameters such as Ra, Rz and Rt. On busy plants in Isando, Kempton Park or Germiston, that means faster decisions at the bench and fewer parts sent forward on guesswork. It also helps when you need a record for customer inspection or internal traceability, especially where finish quality affects performance and life of the part.
Typical sizes, configurations and measurement ranges
Roughness testers are available as compact handheld units for maintenance teams and portable inspection work, as well as bench style systems for repeat testing in a QC room or metrology area. Handheld options suit field checks on installed equipment, while bench units are better for high volume inspection, tighter repeatability and controlled positioning.
- Measurement ranges commonly span from very fine finishes used on precision seals through to coarser machined surfaces
- Cutoff lengths and traverse lengths should match the part geometry and the roughness standard on the drawing
- Some units include a detachable probe head for hard to reach surfaces and internal features
- Display options may include direct numeric readout, memory storage and simple pass or fail comparison
For South African workshops dealing with mixed jobs, it is worth choosing a tester that can handle both general engineering components and more exacting surfaces for hydraulics, mining equipment and automotive parts. A model with interchangeable skid or skidless setups may also help when you need more than one testing approach. Keep in mind that very curved, oily or awkward surfaces may need a different fixture or an adaptor for proper contact.
Where roughness testers suit best in local industry
These instruments are widely used in machining, sheet metal finishing, plastics tooling, precision engineering, reconditioning and maintenance departments. They suit any operation where surface finish affects friction, sealing, wear or appearance. On sealing faces for water systems, hydraulic blocks and compressor components, even a small variation can cause trouble after installation.
In Johannesburg, Boksburg, Edenvale and Midrand, roughness testers are often used by job shops, fabrication teams and in house quality departments that need quick results before dispatch. They are also practical for service technicians working between sites, because a handheld tester is easy to carry and does not require a full lab setup. If your work includes municipal or industrial contract supply, a measurable finish record can support compliance and reduce disputes at handover.
- Machined flanges and gasket faces
- Ground shafts, pins and sleeves
- Mould and die cavities
- Hydraulic and pneumatic sealing surfaces
- Reconditioned components before return to service
Power, setup and site conditions to plan for
Most portable roughness testers run on internal rechargeable batteries or replaceable batteries, so they suit sites where power interruptions can slow work. Bench style systems typically need standard mains supply and a stable work surface. If you are setting up an inspection corner away from the main benches, battery powered inspection kit lets you check parts where they are made instead of carrying them across the floor.
Installation is usually straightforward. You need a clean, vibration free area, good lighting and enough space to position the part squarely under the probe. For larger components, a flat table or fixture with repeatable clamping is helpful. No gas supply is needed for normal use. In coastal areas with higher humidity, and in shops where coolant mist is common, it is best to store the instrument in a dry cabinet or case when not in use. That small bit of care goes a long way.
Care, calibration and servicing over time
Like any precision measuring instrument, a roughness tester needs regular checking to keep readings trustworthy. The stylus tip is a wear item and should be inspected for damage, contamination or flattening. Keep the drive path clean, avoid knocks in transit and do not leave the probe under load when the instrument is packed away. If the unit is dropped or the reading starts drifting, it should be assessed before you rely on it for release work.
Calibration intervals depend on how often the tester is used, the environment and your QA requirements. A calibration record is especially important where parts are supplied to demanding customers or used in safety related assemblies. Accu supports calibration services from our Isando, Kempton Park base, with courier collection available nationwide. That makes it easier for teams in Johannesburg, Jet Park, Meadowdale or further afield to keep instruments in order without losing time on transport. If the tester is used daily, many firms also build in a quick verification check at the start of the shift using a reference standard.
- Check stylus condition before each use
- Use the correct reference standard for verification
- Keep the contact path free of dust, swarf and oil
- Store in a padded case away from vibration and moisture
What to confirm before you order
Before placing an order, confirm the surface type, the roughness range you need to read and whether you require a handheld or bench system. It also helps to know if you need metric only display, a built in printer or data output for record keeping. If your parts include both flat and curved areas, ask about probe access and the minimum part size that can be measured properly. There is no point buying a unit that cannot reach the surface you actually need to test.
Check the parameters required by your drawings, since some jobs call for Ra only while others need Ra, Rz, Rt or bearing ratio figures. If your team moves instruments between sites in Kempton Park, Edenvale and Germiston, ask about carry cases and battery life. Also confirm the servicing plan, calibration traceability and turnaround times so the tester stays useful after the first delivery. If you are unsure, send the application detail with a sample drawing through the enquiry form and our team can help match the right specification.
Key facts
| Measurement parameters | Ra, Rz, Rt and related surface finish values |
|---|---|
| Typical roughness range | Fine to coarse machined finishes, model dependent |
| Display | Digital readout with pass or fail options on selected models |
| Power | Battery operated handheld units or mains powered bench systems |
| Use conditions | Workshop, QC room, field inspection and maintenance work |
| Service support | Calibration, verification checks and courier collection nationwide |