Height gauges for accurate layout and inspection
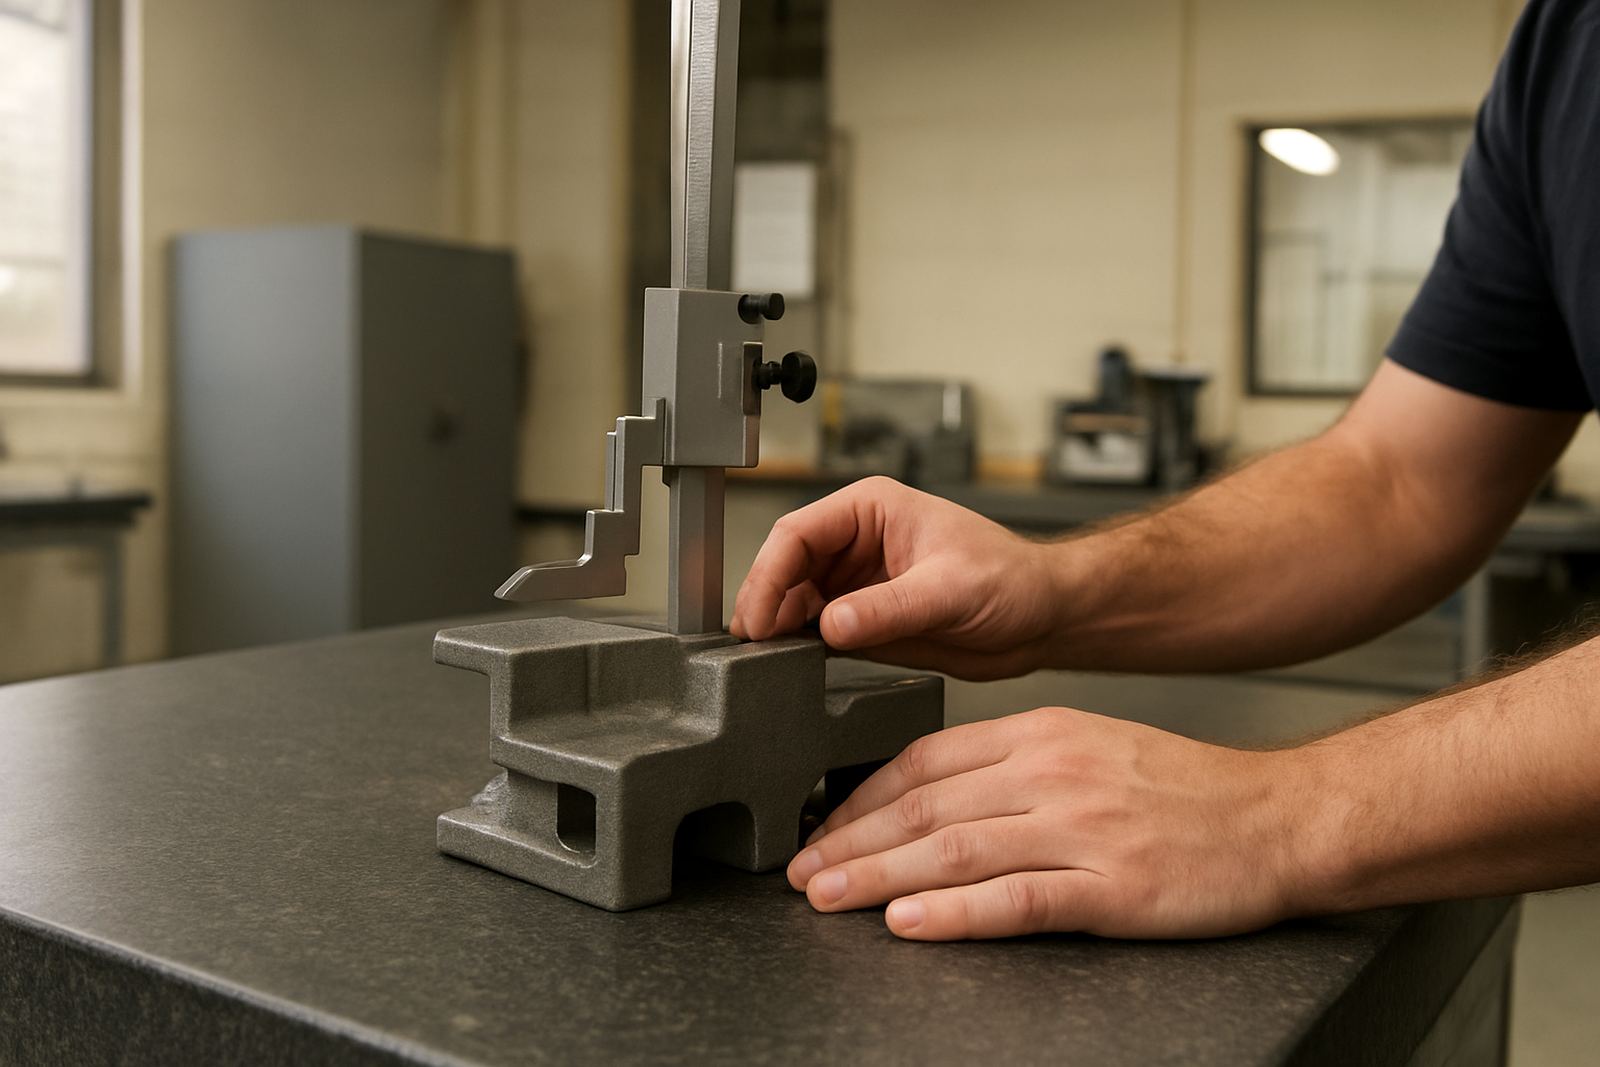
A height gauge is a precision measuring instrument used to set, mark and check vertical dimensions from a reference surface, usually a granite surface plate. In practice, it helps a technician or machinist measure step heights, locate features, transfer dimensions and inspect parts before they move to the next operation. For South African workshops working to tight tolerances, a good height gauge saves time and reduces rework.
These instruments are common in metal fabrication, tooling, machining, engineering stores and QA departments. They are also useful where parts must be checked against drawings, especially on batches where a few tenths of a millimetre can make the difference between pass and reject. In humid coastal conditions or busy Gauteng workshops with dust and vibration, proper care is important because fine slides and scribers depend on clean contact surfaces.
Accu supplies height gauges for dimensional inspection and layout work, with calibration services available through our Isando lab. That means you can keep the unit in service and verify it against traceable standards at regular intervals, which is useful when internal audits or customer inspections call for proof of accuracy.
Types, measuring ranges and useful options
Height gauges are available in different measuring ranges and readout styles. The right choice depends on the workpiece size, the level of detail needed and how often the instrument is used during the day. For smaller components and bench work, a compact gauge is usually enough. For larger fabricated parts or machine components, a taller model gives more working range and a better view of the scale.
Common options include vernier, dial and digital readout models. Digital units are easier to read in low light and on busy inspection benches, while vernier and dial types are appreciated for their simplicity and long service life. Some models include fine adjustment for precise setting, hardened scribers, carbide-tipped contact points or a built-in measuring wheel for smoother movement on the beam.
- Measuring range options commonly from 0 to 300 mm, 0 to 600 mm and 0 to 1000 mm
- Readout choices: vernier, dial or digital
- Base made for use on granite surface plates
- Fine adjustment for controlled movement and marking
- Replaceable scriber or probe tips for different tasks
- Locking mechanism to hold the set height during marking
For a shop that works on mixed-size parts, it is often worth matching the range to the largest regular job rather than buying too small and stretching the tool beyond its intended use. That helps keep the unit stable and easier to read.
Where height gauges suit the work best
Height gauges are best suited to controlled measuring areas where the surface plate is kept clean and level. They are used in machine shops, maintenance departments, precision fabrication, automotive component work and general engineering. In many plants around Johannesburg, Edenvale, Germiston and Boksburg, they are part of the core inspection set because they allow quick checks without moving the part to another station.
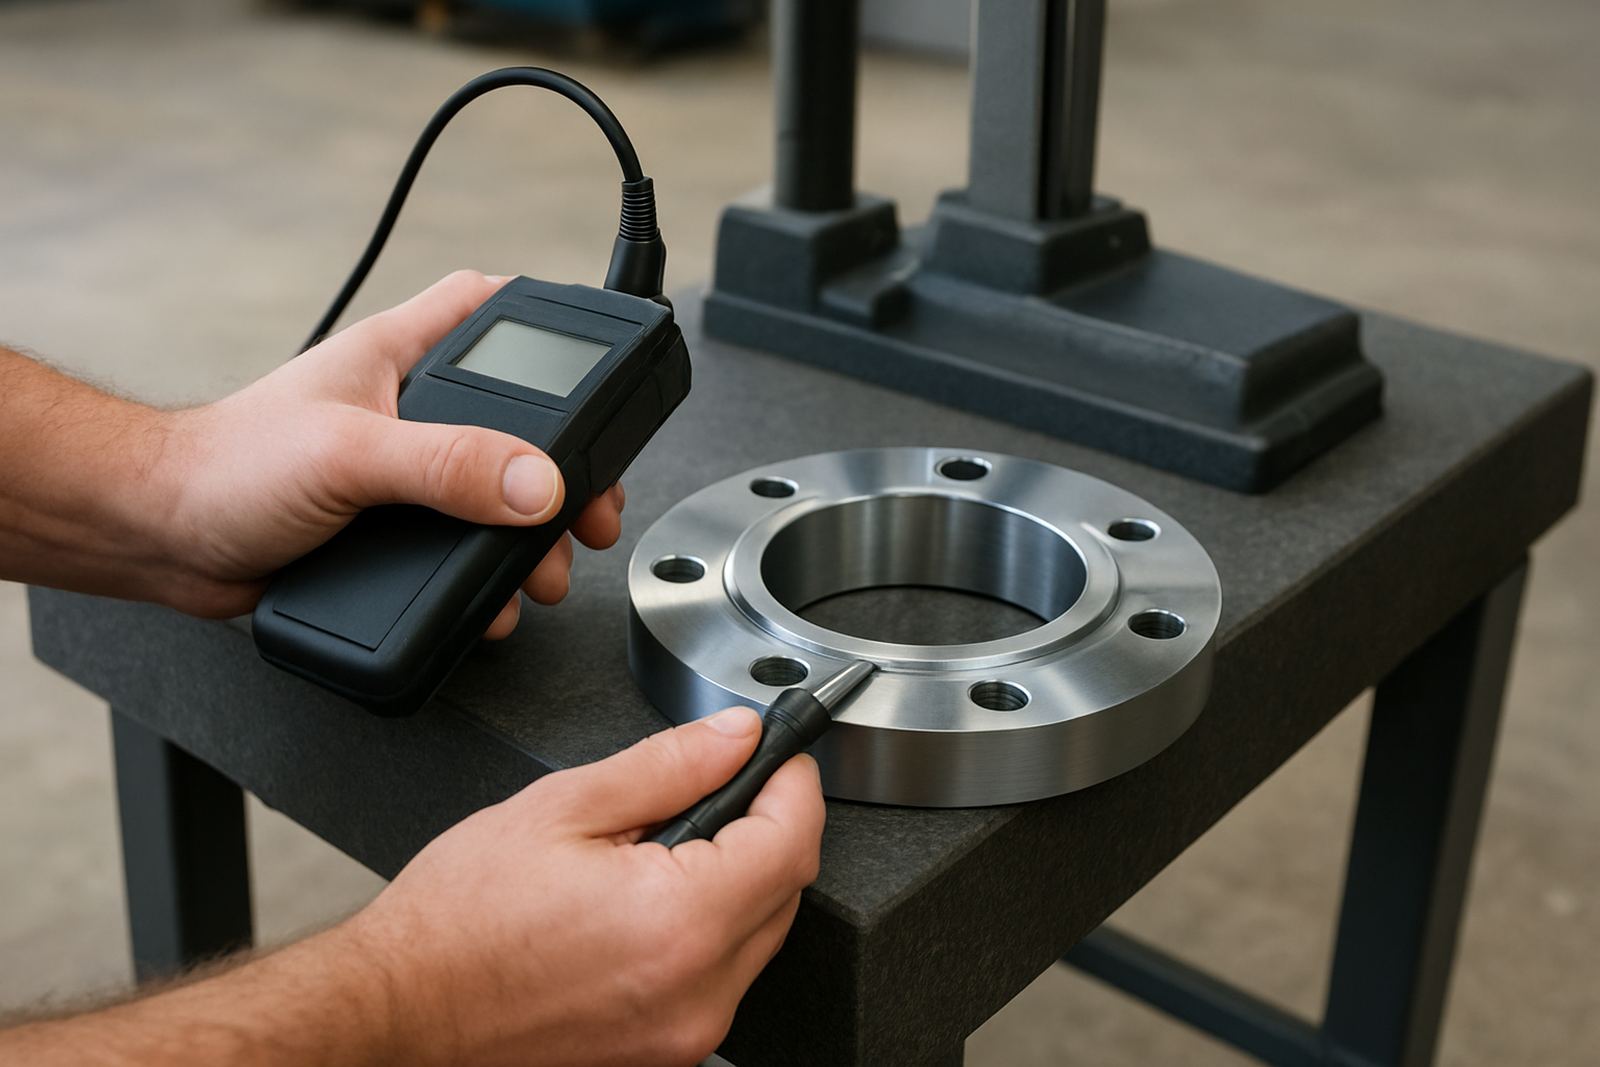
They are especially useful for checking slot heights, shoulder heights, hole positions, profile levels and scribed layout lines. When paired with a granite surface plate and a stable stand, the gauge becomes a practical daily tool for both production checks and first-off inspection. In some environments, a gauge may also be used alongside gauges and indicators for more detailed dimensional control.
- Layout work on fabricated plates and machined components
- Dimensional inspection before final assembly
- Quality control on repeat production jobs
- Toolroom and maintenance checks
- Incoming and final inspection in factories
For sites in Jet Park, Meadowdale and Midrand where shift work can disrupt normal routines, a mechanical height gauge is often chosen for its reliability and low maintenance needs. Digital versions are still useful where fast reading is the priority, but they need battery care and a clean storage routine.
Installation, setup and power needs
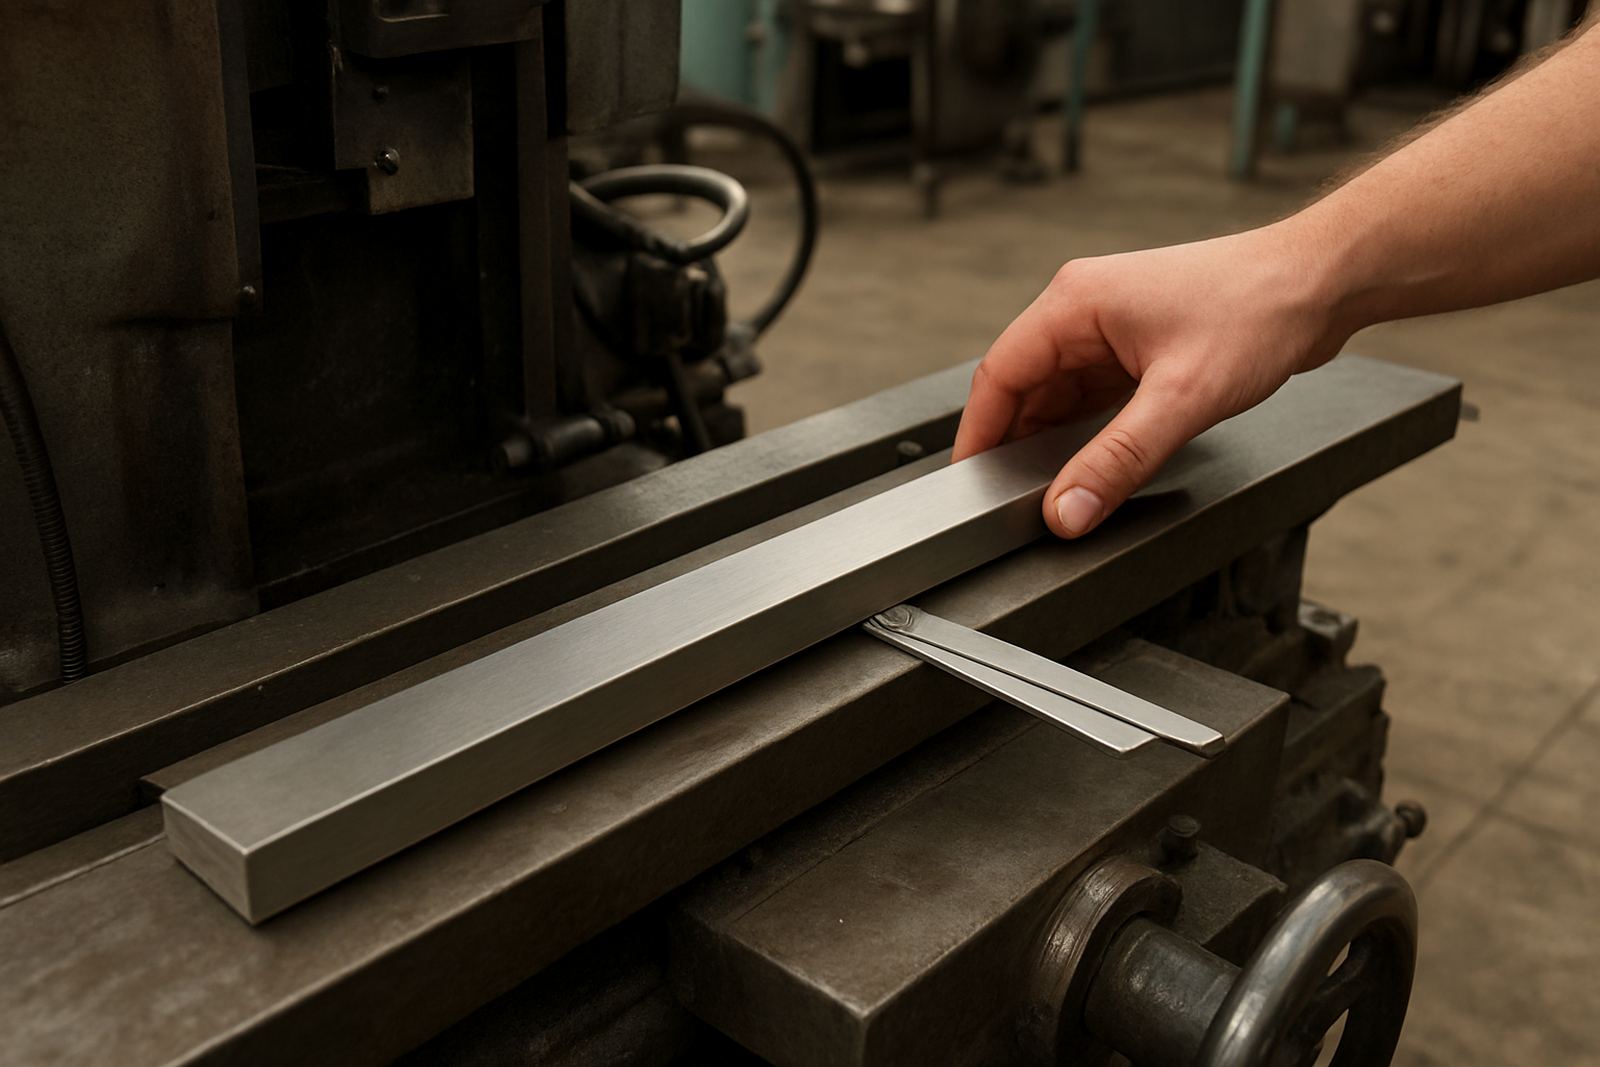
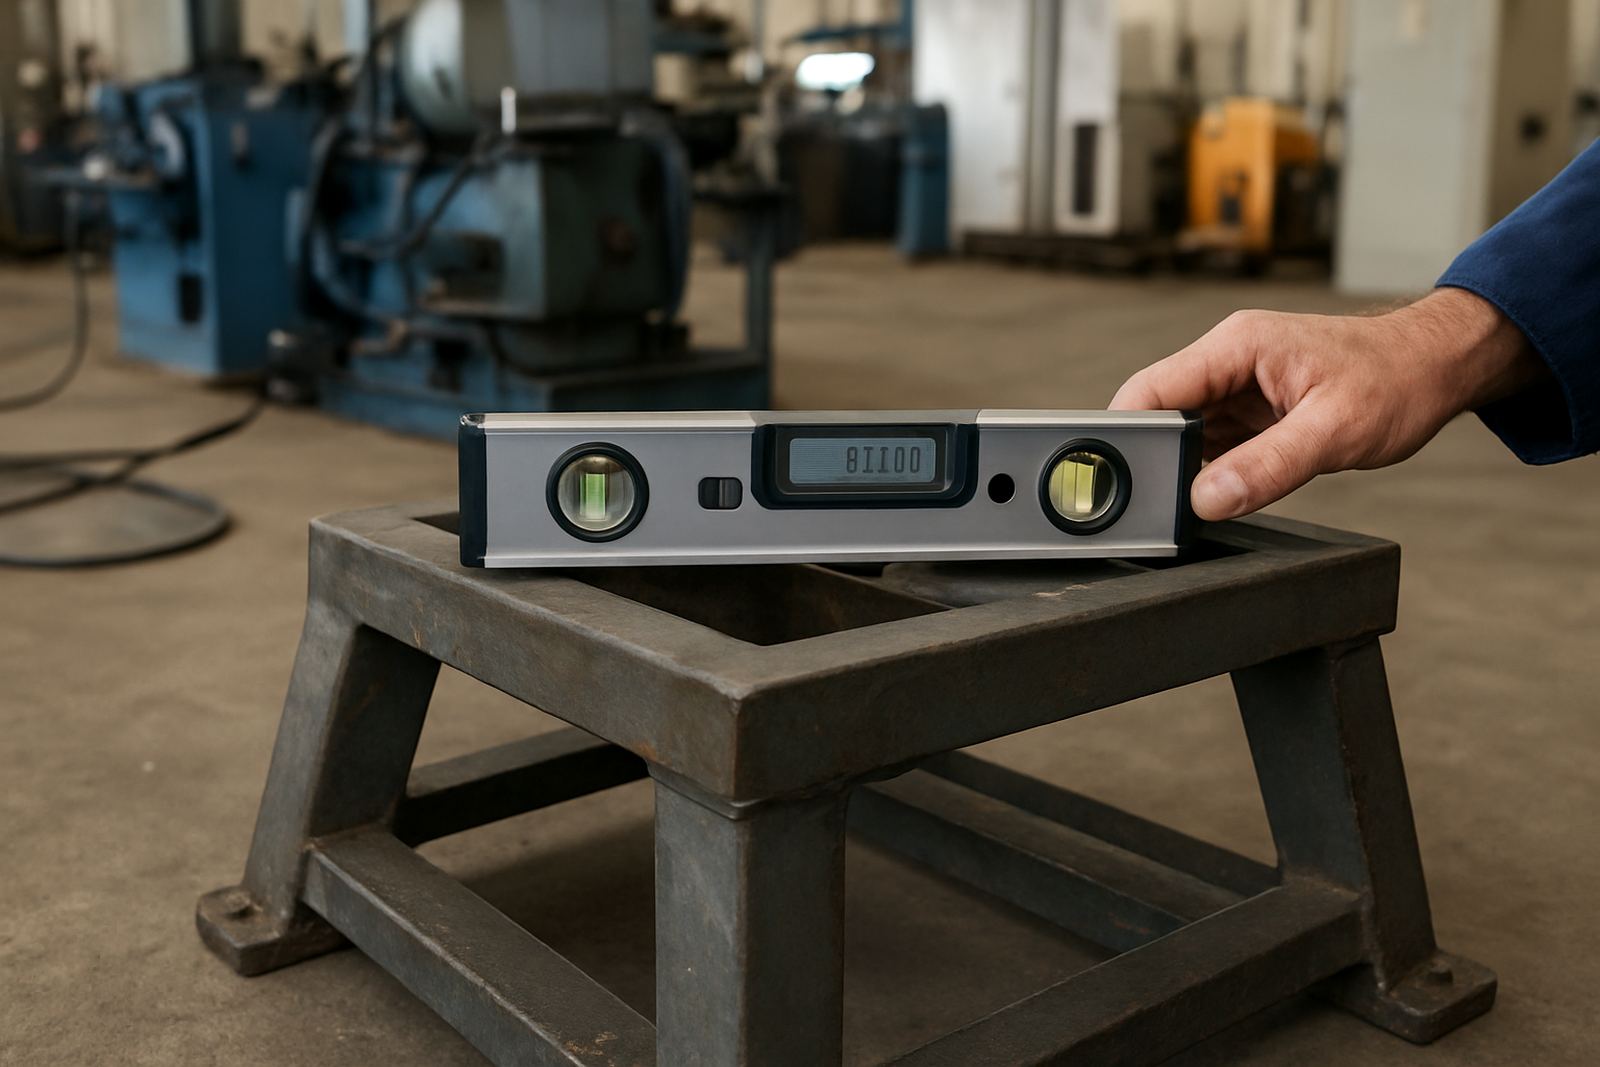
A height gauge does not need installation in the electrical sense, but it does need a proper measuring setup. The granite surface plate must be clean, level and free from swarf, oil and burrs. Any debris under the base can affect readings and cause wear on the contact surface. Before use, the instrument should be placed gently on the plate and checked for smooth travel along the beam.
Mechanical models need no power or gas supply. Digital models require batteries, so it is wise to keep spares on hand if the gauge is used daily, especially in areas with frequent site work or long shifts. If the unit is stored near a workshop entrance or on a shop floor, temperature swings can also affect comfort of use and, in some cases, reading stability. Let the instrument settle to room temperature before critical inspection.
For best results, the operator should use consistent technique, keep the scriber sharp and avoid forcing the carriage. A heavy knock or rough handling can throw off the sliding action and make fine readings less dependable.
Care, calibration and servicing intervals
Like most precision measuring instruments, a height gauge performs best when it is cleaned after use and stored in a dry case. Wipe the beam and base with a lint-free cloth, remove dust from the moving parts and keep it away from grinding grit and coolant spray. In coastal areas, a light protective film may help prevent surface corrosion if the unit is not used every day.
Calibration should be planned according to usage, risk and customer requirements. A busy inspection department may need regular calibration checks, while a lighter-use workshop might schedule it less often. If a gauge is dropped, becomes stiff, shows uneven movement or starts giving readings that do not agree with known standards, it should be taken out of service and checked. Accu’s calibration lab in Isando supports this process, and courier collection is available nationwide for customers outside Gauteng.
- Keep the base and beam clean and dry
- Store in the supplied case when not in use
- Avoid impact, side loading and rough sliding on the plate
- Check battery condition on digital models
- Arrange calibration after repair, damage or at planned intervals
Good care extends the life of the instrument and helps protect your inspection records. It also reduces downtime in plants where every calibration delay can hold up production or dispatch.
What to check before placing an order
Before ordering a height gauge, it helps to confirm the measuring range, readout type and the kind of work it will do. If the gauge is mainly for layout, a model with a clear scriber and stable base may be the best fit. If it is for inspection records and fast repeat checks, a digital unit may suit better. You should also check the graduation or resolution required by your tolerances, because an overly coarse scale will not help on fine work.
It is also worth checking the condition and size of your granite surface plate. A height gauge is only as useful as the reference surface beneath it. If the plate is worn, chipped or no longer level, the readings can suffer even when the gauge itself is in good order. Ask whether you need calibration support, replacement tips, or help with a scheduled service plan.
- Required measuring range in millimetres
- Verineer, dial or digital readout preference
- Resolution needed for your tolerance band
- Type of scriber, probe or accessory required
- Whether calibration certificates are needed for audits
- Delivery location, including courier collection for sites outside Johannesburg
If you are in Isando, Kempton Park, Edenvale, Germiston, Boksburg, Jet Park or Meadowdale, our team can help you match the gauge to your application. For clients further afield, courier collection keeps the process straightforward and cuts down on lost time.
Key facts
| Product type | Precision height gauge for layout and dimensional inspection |
|---|---|
| Measuring ranges | Common options from 0 to 300 mm, 0 to 600 mm and 0 to 1000 mm |
| Readout styles | Vernier, dial or digital |
| Typical use | Granite surface plate work, marking and inspection |
| Power requirement | None for mechanical models; battery power for digital models |
| Service support | Calibration available from Isando, with nationwide courier collection |