How a dial indicator works on the shop floor
A dial indicator is a contact measuring instrument that shows very small movement through a graduated dial face and a moving spindle or plunger. It is used where a quick visual reading is needed for runout, flatness, concentricity, parallelism and alignment checks. In practice, that means checking whether a shaft is true, whether a machine table is level, or whether two parts sit correctly before the final fitment.
Most units are mechanical, with a plunger that moves linearly and a pointer that turns around the dial. Some models use fine jewelled bearings and anti backlash gearing for smoother movement. For day to day use, the main value is repeatable readings that help a technician spot problems before they grow into worn bearings, poor finishes or rejected parts.
We supply indicators for light duty bench work and heavier industrial inspection. If your site deals with vibration, heat, oil mist or frequent handling, it is worth matching the body and movement type to the job so the instrument keeps its accuracy for longer.
Sizes, ranges and mounting choices
Dial indicators are available in a few common ranges, and the right one depends on the amount of movement you need to measure. A short range indicator is best for fine checks on machine set up, while a larger range model suits alignment work where more travel is needed. Face size, dial graduation and stem style also matter, especially when the gauge has to fit into a tight fixture or bracket.
Typical options include contact points with different tip lengths, bezel styles for zero setting and mounting shanks for magnetic bases or holders. In some workshops the indicator is used on a stand, in others it is fitted directly into a jig. If the reading needs to be seen from the front, a larger dial face is often easier for operators to use, especially under poor lighting or when wearing safety glasses.
- Small travel indicators for precision checks and fine adjustments
- Longer travel indicators for setup, alignment and inspection tasks
- Different contact point lengths for hard to reach surfaces
- Choice of dial graduation for quick reading or finer resolution
- Shank and lug mounting options for stands, fixtures and jigs
For production lines in Johannesburg, Germiston or Boksburg, the best choice is often the one that balances reach, readability and durability. There is no point buying a delicate unit if it will be moved between bays all day, or a large body if the fixture space is limited.
Where dial indicators work best in South African industry
These instruments suit machine shops, maintenance departments, toolrooms, fabrication plants and quality control stations. They are widely used on lathes, milling machines, grinders, presses, assembly rigs and motor rebuild benches. In coastal areas or humid stores, the instrument should be kept clean and dry to avoid stiff movement and corrosion on the spindle or bezel.
Dial indicators are also useful in field service work, particularly where portable inspection is needed after machine relocation or repair. A technician may use one to verify end play, set up a fixture or check a face for wobble after a bearing change. For operations in Midrand, Jet Park, Meadowdale and Kempton Park, courier collection makes it easier to send instruments in for calibration without disrupting the production team.
- Runout checks on shafts, rollers and rotating parts
- Flatness checks on machine beds, plates and work surfaces
- Alignment checks during set up and after maintenance
- Repeatability checks on jigs, fixtures and assembly stations
- Comparative measurements on production samples
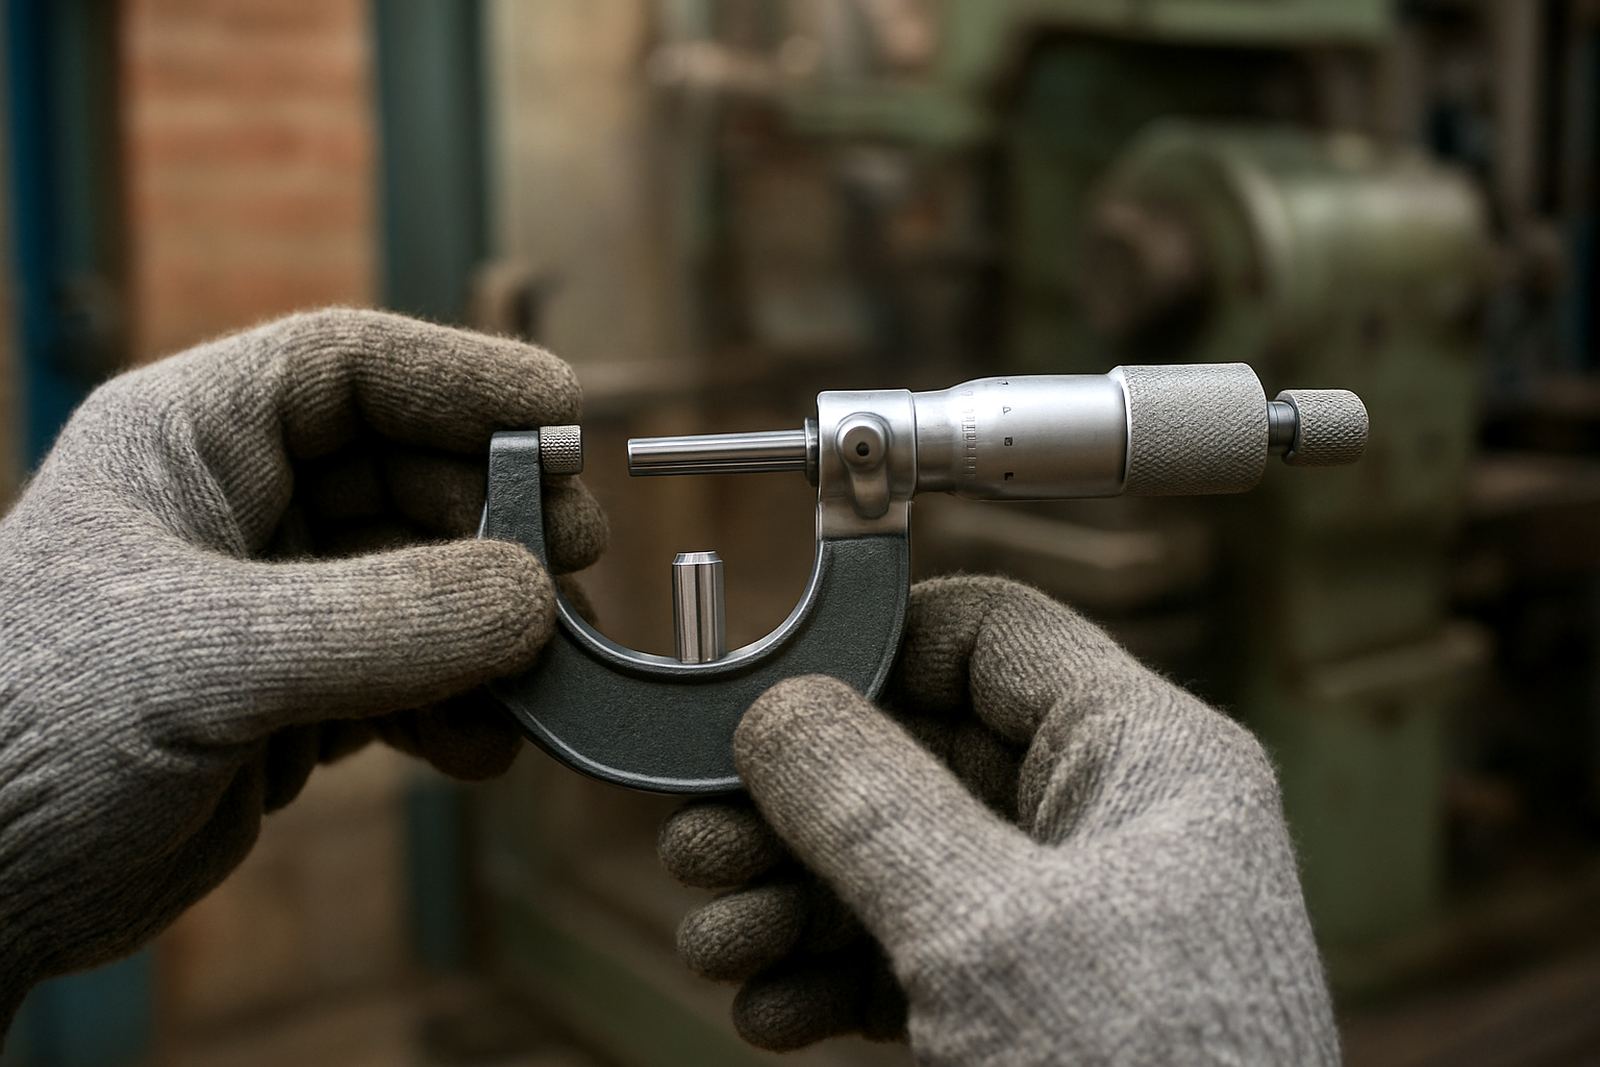
In many sites the dial indicator is used alongside micrometers, calipers and gauge blocks to confirm a part before release. That extra cross check matters when tolerances are tight and the cost of rework is high.
Installation, setup and power needs
Most dial indicators need no electrical power or gas supply. They are simple mechanical instruments, which makes them reliable when shared tools need to work shift after shift. Setup is straightforward: secure the stand or magnetic base, position the contact point square to the surface and set the dial to zero before starting the measurement.
Good setup is important. If the spindle is side loaded or the base is not stable, the reading can shift and give you false confidence. On a noisy plant floor, operators should check that the instrument is not being bumped by other tools or moving components. Where possible, keep the travel within the working range so the pointer does not sit near the end stop during the check.
For best results, the surface being checked should be clean and free of swarf, oil buildup and burrs. A small chip under the contact point can change the reading enough to affect the final decision. It sounds basic, but it is one of the common reasons for inconsistency in workshops.
Care, cleaning and calibration support
Dial indicators should be wiped clean after use and stored in a dry case away from dust, vibration and magnetic debris. Do not oil the dial face or force the spindle through its full travel. If the pointer sticks, drifts, or returns to zero inconsistently, the unit should be removed from service and checked. A dropped indicator may still look fine but read outside tolerance, which is why regular inspection matters.
Our calibration lab in Isando, Kempton Park supports indicators used by engineers, manufacturers and maintenance teams across South Africa. We handle calibration for dial indicators as part of a wider range of measuring instruments, with courier collection available nationwide. If your team runs scheduled verification for ISO or internal quality control, it helps to keep a clear record of date, range, serial number and any repair history.
Calibration intervals vary by use. A unit that stays on a precision bench may need less frequent checking than one carried into the field or used in a hot, dusty production area. If your plant handles high volumes, monthly spot checks are worth considering alongside formal calibration.
What to confirm before you order
Before ordering, check the range, graduation and mounting method against the actual job. A common mistake is choosing a range that is too short for the movement you want to read, or too coarse for the tolerance you need. You should also confirm whether the indicator needs a lug back, stem mount or a specific contact point length.
It also helps to note the environment. If the instrument will be used near coolant, metal dust or in a humid store room, ask for a model suited to that conditions. For sites in Edenvale, Germiston and Boksburg, where the instrument may move between the workshop and site work, packaging and storage matter as much as the instrument itself.
- Required measuring range and dial graduation
- Type of mounting or holder needed
- Contact point length and tip style
- Whether a larger face is easier to read on site
- Expected environment, including dust, moisture and vibration
- Whether calibration records are needed for your quality system
When in doubt, ask for the exact application, not only the instrument name. The right dial indicator is the one that gives a clear reading on the actual job, not just on paper.
Key facts
| Measurement type | Mechanical dial indication for linear displacement and comparative checks |
|---|---|
| Common use | Runout, flatness, alignment, concentricity and setup verification |
| Typical graduations | 0.01 mm and finer options available depending on application |
| Mounting options | Stem mount, lug back and stand or magnetic base fitting |
| Power requirement | None, manual mechanical operation only |
| Service support | Calibration, verification and courier collection nationwide from Isando, Kempton Park |