What an outside micrometer measures
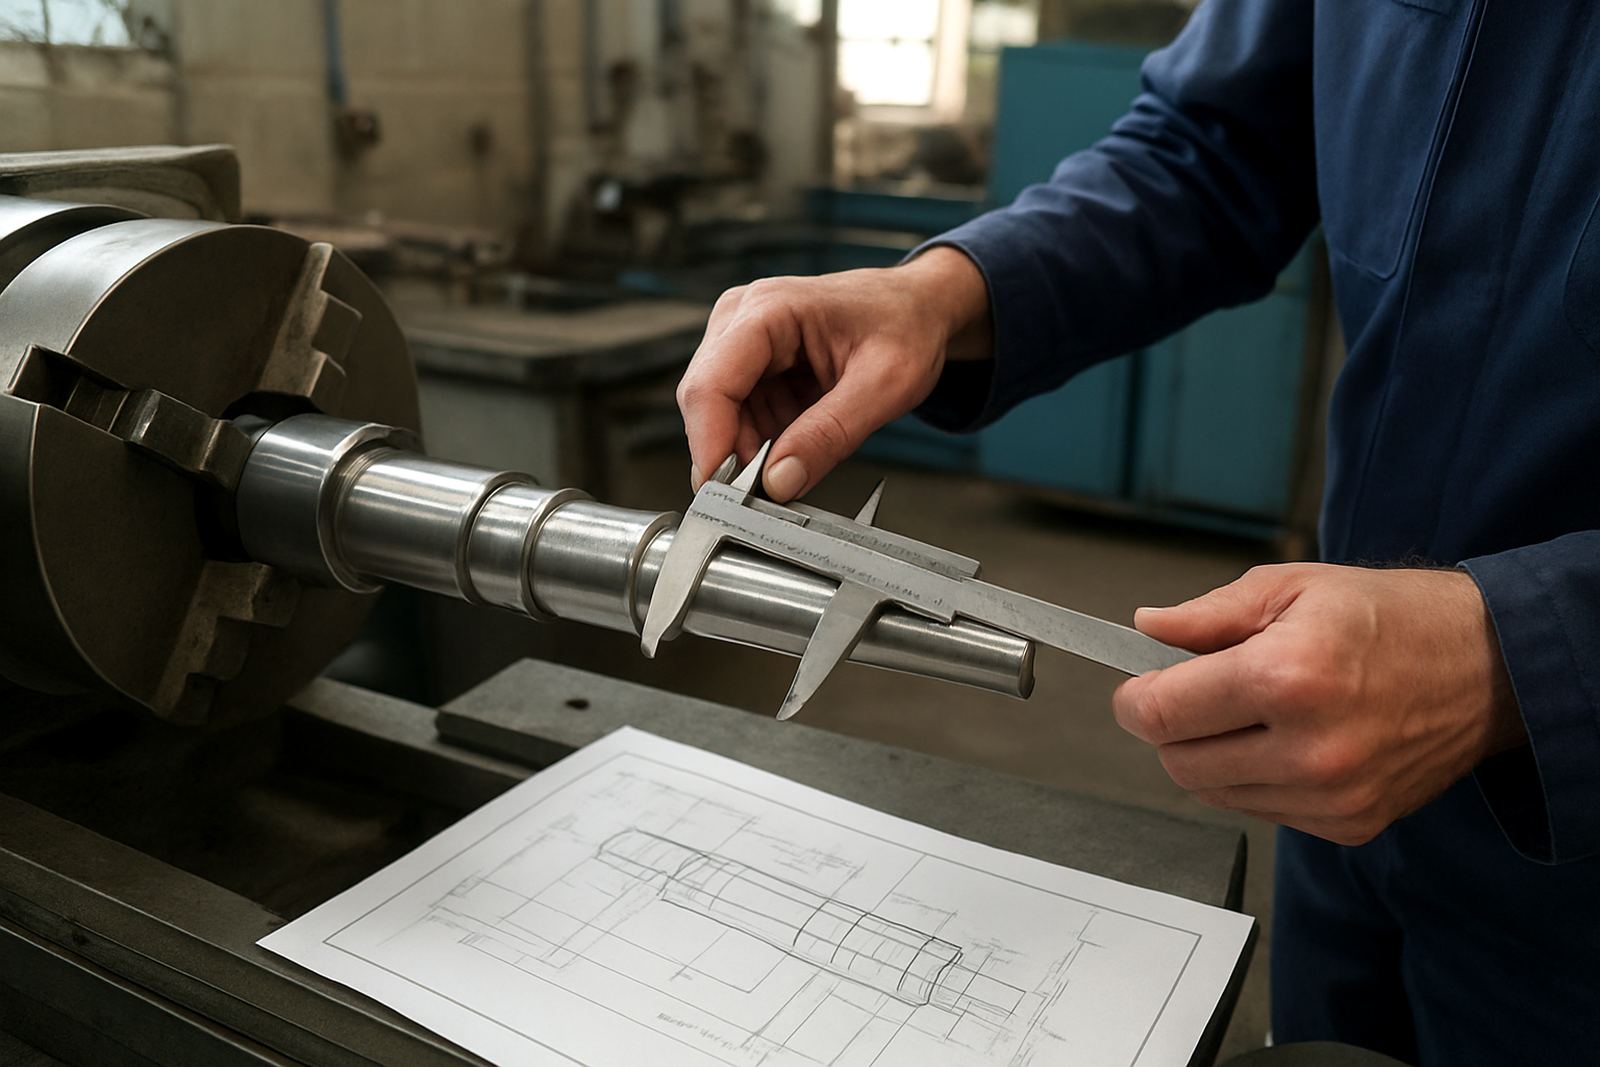
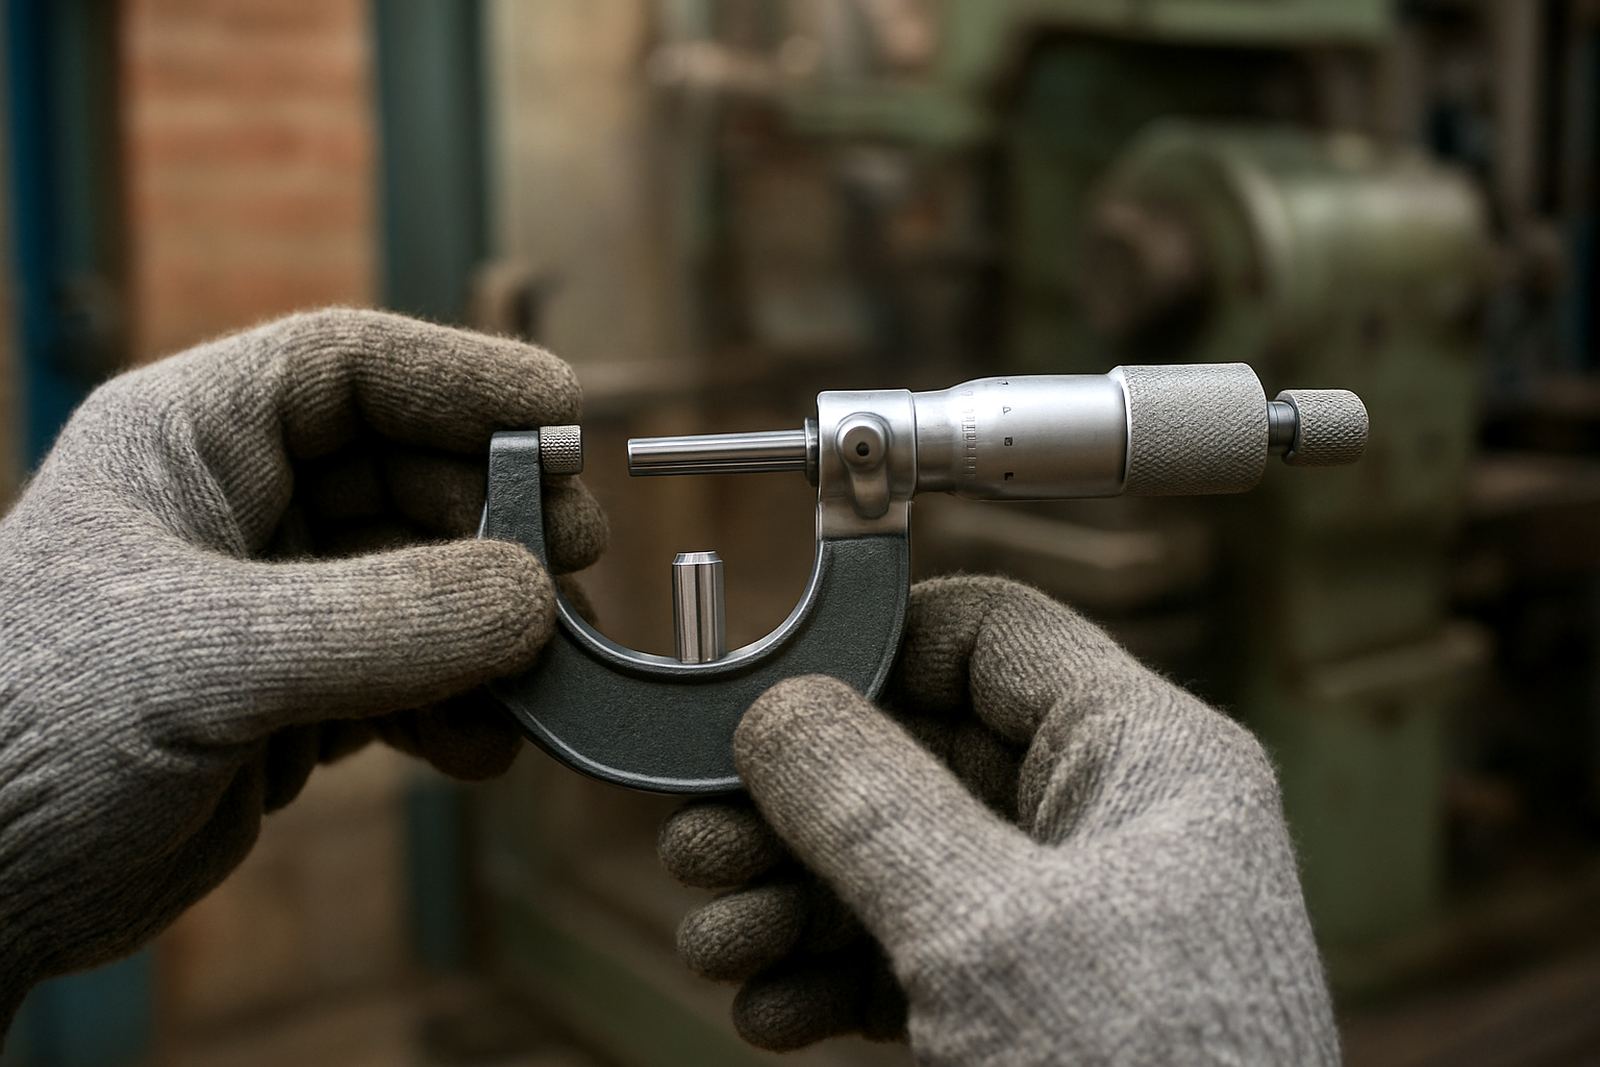
An outside micrometer is a hand-held precision instrument used to measure external diameters, thicknesses and step dimensions to a fine tolerance. It is commonly used on shafts, pins, sleeves, plates and machined components where a vernier caliper is not fine enough for the job. In many South African workshops, especially where small batch work or rework is common, the extra accuracy helps avoid scrap and rework costs.
These instruments are used in engineering, metal fabrication, automotive repair, machining, toolrooms and maintenance teams. They suit work where a reading must be repeatable, documented and checked against a known standard. A good micrometer gives confidence when you are setting up a lathe, checking wear on a part, or verifying incoming goods before they move further down the line.
- Measures external diameters with high repeatability
- Suitable for thickness checks on sheet, strip and machined parts
- Used where tighter tolerances are required than a caliper can manage
- Available in metric sizes for local workshop use
Sizes and options available for different jobs
Outside micrometers are usually chosen by range, graduation and frame size. The most common ranges are 0 to 25 mm, 25 to 50 mm, 50 to 75 mm, 75 to 100 mm and larger sets for extended work. For many plants in Gauteng, one or two standard sizes cover day to day work, while maintenance teams may need a full set for mixed component sizes.
You can also choose the style that suits the job. Standard mechanical micrometers are simple and dependable, while models with ratchet stop or friction thimble help reduce user variation. Some workshops prefer carbide measuring faces for longer wear life, especially where the instrument is used daily. If you are working in a humid coastal store room or a dusty fabrication bay, a case and regular cleaning matter just as much as the instrument itself.
- Metric ranges from 0 to 25 mm upwards
- Optional ratchet stop for consistent measuring force
- Carbide or hardened contact faces on selected models
- Sets available for multi-size measurement work
Where outside micrometers fit best on site
Outside micrometers are most useful where parts must match drawings and tolerances are tight. They suit machine shops in Isando, Kempton Park and Jet Park, as well as maintenance teams in Germiston, Boksburg and Meadowdale. They are also common in production areas where the same component is checked many times during a shift.
In practical terms, they are ideal for checking turned parts, bearing seats, drill shanks, bushes, tubes and finished components before assembly. They are less suited to rough, dirty or hot surfaces straight off the machine. Let the part cool to ambient temperature first, because heat can change the reading and throw off the result. A few microns may not sound like much but it can matter on a close-fit part.
- Machining and turning operations
- Incoming inspection and final quality checks
- Maintenance and breakdown work
- Toolroom and gauge room use
Installation, setup and power needs
Outside micrometers do not need installation, power or gas. They are manual precision tools, so the main setup requirement is proper handling and a clean measuring surface. Before use, wipe the anvil and spindle faces with a lint-free cloth. Check that the spindle moves smoothly and that the measuring faces close evenly. If the instrument has been stored in a truck box or on a job site, allow it to settle to room temperature before taking a critical reading.
For some sites, this is a practical benefit, particularly where tools are used by multiple teams or in harsh environments. There is no battery to charge and no mains supply required. The instrument can be used anywhere on the plant floor, in a maintenance van or on a site visit. For field teams in Midrand, Edenvale or municipal workshops with limited bench space, that makes day-to-day use simpler and less stressful.
- No electricity required
- No compressed air or gas needed
- Works in workshop, field and mobile service settings
- Suitable for use in remote areas and locations with limited facilities
Care, cleaning and calibration support
Like any precision tool, an outside micrometer must be treated carefully if you want reliable results. Keep it clean, lightly oiled where required and stored in its case when not in use. Do not overtighten the spindle against a part, and never use it as a clamp or a general purpose marker. A dropped micrometer can still look fine but be out of tolerance.
Calibration is just as important as care. Accu offers calibration services from our Isando, Kempton Park lab, with courier collection available nationwide. We support businesses that need traceable verification for audit trails, incoming inspection and internal quality systems. If your team uses gauges, calipers, indicator tools or temperature and humidity instruments as well, it is easier to manage a planned calibration schedule than to fix problems after a bad reading has already affected production.
- Clean measuring faces before and after use
- Store in the fitted case to prevent dust and impact damage
- Schedule periodic calibration for traceability
- Arrange courier collection from your site if needed
What to verify before ordering a micrometer
When ordering outside micrometers, start with the measuring range you actually need. A 0 to 25 mm unit is useful for many small parts, while larger sizes are needed for shafts, tubes and thicker components. Check whether your team needs metric only, or a full range set. If the instrument will be used by different operators, a ratchet stop can help keep readings consistent between users.
It is also worth checking resolution, frame shape, measuring face material and whether the job calls for a standard model or a more specialised one. If the instrument will be used in a high-use production area, ask about calibration requirements upfront so the tool can be tracked correctly from day one. For buyers in Johannesburg and nearby areas such as Germiston, Boksburg and Midrand, it helps to confirm delivery times and whether courier collection is needed for existing equipment that must be checked before replacement is approved.
- Required measuring range and resolution
- Standard, ratchet stop or friction thimble type
- Need for calibration certificates and traceability
- Delivery and courier collection requirements
Key facts
| Measuring range | 0 to 25 mm, 25 to 50 mm, 50 to 75 mm and larger sets |
|---|---|
| Resolution | Typically 0.01 mm |
| Measuring faces | Hardened steel or carbide on selected models |
| Power requirement | None |
| Typical use | Diameter, thickness and step measurement |
| Support | Calibration services and courier collection from Isando, Kempton Park |