Depth Micrometers For Accurate Slot And Recess Checks
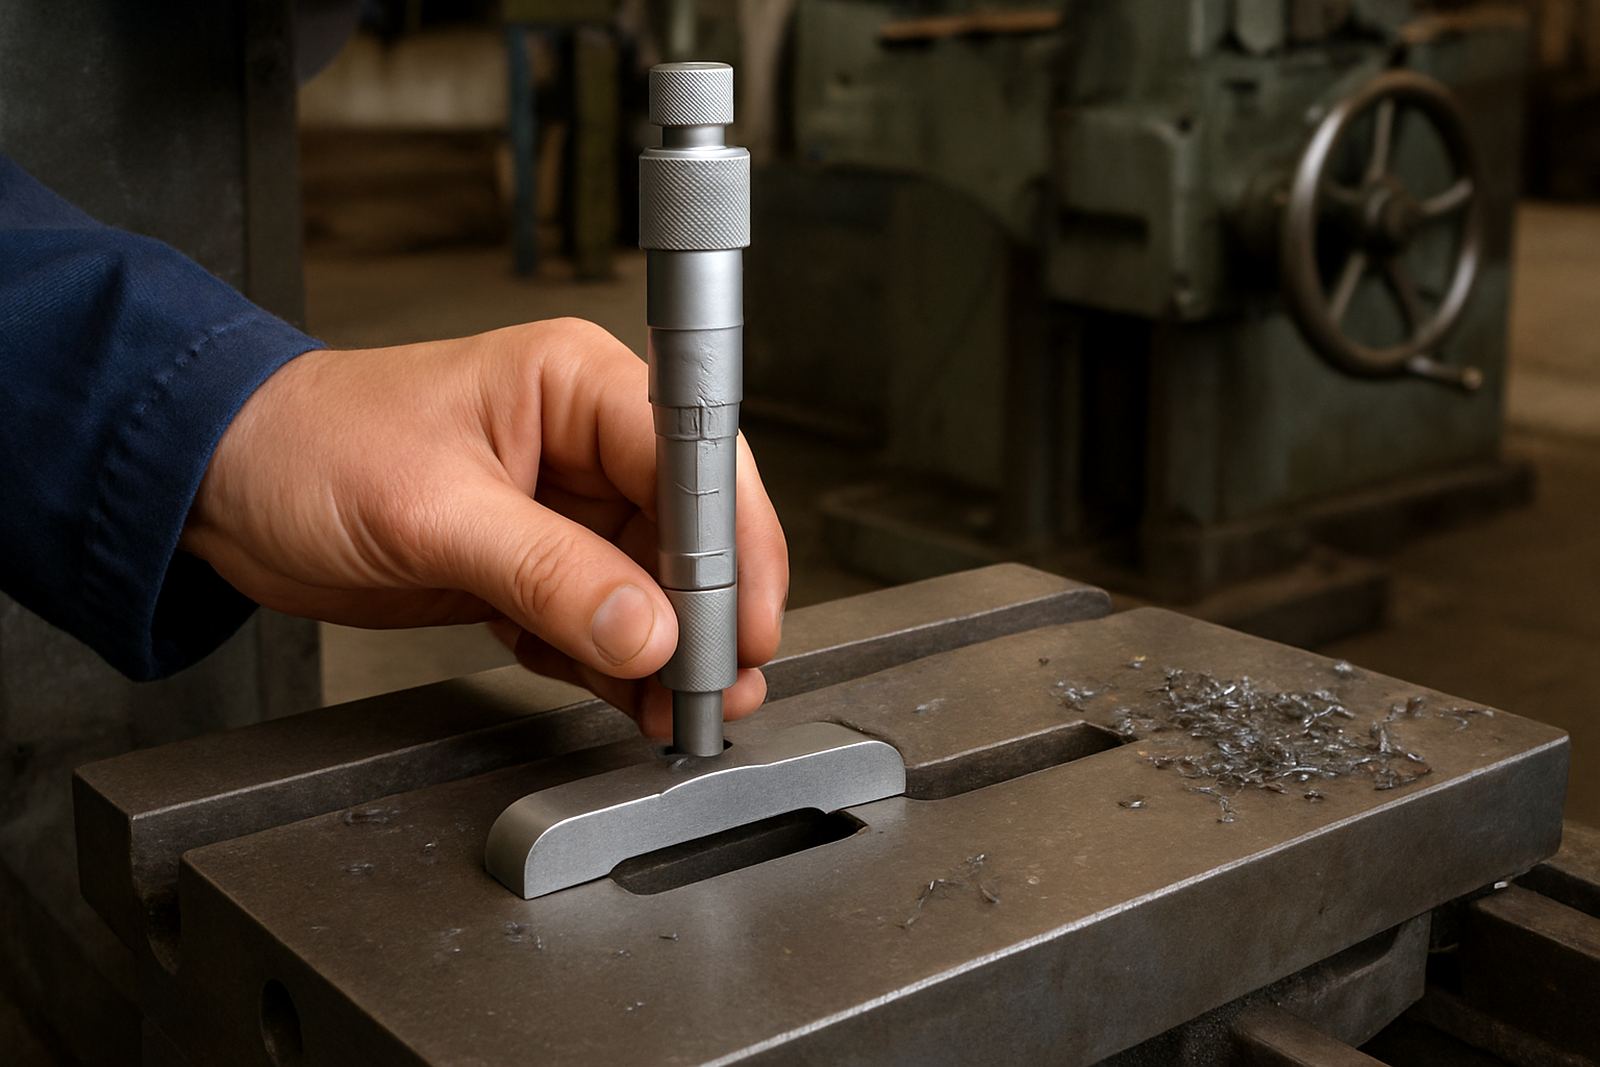
A depth micrometer is built for measurements that a standard micrometer or rule cannot handle well. It uses a flat base bridge that sits on the reference surface, while a measuring rod reaches down into the slot, groove or recess. This makes it a practical tool for checking machined parts, housings, dies, plates and stepped components where depth must be confirmed without guesswork.
In South African workshops, especially where parts are made in batches, the key advantage is consistency. Once the base is seated correctly, the operator can take the same measurement again with very little variation. That matters in jobbing shops, maintenance departments and factories where a few hundredths of a millimetre can affect fit and function.
Depth micrometers are also useful when you need a clean reading on parts with oil, coolant residue or light dust. The measuring face is narrow and direct, so you are not trying to read around awkward geometry. If your team works with machined aluminium, steel, plastics or cast parts, this tool gives a straightforward result that is easy to record and compare.
Sizes, Ranges And Measurement Options
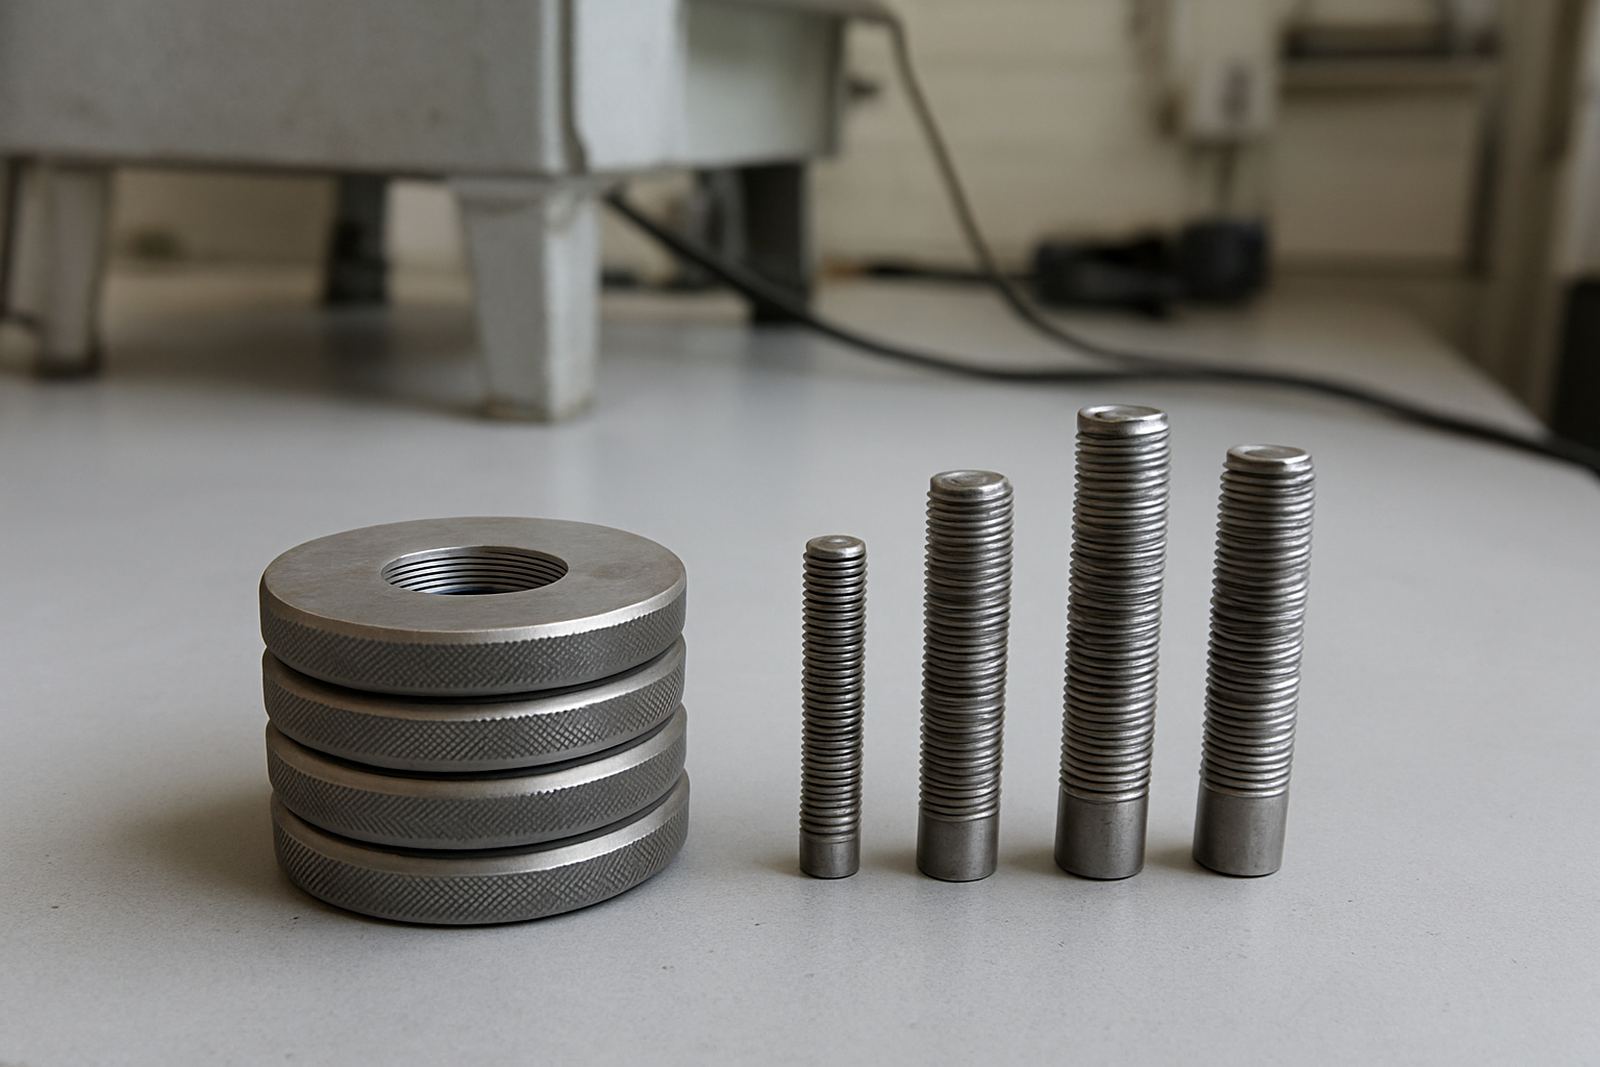
Most depth micrometers are supplied in metric ranges suited to general engineering work, toolrooms and inspection benches. Common ranges cover 0 to 25 mm, 25 to 50 mm, 50 to 75 mm and 75 to 100 mm, with extension rods or interchangeable bridges used to extend the measuring span where needed. For deeper cavities, some sets go beyond 150 mm by using additional rods.
Graduation options usually depend on the job. A 0.01 mm reading suits precision work, while a digital unit can speed up repeated checks and reduce reading errors. For many sites in Gauteng, both types are useful: a mechanical model for simple, reliable inspection and a digital model for fast on-floor verification. In humid coastal conditions or dusty inland plants, sealed or well-protected digital units can help preserve accuracy and reduce maintenance.
- Metric ranges commonly from 0 to 25 mm, 25 to 50 mm, 50 to 75 mm and 75 to 100 mm
- Resolution options typically at 0.01 mm for fine inspection work
- Extension rods for deeper recesses and larger step measurements
- Mechanical or digital readout depending on the application
- Flat reference base for stable seating on the workpiece
Where Depth Micrometers Suit Best
These instruments suit a wide spread of industrial work. In machining, they are used to check counterbores, grooves and milled slots. In maintenance, they help verify wear on steps and housings. In manufacturing, they support incoming inspection, in-process checks and final quality control. They are also handy for pattern makers, toolmakers and engineers working on fixtures or alignment parts.
Depth micrometers are especially useful where a gauge block or height gauge is not practical. When the surface is uneven or access is tight, the bridge base gives a secure measuring point and the spindle can reach down into the feature. That is why they remain a trusted tool in workshops from Isando and Kempton Park through to Boksburg, Germiston, Edenvale and Midrand.
For production environments, this mechanical tool needs no batteries unless you choose a digital version, so it is ready at the bench or in the field. Mechanical units are ready whenever the job is ready. If your site uses compressed air or other services for production equipment, the micrometer itself does not need those systems to operate, which keeps it simple on the shop floor.
Installation, Setup And Site Conditions
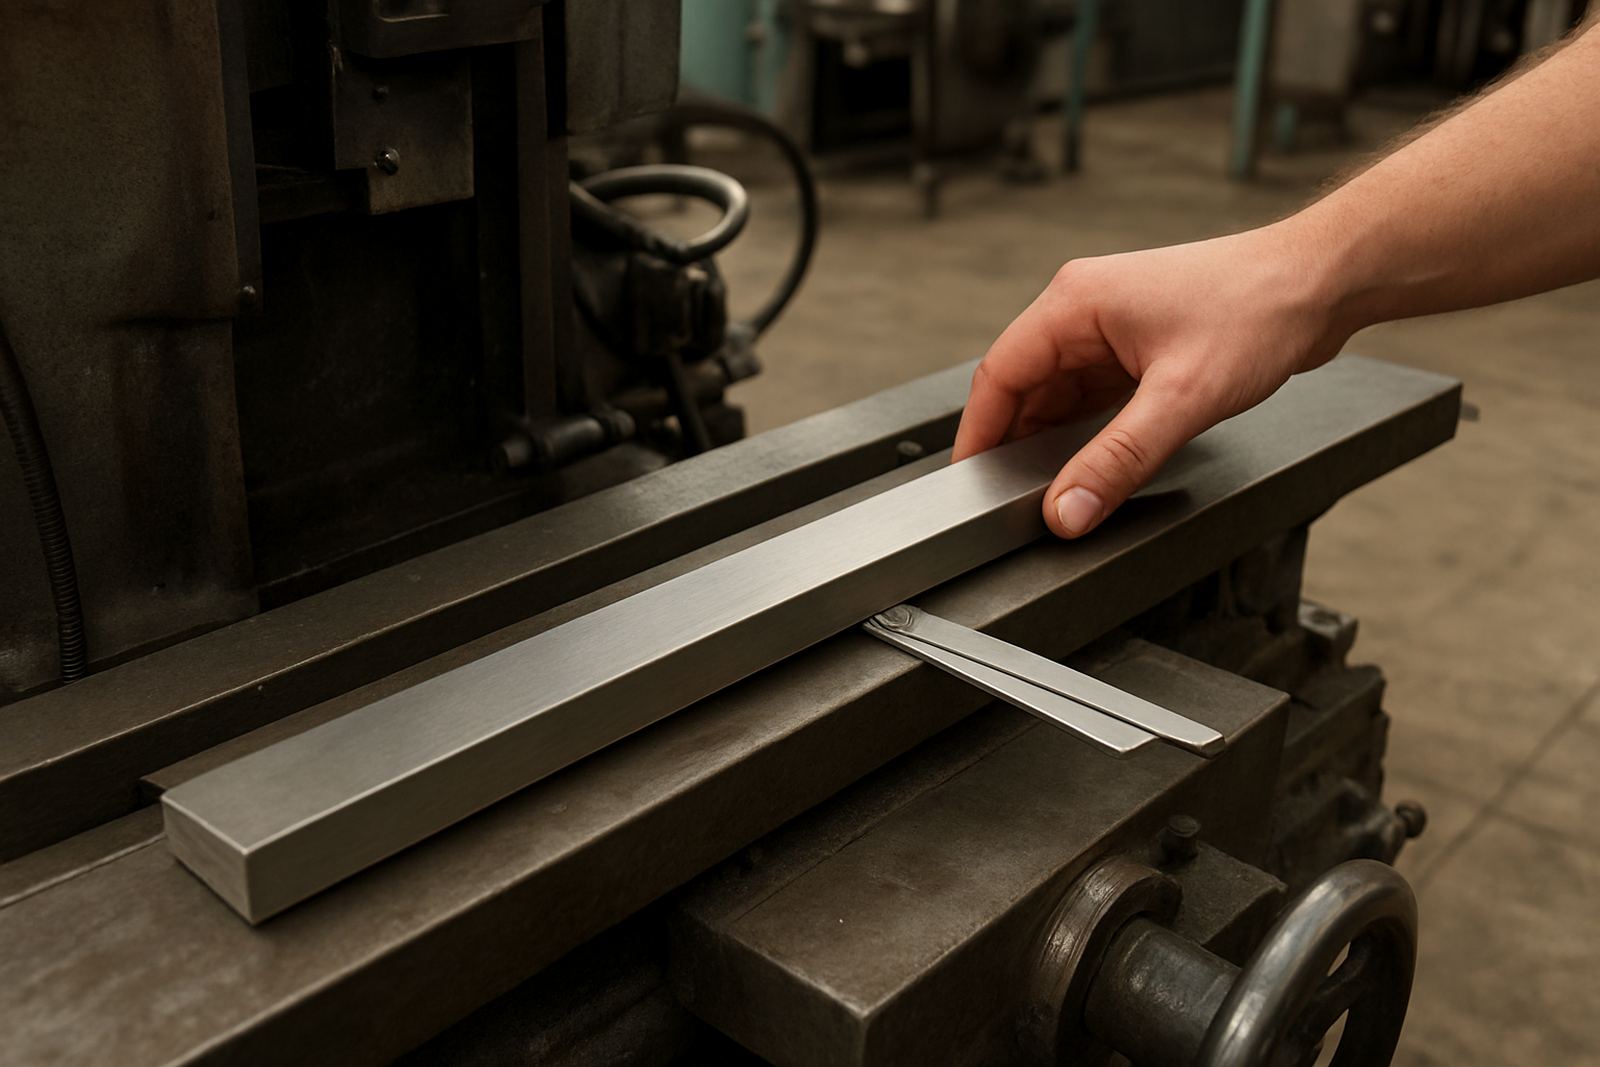
There is no fixed installation as such, but correct setup matters. Before use, clean the base face and the measuring tip, then make sure the workpiece is free from burrs, swarf and heavy oil. The measuring face must sit flat on the reference surface. If it rocks, the reading will not be trustworthy. On rough or coated surfaces, take care to establish a clean datum point first.
Power is only relevant for digital models, which use a battery. No gas supply is required. For plants in Johannesburg’s industrial areas, a dry storage cabinet or instrument case helps protect the tool from dust and accidental knocks. In coastal humidity, keep the micrometer dry and avoid long-term storage in damp cupboards or exposed toolboxes. A light protective film may help on steel parts, but do not leave heavy oil on the measuring faces.
- Use on clean, burr-free surfaces for the best repeatability
- Check that the bridge sits level before reading
- Keep digital units supplied with a fresh battery
- Store in a case away from vibration, moisture and grinding dust
- Do not use as a clamp or pry bar
Care, Servicing And Calibration Support
Good care starts with basic handling. Wipe the rods and base after each shift, avoid dropping the tool onto the bench, and never force the spindle into a blind hole. If the instrument is used daily, inspect for wear on the base face and for nicks on the measuring tip. A small burr can throw out a reading by more than most operators expect, so regular visual checks matter.
Calibration should form part of your normal quality plan. Depth micrometers are precision instruments and their accuracy can drift through wear, mishandling or temperature changes. Accu supports calibration services from our Isando, Kempton Park base, with courier collection available nationwide. That gives teams in Johannesburg, the East Rand and farther afield a practical way to keep measurement records current without unnecessary downtime.
If your workshop handles customer parts, ISO-related audits or internal quality sign-off, keep a log of calibration status and due dates. It is also worth matching the instrument range to the work you actually do, rather than buying one oversized unit for everything. That keeps checks faster and reduces operator error.
What To Check Before You Order
Before placing an order, check the depth range you need, the resolution required and whether your team prefers mechanical or digital reading. Confirm the type of measuring rods or extensions supplied, since some jobs call for deeper access than others. If you measure both shallow slots and deeper recesses, a set with multiple rods may be the better choice.
Also check the bridge width and whether the base will sit properly on your part. Narrow openings, raised lips and uneven cast surfaces can affect how the tool seats. If the component is small, make sure the bridge is not too large for the work. If the part is long or awkward, you may need a different base shape or a longer reach. It is a simple point but it saves time later.
- Required range and whether extra rods are needed
- Resolution and whether a digital or mechanical display suits your team
- Bridge width and base contact on the actual workpiece
- Measuring tip style for the material and feature size
- Calibration status and service interval requirements
When you need help matching the right depth micrometer to a job, our team can assist through the enquiry form on the contact page. We work with engineers, manufacturers and technicians across Johannesburg and nationwide, and we understand the practical side of inspection in busy South African workshops.
Key facts
| Type | Depth micrometer for slots, recesses and step depths |
|---|---|
| Common ranges | 0 to 25 mm, 25 to 50 mm, 50 to 75 mm, 75 to 100 mm |
| Resolution | 0.01 mm standard on precision models |
| Readout | Mechanical or digital |
| Contact base | Flat bridge base for stable seating |
| Power need | Battery only for digital units, no power for mechanical models |