When a pass or fail check is the right call
Not every dimension needs a reading to two decimal places. If a shaft must slide into a bore, a thread must engage cleanly, or a slot must accept one component and reject another, a go no-go gauge is often the practical choice. It tells you quickly whether a part meets the limit, which is exactly what many production lines need.
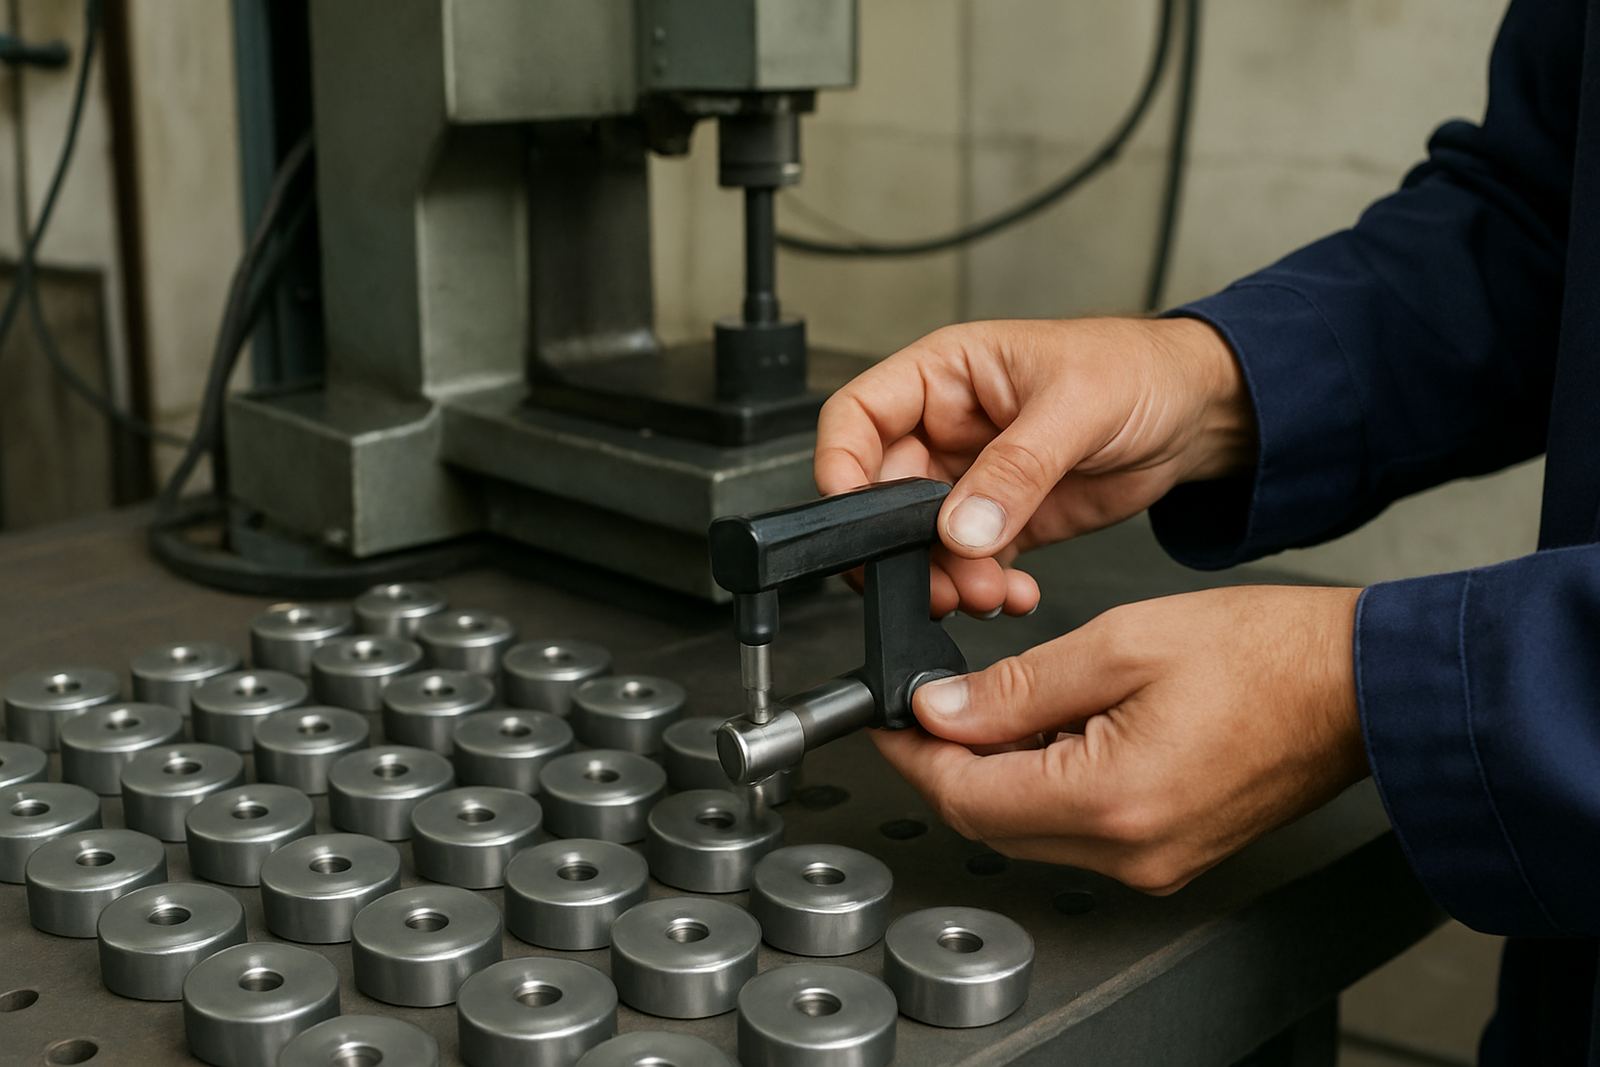
This approach works well where volume is high and the decision is simple. Instead of recording a measured value for every piece, the operator checks if the component passes the gauge and moves on. That can reduce handling time, cut errors, and keep output steady even when the team is short-handed or working around power interruptions.
In our experience, go no-go gauging is most useful when the cost of stopping to measure each part is higher than the value of the extra data. If the part is going to be fitted, assembled, or rejected based on size limits alone, a well made gauge is often the cleaner answer.
How go no-go gauges save time on the shop floor
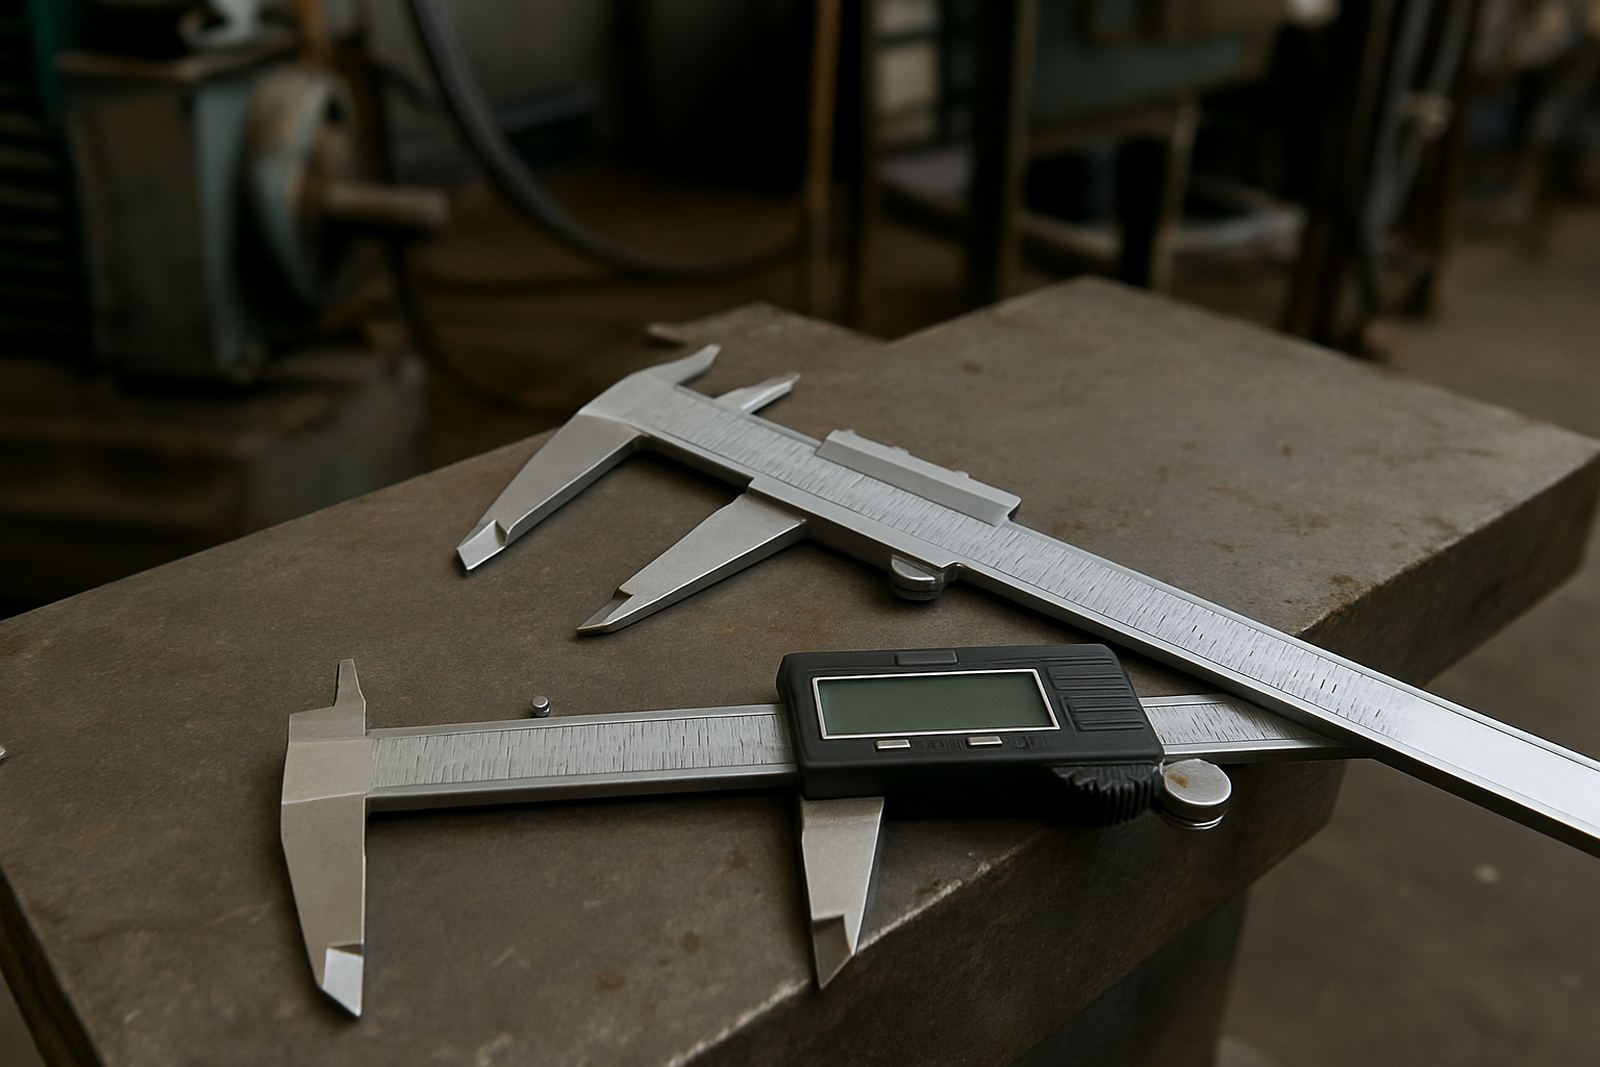
A variable measuring tool, such as a caliper or micrometer, gives a numerical result. That is useful for first-off inspection, troubleshooting, and setting up machines. A go no-go gauge gives a simple yes or no result. On repeat work, that can be much faster and easier for operators to use correctly.
- Less training is needed for routine checking
- Inspection is faster on high volume jobs
- Human interpretation is reduced
- Parts are checked in the same way every time
- Worn tools are easier to spot when the gauge no longer fits as expected
For many manufacturers in Gauteng, that consistency matters more than a full numerical record at every station. A gauge lets the line continue moving while quality stays controlled. On a Monday morning shift in Isando or Kempton Park, that kind of speed can make the difference between clearing the queue and backing up the entire production area.
Where variable instruments still matter first
Go no-go gauging is not a replacement for all measuring instruments. It works best once the process is stable and the tolerance is already known. Before that, a variable tool still has the edge because it shows how far a part is from target.
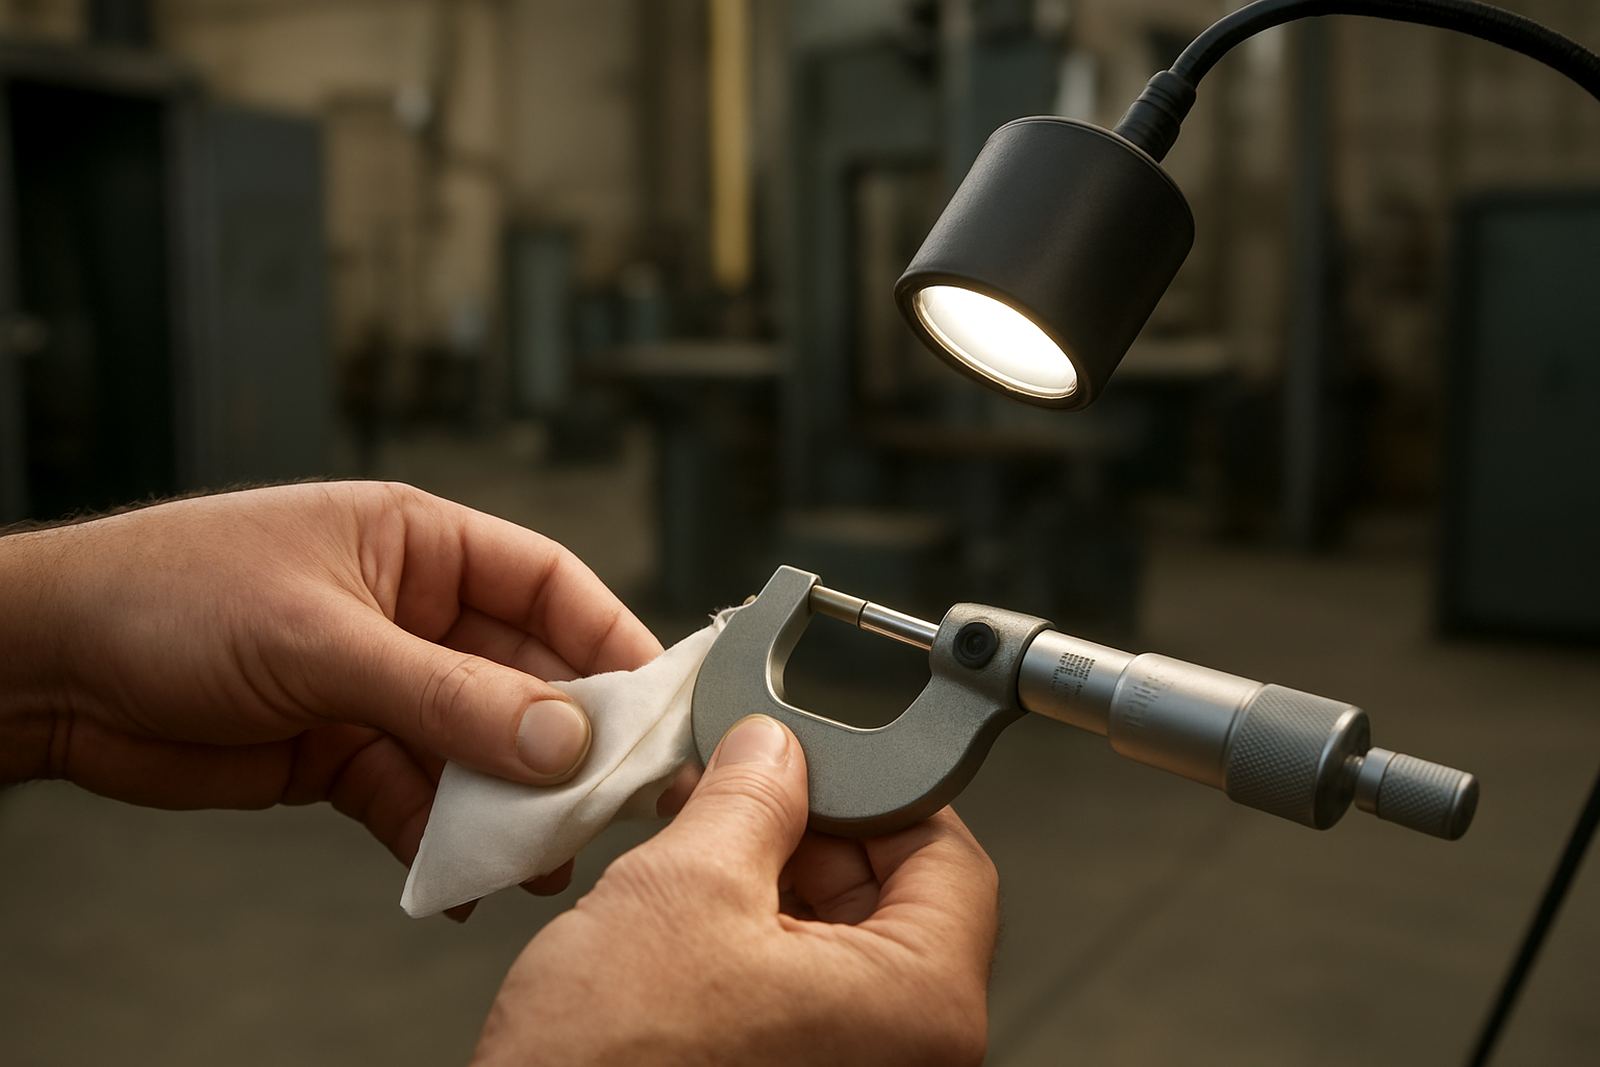
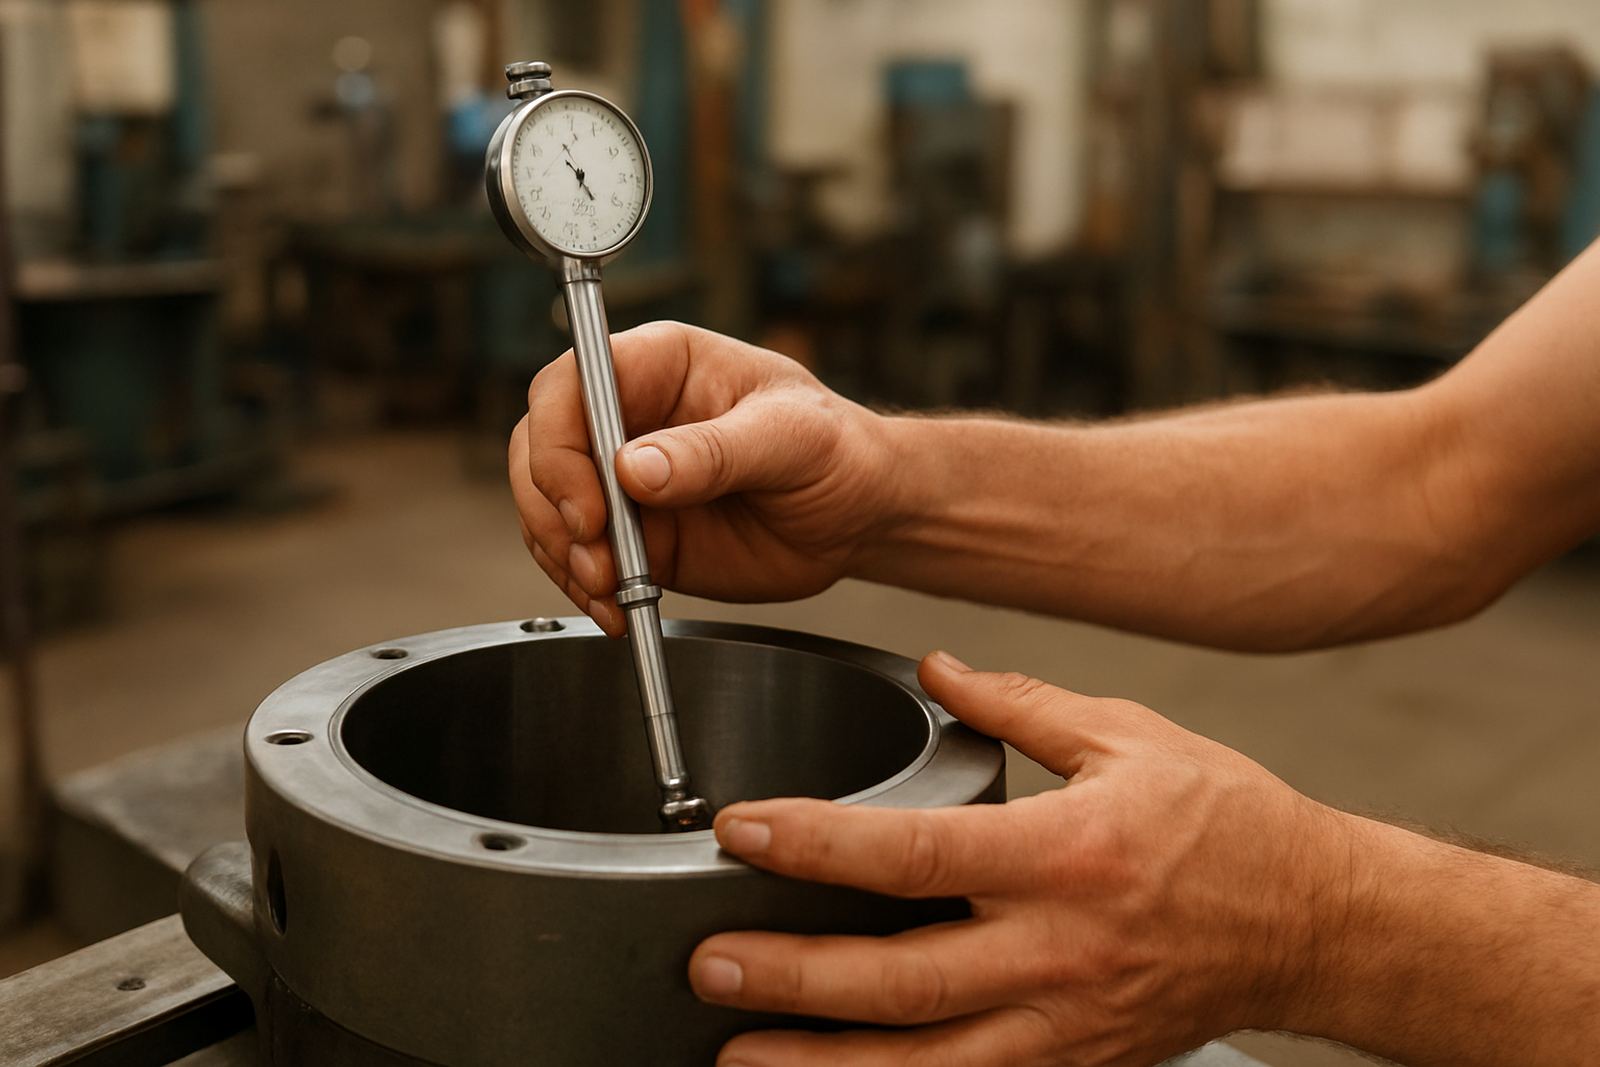
Use micrometers, calipers, indicators, and other precision tools when you are setting up a machine, checking process drift, or investigating a complaint. That extra detail helps you correct the cause instead of only spotting the result. In other words, measurement tells you what is happening, while gauging tells you whether the part can stay in production.
The smartest workshops use both. They measure during setup and problem solving, then use go no-go gauges for routine in process checks once the job is running properly. That balance saves time without giving up control. It also helps maintain acurracy where it counts most, especially on parts that must match another component exactly.
A simple local example from a Johannesburg production line
Picture a small machining operation in Germiston supplying parts to an assembly plant in Boksburg. The workshop is making a repeated batch of components with a critical bore size. During setup, the setter uses a calibrated micrometer and bore-related reference tools to confirm the first pieces are within spec. Once the process is stable, the team switches to go no-go gauging for every subsequent part.
That switch makes sense because the operator does not need a number on each piece. They only need to know if the hole will accept the correct pin and reject the oversized one. If the gauge starts to behave differently, the team knows to stop and recheck the machine before a full batch is lost.
For businesses in Edenvale, Jet Park, Meadowdale and Midrand, this is often the practical middle ground. You keep the numerical tools for setup and maintenance, then use the gauges for day to day production control.
What to watch for before you trust a gauge
Even a simple pass or fail gauge can give false confidence if it is worn, damaged, or never checked against a known standard. In a workshop with dust, coolant, oil mist, and frequent handling, gauges can drift out of trust faster than many people expect. Coastal humidity affects storage too, but even inland sites can see corrosion if tools are left in the wrong place.
Before putting a gauge into production, check the following:
- Is the gauge clean and free of burrs or nicks?
- Does it still match the required tolerance limits?
- Has it been stored properly between shifts?
- Is the operator using the correct technique each time?
- Has it been identified clearly so the right gauge is used for the right job?
If a gauge is damaged or uncertain, remove it from use. A quick pass or fail check is only useful when the gauge itself can be trusted. That is why calibration and periodic verification matter, especially in facilities that cannot afford rework or customer returns.
Calibration keeps go no-go gauging honest
Go no-go gauging looks simple, but the inspection chain behind it should not be casual. The actual value of the tool lies in whether it still represents the correct limit. If a gauge has worn, if a locking feature has loosened, or if it has been knocked in transit, it may still appear usable while quietly giving the wrong answer.
Regular calibration and verification help keep your acceptance limits reliable. That is important for manufacturers, engineers and maintenance teams across Johannesburg and surrounding industrial areas. It is also useful for companies that rely on courier collection for tools that need checking without sending staff off site.
Practical gauge control usually includes:
- Scheduled calibration intervals based on use
- Separate storage for in-service and out-of-service gauges
- Clear identification labels
- Records of rejection, repair, or adjustment
- Consistent handling by trained staff
When those basics are in place, go no-go gauging becomes a dependable production tool rather than just a quick check. It keeps parts moving, reduces debate at the line, and supports the quality standard your customer expects.