Why the rock matters more than the first reading
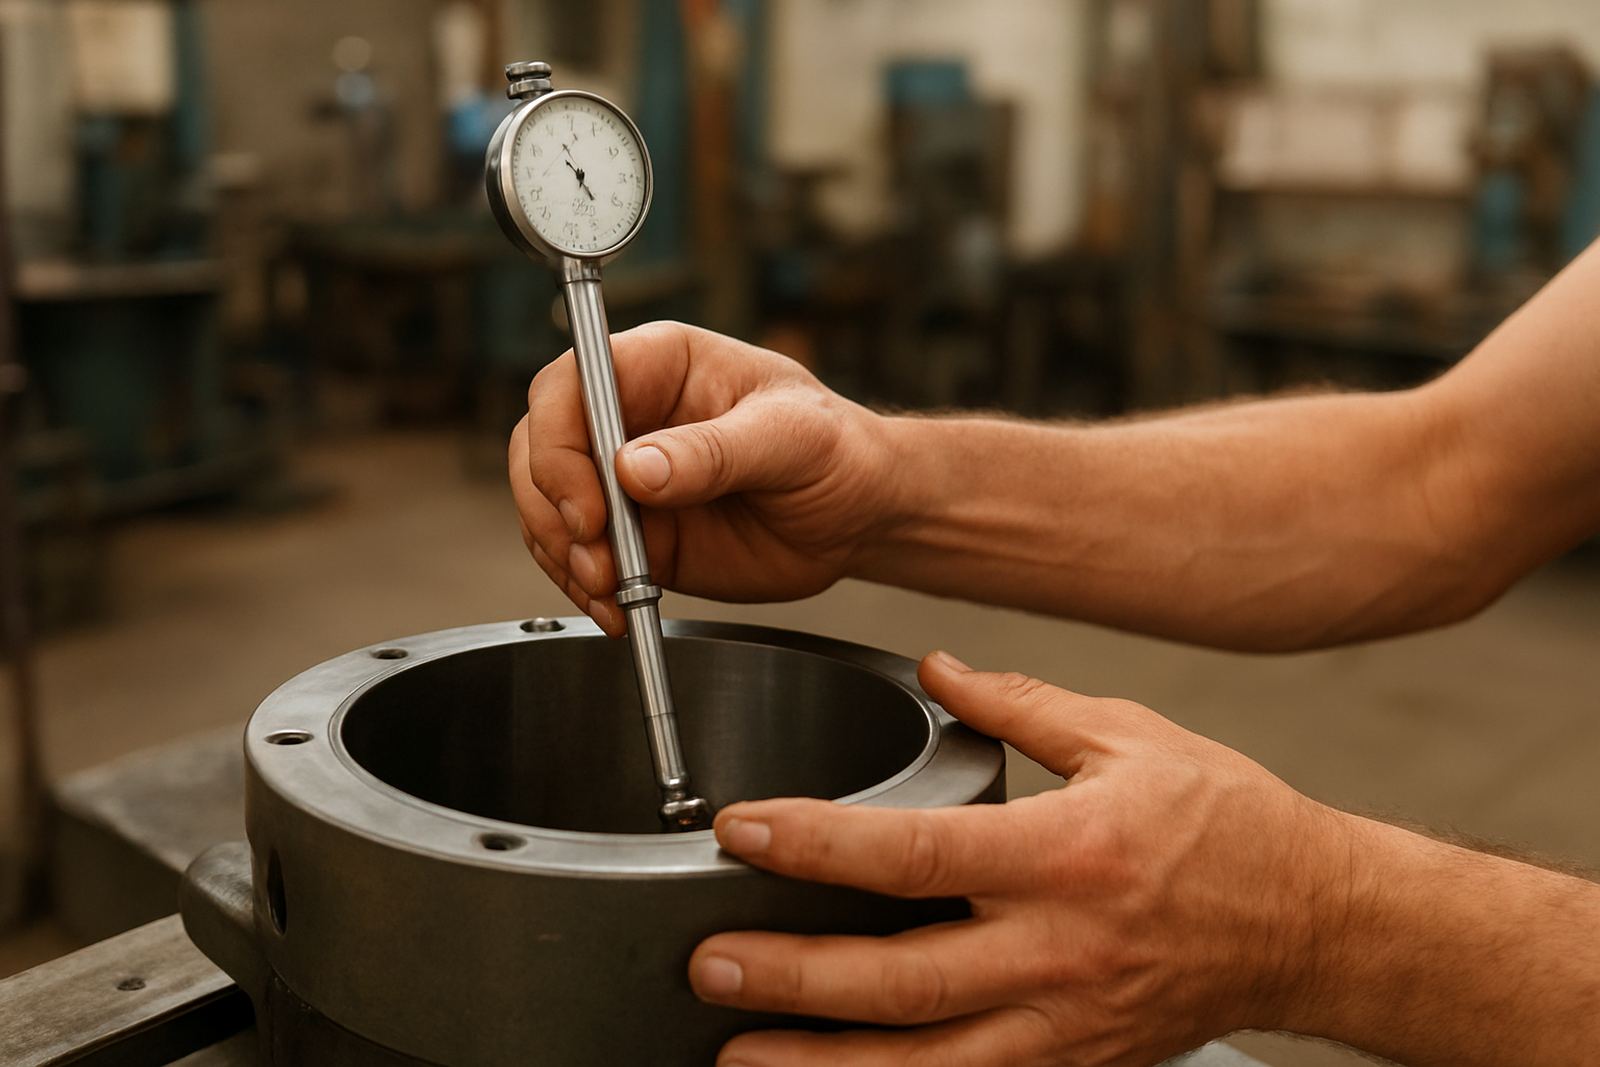
In a workshop, it is easy to push a bore gauge into a hole, glance at the dial and write down the number. That is where many errors start. A bore gauge does not give a direct diameter on its own, it shows the difference from a set size, so the way you move it inside the bore is what reveals the true measurement. If you skip the rocking motion, you can end up reading a shoulder, a taper or a slight oval instead of the smallest diameter.
That matters whether you are checking engine blocks in Germiston, pump housings in Isando or machined parts moving through a production line in Boksburg. One small mistake can mean a part is passed when it should have been rejected, or rejected when it was actually fine, which wastes time and money. Accuracy is not only about the instrument, it is about the technique as well.
- Set the bore gauge correctly before entering the bore.
- Move it slowly through the bore in a straight line.
- Rock it gently until the smallest reading appears.
- Repeat the movement to confirm the point of minimum diameter.
Set the gauge to a known size before you start
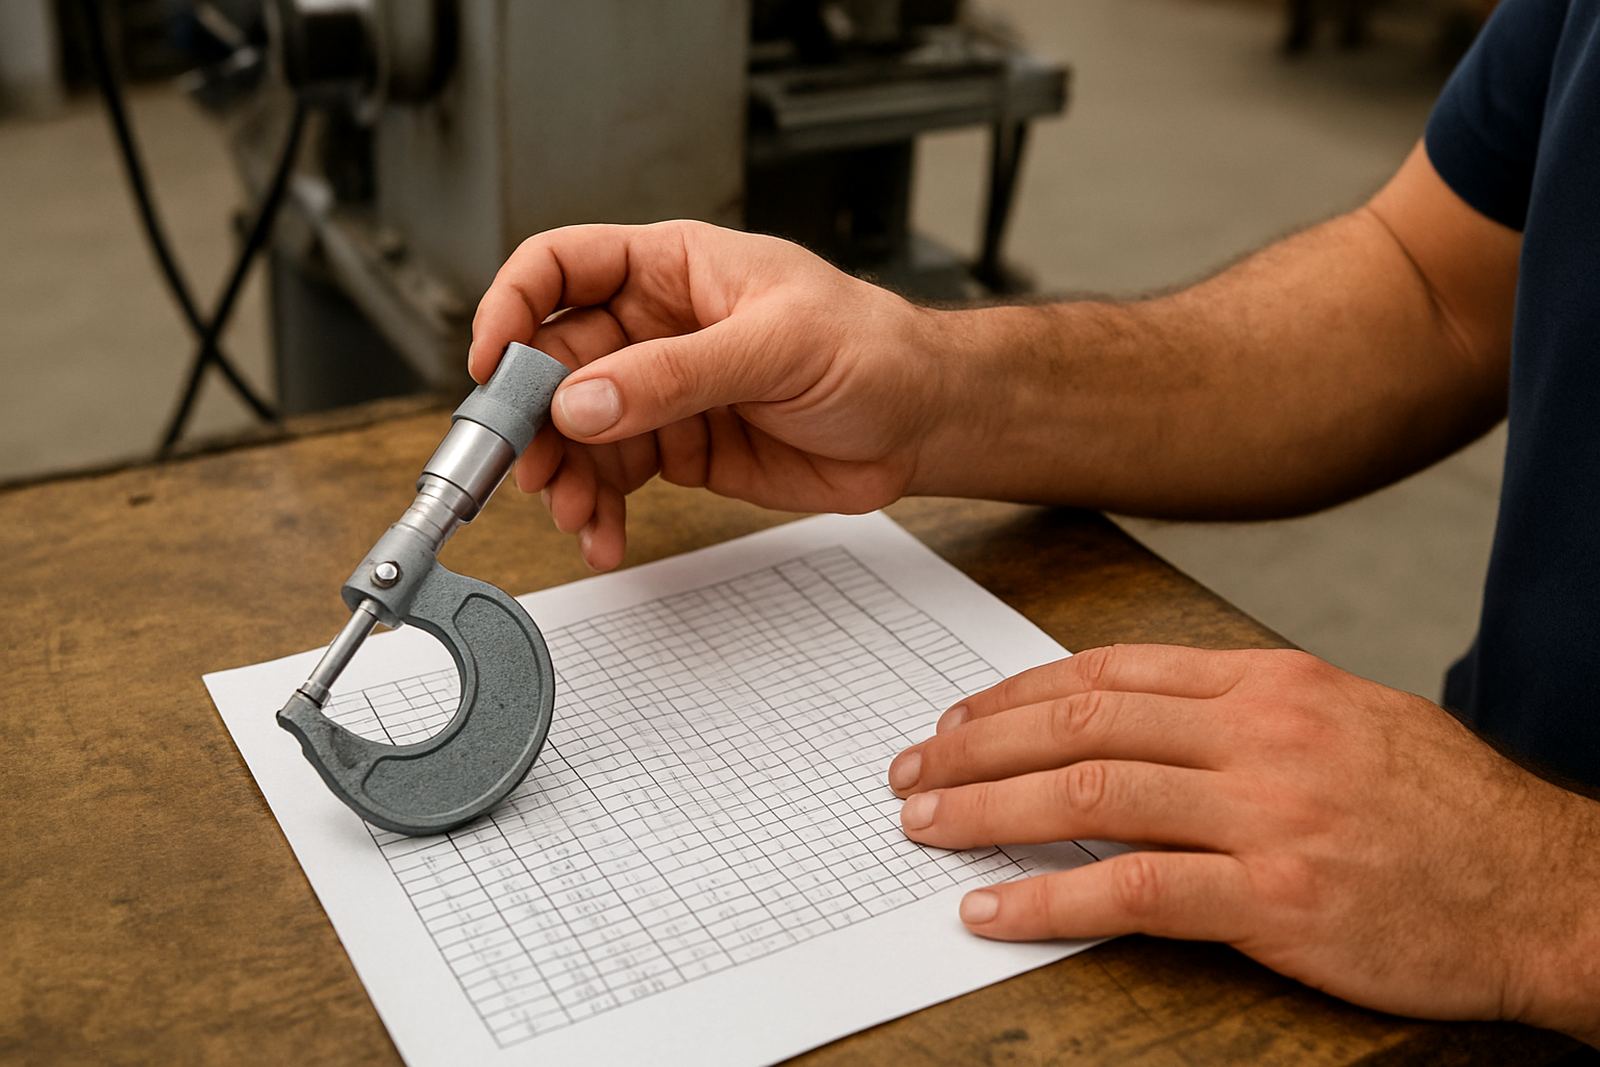
A bore gauge should be compared against a known master size first. That can be a micrometer setting, a setting ring or another verified reference depending on the job. If the zero point is wrong, every reading after that is already off. Keep the setting clean and at workshop temperature if you can, because a cold gauge brought in from a van or a warm part straight off the machine can shift the reading just enough to cause trouble.
For local workshops with changing plant conditions, this step is often rushed. The safe habit is to let the tool and the reference stabilise, then set the gauge carefully before any measurement. Even a small error in setup can be repeated across a batch and that becomes a costly problem.
The correct rocking motion inside the bore
Once the gauge is inside the bore, rock it slightly from side to side and front to back while keeping it square to the axis of the hole. The aim is to find the point where the contact anvils cross the true diameter and the display or dial reaches its lowest value. That lowest point is the one you want. If you press too hard, tilt the head too much or move too fast, the reading can jump past the minimum and you will miss it.
Think of it as a controlled search, not a sweep. The motion should be small and steady. On a worn hydraulic cylinder in Kempton Park, for example, the bore may be slightly egg-shaped. If you take only one quick reading, you may measure the wide side and think the part is within tolerance when the tight side tells a different story.
- Insert the gauge gently and keep the stem aligned.
- Rock in small arcs, not large swings.
- Watch for the lowest stable reading, not the first dip.
- Take the reading more than once from the same position.
How to avoid false minimums and bad habits
Many technicians develop habits that look efficient but hide error. Twisting the hand too much, forcing the gauge against the bore wall or reading the tool before it has settled are common problems. A bore gauge needs a light touch. If the contact points are loaded unevenly, the reading can change just because your hand position changed. That is not a measuring method, it is guesswork.
Another issue is ignoring bore condition. A scratched or stepped bore can give a misleading minimum if the anvils fall into a groove. When the part is rough, clean it first and inspect it under good light. If the bore has heavy wear, measure at several depths and in more than one direction. That gives a better picture than one single figure scribbled on a job card.
Where bore gauge technique matters in South African workshops
We see bore gauge work come through from many places, from small repair shops in Edenvale to larger manufacturers around Midrand and Jet Park. The challenge is often the same: the component is expensive, the tolerance is tight and the job is under pressure. A machinist may be checking a final bore on a gearbox housing before dispatch, while a technician on site needs a reliable number before reassembling equipment for a customer in Johannesburg or further out on courier.
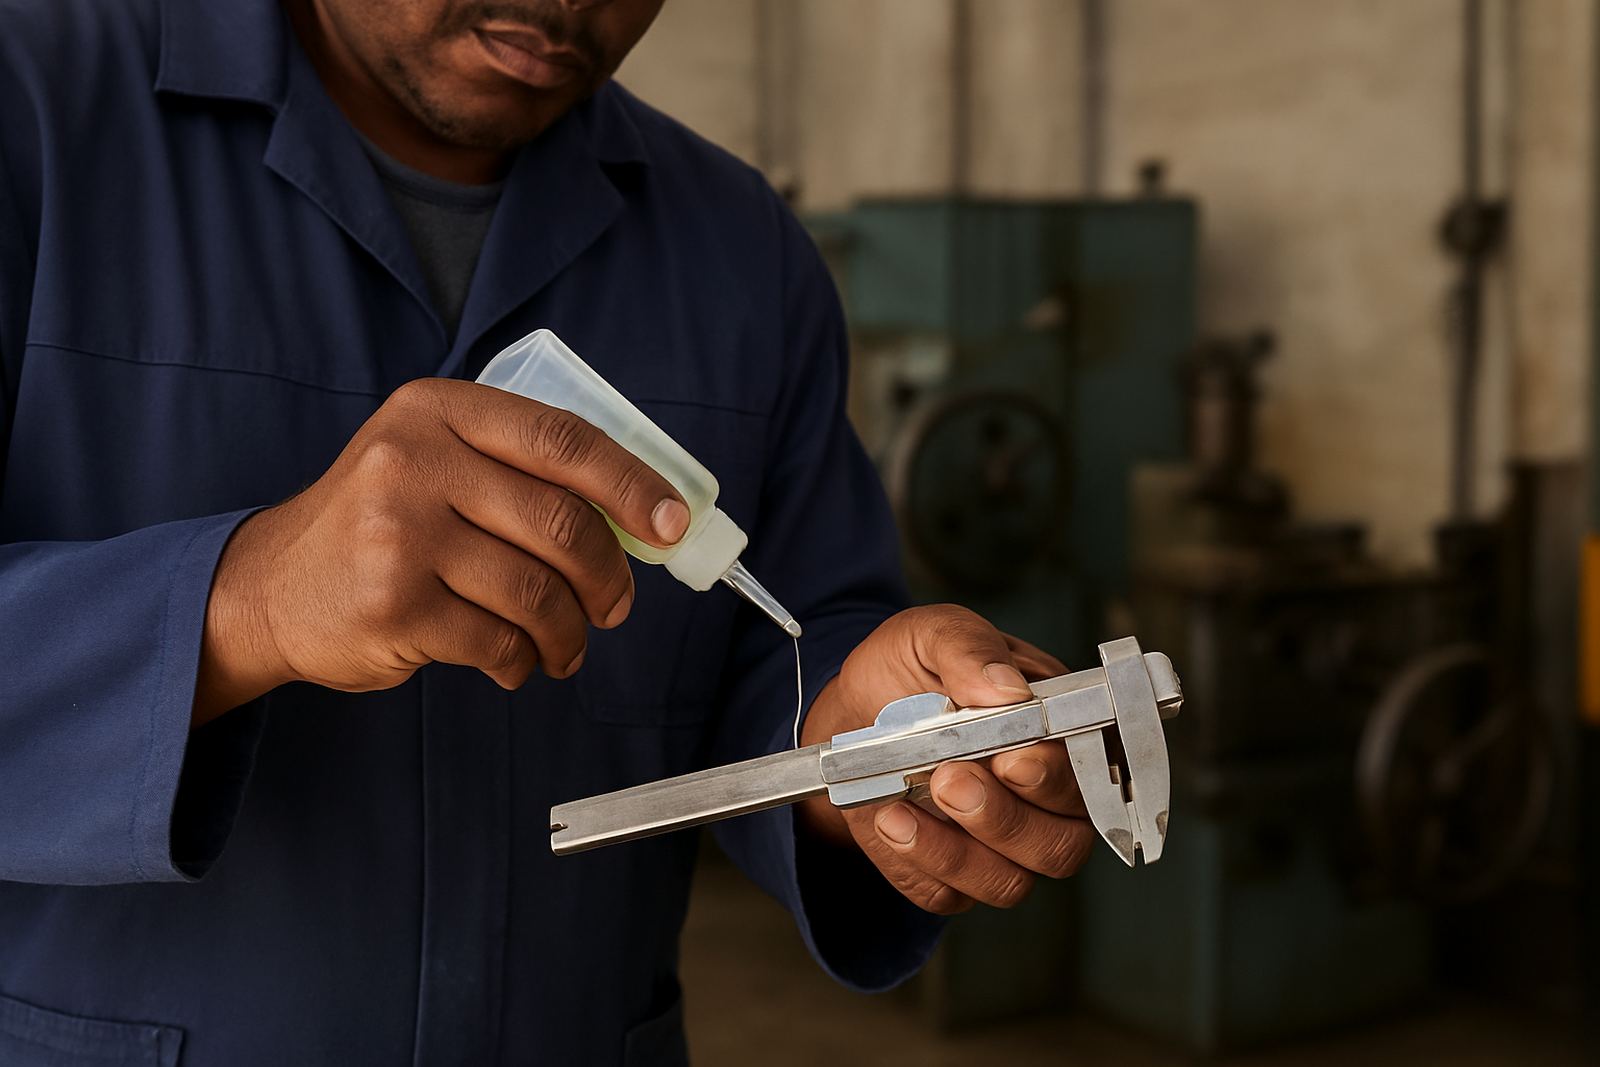
Humidity near the coast can affect storage, but even inland, dust and temperature swings in workshops can affect handling and instrument life. Keep bore gauges clean, dry and stored correctly, and check them against verified calibration equipment at regular intervals. If the tool is out, the reading is out. It is that simple.
- Clean the bore and the gauge before every use.
- Handle the instrument with dry hands and light pressure.
- Store it in its case between jobs.
- Schedule calibration before drift becomes a problem.
Why calibration protects the reading you think you found
Rocking the gauge correctly gets you close to the true minimum diameter, but calibration is what tells you whether the instrument itself is trustworthy. If a bore gauge has drifted, the smallest reading you find may still be wrong by a few microns or more. That may sound small, but in precision work it can decide whether a shaft fits, a seal holds or a bearing runs correctly. A bore gauge that is regularly checked gives the operator confidence to sign off the part.
At Accu in Isando, Kempton Park, bore gauge related work often comes in with other measuring instruments that need checking too, such as calipers, micrometers and indicators. The practical point is simple: technique and calibration go together. One without the other is not enough, and a good technician knows when a tool needs attention instead of another hard push.
A simple field method that saves rework
If you are measuring on site, keep the process consistent. Set the gauge, enter the bore slowly, rock through the minimum, withdraw and repeat the reading. If two or three readings agree, you can trust the result far more than if you rely on one quick pass. In field work around Germiston, Boksburg or Meadowdale, that consistency can prevent a part from being sent back for no reason. It also helps if the measurement is later reviewed by a supervisor or quality team.
The best bore gauge users are not the fastest ones. They are the ones who know when to slow down, feel for the minimum and confirm the figure. That habit saves rework, protects tolerances and keeps production moving, even on a day when the power is off and the pressure is on.