Why Preventive Care Matters Between Calibrations
Calibration tells you whether a tool is still within spec at a point in time, but preventive care helps protect that accuracy in the weeks and months between visits. In an Isando or Boksburg workshop, tools are often used near grinding dust, cutting oil, heat and vibration. That sort of daily exposure can wear measuring faces, loosen movement, and affect readings long before a tool looks damaged.
The aim is simple: reduce avoidable drift. A clean, dry and well handled instrument usually lasts longer, gives steadier readings, and spends less time out of service. That matters when a micrometer is needed for a shaft check, or a gauge is used to sign off production at the end of a shift. If your team treats every tool like a precision instrument rather than a general workshop item, you will see better consistency and fewer disputes over measurements.
Preventive care also supports traceability. When a tool is cared for properly, calibration results are easier to trust and easier to compare with previous records. That helps supervisors, quality teams and technicians make decisions with confidence, especially when clients expect proof that measurements are under control.
Daily Cleaning Habits That Protect Accuracy
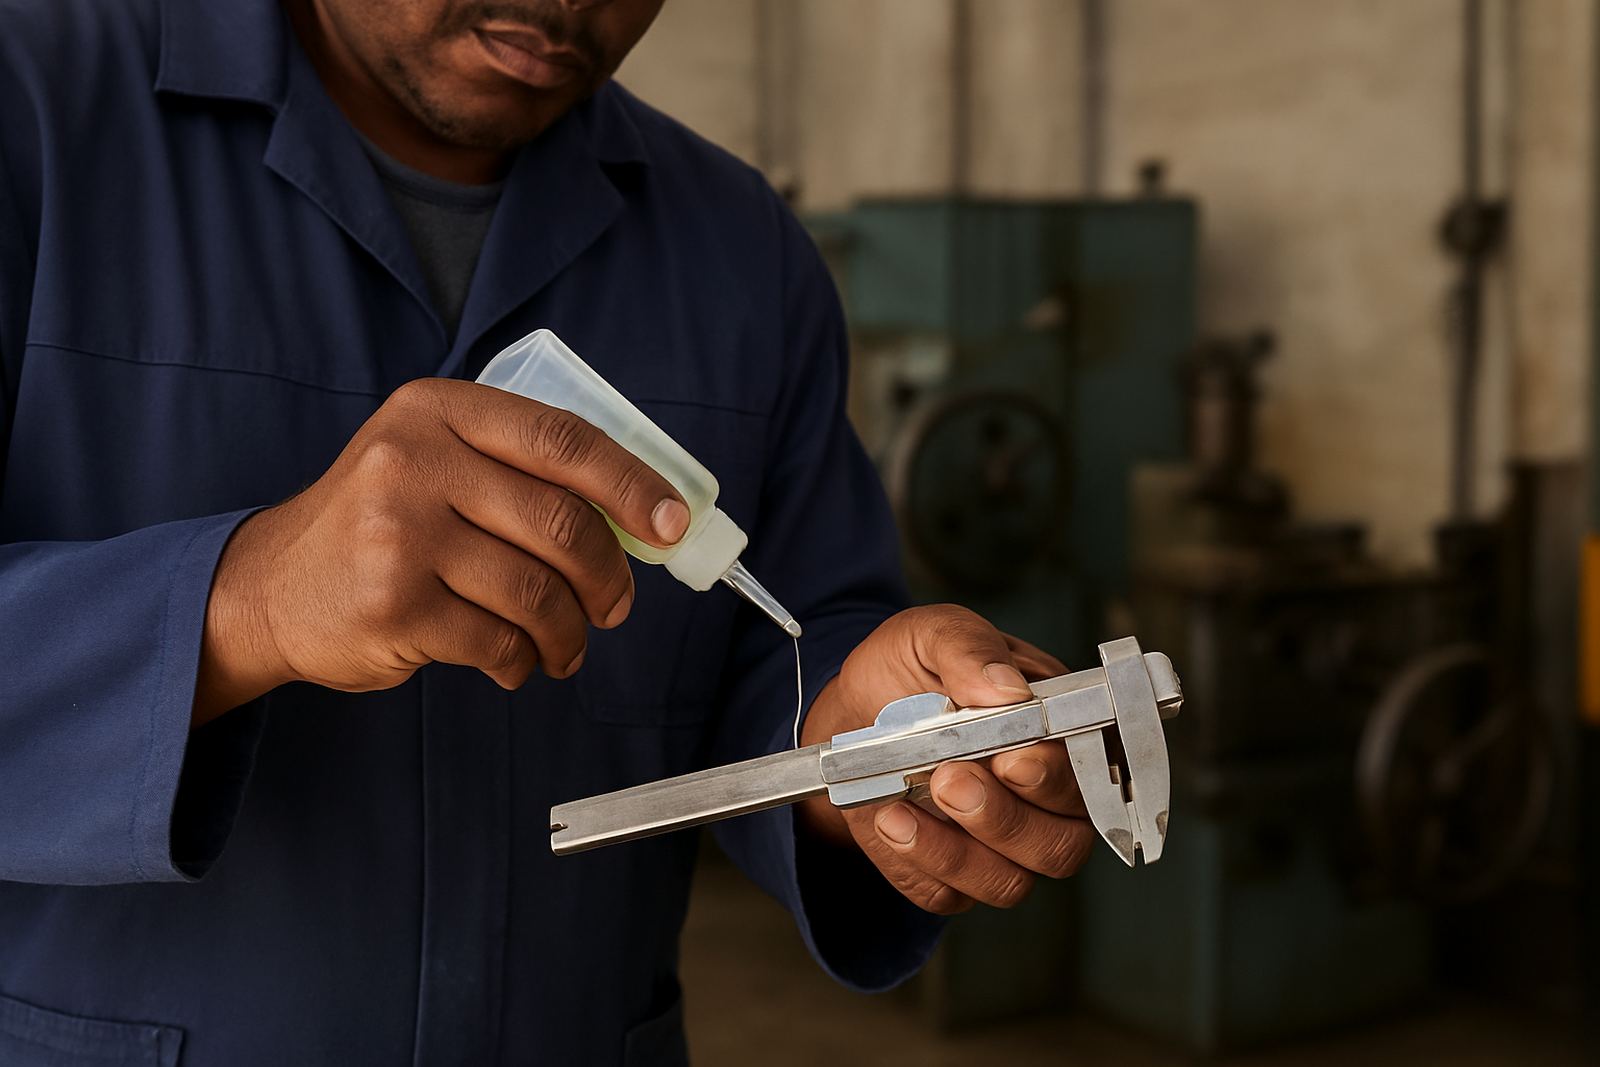
Most damage to measuring tools starts with poor handling after use. Wiping down an instrument may seem minor, but it removes coolant, metal dust, sweat and fingerprints that can corrode contact points or leave residues on the spindle and jaws. In coastal humidity or in a workshop where doors stay open, that care is even more important.
Use a clean, lint free cloth and keep harsh solvents away unless the manufacturer guidance allows them. A quick visual check before storage can catch a chipped face, bent beam or stiff slide. If a tool feels rough or sticky, do not force it. It may only need cleaning, or it may need attention before the next production run.
- Wipe measuring faces after every shift, not only when the tool looks dirty.
- Remove oil and coolant before the tool is returned to its case.
- Check for scratches, burrs and signs of impact around the jaws or anvils.
- Keep instruments away from compressed air blasts that can drive dirt into moving parts.
A simple rule works well in Johannesburg workshops: if the tool touched the job, it gets cleaned before it goes back in the cabinet. That habit alone can prevent a lot of trouble.
Storage Conditions That Keep Tools Stable
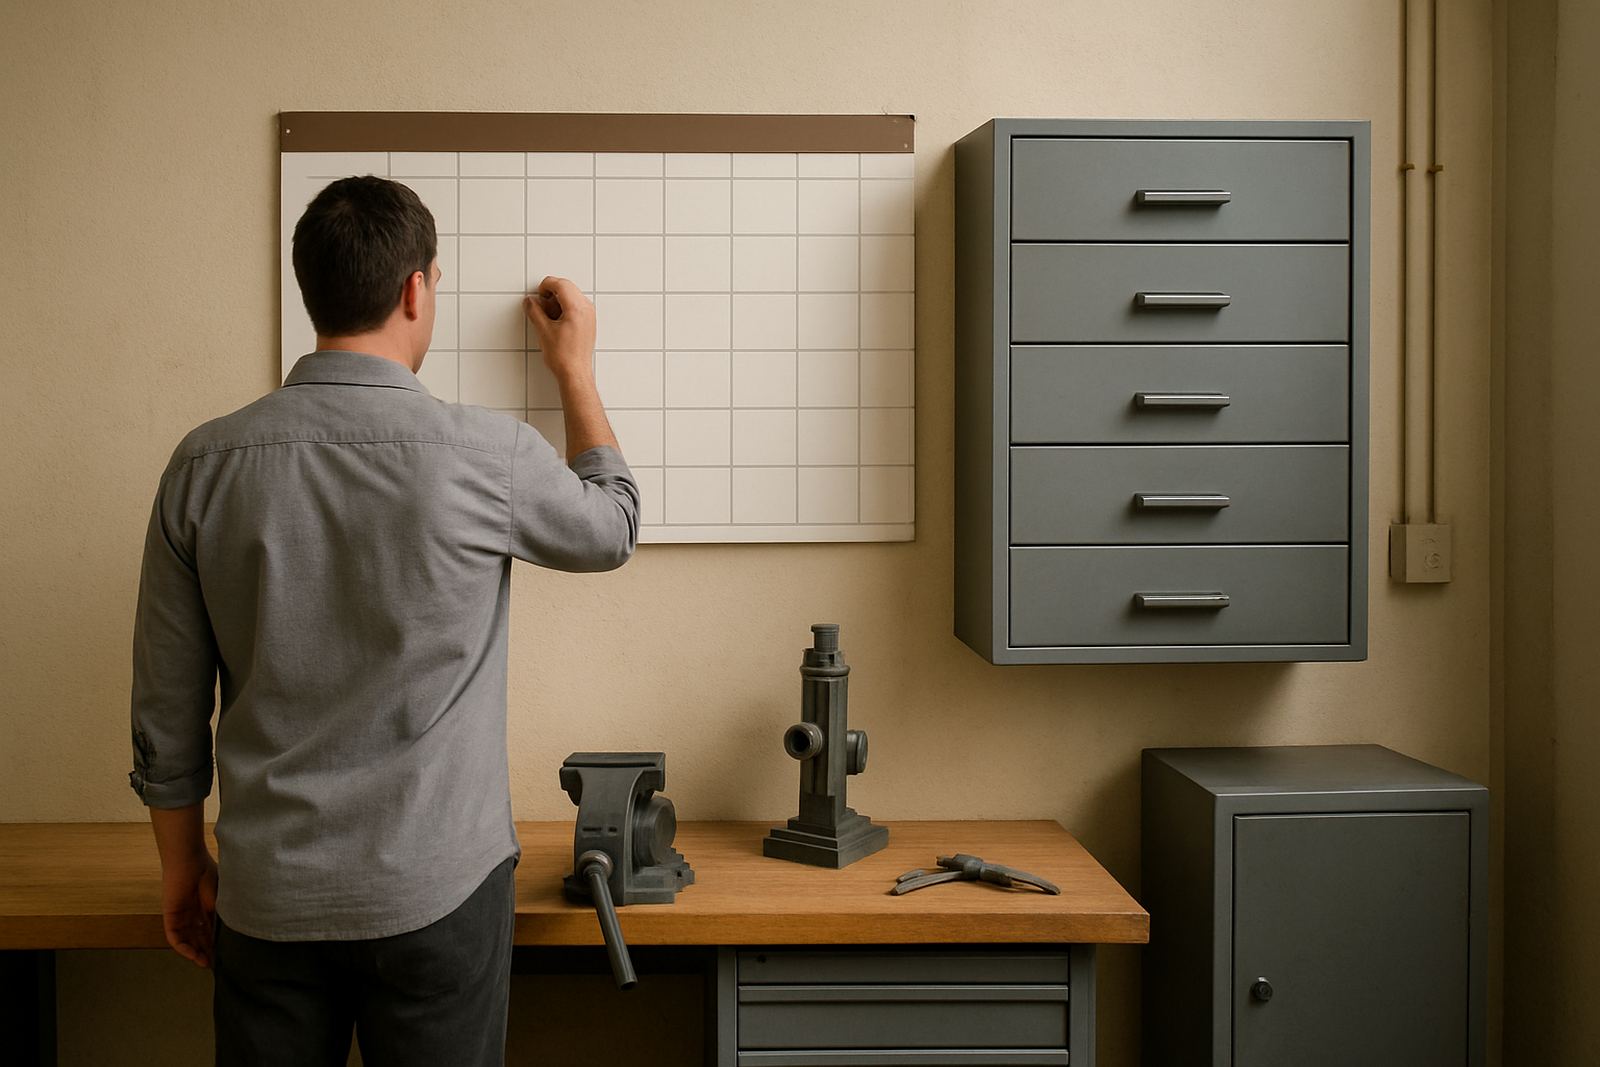
Good storage is one of the easiest ways to extend instrument life. A precision tool should not rattle around in a drawer with spanners, nor sit on a bench near welding sparks or grinding grit. Use a dedicated case or lined tray so that the tool stays protected from knocks and dust. If you work in an area with long downtime between shifts, remember that temperature changes can bring condensation. A closed, dry storage space helps reduce that risk.
In Kempton Park and Edenvale, many factories and engineering shops run long shifts and share tools across teams. That makes storage discipline even more important. If several people handle the same instrument, it should always return to the same place, closed properly and free of debris. Do not leave measuring instruments on top of machines, compressors or sunny windowsills where heat can affect parts and reading stability.
For moisture control, especially near the East Rand or in humid months, use silica gel packs where suitable and replace them before they become ineffective. If tools have been exposed to rain during courier collection or site work, let them reach room temperature before sealing them away. Trapped moisture inside a case can lead to corrosion and cloudy measuring surfaces.
- Store tools in their proper case or cabinet after use.
- Keep storage areas dry, clean and away from vibration.
- Avoid stacking heavy items on top of precision instruments.
- Separate measuring tools from oily rags, chemicals and magnetic debris.
Simple Handling Rules That Prevent Wear
Many measurement errors start with how the tool is held, opened or closed. Precision instruments should be used with steady pressure, not force. Tightening a micrometer too hard or dropping a caliper onto a steel bench can change the feel of the instrument and shorten its working life. Even a small knock can shift a gauge enough to affect the next reading.
Train staff to use the right tool for the task. A height gauge should not be used as a lever, and a torque tool should not be left under load after testing. In busy production areas around Germiston or Midrand, shortcuts are tempting when work is behind schedule, but rough handling usually creates more delay later. It is better to take 30 seconds to use the tool correctly than to lose an hour chasing inconsistent readings.
Where possible, keep dedicated tools for specific jobs. Shared use can be managed, but only if each user follows the same basic care steps. That includes clean hands, careful placement on the work surface, and never using measuring faces to mark or scrape material. If a tool feels different from normal, take it out of service and log it for inspection.
A Practical Preventive Care Checklist for Busy Teams
A simple routine works better than a long policy nobody follows. Supervisors in a machining shop, electronics line or maintenance team can build preventive care into the close out of each shift. The key is consistency. When everyone follows the same list, tools stay in better condition and problems are easier to spot early.
Use this checklist at the end of the day or after a heavy job:
- Wipe all contact surfaces clean and dry.
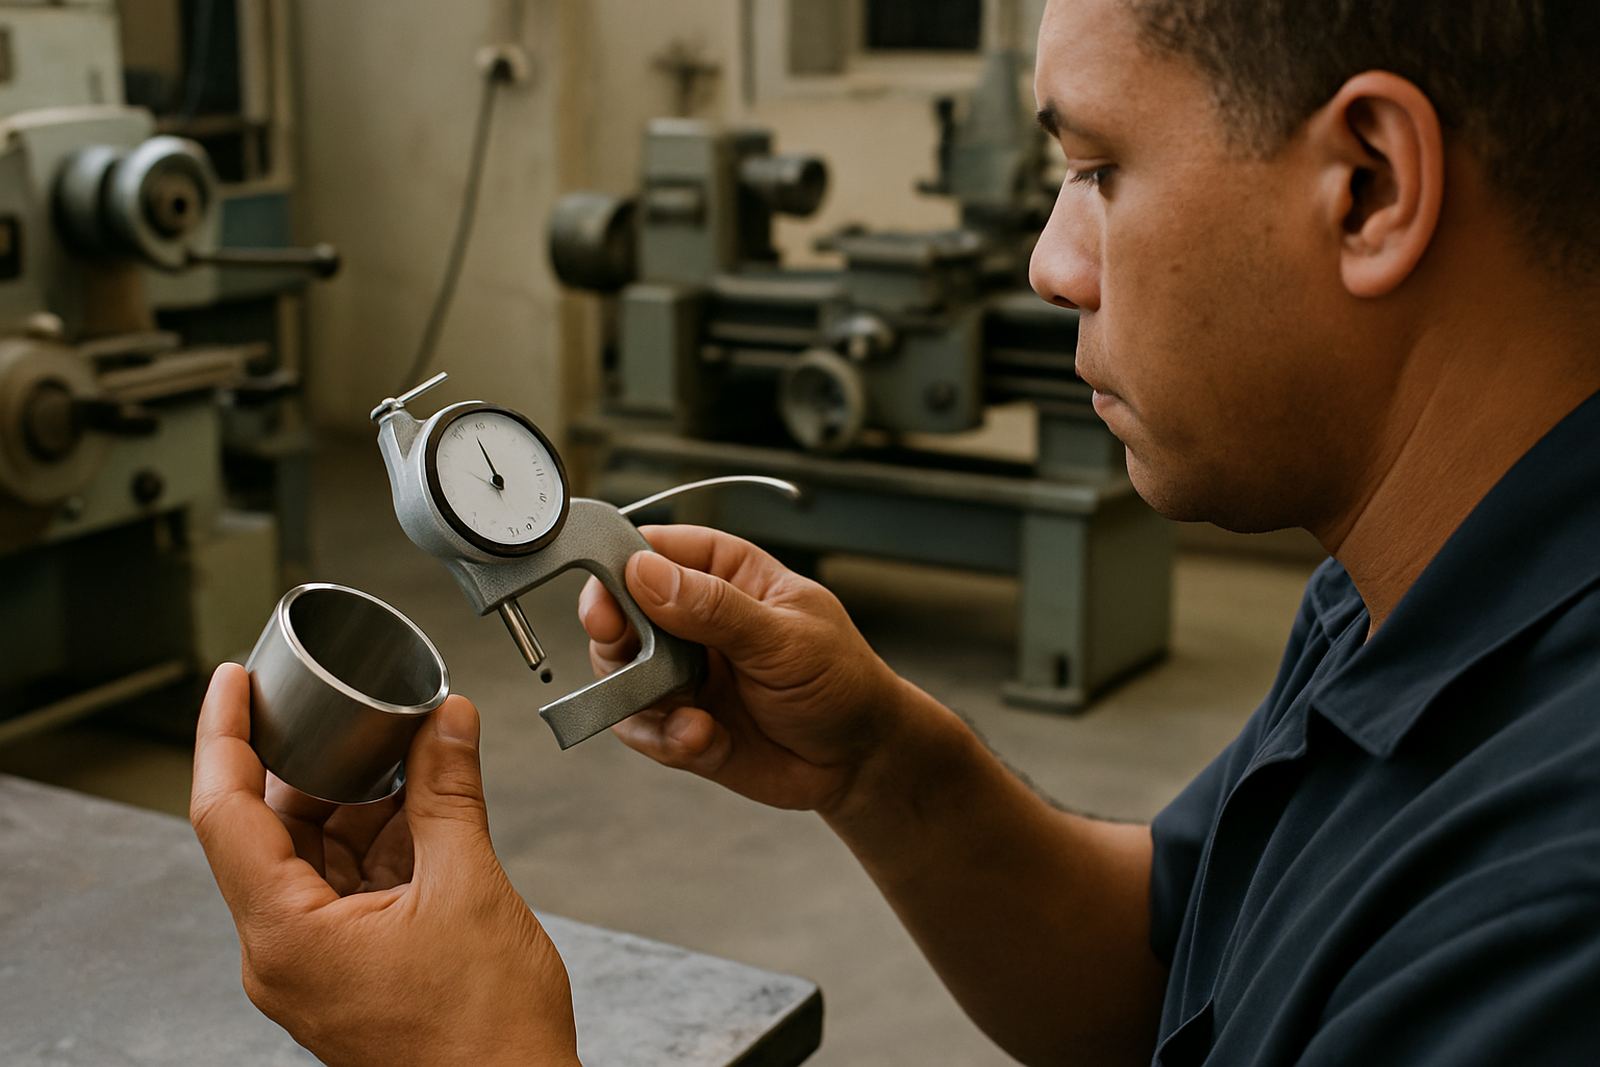
- Inspect for wear, corrosion, chips and loose movement.
- Check that cases, locks and foam inserts are intact.
- Confirm the tool is returned to the correct storage place.
- Report anything unusual, even if the tool still appears usable.
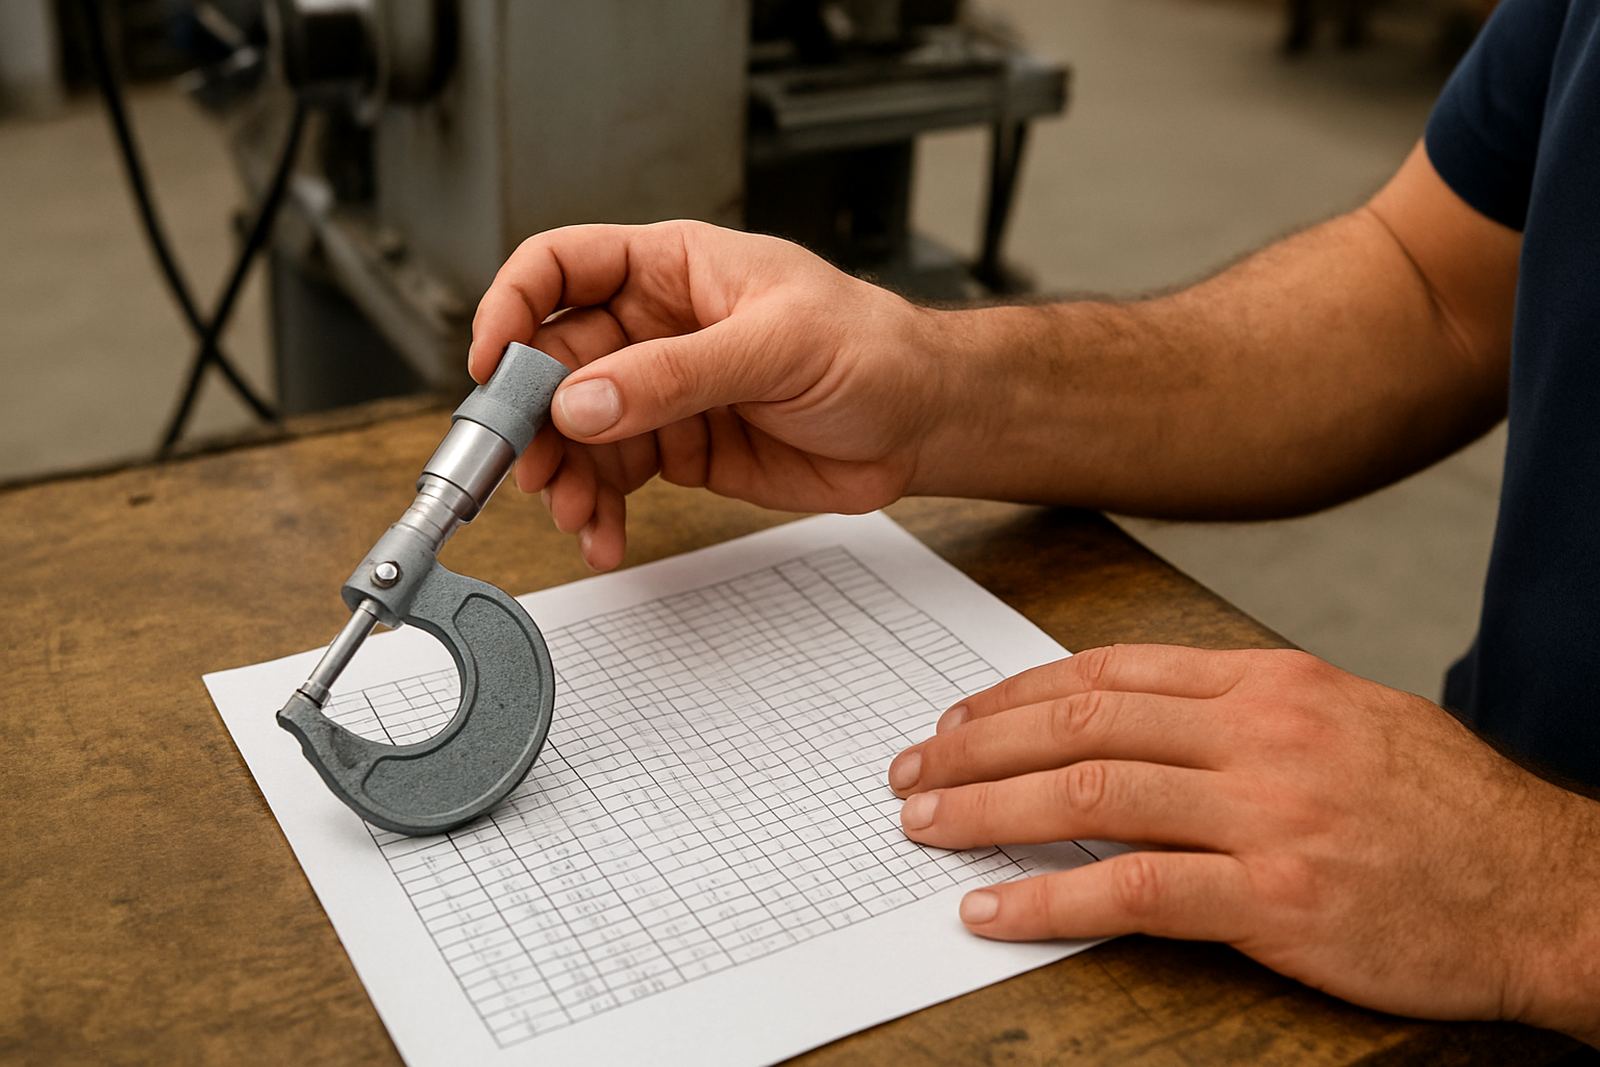
For companies in Jet Park, Meadowdale and surrounding industrial zones, this kind of routine can be built into handover sheets or quality logs. It does not need to slow production. In practice, it saves time because issues are found before they become faults. A small scratch on a measuring face today can become a failed reading next week, which is far costlier to fix.
When Care Is Not Enough and Calibration Is Due
Preventive care extends service life, but it does not replace calibration. If a tool has been dropped, exposed to heat, used beyond its normal range, or gives results that do not match reference parts, it should be checked by a competent calibration technician. The same applies when a tool is critical to quality sign off, or when records show it is nearing its scheduled due date.
At Accu in Isando, we see many instruments arrive in good physical condition but with small issues that a user could not see on the shop floor. That is why routine care and calibration should work together. Care keeps the tool stable, while calibration confirms whether it is still accurate. If both are handled properly, businesses can maintain better control over rejects, rework and customer complaints.
Our calibration lab supports collection nationwide by courier, which helps businesses outside Johannesburg keep their instruments on schedule. For teams that rely on daily measurement, a planned service cycle is far less disruptive than waiting until a tool fails during a production run.
A Local Example from an East Rand Workshop
A mid-sized workshop in the East Rand had a recurring problem with one micrometer reading slightly different each week. The tool was not visibly damaged, so the team kept using it. After a review of their handling and storage routine, they found that the micrometer was being left on a machine table near coolant spray and was sometimes stored without wiping the spindle clean. The fix was simple: a proper case, end-of-shift cleaning, and a designated storage drawer away from the cutting area.
Within a few weeks, the readings became more consistent and the team had fewer arguments at final inspection. The tool still went for scheduled calibration, but the service history became cleaner and the equipment stayed in better shape between visits. That is the value of preventive care. It does not replace technical checks, but it reduces the everyday wear that creates avoidable trouble.
For businesses in Johannesburg, Kempton Park, Edenvale, Germiston, Boksburg and nearby areas, the lesson is the same. Look after the tool every day, and it is more likely to look after your work in return. A little discipline now can mean fewer replacements, less downtime and better confidence in every measurement.