Why a fixed calendar date is not always enough
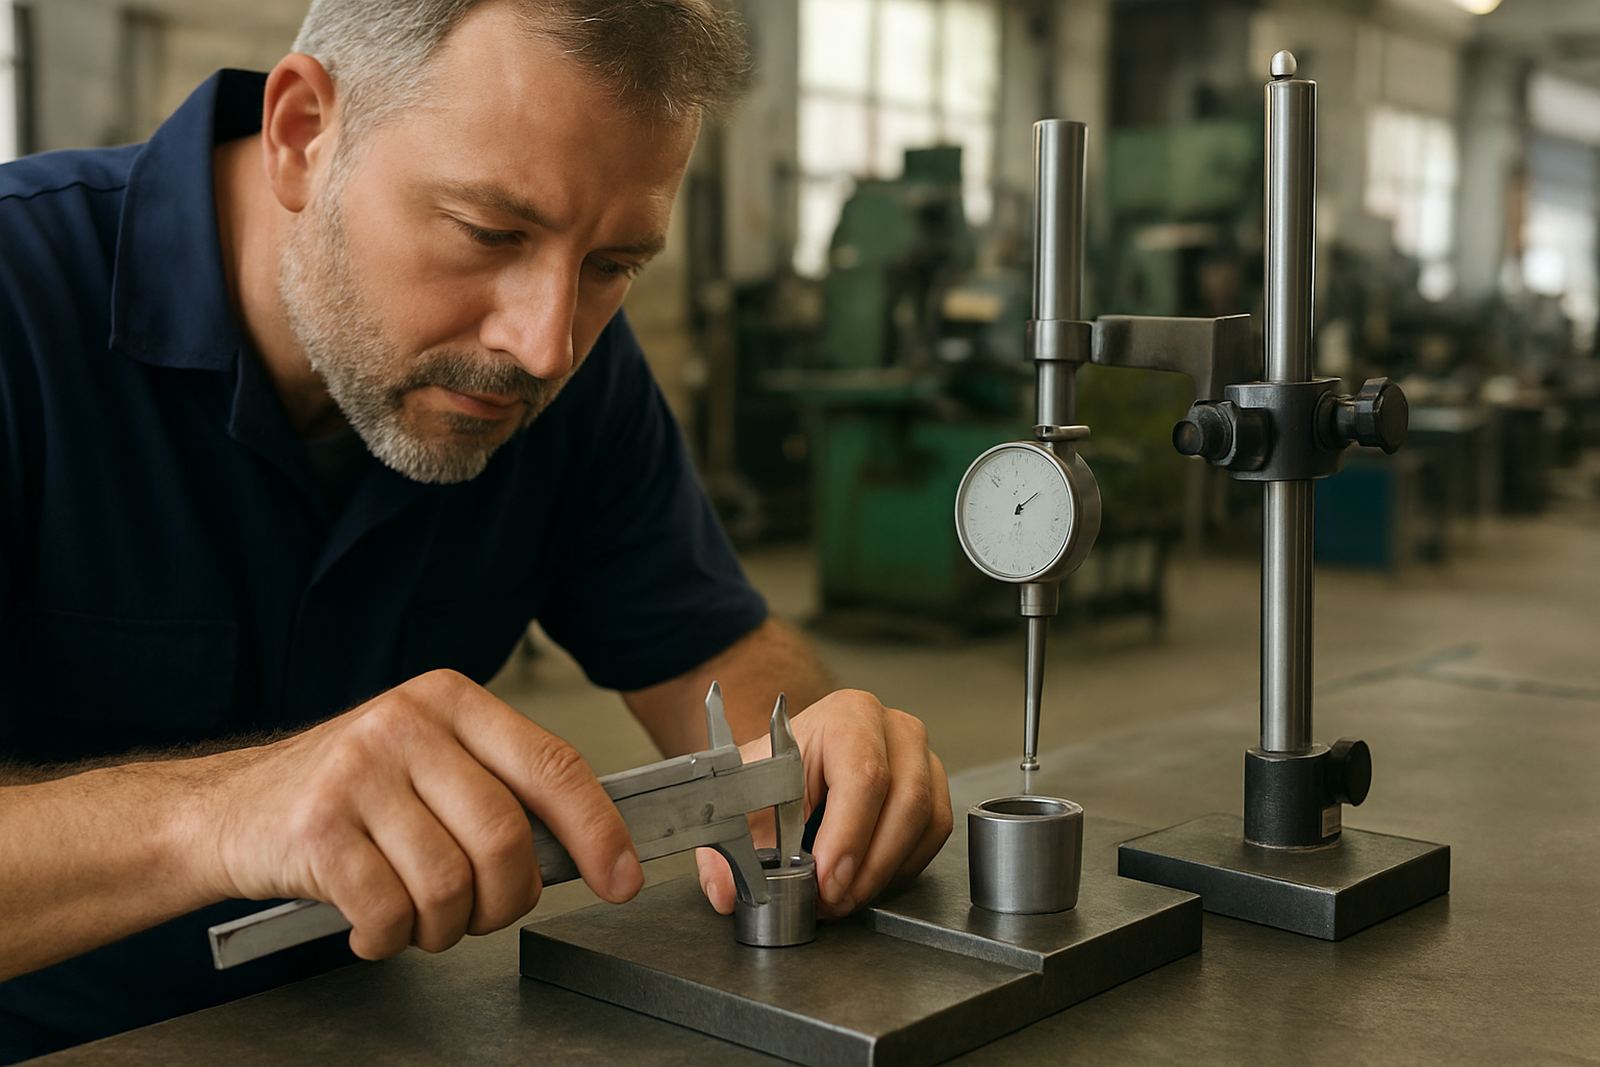
Many businesses still treat calibration as an annual box to tick, but that approach can leave gaps. A micrometer used a few times a month in a clean inspection room will usually hold its stability longer than a caliper used daily on a busy production floor with oil, dust and frequent handling. The right interval starts with actual use, not just the month on the label.
In Johannesburg and the East Rand, workshops often face a mix of vibration, temperature swings and fast turnaround work. That means two tools bought at the same time can drift at different rates. One may stay within tolerance for 12 months, while another needs attention after 3 or 6 months. The point is to set an interval that suits the tool, the work and the risk if a reading is wrong.
The main factors that shorten or extend calibration intervals
A good interval is based on evidence. If a tool is dropped, over-tightened, exposed to coolant or used by several operators on different shifts, its readings can change sooner. Coastal humidity can affect storage too, especially when instruments are kept in open toolboxes or left near wash bays. Even in Gauteng, a sudden rise in temperature can shift workshop conditions enough to affect fine measurements.
Use these factors as a guide when deciding how often to calibrate:
- Frequency of use, especially on multiple shifts
- Required tolerance on the job or contract
- Physical handling, drops or rough transport
- Temperature changes and humidity
- Exposure to dust, coolant, oil or chemicals
- Staff experience and consistent use methods
- Previous calibration results and any drift found
If a tool repeatedly comes back well within tolerance, you may be able to review the interval. If it keeps drifting, shorten it. That simple habit can save rework and rejected parts.
Different tools, different intervals
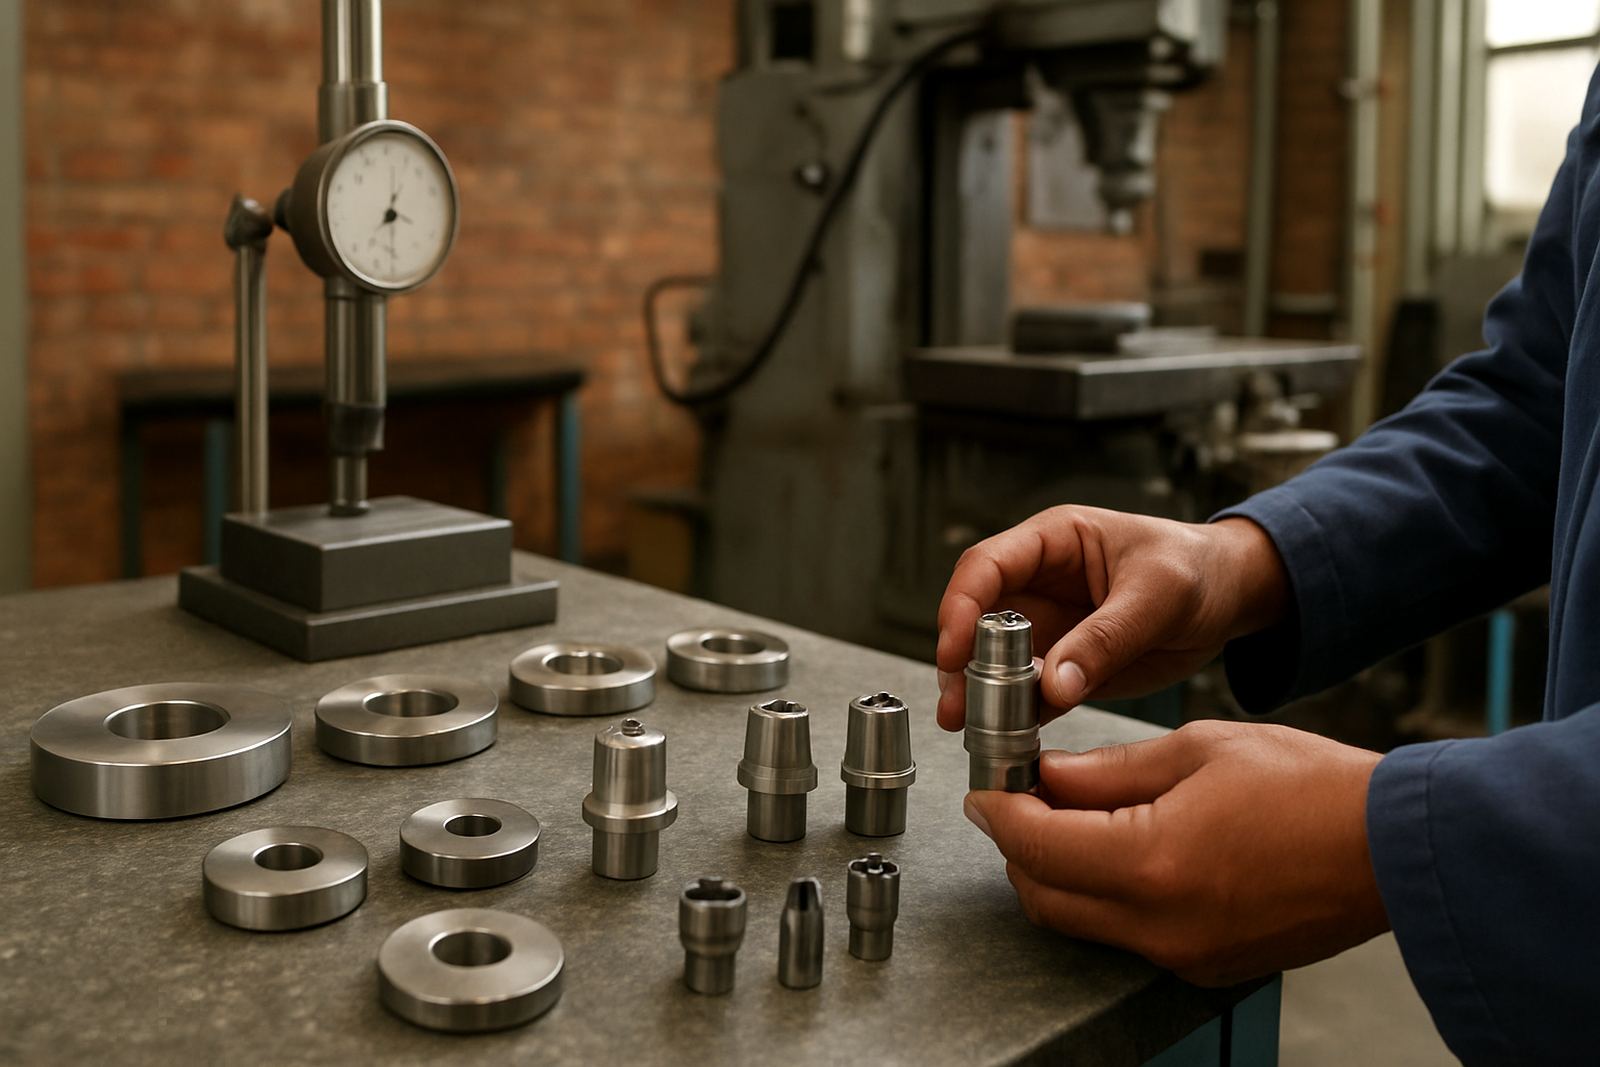
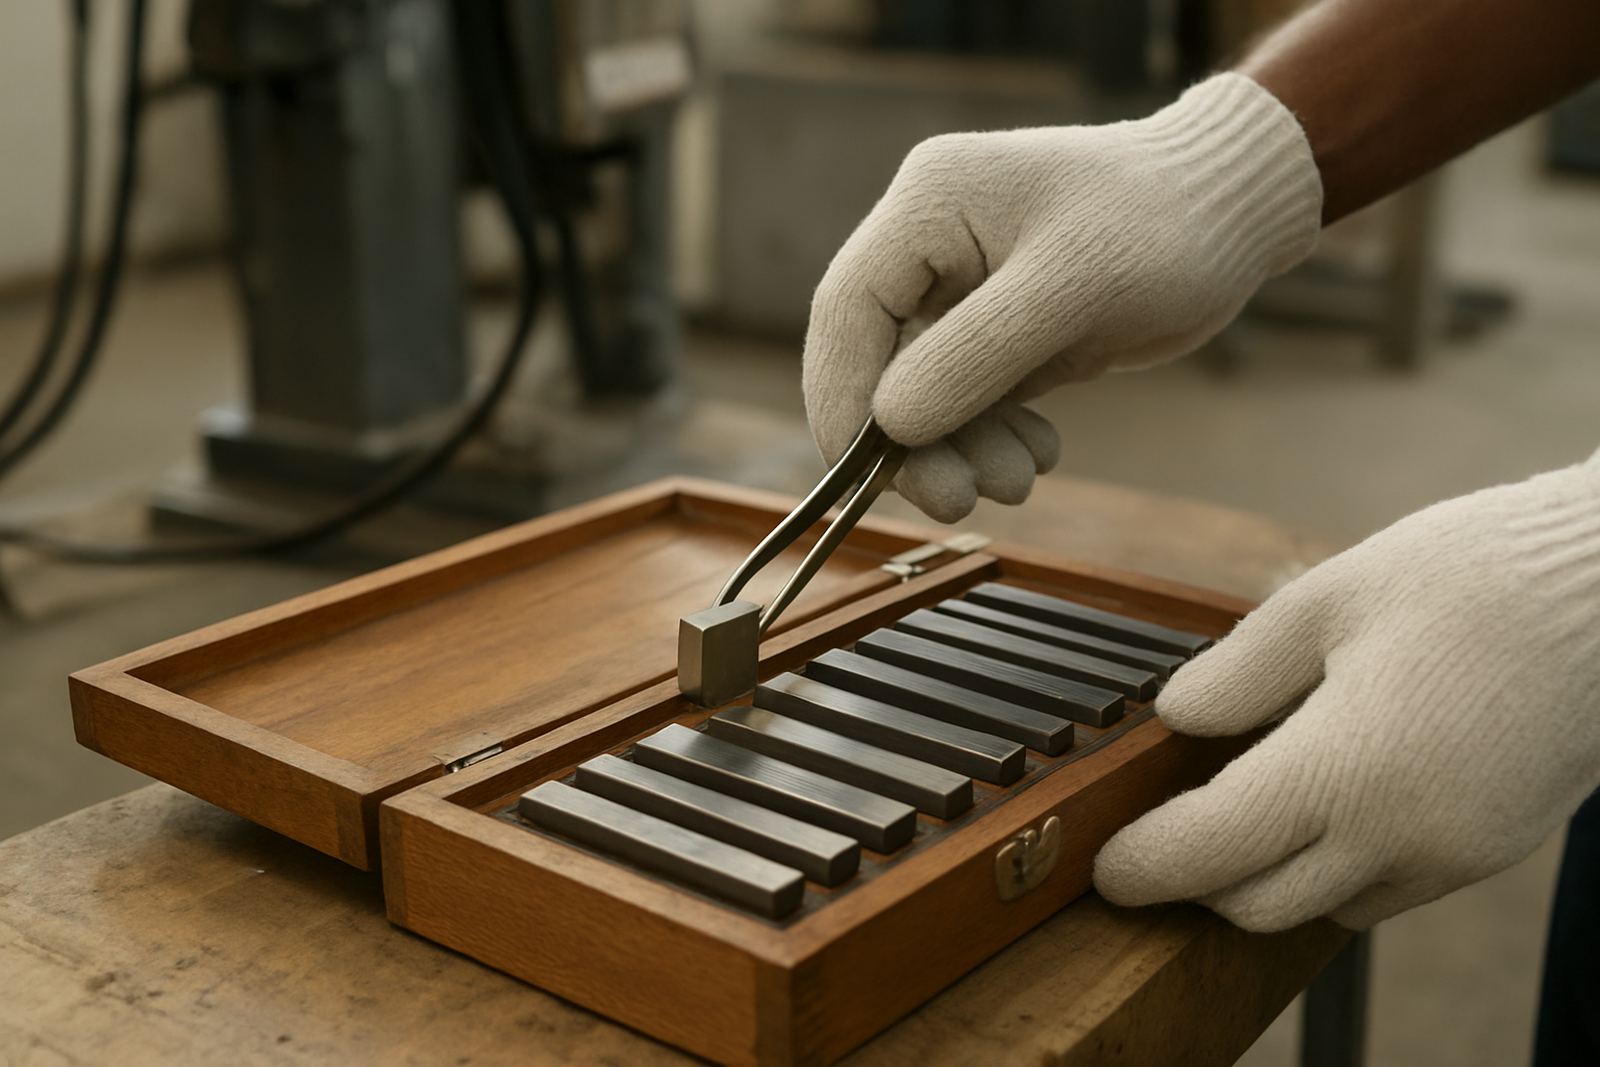
Not every instrument needs the same schedule. Calipers used for general workshop checks may not need the same frequency as a micrometer used for final inspection on machined components. Gauge blocks, height gauges, pressure gauges and torque tools each behave differently under use, so the interval should follow the risk of failure, not the item category alone.
A practical starting point for many South African businesses is to split instruments into groups:
- High use and critical measurements: 3 to 6 months
- Moderate use and standard production checks: 6 to 12 months
- Low use or reference instruments with controlled storage: 12 months or longer if records support it
That is only a starting point. A torque tool on a maintenance team in Germiston may need more frequent checks than one kept in a controlled tool room. Similarly, a pressure gauge on a process line in Boksburg may need tighter control than a spare gauge used only in emergencies.
How records help you choose the right interval
Good calibration intervals come from history. Keep records of as-found readings, as-left readings, repairs, failures and any jobs where a tool was suspected of being out. Over time, those results show patterns. If a set of calipers keeps drifting by the same amount after heavy use, you can shorten the interval before the next batch of parts is affected.
Records also help when clients ask for traceability. In sectors like manufacturing, automation, metalwork and electronics, a clean paper trail shows that the instrument was checked at the right time and against the right standard. That matters during audits, supplier reviews and customer inspections. It also helps you decide if a tool should be repaired, replaced or moved to a less critical task.
A Johannesburg example that shows the risk
Consider a machine shop in Isando supplying components to a plant in Midrand. The shop uses one set of calipers for in-process checks and another for final inspection. During summer the workshop runs hot, the roller door is open for most of the day, and tools are shared between operators. The calipers used on the production floor start showing slight variation after a few months, while the inspection set stays stable in a controlled cabinet.
In that case, both tools are technically the same, but their conditions are not. If the business keeps both on a strict 12 month cycle, the production tool may drift for too long. A better plan could be 6 months for the production set and 12 months for the controlled set. That kind of adjustment keeps rejected parts down and avoids unnecessary downtime.
When to review the interval sooner than planned
Some events should trigger a review straight away, even if the next calibration date is still months away. A tool that has been dropped, repaired, used for an unusually tight tolerance job or exposed to moisture after a storm should be checked again. If a client in Edenvale or Jet Park changes a process, moves equipment or brings in a new shift pattern, the interval may also need to change.
Review the schedule early if any of these happen:
- The tool fails an internal check or gives inconsistent readings
- Parts are rejected for size, angle or torque issues
- The instrument is repaired, adjusted or modified
- Storage conditions change, such as humidity or heat
- The tool is used on a new product with tighter tolerances
Small changes can have a big effect. A good interval is not set once and forgotten, it should move with the way your business works.
A practical way to set intervals for your site
The best approach is simple. Start with the manufacturer recommendation, then adjust it based on use, environment and past results. For a plant in Kempton Park, that may mean one schedule for shop-floor gauges, another for lab instruments and another for portable tools sent out with technicians. It is also worth separating instruments used for customer acceptance from those used only for rough checks.
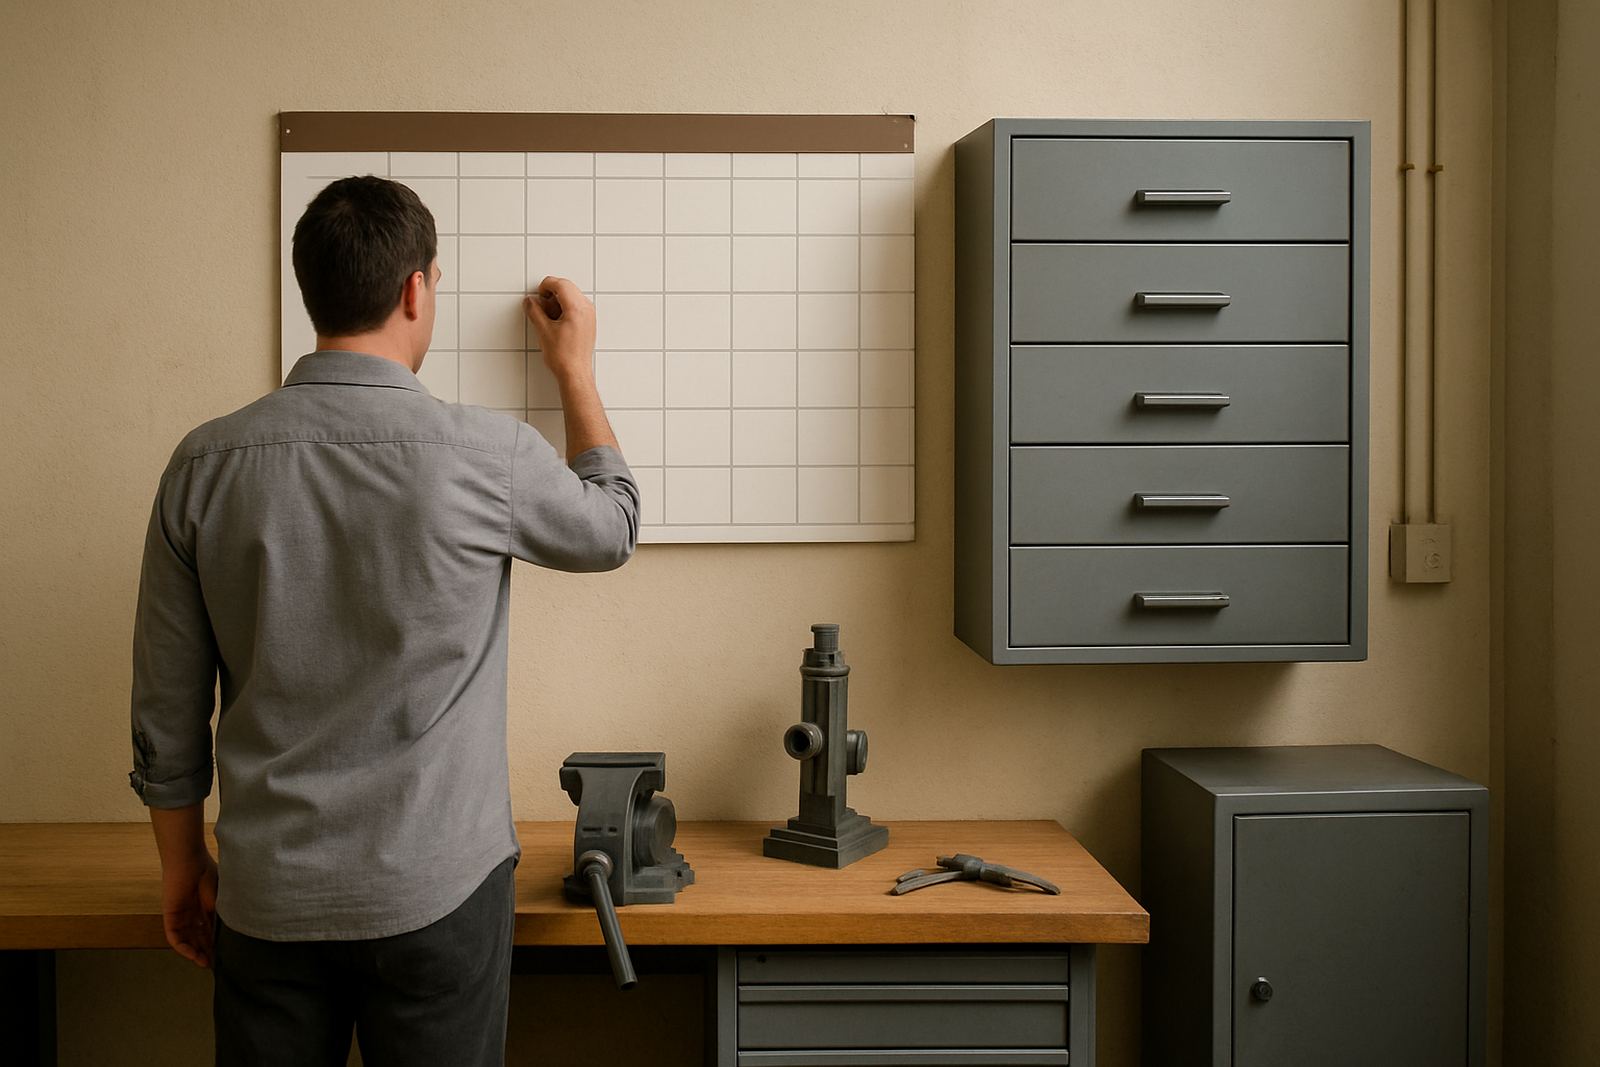
At Accu, we often advise businesses to build a basic risk table for each instrument type. List the tool, where it is used, how often it is handled and what happens if it drifts. Then match the calibration interval to that risk. If the tool is critical and used every day, keep the interval shorter. If it is stable, well stored and used rarely, the interval can usually be longer. That way the schedule fits the job instead of forcing the job to fit the schedule.