What measurement uncertainty actually means
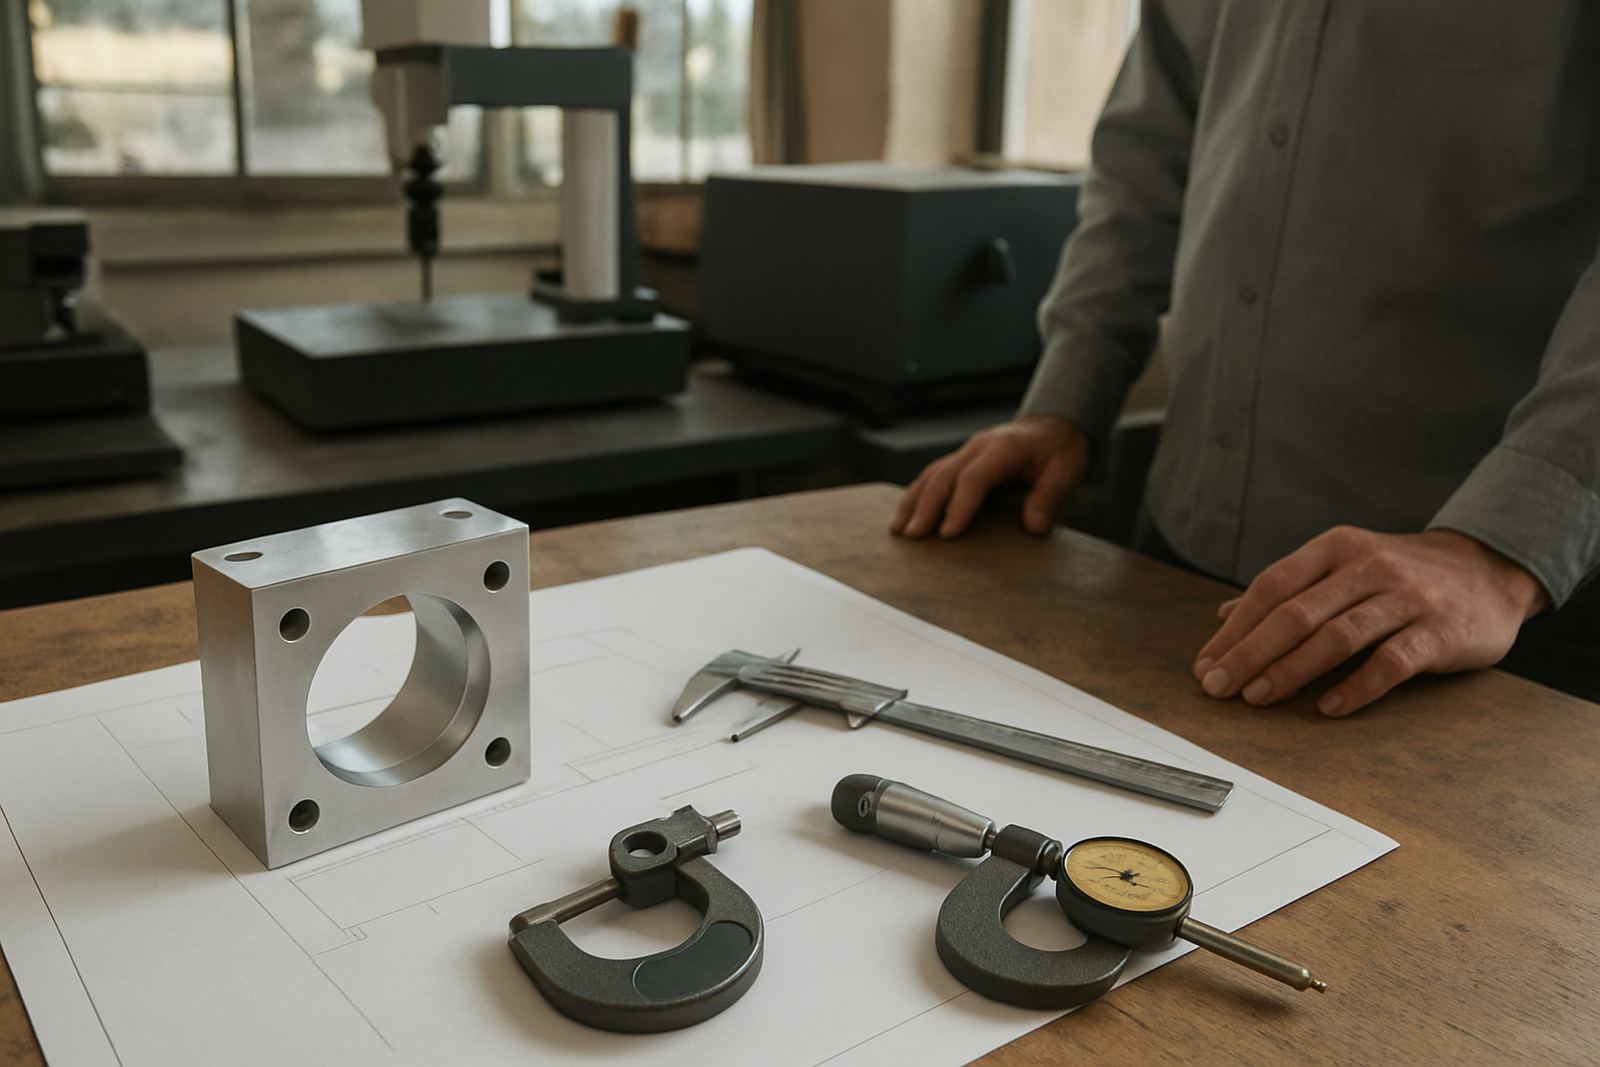
Every instrument gives a reading, but no reading is perfectly exact. Measurement uncertainty is the range that tells you how much the true value could vary around that reading. It is not the same as a mistake. A caliper, micrometer or gauge can be in good condition and still have uncertainty because of the instrument itself, the operator, the environment and the method used.
In practical terms, uncertainty helps answer a simple question: how much trust can you place in this measurement? That matters when you are checking a shaft in Germiston, verifying a part in Jet Park, or recording final inspection results for a customer in Midrand. If the uncertainty is too large for the tolerance, then the reading is not good enough for the decision you want to make.
Uncertainty in accept or reject decisions
Many teams focus only on the number on the instrument. The real issue is whether that number is safe to use against a specification. A part measured at 10.00 mm may look fine until you factor in an uncertainty of plus or minus 0.03 mm and a tolerance band that is very tight. Suddenly the result is less certain than it first appeared.
This is where decision making can go wrong. If you ignore uncertainty, you may pass a non conforming part, or reject a part that is actually acceptable. Either outcome costs money. In a production environment with power interruptions, temperature changes and busy shift work, those costs add up fast.
- Use uncertainty when checking borderline measurements.
- Compare the uncertainty against the tolerance, not only the nominal size.
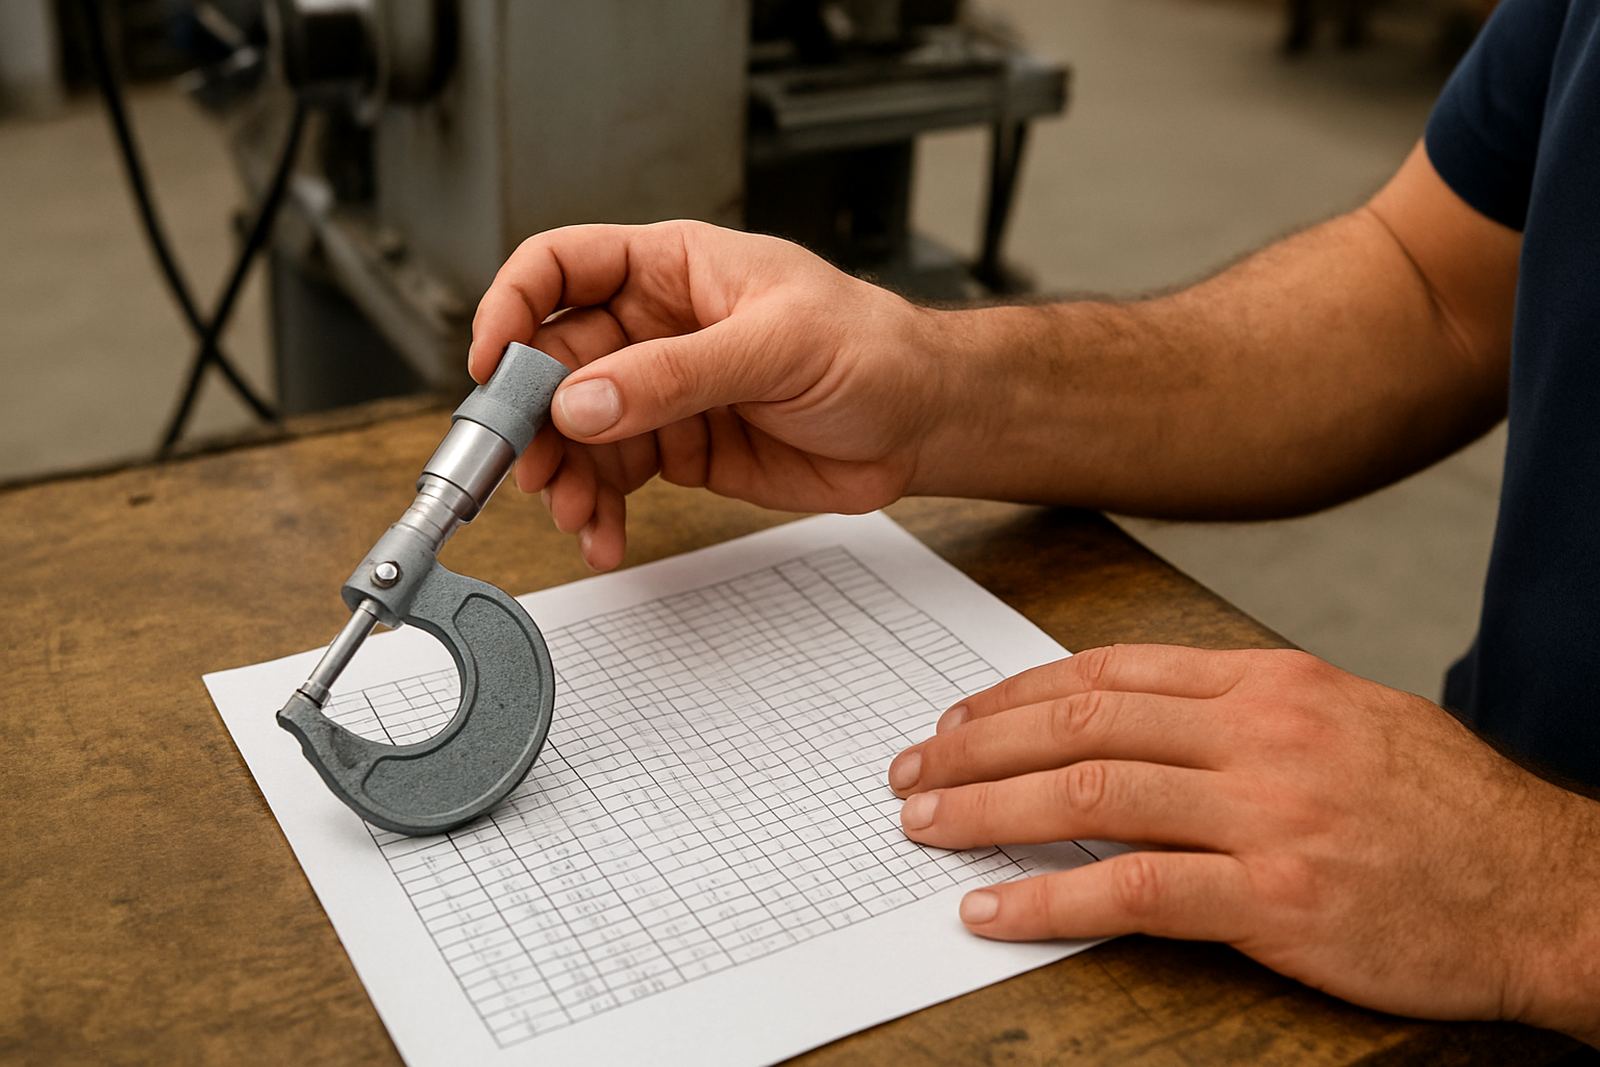
- Keep records so that the same decision is made consistently.
What pushes uncertainty up in real workshops
Uncertainty is affected by much more than the instrument model. A clean micrometer used by an experienced technician will usually behave differently from the same tool used hurriedly on a noisy floor beside a press line. In Johannesburg workshops, dust, vibration and fluctuating room temperature can all influence results. Coastal humidity is not the main issue here, but moisture and corrosion still matter for tools stored badly or left in transit.
Common causes include worn anvils, poor technique, dirty contact surfaces, temperature differences between the part and the instrument, and using the wrong gauge for the job. Even courier movement between Isando and other provinces can influence sensitive equipment if it is not packed properly.
- Temperature shift between storage and use.
- Wear on measuring faces or contact points.
- Operator pressure and inconsistent handling.
- Vibration, dirt and poor lighting at the workbench.
- Missing calibration records or overdue checks.
How calibration helps reduce risk
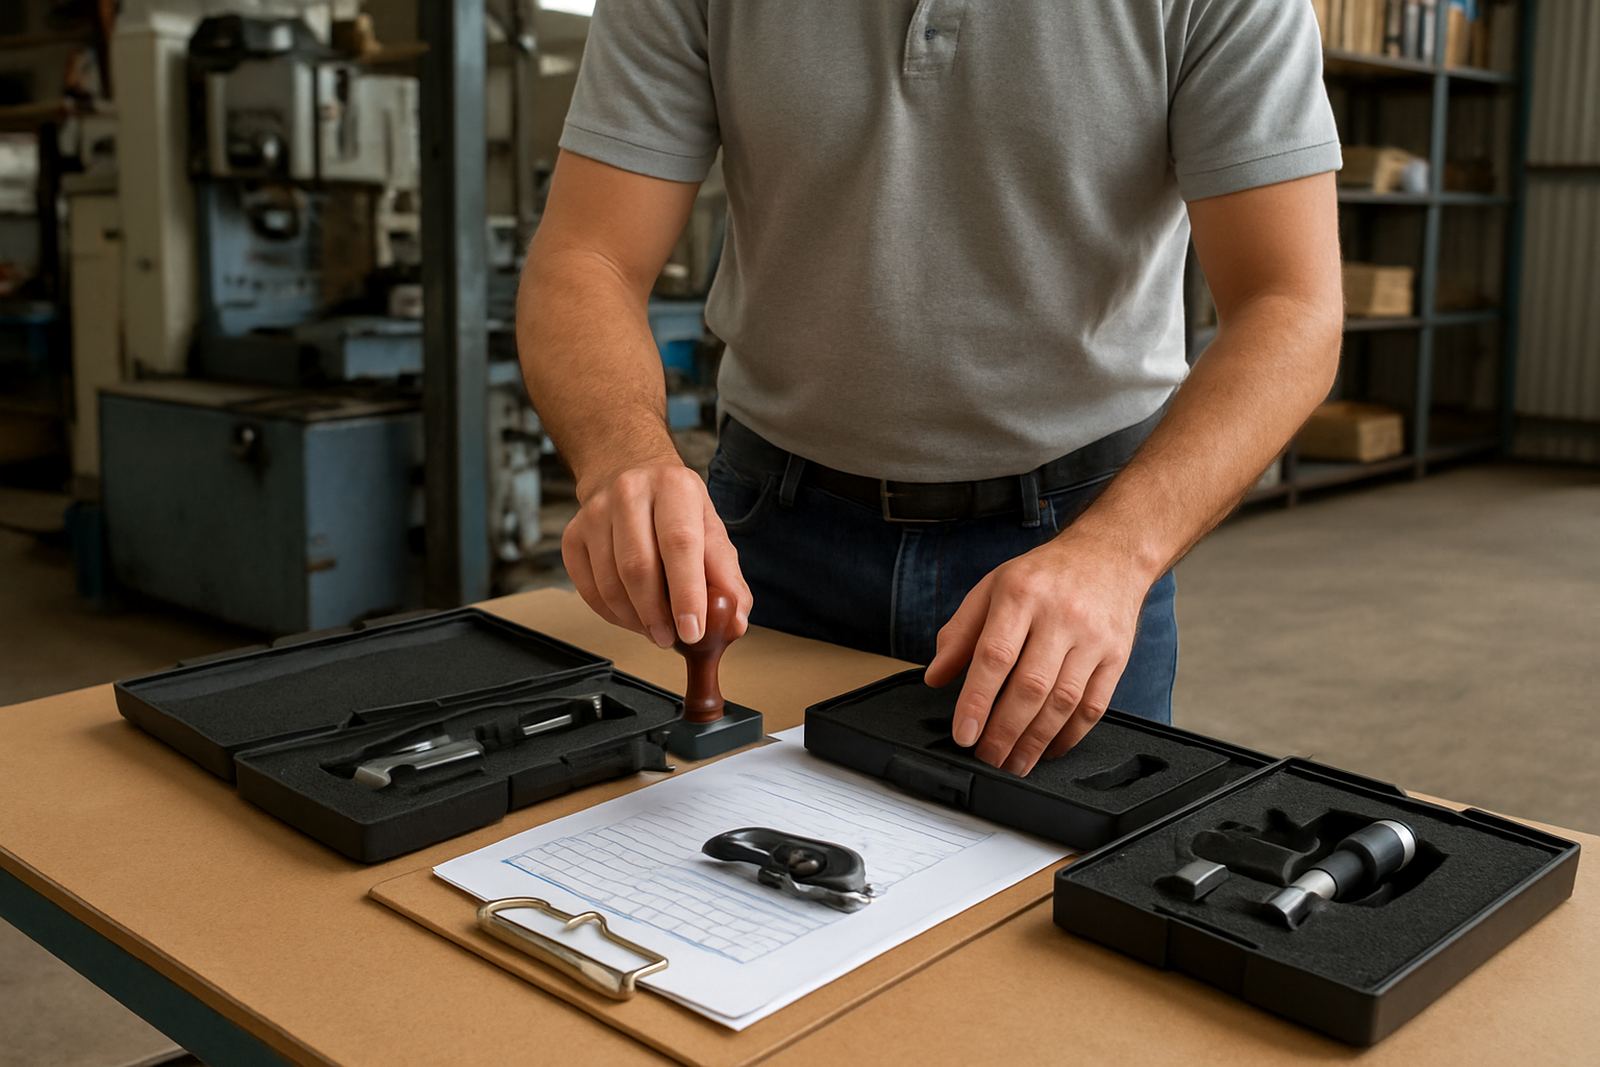
Calibration does not remove uncertainty completely, but it gives you a known basis for the instrument’s performance. It tells you how the tool is behaving against a standard, and whether the result is still suitable for use. For firms in Isando, Kempton Park and surrounding industrial areas, that matters when customers demand traceable records and tighter quality control.
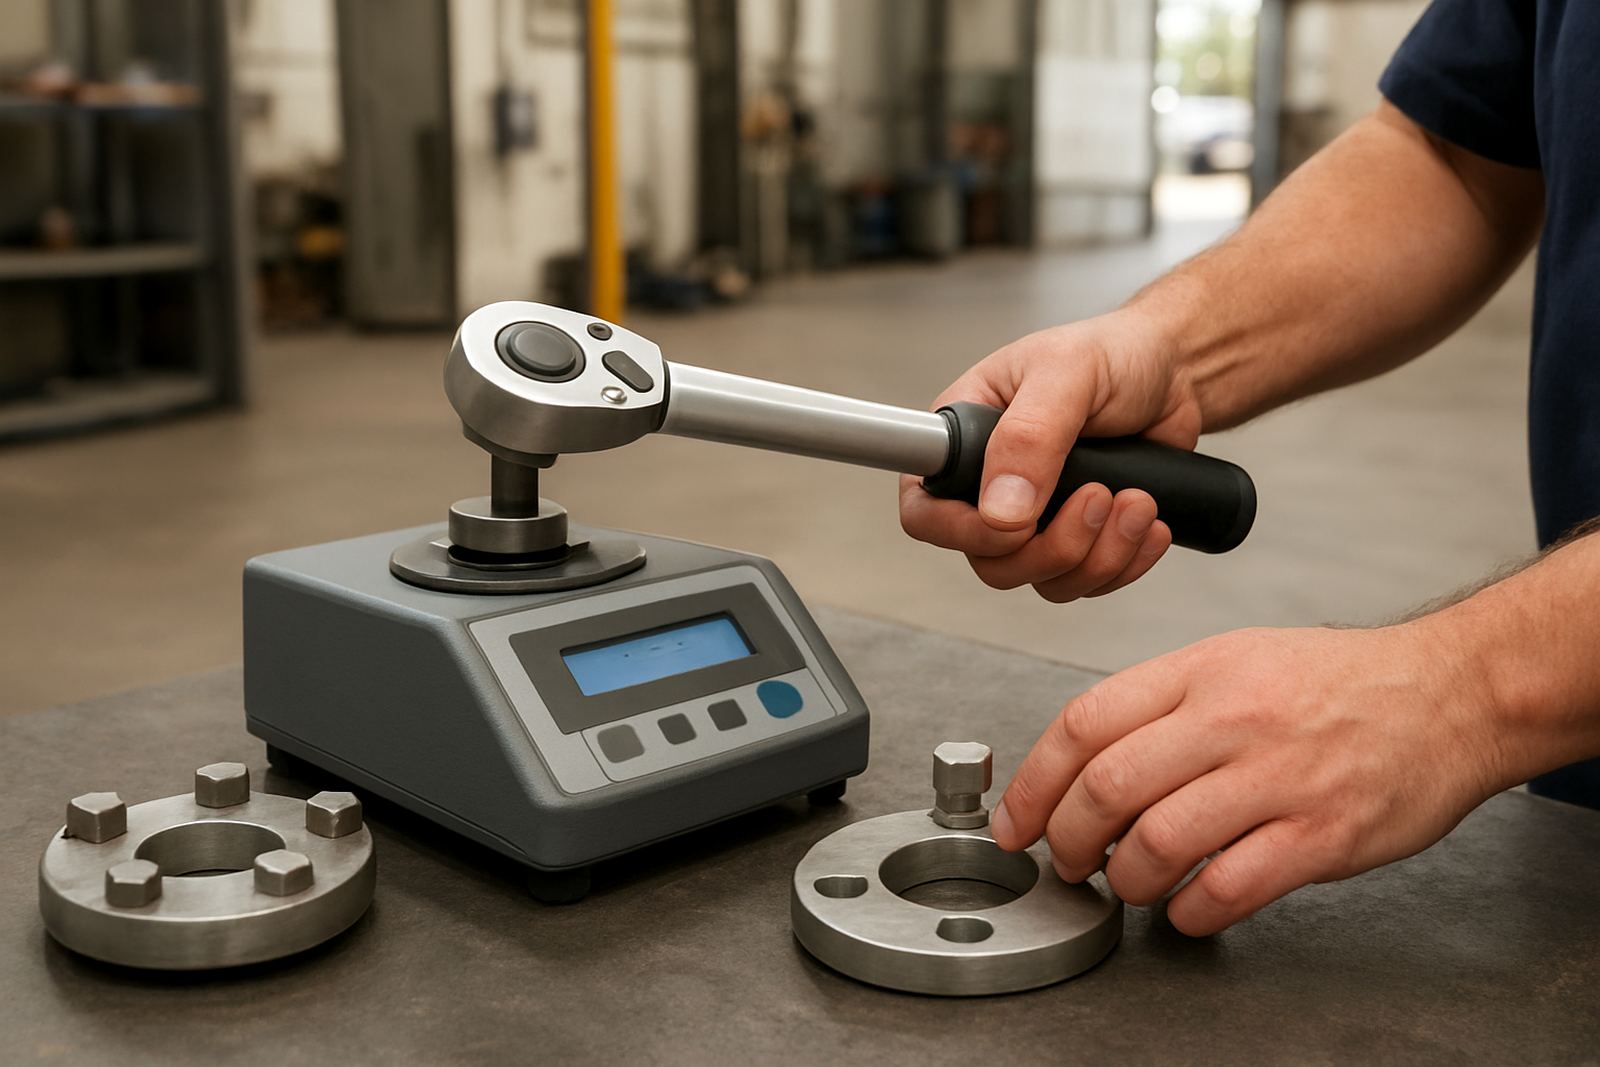
A proper calibration process looks at the error at different points across the range, then uses that information to estimate uncertainty. For example, a gauge that is accurate near zero may drift higher up the scale. If your job uses the upper range, you need to know that. The same applies to pressure gauges, torque tools, indicators and temperature instruments. A certificate is useful, but only if someone on the floor knows how to read it.
A simple way to judge whether a result is usable
You do not need to be a metrology specialist to make a sensible first check. Start by asking three questions: What is the tolerance? What is the reading? What is the uncertainty from the calibration or method? If the uncertainty is small compared with the tolerance, the result is easier to trust. If it is close to the tolerance, the measurement needs caution.
Let us take a local example. A technician in Boksburg measures a machined pin at 19.98 mm, and the tolerance is 20.00 mm plus or minus 0.02 mm. On paper that looks acceptable. But if the instrument uncertainty is plus or minus 0.03 mm, the result sits in a grey area. That is when you need a second check, a better gauge, or a revised test method before signing off the job.
- Check the tolerance band first.
- See whether the reading is close to the limit.
- Use a second measurement if the result is borderline.
- Keep the instrument in the same room as the workpiece long enough to stabilise.
Building better decisions into daily work
Good measurement practice is not just about the lab. It is about the habits your team follows every day. That means storing instruments correctly, choosing the right range, keeping contact surfaces clean and sending tools for calibration on time. It also means training staff to read uncertainty correctly, rather than treating it as a technical note that nobody uses.
For businesses around Edenvale, Meadowdale and Kempton Park, the most practical approach is to set a clear rule for borderline results. Decide who can approve a marginal part, when a repeat check is required, and which instruments must stay within tighter limits. When production pressure puts everyone under strain, a clear rule saves time and prevents arguments later. It also helps keep quality records clean for audits and customer claims.