Why final inspection matters before anything leaves the shop
Final inspection is not just a box to tick at the end of production. It is the point where the measured part is compared against the drawing, the tolerance band and the actual use it must survive, whether that is a shaft, bracket, housing or machined plate. If a part is released with a small error, the cost shows up later in rework, downtime or a customer rejection.
For South African manufacturers and maintenance teams, the pressure is usually practical. A production run may need to go out before afternoon courier collections, or a replacement component may be needed before a weekend shutdown. That makes the last measurement critical. You need instruments that are clean, calibrated and ready to give the same answer today that they gave last week. On a humid day in Gauteng, even a simple steel component can shift slightly as it warms on the bench, so timing and method matter as much as the tool.
What a proper dimensional check should cover
A final check is more than measuring one outside diameter and signing off. Good inspection looks at the features that affect fit, movement and safety. The exact routine changes by component, but the goal stays the same: confirm that every important size is within tolerance before dispatch or assembly.
- Outside and inside diameters on shafts, bushes and sleeves
- Step heights, depths and slot widths on machined parts
- Flatness, parallelism and squareness where mating faces matter
- Runout, concentricity and alignment on rotating parts
- Thread condition, pitch and go or no-go fit on fastened assemblies
For many jobs, one careful check is enough. For tighter work, you may need a sequence of checks at room temperature, after deburring, and again after final cleaning. Dust, oil and swarf can all affect a reading, and a carefull inspector will wipe the contact faces before taking the last measurement.
Which instruments belong on the final inspection bench
The right tool depends on the feature you are checking and how tight the tolerance is. A caliper may be suitable for a general size check, while a micrometer is better when the allowable variation is much smaller. Height gauges, indicators and gauges each have their place too, especially when the part must be compared against a reference surface or fixture.
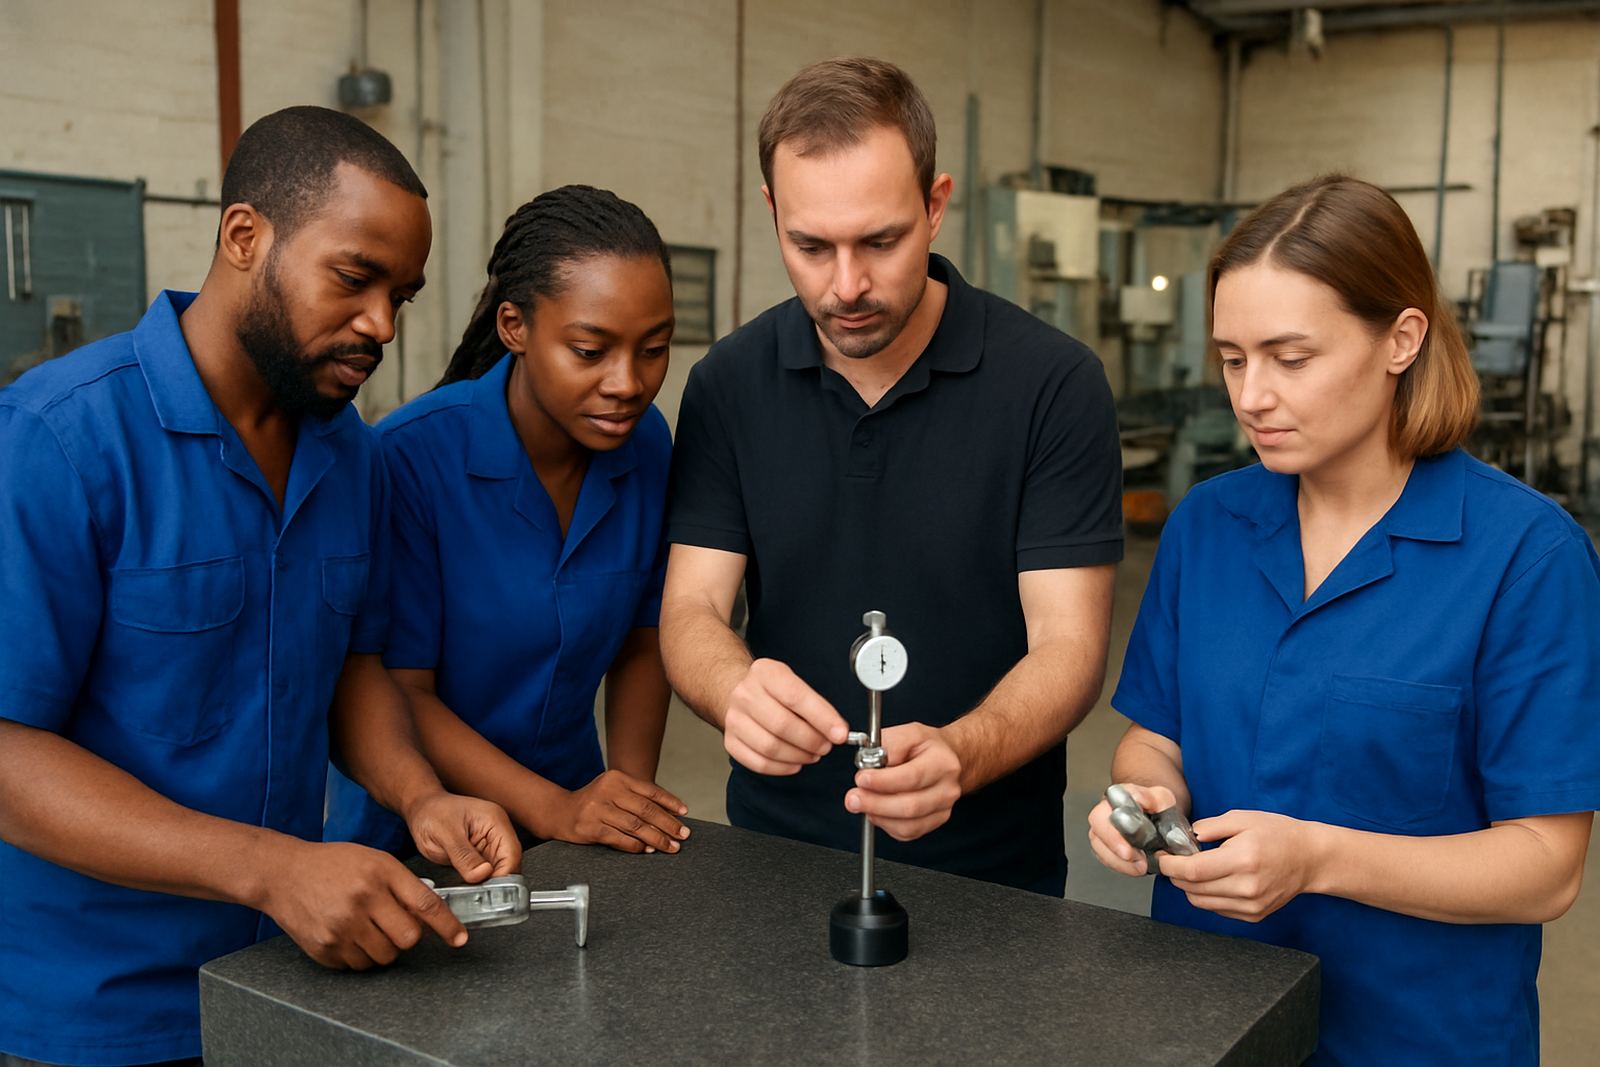
In a busy Isando workshop, it is common to see more than one instrument used on the same part. That is sensible. A caliper can get you close, a micrometer can confirm the critical dimension, and an indicator can show whether a surface is true or a spindle is running out under load. If the tool itself is out, the whole inspection chain becomes doubtful.
- Calipers for general external, internal and step measurements
- Micrometers for tighter dimensional checks on turned or ground parts
- Height gauges for layout verification and feature positions
- Dial indicators for runout, alignment and surface variation
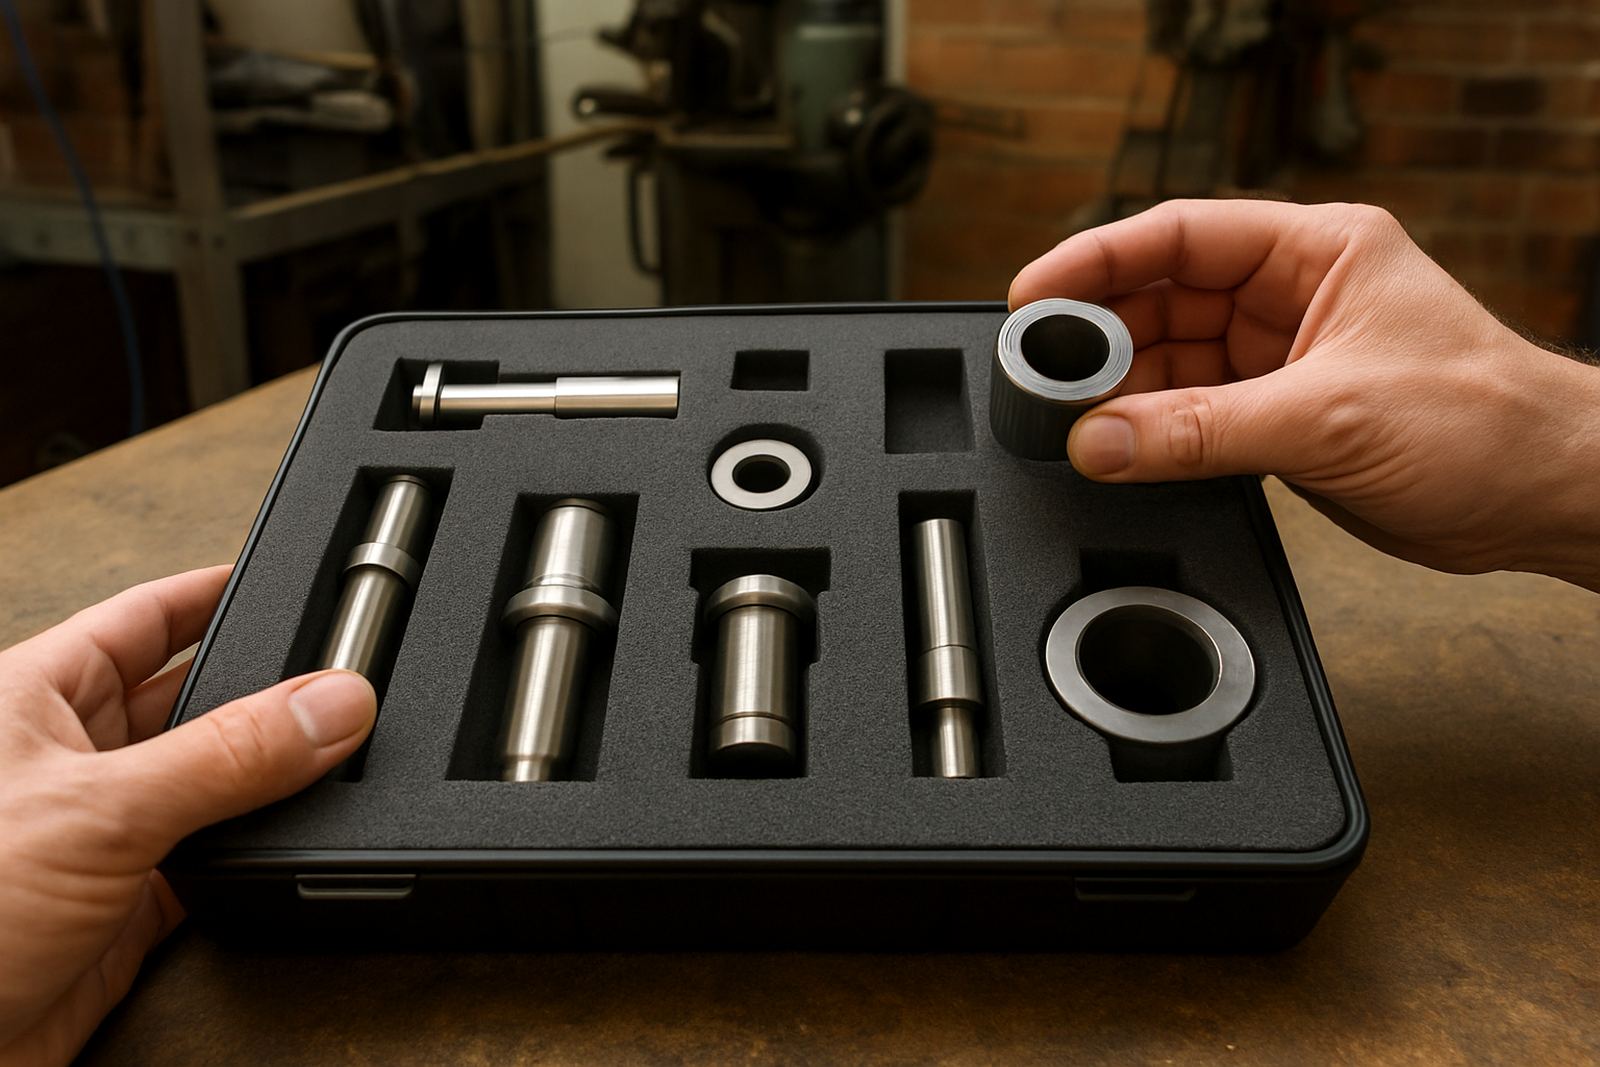
- Thread and plain gauges for fit confirmation before assembly
How to reduce rejects with simple inspection discipline
Most avoidable inspection problems come from bad habits rather than bad equipment. The part is measured on a dirty surface, the operator uses the wrong force, or the reading is taken before the component has stabilised after machining. A few small routines can cut that risk straight away.
Start with the reference surface. Make sure it is clean, stable and not affected by vibration from nearby machines. Then check the instrument zero, confirm the calibration status and handle the part with clean hands or gloves if corrosion is a concern. In coastal areas near Durban or in damp storage rooms, light rust can appear faster than expected, and that changes both the surface and the reading. Keep the inspection space dry where possible, and if lighting or climate control has been affected, allow extra time for the part to reach a steady condition before you measure.
- Inspect in a controlled area, away from swarf and machine vibration
- Use the same measuring method for the full batch
- Record readings against the drawing revision, not memory
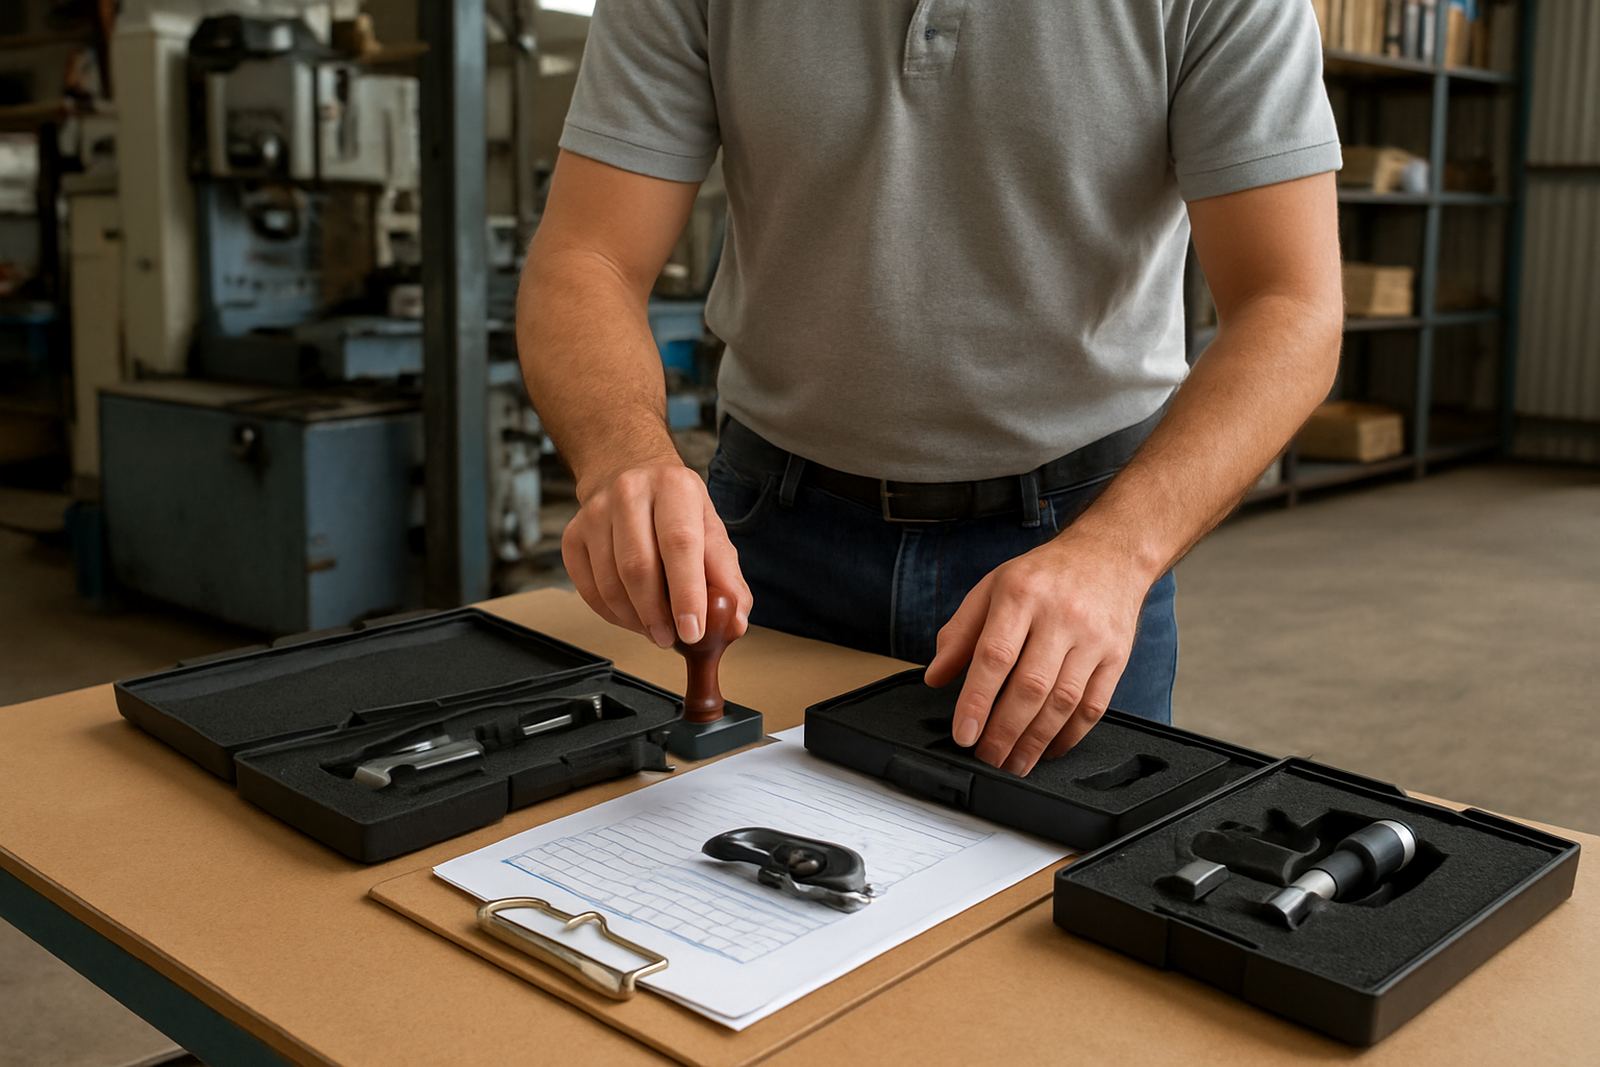
- Separate accepted, hold and rejected parts clearly
Calibration turns a final check into a defensible decision
A final inspection is only as reliable as the instrument behind it. If a caliper, micrometer or gauge has drifted since its last verification, the reading may look neat but still be wrong. That is why calibration matters for any business that supplies parts to mining, fabrication, electronics, maintenance or light manufacturing.
At Accu in Isando, Kempton Park, calibration work supports teams that need confidence before dispatch or customer acceptance. The aim is simple: when a part passes final inspection, the result should hold up if the client rechecks it later. Courier collection helps companies across Johannesburg, from Edenvale and Germiston to Boksburg, Jet Park, Meadowdale and Midrand, get instruments into the lab without wasting a full day on travel. For high-volume users, that means less interruption and fewer disputes over measurements that should have been settled before the box was sealed.
A practical Johannesburg example from machine shop to dispatch
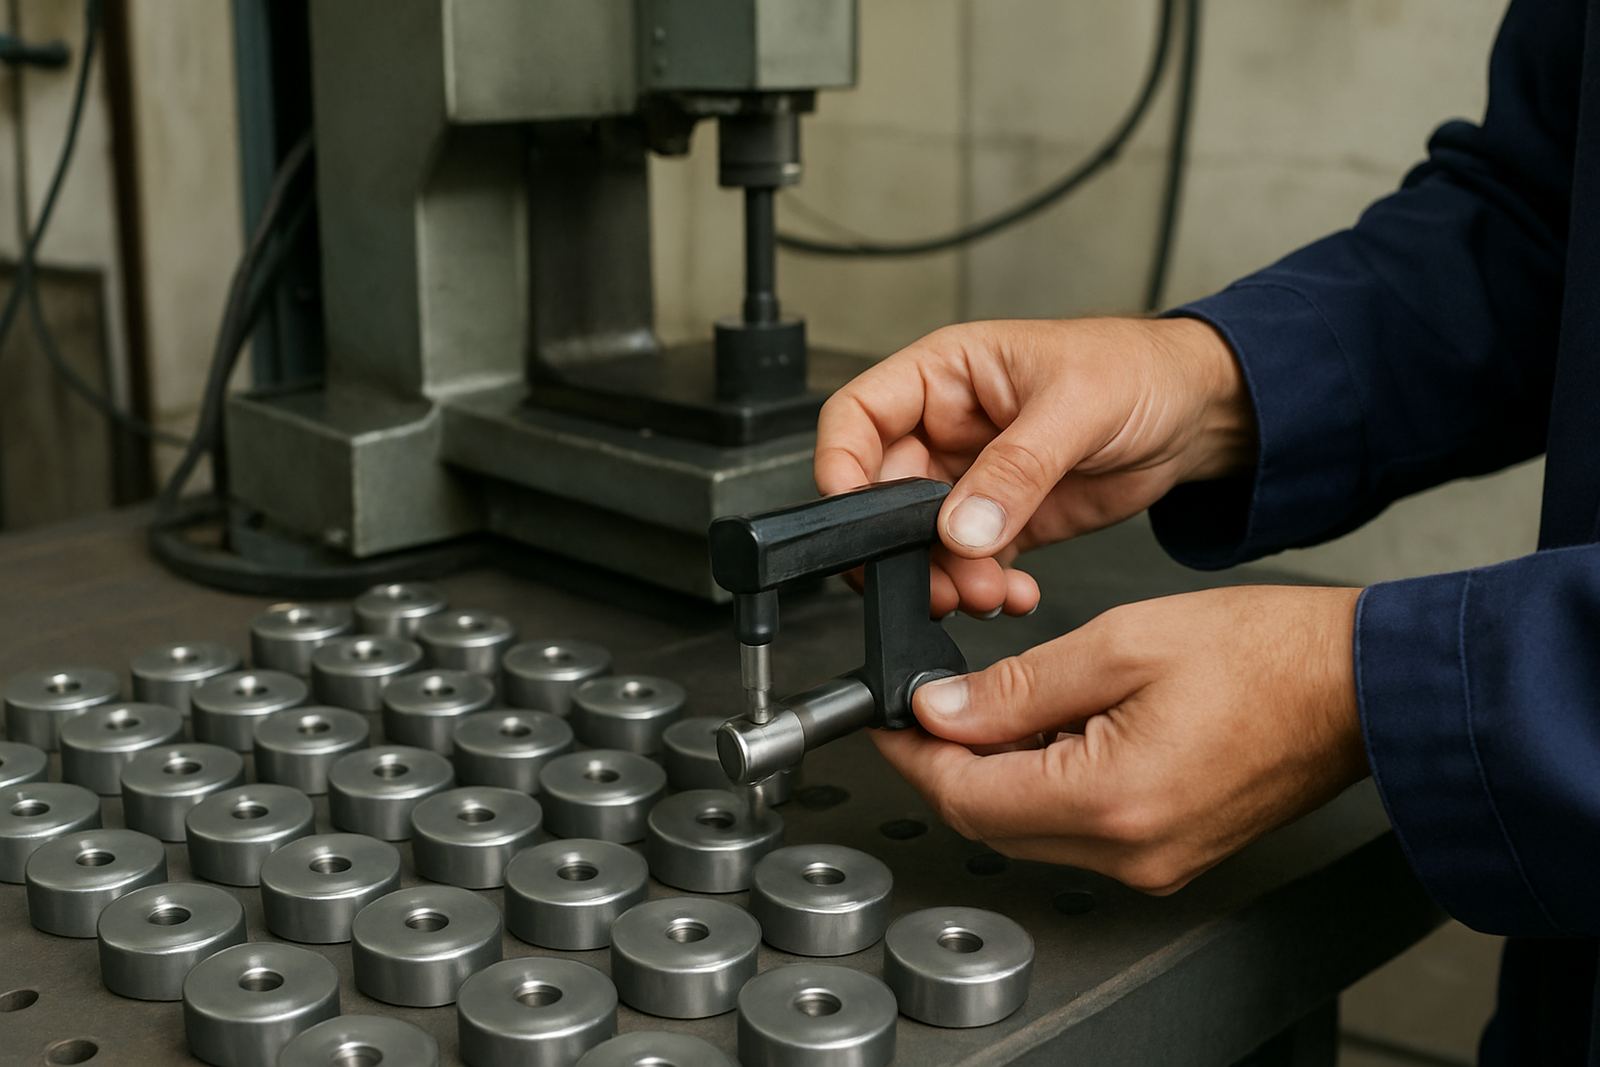
Consider a small machine shop in Kempton Park finishing a run of spacer rings for a plant maintenance contractor. The parts have already been machined, deburred and washed. Before packing, the inspector checks the outside diameter with a micrometer, confirms the face height with a height gauge and tests the fit with the specified gauge. Two rings are slightly tight, probably because of temperature change after machining and handling. Those two are set aside for rework, while the rest are released for dispatch.
That small pause prevents a much bigger headache. The contractor can install the accepted parts without sorting through mixed stock on site, and the machine shop avoids a return trip or an argument after delivery. Final inspection does not need to be complicated, but it does need to be repeatable, honest and backed by instruments that have been checked properly.
For many South African businesses, that is the real value of a disciplined final inspection process. It protects the job already done, keeps the customer confident, and makes sure the next batch starts from a known standard rather than a guess.