Why the best instrument still gives poor results in the wrong hands
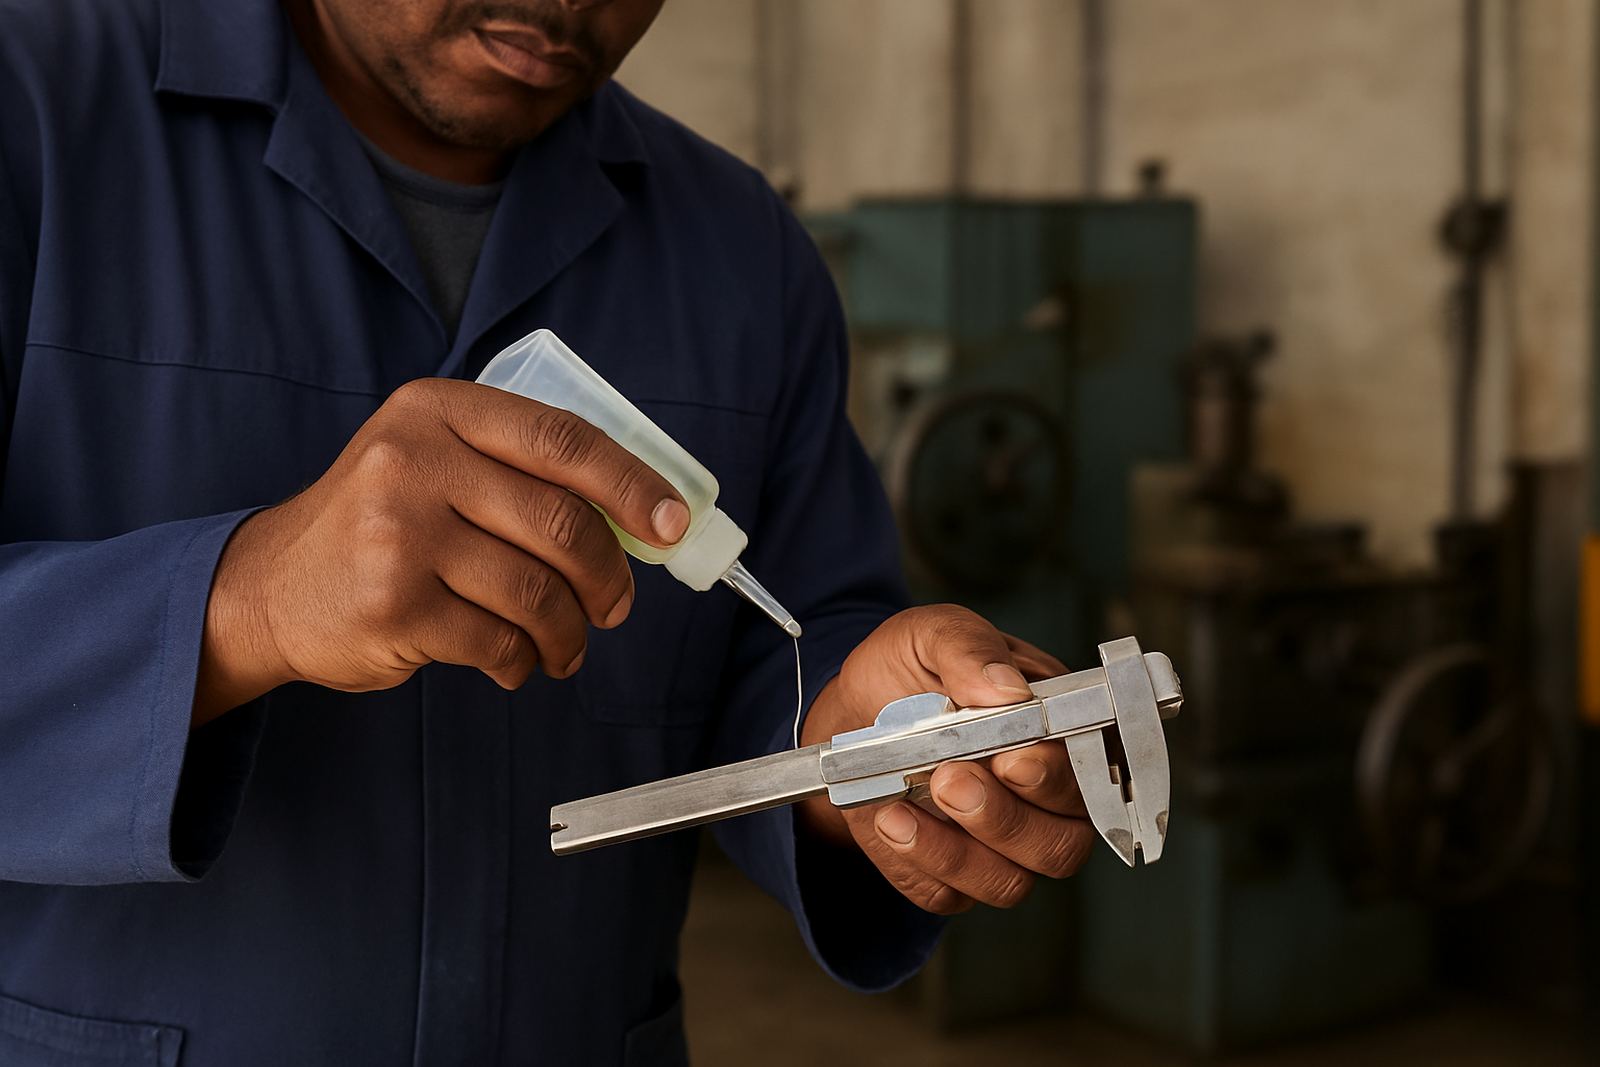
Precision tools only perform properly when they are used with care and consistency. A caliper can be within calibration and still produce poor readings if the jaws are dirty, the part is held at an angle, or the operator squeezes too hard. The same applies to micrometers, gauges, indicators and torque tools. Most measurement problems we see are not caused by one major failure, but by a chain of small habits.
Operator training gives staff a clear method to follow every time. That means the same part is measured the same way across shifts, across departments and even across sites. For manufacturers in Isando or Germiston, that consistency is often worth as much as a new instrument because it protects production decisions, incoming inspection and final quality checks.
- Clean the contact points before every reading
- Use the correct tool for the tolerance being checked
- Apply the same technique on every shift
- Record readings in a traceable way
Where errors usually start on the workshop floor
Training is not only about reading a number on a scale. It is about understanding where measurement drift starts. In practice, errors often come from temperature change, worn accessories, poor zero setting, and rushed handling during peak production. In a busy plant around Kempton Park or Jet Park, a technician may be under pressure to clear a batch quickly, but rushing usually creates more work later.
South African conditions also play a role. Coastal humidity can affect stored gauges, and a busy line often means tools are left in the open longer than planned, exposed to dust and coolant. In hotter areas a part can warm up enough to shift the reading, especially on close tolerance work. When staff understand these factors, they are less likely to blame the instrument for a problem caused by environment or technique.
- Allow parts and tools to stabilise to room temperature where possible
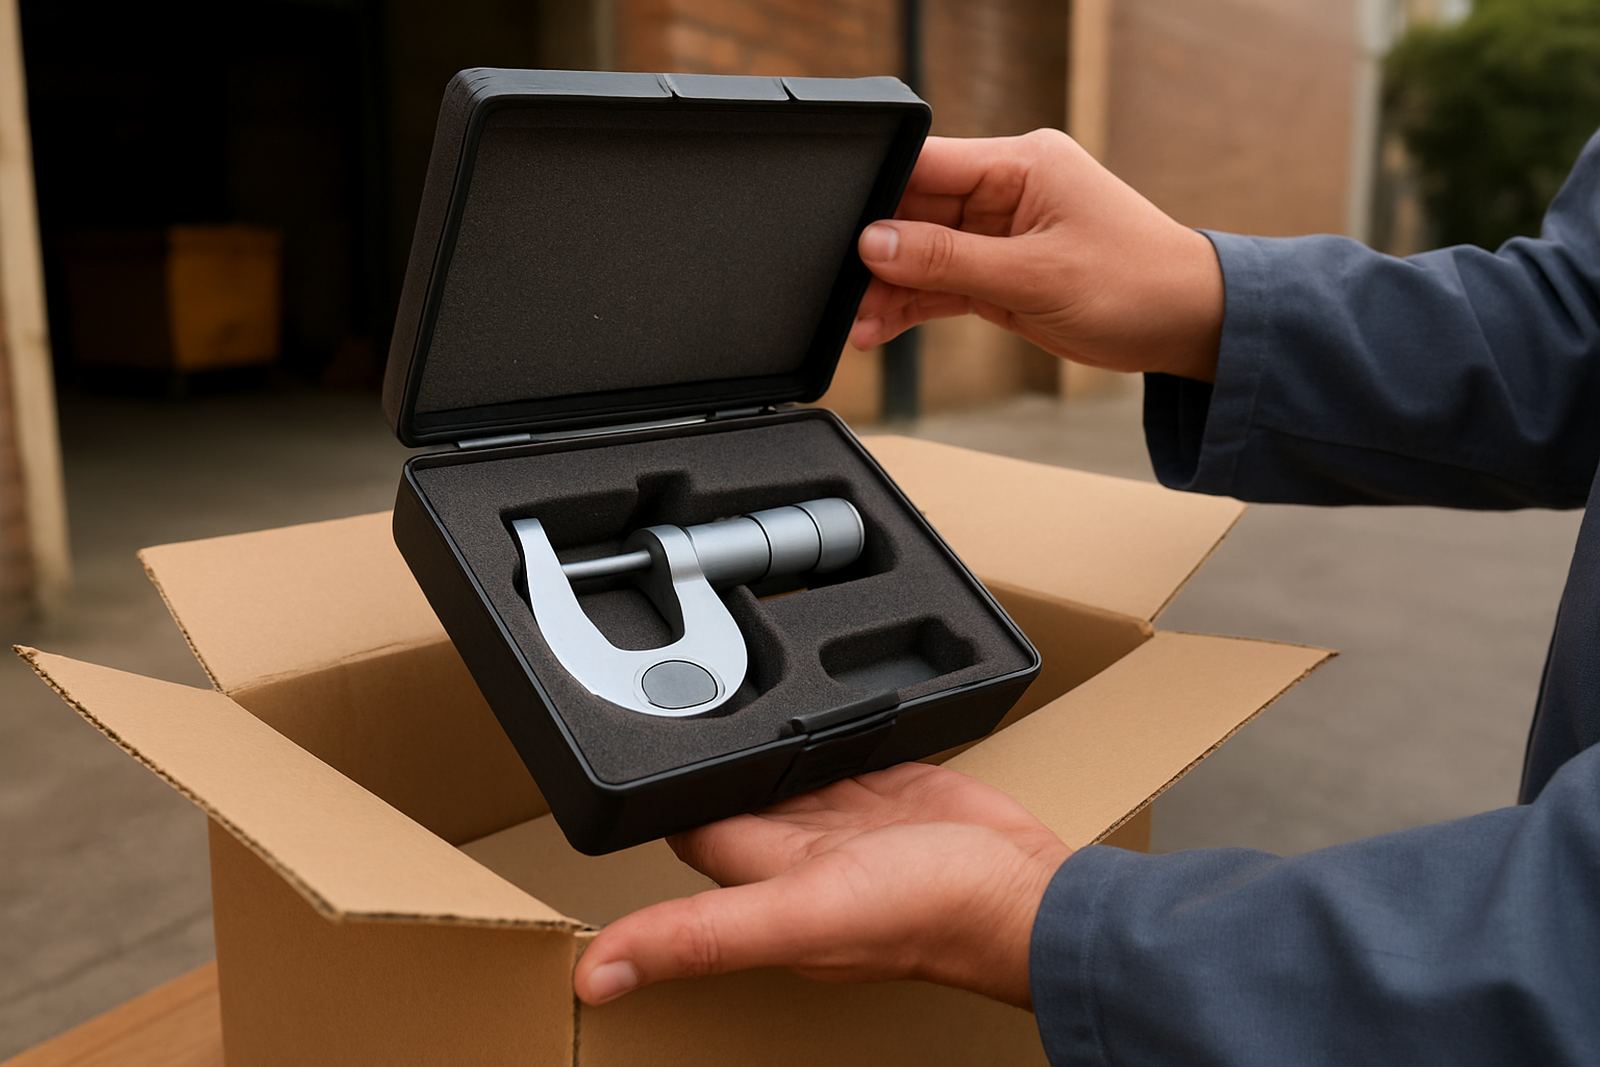
- Store measuring instruments in dry, protected cases
- Check zero before use and again after the shift
- Keep inspection benches free of swarf, dust and oil
What good operator training should cover
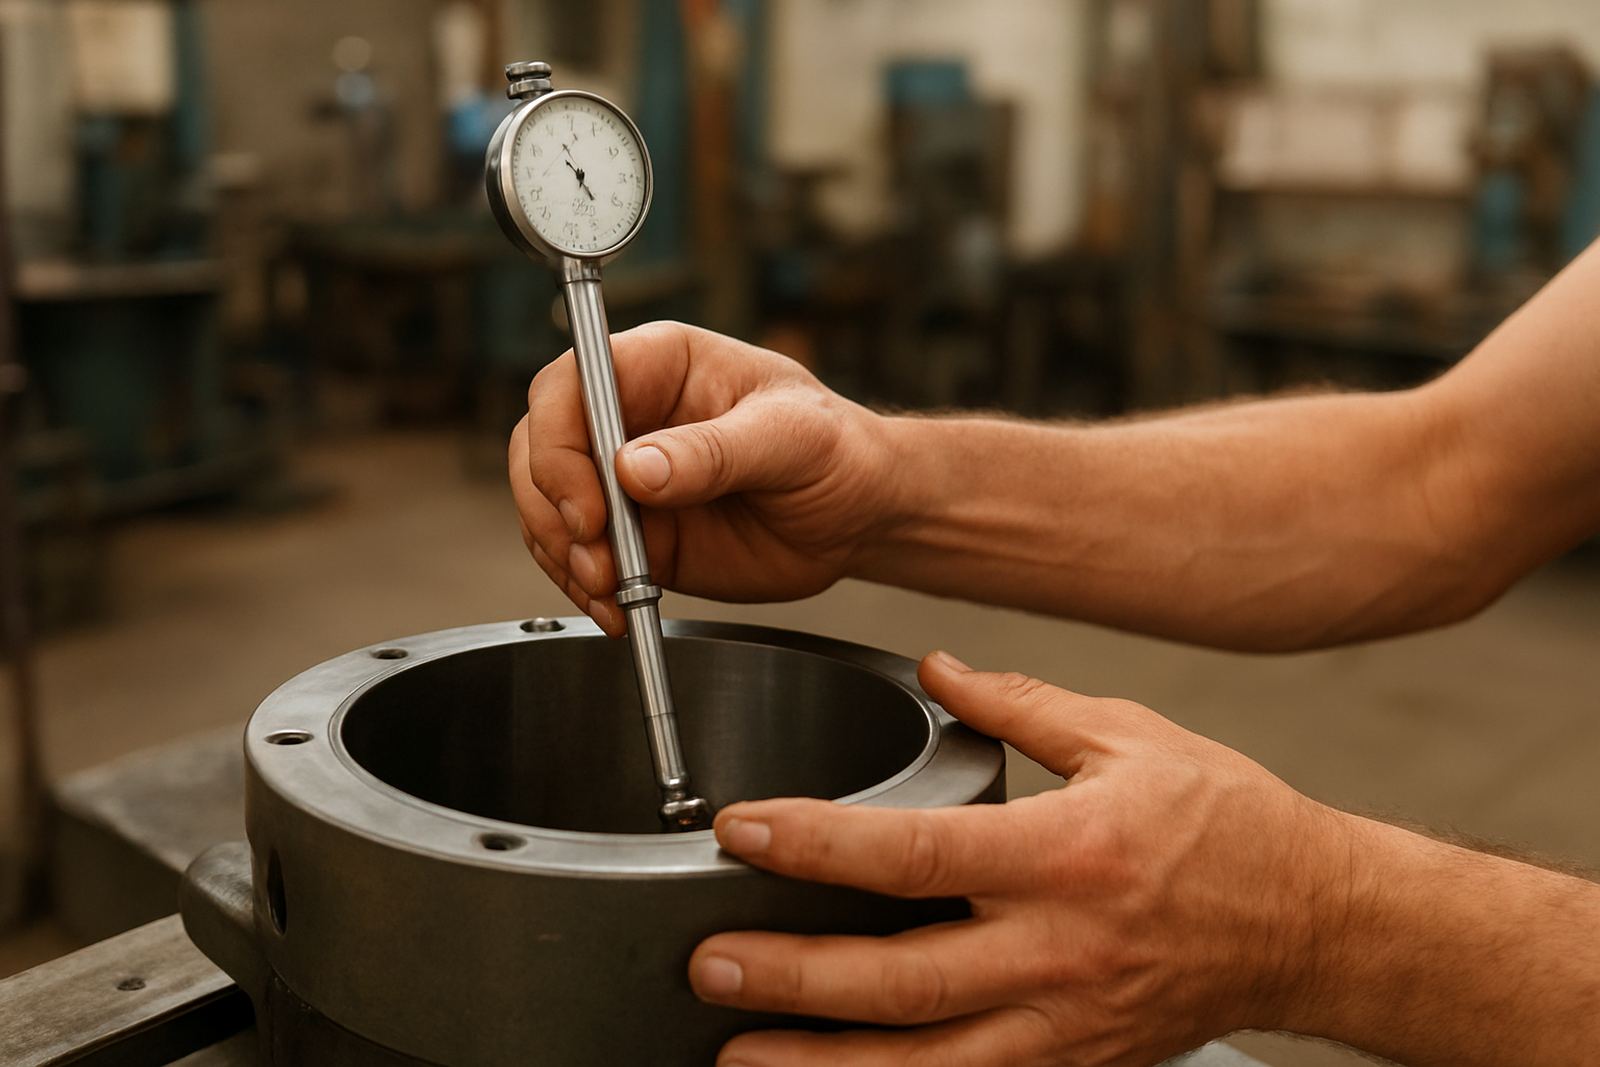
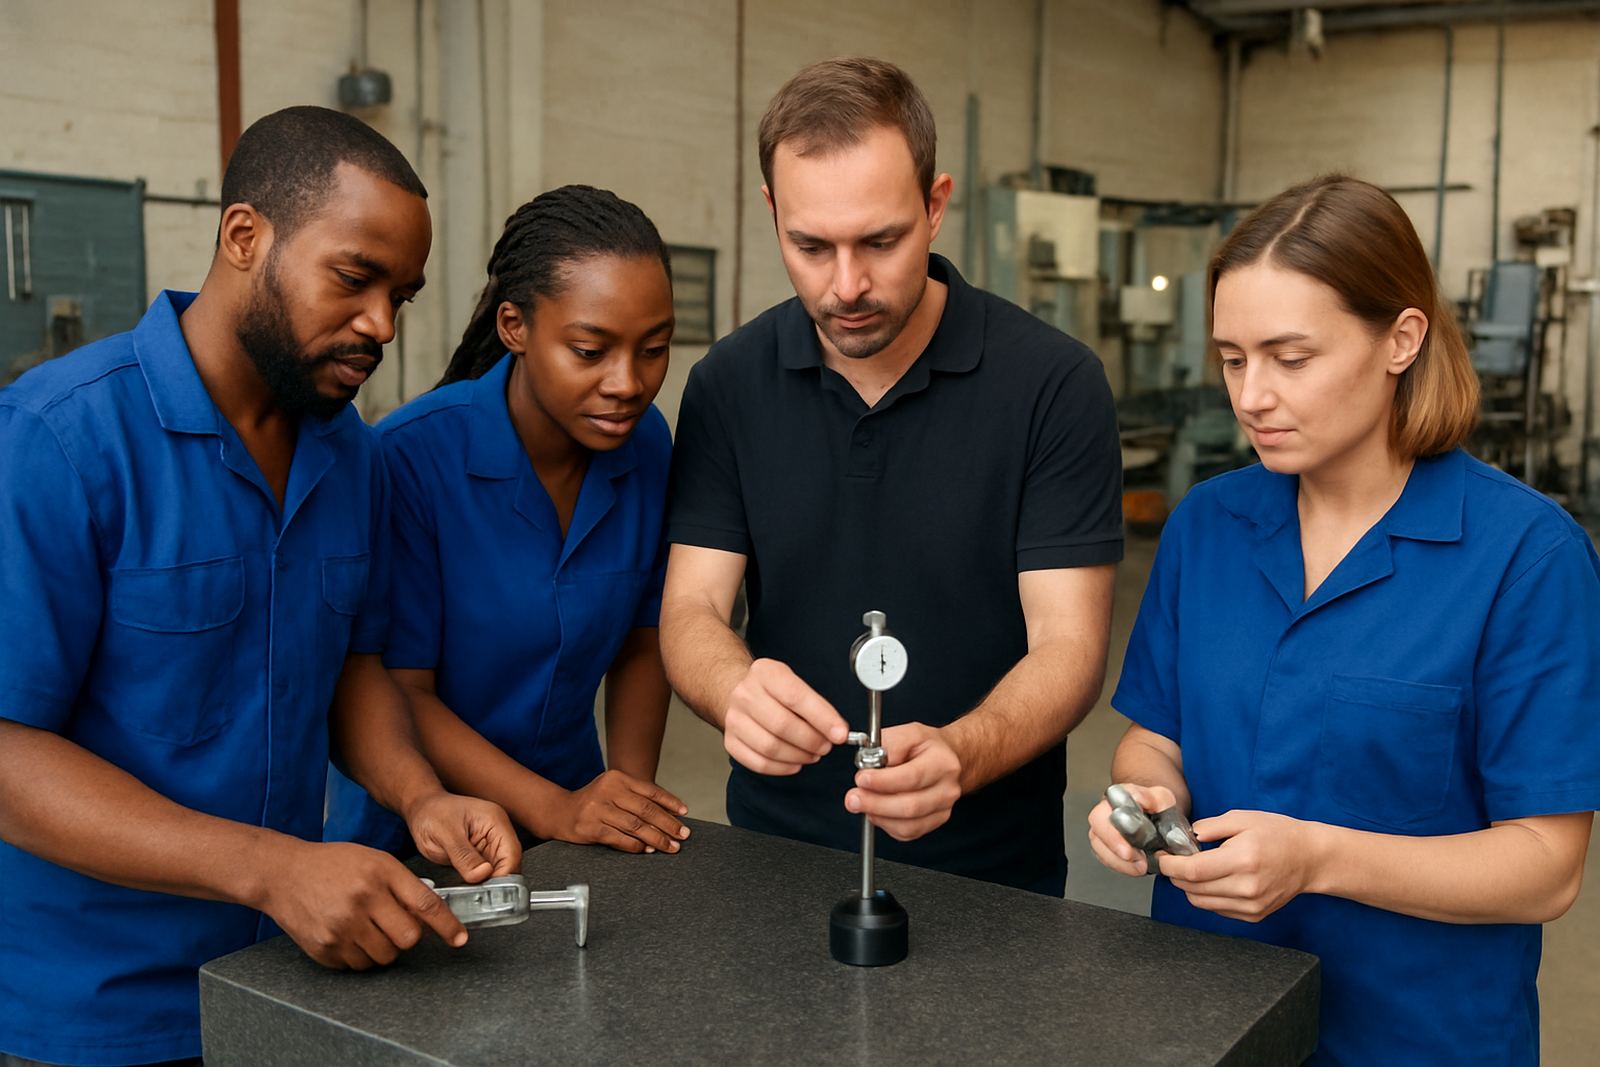
A useful training session is practical, not theoretical. Staff should handle the actual instruments they use every day and learn the correct method for each one. That includes how to hold the tool, where to place it on the part, how much force to use, and when a reading should be repeated. Good training also covers limits, so operators know when a result is outside tolerance and needs review rather than a quick sign off.
For businesses with multiple teams, training should be standardised across all shifts. A morning crew in Edenvale and a night crew in Boksburg must use the same method if the results are to be trusted. When the process is written clearly, new staff settle faster and experienced staff spend less time correcting avoidable mistakes.
- Instrument handling and correct measuring force
- Reading interpretation and rounding rules
- Environmental checks before use
- Basic fault spotting, such as wear, damage or sticky movement
- When to escalate a suspect reading to a supervisor or calibration team
How training and calibration support each other
Calibration tells you what the instrument is doing. Training tells you how the operator should use it. You need both. A calibrated micrometer cannot compensate for poor technique, and an expertly trained operator cannot make an unverified gauge accurate if it has drifted out of spec. The strongest systems use calibration records and operator habits together.
At Accu, we often see better measurement stability after a site improves both sides at once. For example, a jobbing workshop in Midrand may send its calipers and height gauges for calibration, then run a short refresher with the team on zero checks, contact pressure and cleaning. The result is fewer disputed measurements and less time spent rechecking parts. That is not just theory, it is what usually happens when the process is taken seriously.
Training also makes calibration reports more useful. If an operator notes that a reading seems inconsistent on a specific machine or bench, the calibration technician can investigate patterns more quickly. That shortens downtime and helps the business avoid repeated faults that keep coming back.
A local example from a busy Gauteng production floor
Consider a fabrication team working in the Isando and Kempton Park area. The workshop runs early shifts, delivery deadlines are tight, and the same set of gauges is used across several lines. Before training, one operator measured on a warm machine bed, another used excessive force on a micrometer and a third logged readings without checking zero. The parts were technically being measured, but the results were not consistent enough for reliable quality control.
After a structured training session, the team agreed on a single method for every tool. They also introduced a simple pre use check at the start of each shift. That did not require expensive new equipment, just discipline and clarity. Within a few weeks the recheck rate dropped and supervisors spent less time sorting out disputes. The business still relied on calibration, of course, but operator training made the calibration investment work harder.
- One measuring method for all shifts
- Short start of shift checks before production begins
- Clear responsibility for suspect readings
- Less rework and fewer interruptions to the line
How to build a practical training routine that sticks
The best training is repeated, short and specific to the tools in use. A 15 minute refresher before a maintenance shutdown can be more useful than a long session that everyone forgets by next week. Supervisors should watch actual measurements from time to time and correct drift before it becomes habit. Notes, checklists and simple visual prompts near the bench help too.
For plants and workshops in Johannesburg, Edenvale, Germiston or Boksburg, this approach is especially useful where teams work under pressure and cannot afford long stoppages. If your staff understand the instrument, the process and the tolerance, measurement becomes a controlled task instead of a guess. That is how training improves reliability as much as better equipment, and sometimes more.