Why A Few Microns Can Change The Job
Dimensional tolerance is the allowed variation on a size, while fit describes how two parts work together once assembled. In practice, that small gap or slight interference can decide whether a shaft turns freely, a bearing seats correctly or a cover plate stays secure after months of vibration.
On a production line in Isando, a component that is just a little out can stop the whole batch. A hole may measure within drawing limits at one point, but if the hole is oval or the surface is damaged during handling, the fit changes and the assembly becomes difficult. That is why inspection needs to look beyond a single reading and consider the real condition of the part.
For engineers and technicians, the question is not only what does the drawing say? but also what does the part need to do? A sliding fit for an adjustable guide is very different from a press fit for a pinned component. The first should move with control, the second must hold firm under load.
Choosing The Right Fit For The Workpiece
The correct fit depends on function, material and how the item will be used in the field. A part for a mining environment near Germiston may need to cope with dust and vibration, while a component for an electronics enclosure in Midrand may need tighter control to protect alignment and sealing.
Fit also affects assembly time. If a toleranced bore is too tight, operators may need force, heat or extra machining. If it is too loose, the assembly may wobble, leak or wear early. Either way, the cost shows up later in downtime or warranty claims.
Many South African workshops now work with mixed batches from multiple suppliers, so a fit that worked last month may change when material or process changes. That is why inspection records matter, not just for compliance but for trend tracking. If the same part starts drifting toward the upper or lower end of tolerance, the cause can be found before the problem grows.
How Measurement Quality Protects Tolerance Decisions
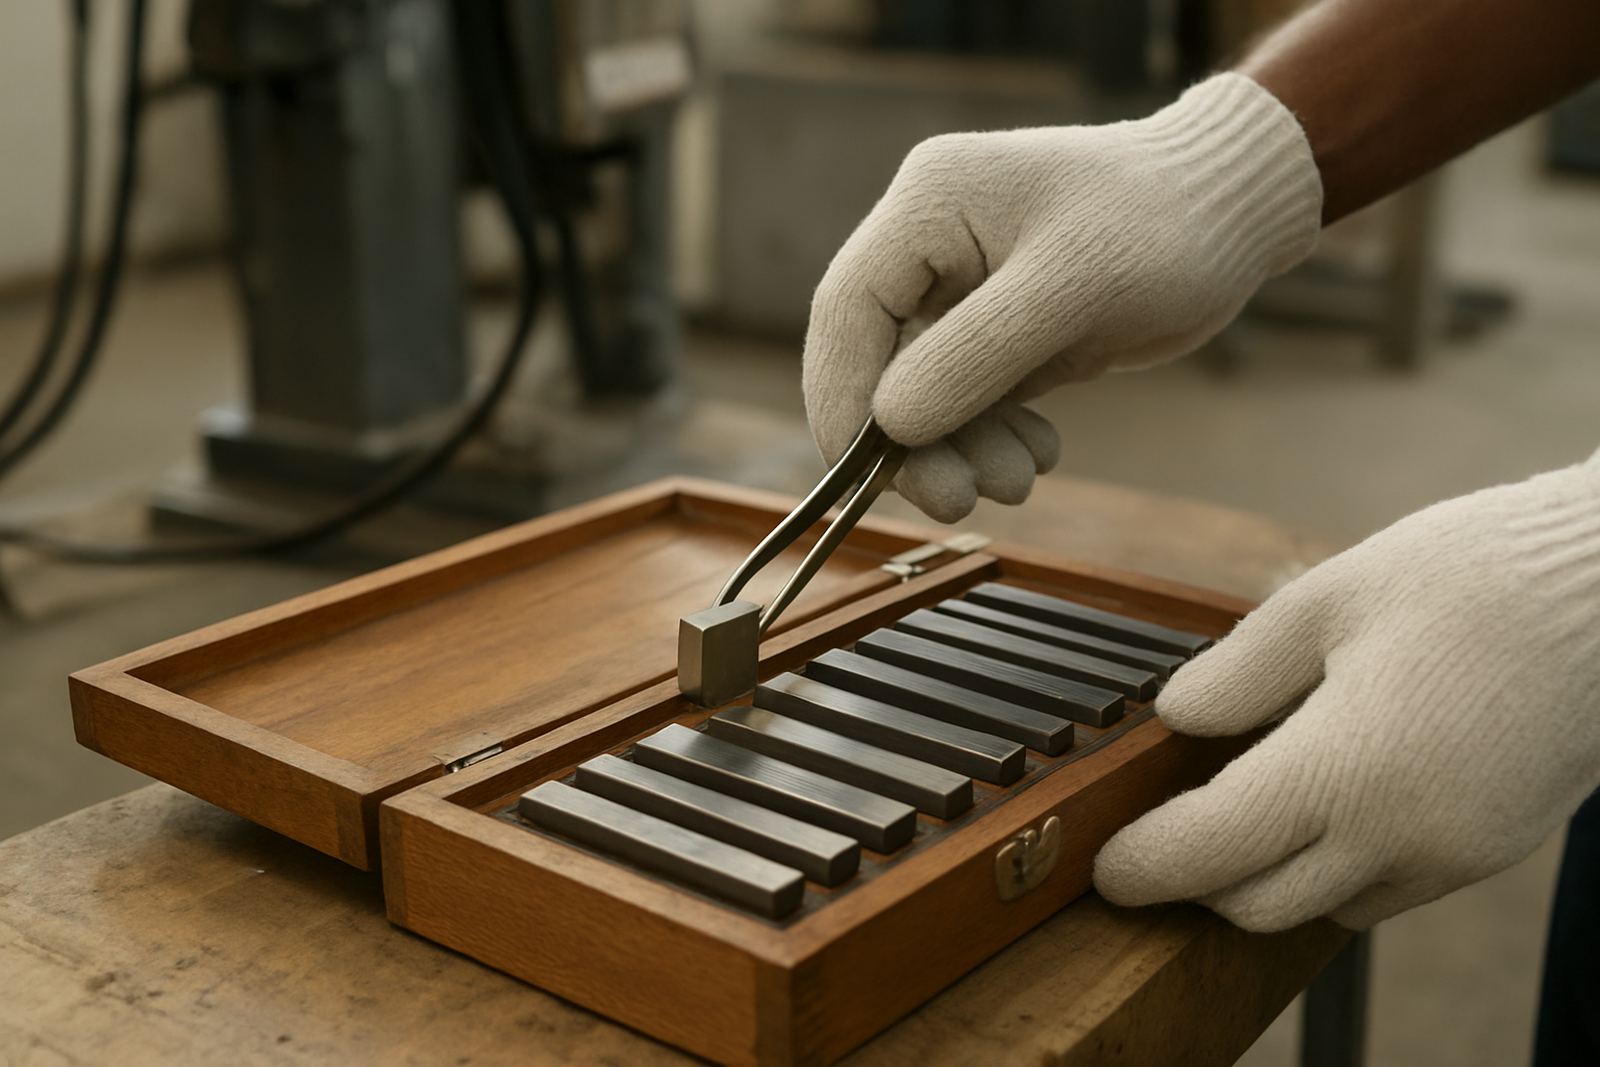
If the measuring instrument is out, the decision is out. A caliper, micrometer or gauge can only support the job when it is calibrated and used correctly. In a busy shop, it is easy for a worn tool or a damaged jaw to pass on bad information, and then the whole inspection process follows that error.
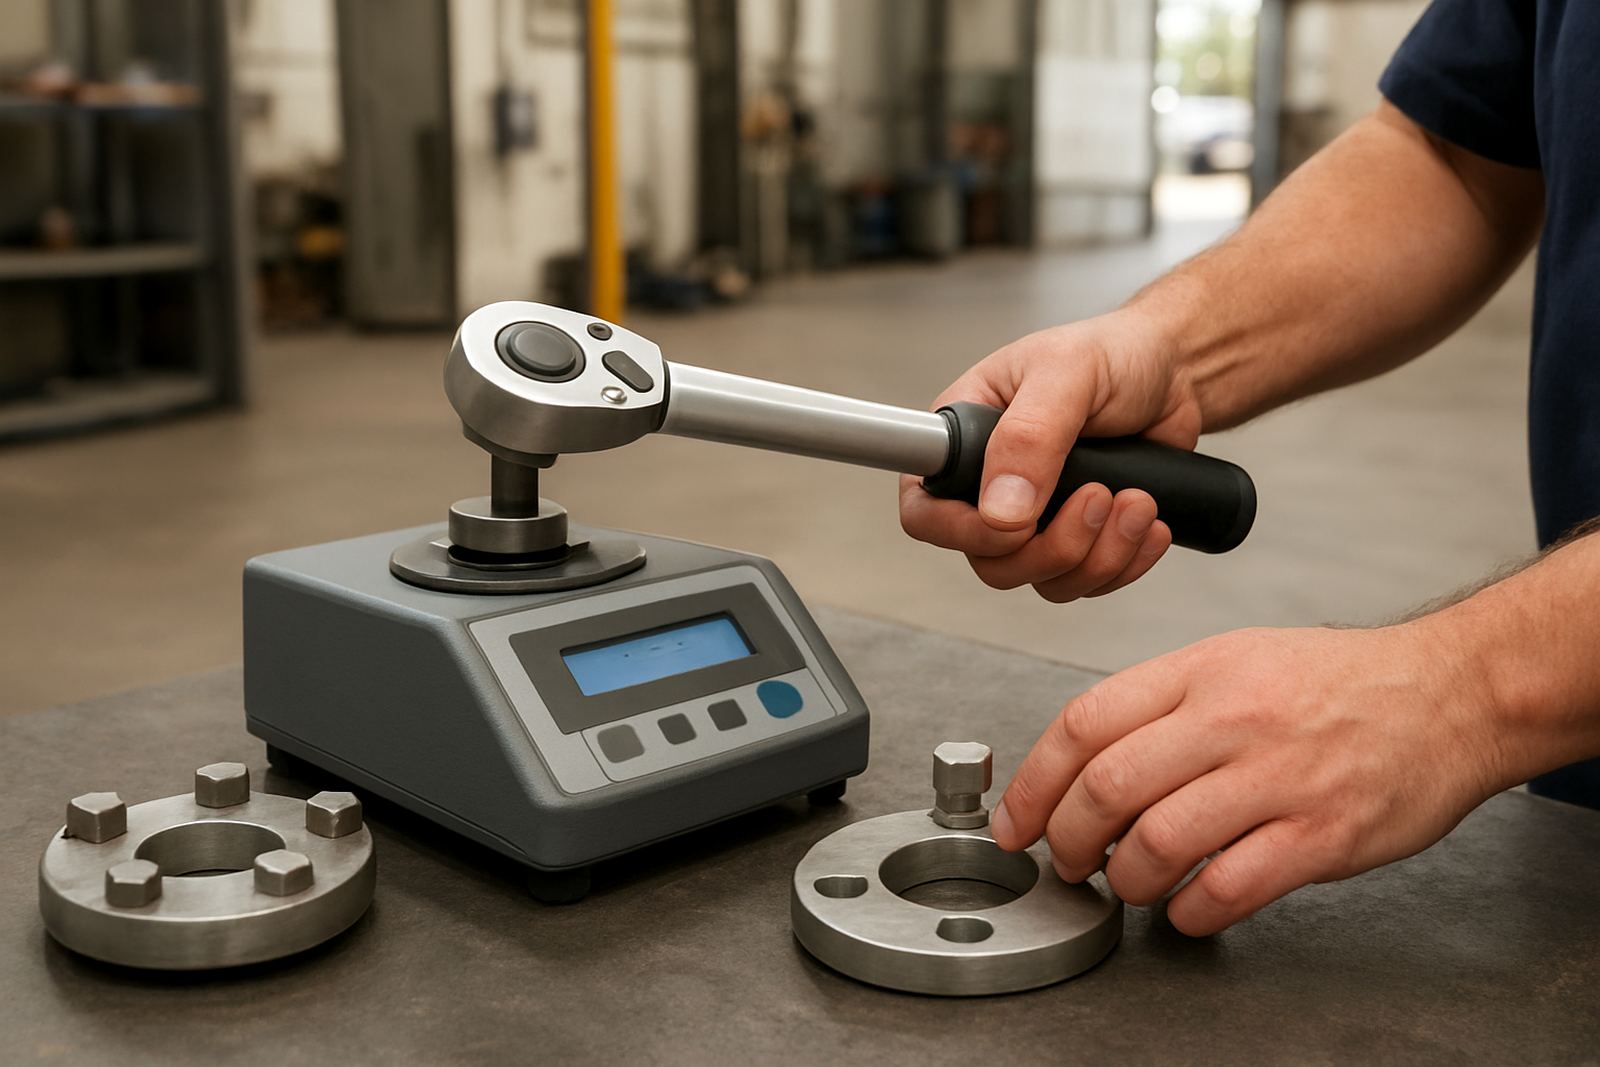
Accu works with businesses that need confidence in their dimensional checks, from routine workshop verification to controlled calibration records. That matters in Johannesburg where suppliers may collect parts from Isando, Kempton Park, Edenvale or Boksburg and need the paperwork ready for audit. When a tool is checked against traceable standards, the team can trust the numbers before a shipment leaves the floor.
Temperature also plays a part. A steel part measured hot after machining can read slightly larger than it will once it stabilises. On winter mornings or when the workshop environment changes, the same component can read differently if the measurement process is rushed. Good measurement practice keeps these factors in mind, not just the nominal size.
Inspection Choices That Save Time And Rework
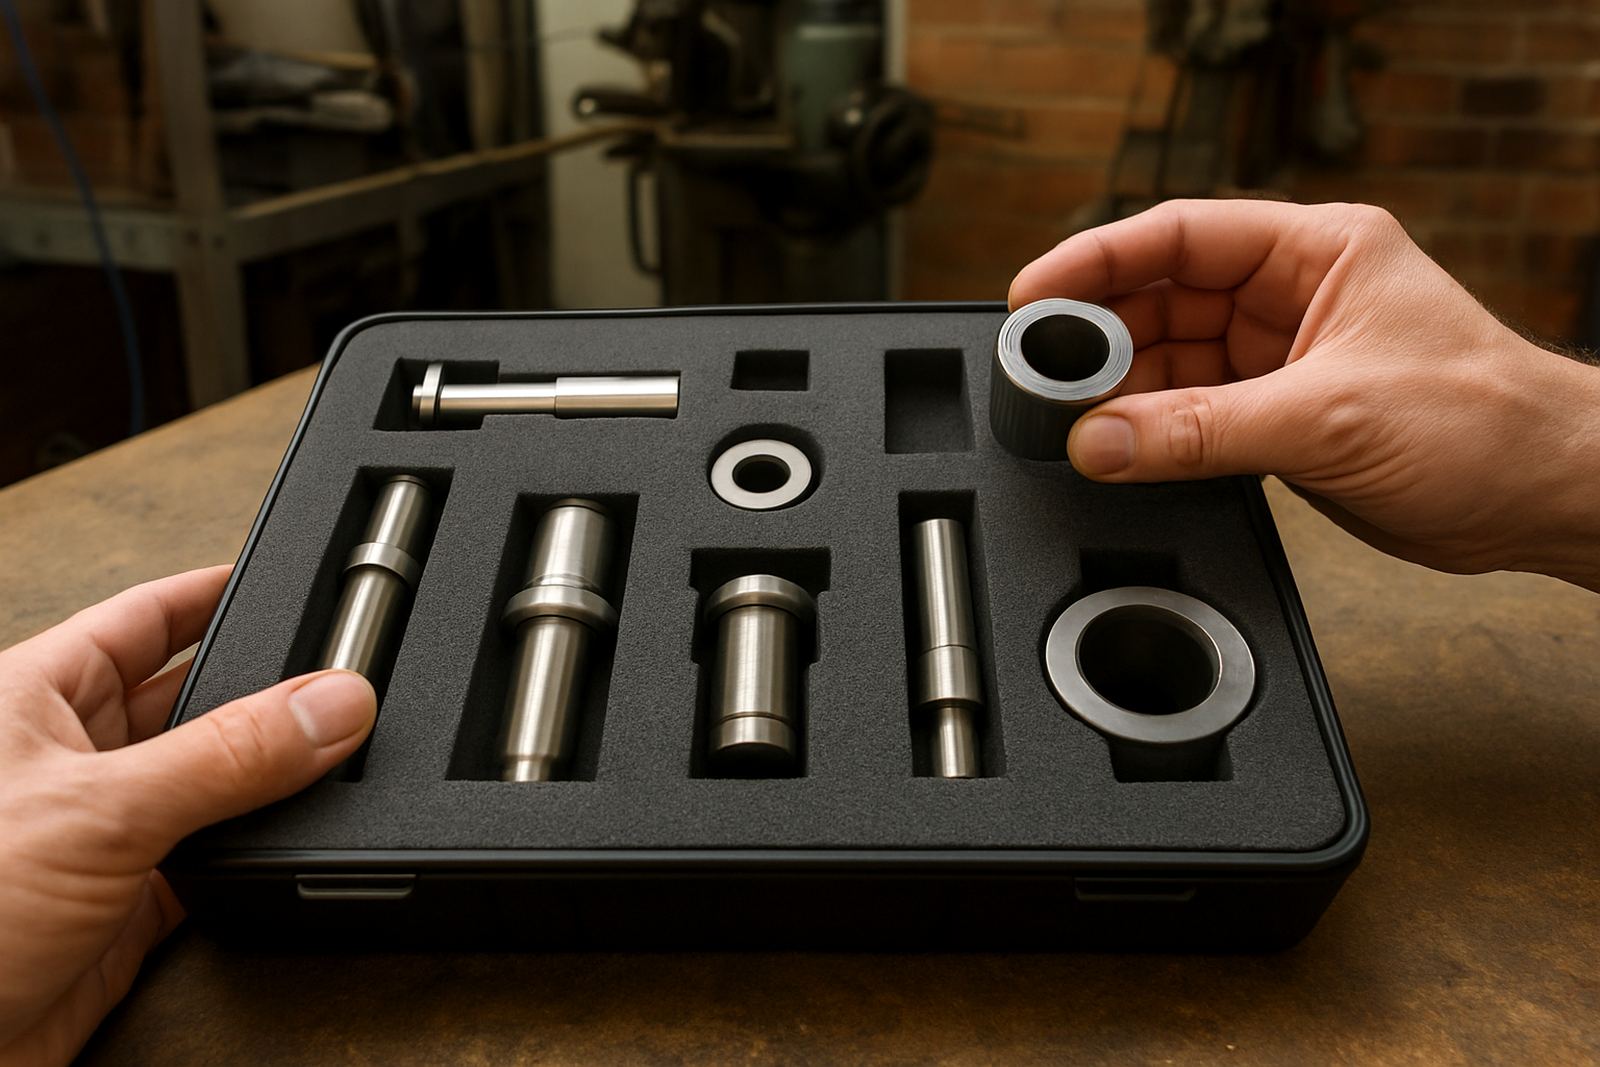
Tolerance and fit influence the whole inspection plan. A tight critical dimension may need a micrometer instead of a quick visual check, while a go/no-go gauge may be better for high-volume pass or fail decisions. The point is to match the tool and method to the tolerance band, not to use the nearest instrument at hand.
In practice, smarter inspection means measuring the dimensions that affect function most. There is little value in checking every non-critical feature while missing the one that controls alignment. A good inspection sheet focuses on the areas that affect assembly, movement and safety.
This approach also helps when parts move between sites. A job machined in Jet Park and inspected in Meadowdale should not depend on guesswork. If the acceptance limits are clear and the measurement method is stable, fewer parts bounce back for rework and the team spends less time arguing over whether a size is acceptable.
A Johannesburg Example: Bearings, Shafts And Downtime
Consider a maintenance team in Kempton Park replacing a worn shaft and bearing set on a small conveyor. If the shaft diameter is too small, the bearing may slip and generate heat. If it is too large, the bearing may need force that damages the race during fitting. Either case can lead to early failure and another shutdown.
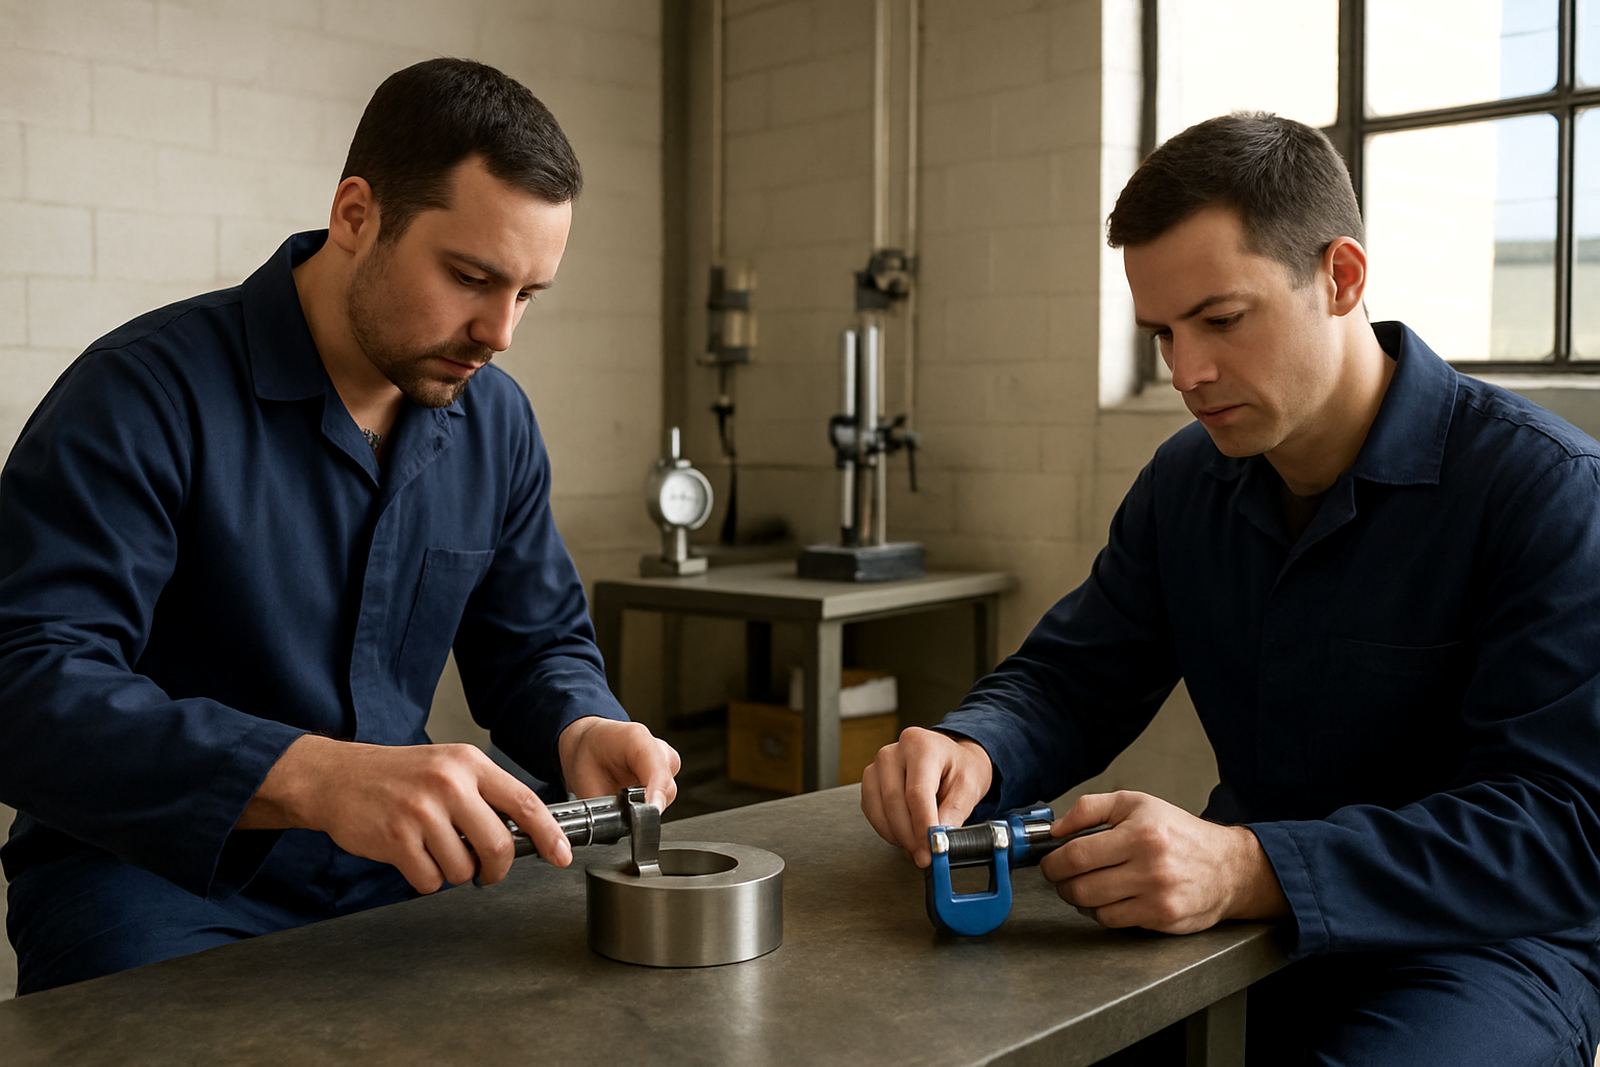
That job starts with correct measurement. The technician checks the shaft with a micrometer, confirms the bearing seat with the right gauge and verifies the bore before assembly. If the numbers are not trusted, the team may spend hours fitting and refitting, which is costly when the site is already running against time. In a busy plant, one wrong fit can hold up packaging, dispatch or production by the end of the shift.
This is where local calibration support helps. A business that can send measuring tools for calibration and arrange courier collection nationwide avoids long delays. It also means a workshop in Edenvale or Midrand does not need to guess whether a tool is still within spec after rough use or a drop on the floor.
When To Recheck, Recalibrate And Adjust The Process
Some teams only look at calibration when a dispute happens, but by then the damage is often done. Recheck instruments after a shock, after repair, after long storage or when readings start to drift. If the same tool begins giving inconsistent results, take it out of service until it is verified.
Process changes also matter. A machine setting, tool wear, material batch or operator change can alter the final size even when the drawing stays the same. If tolerance problems appear more than once, the issue may not be the part at all, it may be the method. A quick process review often saves more than repeated sorting.
For manufacturers and maintenance teams, the practical habit is simple: measure with care, record the result, and act before the out-of-spec part becomes a customer complaint. Tolerance and fit are small terms, but they shape how the product performs in the real world.