Why reproducibility matters when good readings still disagree
A reading can look correct on one bench and drift on another, even when everyone follows the same procedure. That is why reproducibility checks matter: they reveal how much variation comes from the operator, the instrument, the fixture and the environment, not just from the part being measured.
In South African industry this matters every day. A machine shop in Isando may be checking shafts to a tight tolerance in the morning, then a second shift in the afternoon starts seeing different values because the workpiece is warmer, the gauge has not stabilised or a different technician uses a lighter touch. The numbers are still numbers, but they are not fully comparable.
Reproducibility is not only for high-end laboratories. It applies to calipers used on the floor, micrometers in production, gauges in maintenance and multimeters in electronics assembly. If two competent people cannot obtain close results on the same item, the process needs attention before it starts affecting product quality.
The usual causes of variation between operators and conditions
Most reproducibility problems come from ordinary things. A small change in grip pressure, a different contact angle, or a reading taken before the instrument and part have settled can shift the result more than people expect. In Gauteng, heat in a corrugated-roof workshop and repeated restarts can also change conditions throughout the day.
- Different measuring force on the same part
- Dirty measuring faces or a burr on the workpiece
- Parallax or poor reading technique on analogue scales
- Different zero setting before each measurement run
- Temperature differences between the part and the gauge
- Loose fixture setup or poor alignment
- Wear in the instrument, especially on heavily used tools
Even humidity can play a role. In coastal or damp storage conditions, corrosion and swelling can affect both the part and the gauge, while in dry, hot areas a plastics component may move slightly between measurements. None of this is dramatic on its own, but together it can create enough spread to upset acceptance decisions.
A practical reproducibility check for the workshop floor
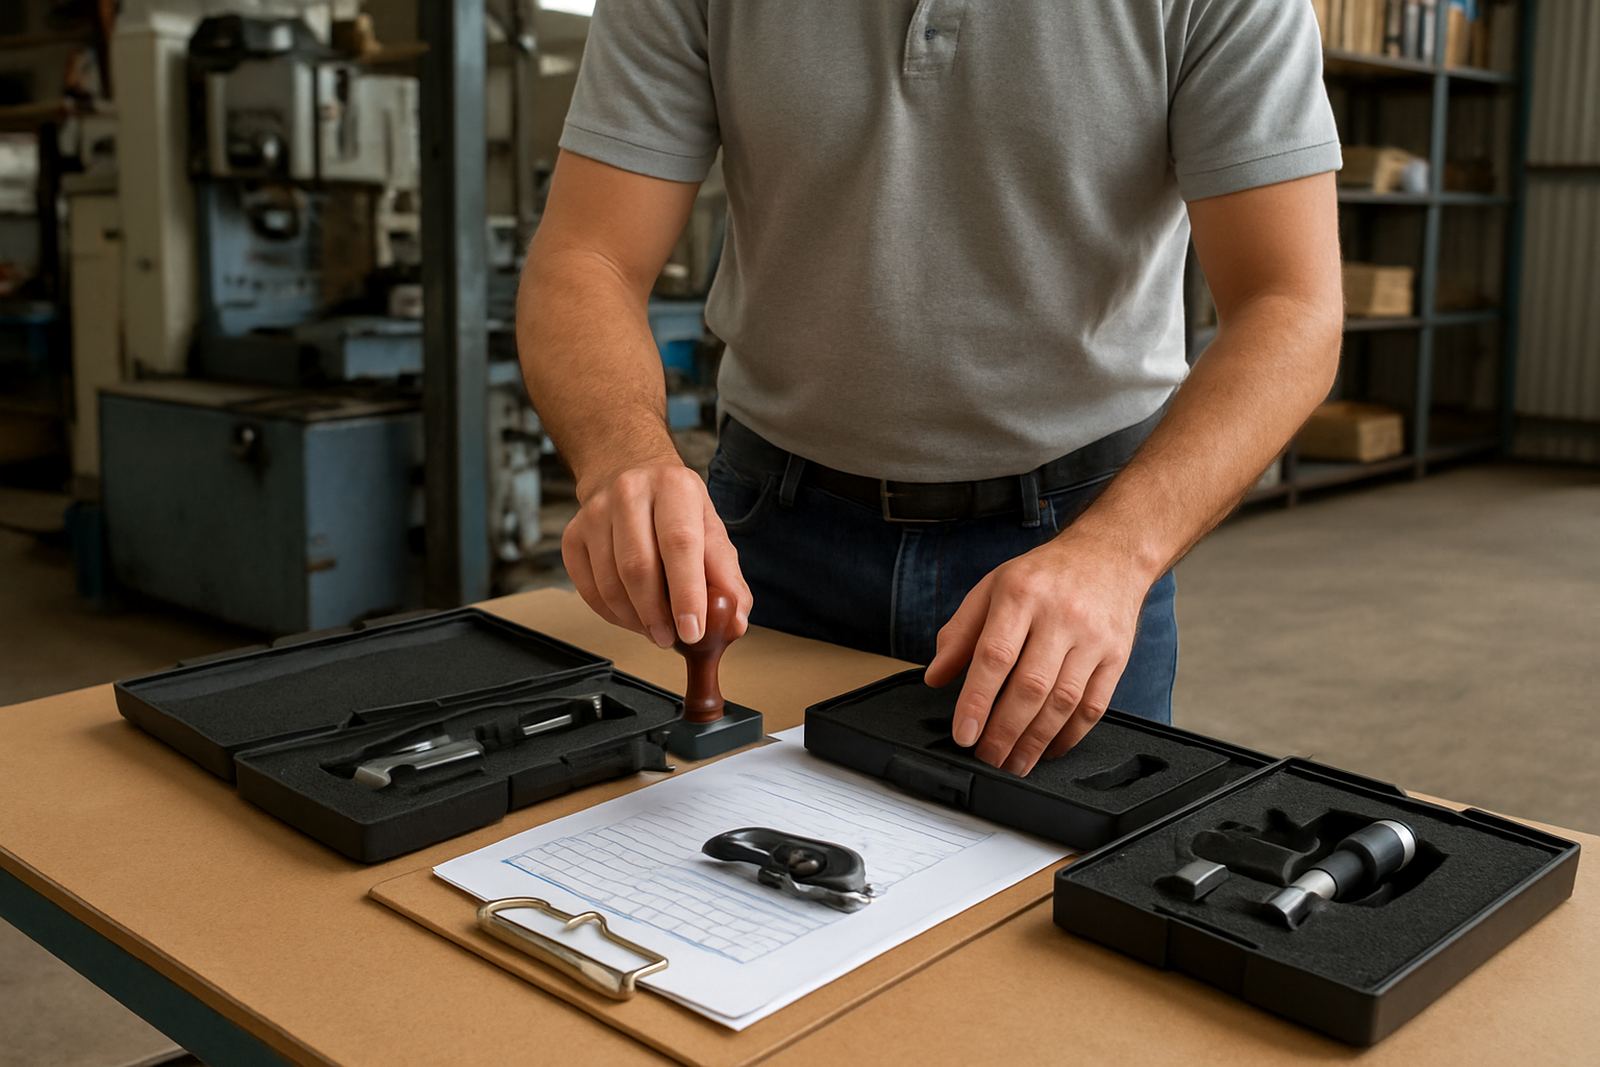
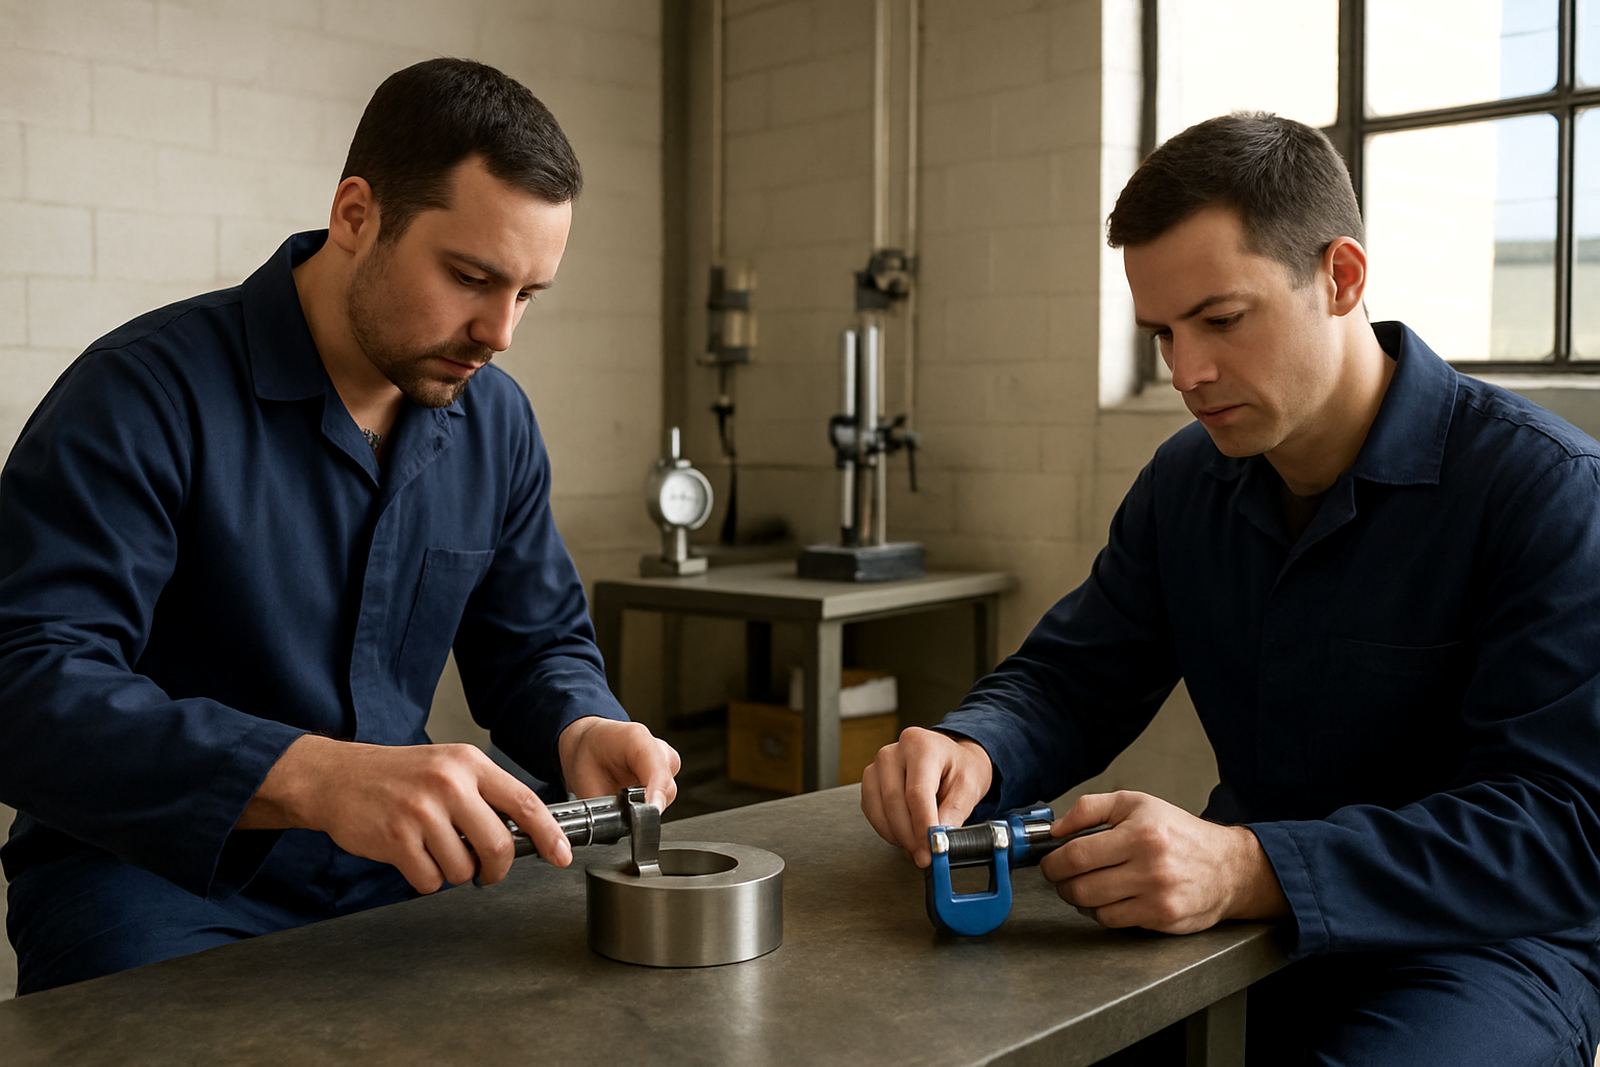
A proper check does not need to be complicated. Start with a stable reference part or a few sample pieces that cover the tolerance range you actually care about. Then ask two or more operators to measure the same items using the same method, without coaching during the test. Record the results exactly as taken, including any repeat readings.
The point is to see the spread, not to force the numbers to look neat. If the first operator measures 24,98 mm and the second gets 25,03 mm on the same part, that may be fine depending on the tolerance. If the spread grows when the part is swapped, or when the measurement direction changes, the process needs adjustment.
- Use the same part, same instrument and same environment where possible
- Warm up digital instruments and check zero before the run
- Repeat each measurement at least twice to expose handling differences
- Log the operator name, time, temperature and instrument ID
- Compare the spread against the tolerance and the process need
A good local example is a Boksburg metal fabrication shop checking bracket thickness before dispatch. One technician checks in the morning near the roller door, another in the afternoon closer to the cutting bay. If the readings drift by only a few hundredths of a millimetre, the issue may be manageable. If the spread is larger after lunch, the team should look at heat, handling and tool condition before blaming the part stock.
Where calibration supports repeatable measurement
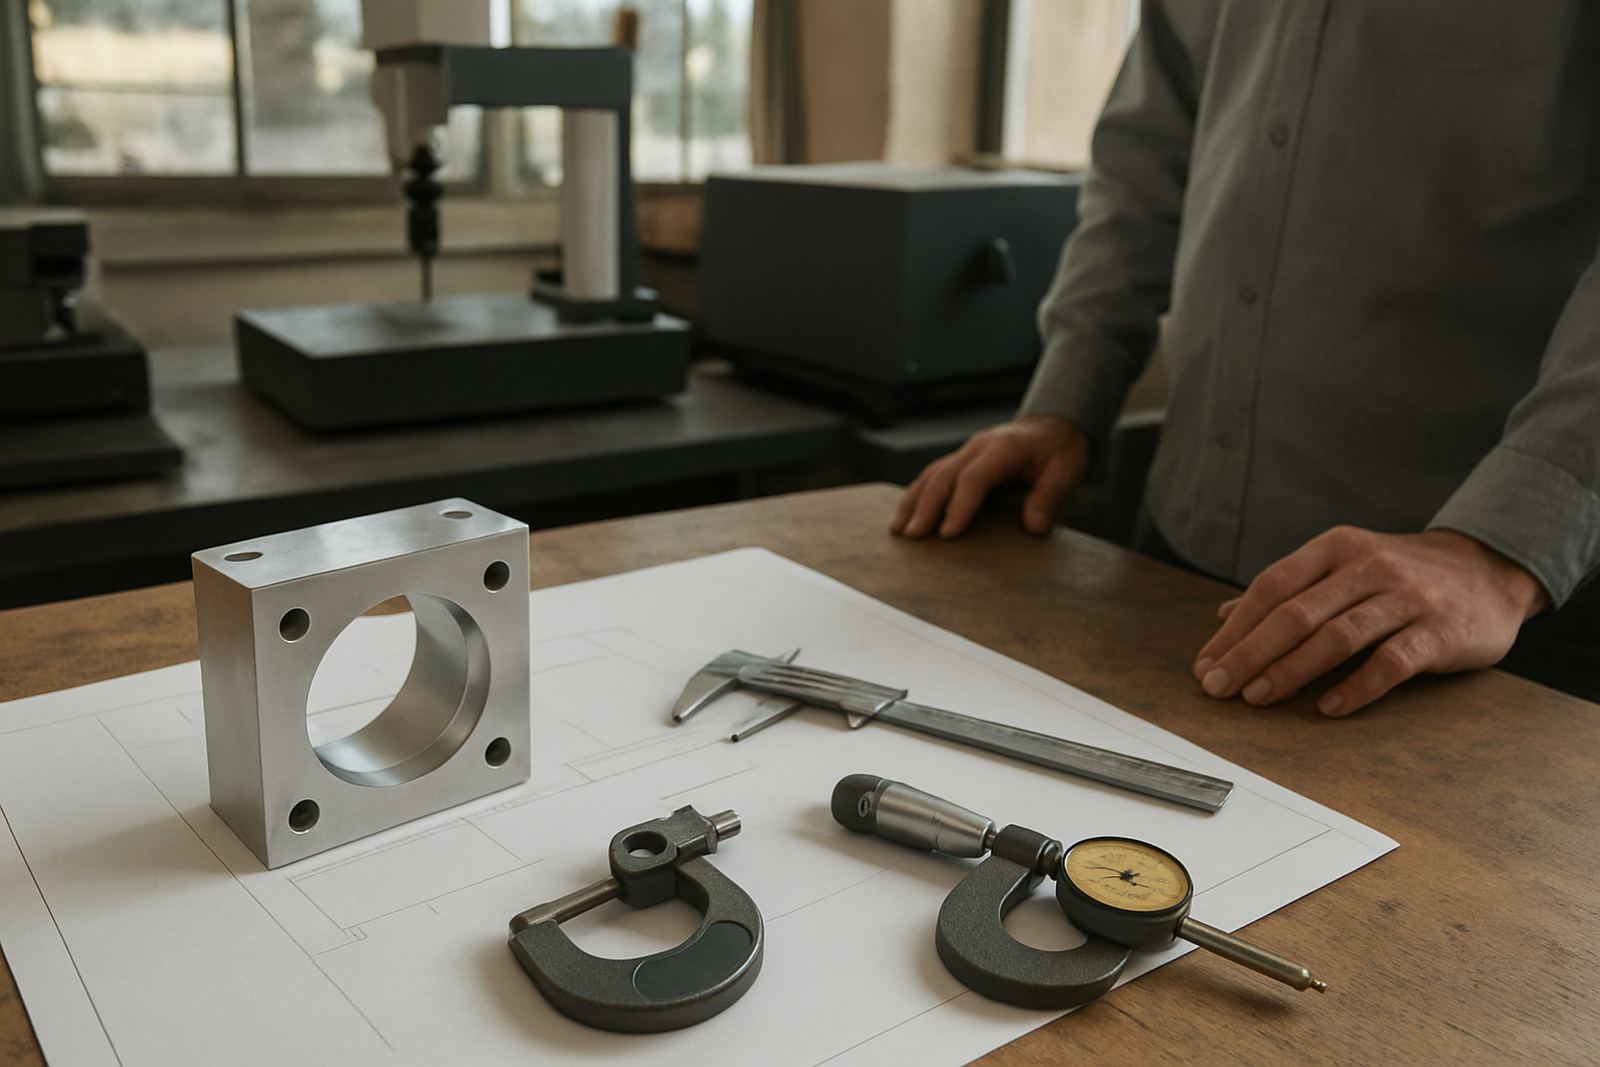
Calibration does not fix poor technique by itself, but it gives the team confidence that the instrument is starting from a known point. For calipers, micrometers, gauges, indicators, height gauges, torque tools, force gauges, pressure gauges, temperature probes, humidity metres and multimeters, regular calibration reduces one major source of uncertainty.
In practice, calibration and reproducibility checks should work together. Calibration tells you whether the tool is accurate against a standard. Reproducibility tells you whether different people can use that tool consistently. If both are in place, the measurement system is far more dependable.
For businesses in Kempton Park, Edenvale, Germiston and Meadowdale, courier collection is useful when the measuring kit needs attention but the line cannot stop for long. A calibrated instrument still needs proper care on site, though: clean storage, controlled use and a sensible interval between checks. If a gauge spends its life in a vibrating machine bay, its review needs to be more frequent than a tool kept in a clean QC room.
How to reduce variation before it becomes a quality issue
The best time to control variation is before a bad batch is released or a customer complaint arrives. Small changes in procedure can make a big difference, especially where more than one person handles the same measurement task across a shift pattern.
Start with a written method that is simple enough for the floor. Include the order of steps, where to measure, how much contact pressure to use and when to reject a suspect reading. Keep the method close to the point of use, not buried in a file someone only opens during an audit.
- Standardise the measuring position and contact point on every part
- Train all operators on the same reading method and acceptance rule
- Replace damaged or worn instruments before they create false variation
- Control temperature where tight tolerances are being checked
- Separate inspection areas from grinding, welding and oily handling zones
It also helps to review one job at a time. A pressure gauge line does not need the same handling as a height gauge used on a clean granite surface. By matching the control method to the instrument and the task, you avoid overcomplicating the process and still get reliable results.
What South African teams should look at next
When reproducibility is poor, the question is not only whether the instrument is in spec. Ask who measured it, where it was measured, what changed between readings and whether the result would be accepted by another shift or another site. That is the heart of a practical measurement review.
Teams in Midrand, Jet Park and nearby industrial areas often work under pressure to keep stock moving while also meeting customer specs and audit requirements. Reproducibility checks help bridge that gap because they show whether the measurement system can be trusted in normal day-to-day use, not only in ideal conditions.
At Accu in Isando, the focus is on giving businesses measurement equipment and calibration support they can rely on. When the numbers need to stand up across operators, shifts and conditions, the process must be checked as carefully as the tool. That is what keeps rework down and confidence up.