Why the first part tells you more than a whole stack of rejects
The first part off the machine is not just a sample. It is the clearest sign of whether the machine, tooling, operator setup and measuring method are all lined up properly. If that one part is wrong, the rest of the run is at risk, even if the machine sounds fine and the operator is working carefully.
In many plants around Johannesburg, the pressure is to keep production moving. But if a lathe, milling machine or press is drifting by even a few hundredths of a millimetre, the first off inspection catches it before boxes of components pile up as scrap. That matters when material costs are high, delivery dates are tight, and customers expect repeatability from the first batch to the last.
Early verification also helps teams confirm that the measuring process itself is sound. A part can look correct, yet still fail if the caliper, micrometer or gauge being used is out by a small amount. That is why first off checks work best when the instrument is in calibration and the person doing the check follows the same method every time.
Where setup drift usually starts in local workshops
Setup drift often begins in small ways. A tool wears faster than expected, a fixture shifts after a shift change, or a machine is restarted after maintenance without a full recheck. In coastal areas humidity can also affect stored gauges and surface plates, while in dusty environments contact points can pick up grime that changes the reading. These are ordinary shop-floor issues, not rare faults.
First off inspection is useful because it creates a deliberate pause before volume production starts. That pause gives the team a chance to confirm tolerances, review the first piece, and agree whether a correction is needed. If the first part is already outside spec, the job can be adjusted before the machine runs for an hour making the same error over and over.
- Check the machine after restart, especially after a power cut or overnight stop.
- Confirm the drawing revision and tolerance before measuring the first piece.
- Use the same measuring instrument and method for the setup check and later spot checks.
- Record the result so the next shift can see what was approved and when.
How accurate measurement keeps scrap from becoming a routine cost
Scrap is not only the cost of a bad component. It includes wasted labour, machine time, material, inspection time and sometimes late delivery penalties. When first off inspection is done properly, it interrupts that chain early. A simple micrometer reading on a shaft, or a gauge check on a bore, can stop a bad setup from becoming a pallet of rejected work.
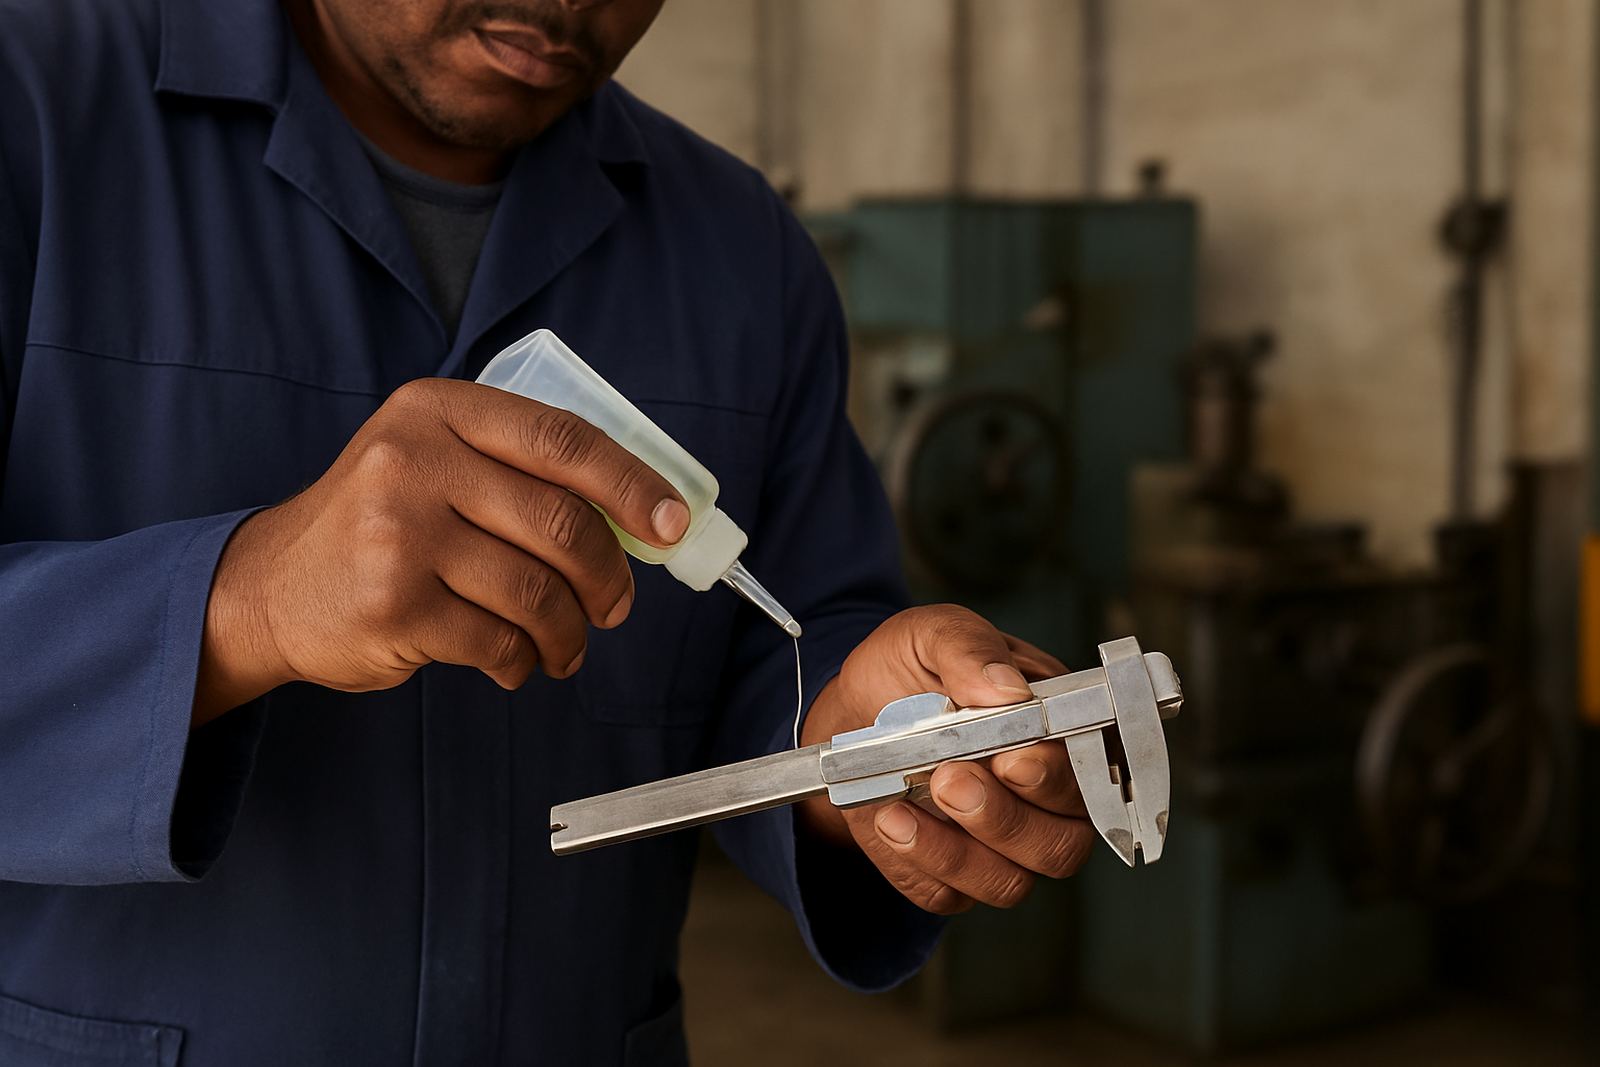
This is where calibration matters. Measuring instruments that are used every day in a workshop need to stay trustworthy, especially where teams rely on them to release jobs or sign off process changes. If a caliper is off by a small amount, it can give the wrong answer on every first piece check. That creates false confidence and makes setup drift harder to detect.
For businesses in Isando, Kempton Park, Edenvale and Germiston, the practical approach is to keep key instruments in a planned calibration cycle and verify critical tools before they are used on high-risk jobs. It is a small discipline that pays back through fewer disputes, fewer reworks and better control of parts that must fit first time.
- Plan calibration before the instrument becomes the weak point in the process.
- Tag instruments that are due for checking so they do not move into production by mistake.
- Separate general workshop tools from release-grade instruments used for final approval.
A Kempton Park example: one nozzle body, one corrected setup
A machining team in Kempton Park was producing small nozzle bodies for an industrial customer. The first piece looked acceptable at a glance, but the bore was consistently tight on one side and the thread engagement was not sitting right. Rather than continue with the run, the operator measured the first off part again and called for a tool offset correction.
The issue turned out to be minor tool wear combined with a fixture that had shifted slightly after being disturbed during maintenance. Because the team stopped at the first part, only a few components had to be adjusted. If they had carried on, the same error would have affected the whole batch and the correction would have come much later, after more scrap had been made.
That kind of job is common in the east rand. The lesson is not that machines fail often, but that small movement happens. First off inspection gives you a chance to see it early, while the fix is still quick and affordable.
What a proper first off check should include before sign-off
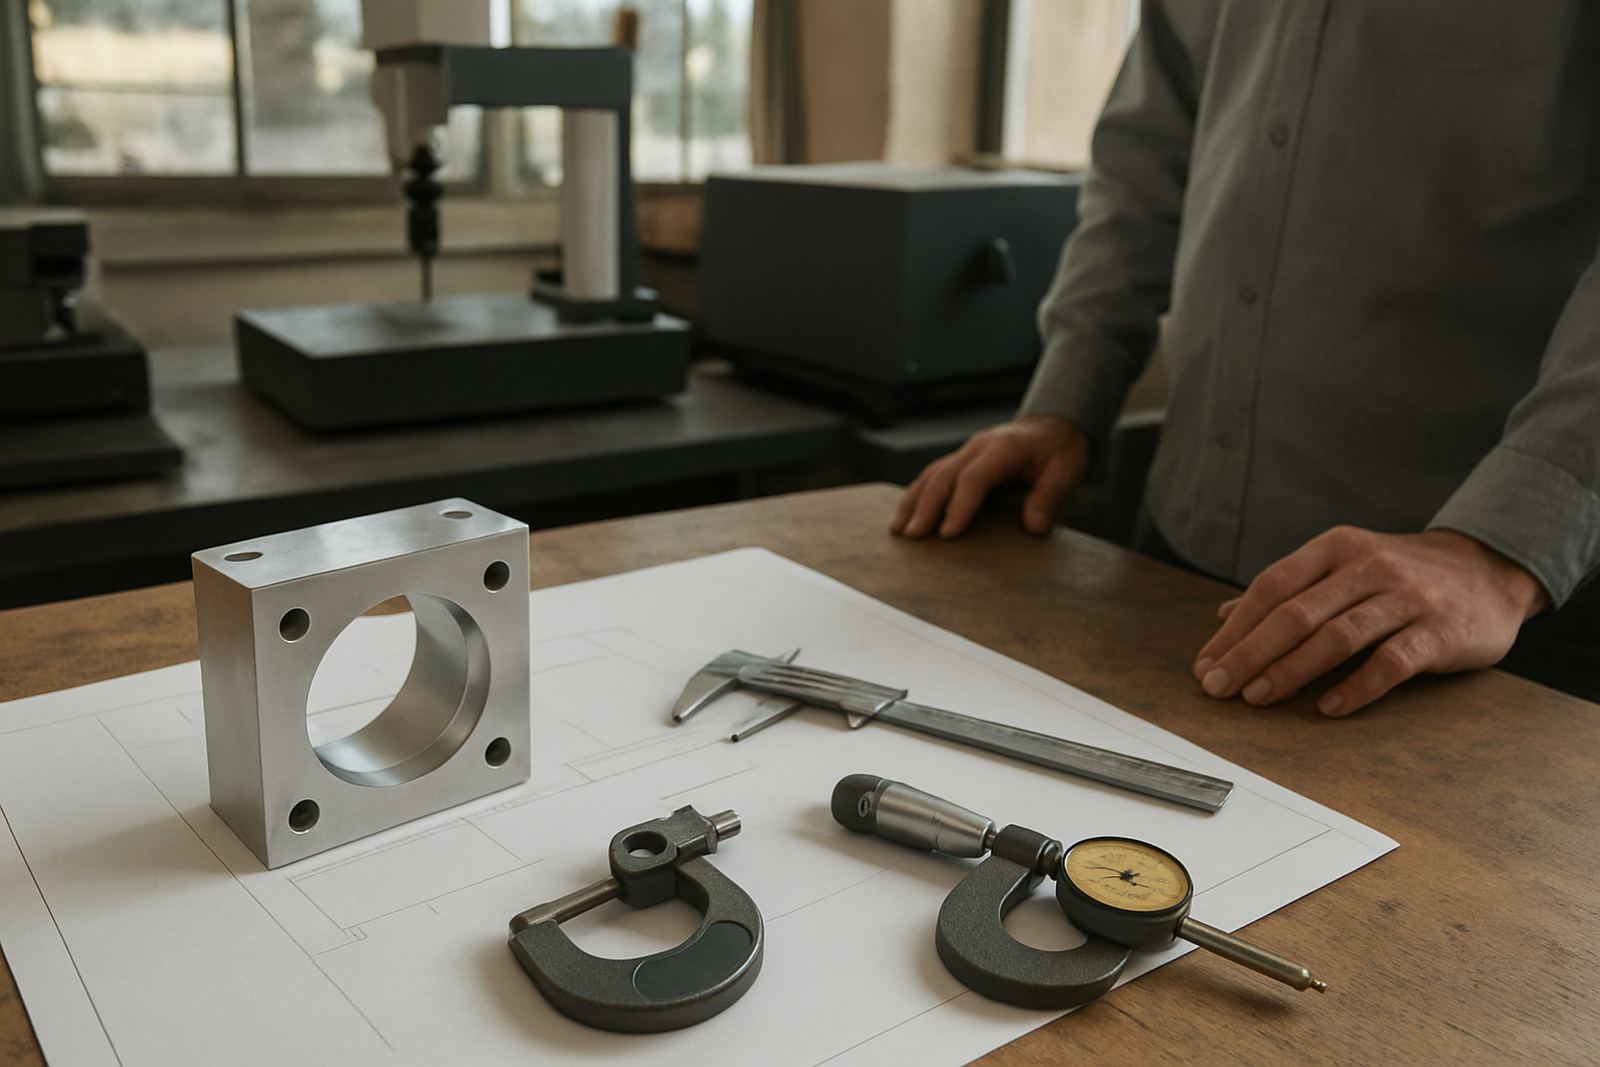
A proper first off inspection is more than a quick yes or no. It should confirm the feature that matters most to the customer, the tool path or machine setting that created it, and the condition of the measuring instrument used to check it. If the part requires several dimensions, the team should agree which one is critical and measure that first.
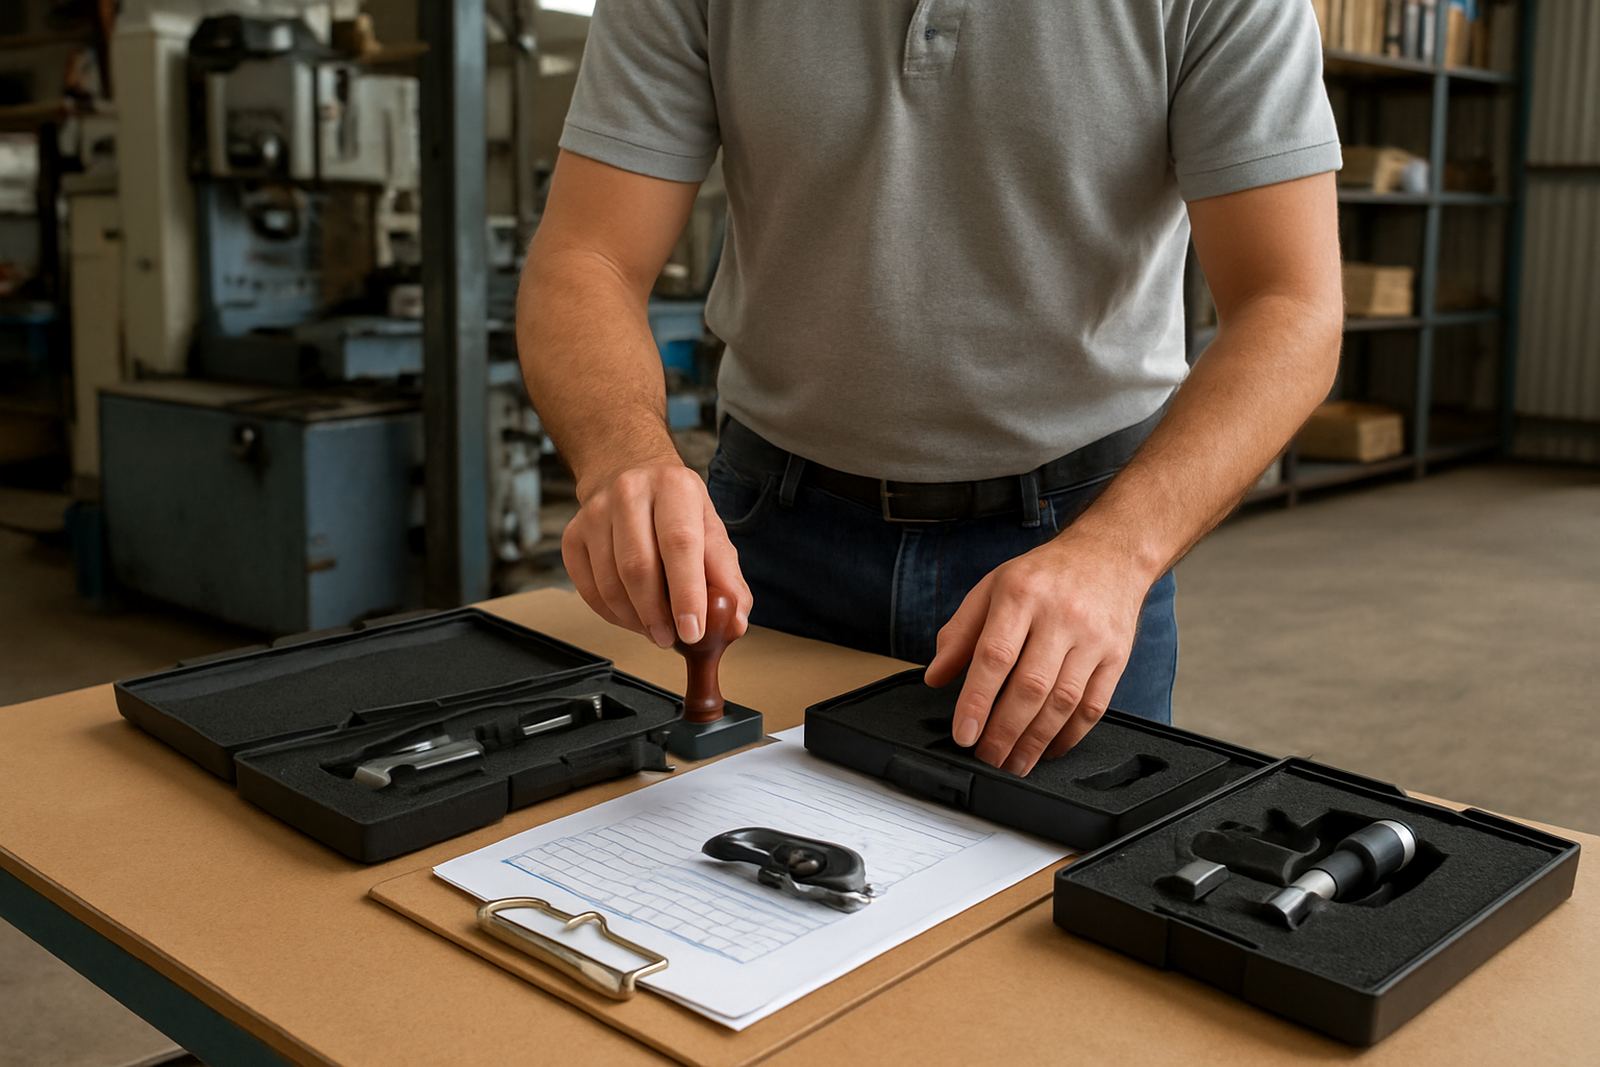
The sign-off should also be traceable. That does not mean paperwork for its own sake. It means the workshop can show what was checked, by whom, on what instrument, and at what time. If there is a later query, the record helps the team see whether the variation happened during setup, during the run or on a later shift.
- Identify the critical dimension before the machine is released for production.
- Measure against the correct drawing or job card revision.
- Use instruments that have current calibration status.
- Keep the first off result with the job file for traceability.
- Recheck if the machine is stopped and restarted before the full run is complete.
Keeping the habit going across shifts and sites
The strongest first off inspection process is the one that every shift follows the same way. In larger operations across Midrand, Boksburg and Jet Park, teams can lose control when one shift checks carefully and the next one rushes the start. A clear process keeps the standard consistent, even when the work volume changes or a courier-delivered job has to be released quickly.
That consistency matters in sectors where precision is not optional. Engineers want parts that match the drawing. Manufacturers want fewer returns. Technicians want instruments they can trust. When first off inspection becomes routine, it supports all three. It also helps calibration and production teams speak the same language, which reduces confusion when a reading needs to be questioned or verified.
For Accu, the value is simple: if the first part is right, the rest of the run has a far better chance of staying right. That is how small checks protect bigger outcomes. It saves stock, protects lead times and keeps the workshop focused on making good parts rather than sorting out avoidable mistakes.