Why a spotless measuring face matters more than most teams think
When a measuring face carries coolant, grit, burrs or dried polish, the tool no longer closes on the true surface. That small layer changes the contact point and can push a reading high or low by enough to affect production decisions. On tight tolerance work, especially in machining, electronics assembly and maintenance, that is enough to send a good part back for no reason.
In Isando and Germiston, where many teams run busy shifts and move between machining, inspection and dispatch, tools are often shared by more than one operator. A micrometer left on a bench near cutting oil or a gauge handled with oily fingers can be out by more than people expect. The problem gets worse when a team assumes the issue is with the machine or the material, not the measuring face itself.
- Dirt adds thickness between the faces and the part.
- Burrs and nicks create uneven contact and false high readings.
- Oil film can make the face slip rather than seat properly.
- Corrosion, even light surface spotting, affects repeatability.
Common contamination sources in South African workshops
Every site has its own habits, but the same contamination patterns keep showing up. In metalworking shops in Kempton Park and Boksburg, swarf and fine dust collect quickly on magnetic surfaces and inside tool cases. In electronics and light assembly work, fingerprints and flux residue are common. On outdoor maintenance jobs, moisture and windblown grit are the usual troublemakers.
Coastal humidity can make matters worse. If a tool is moved from an air-conditioned storeroom to a warm humid area, condensation can form on the faces and draw in grime. When work areas get busy or set-ups are rushed, small steps in cleaning can be overlooked, making routine checks important. Once contamination sets in, the next reading may look fine but still be misleading.
- Cutting oil and coolant mist from lathes and mills.
- Fine swarf from grinding, drilling and turning.
- Dust from packaging areas and warehouses.
- Finger oils from repeated handling.
- Condensation after temperature changes.
A simple cleaning routine that works on the floor
Cleaning measuring faces does not need to be complicated. What matters is consistency and the right method for the instrument type. A clean lint-free cloth, a suitable cleaning fluid and a careful wipe before and after use go a long way. The key is to clean without scratching, flooding or forcing debris into moving parts.
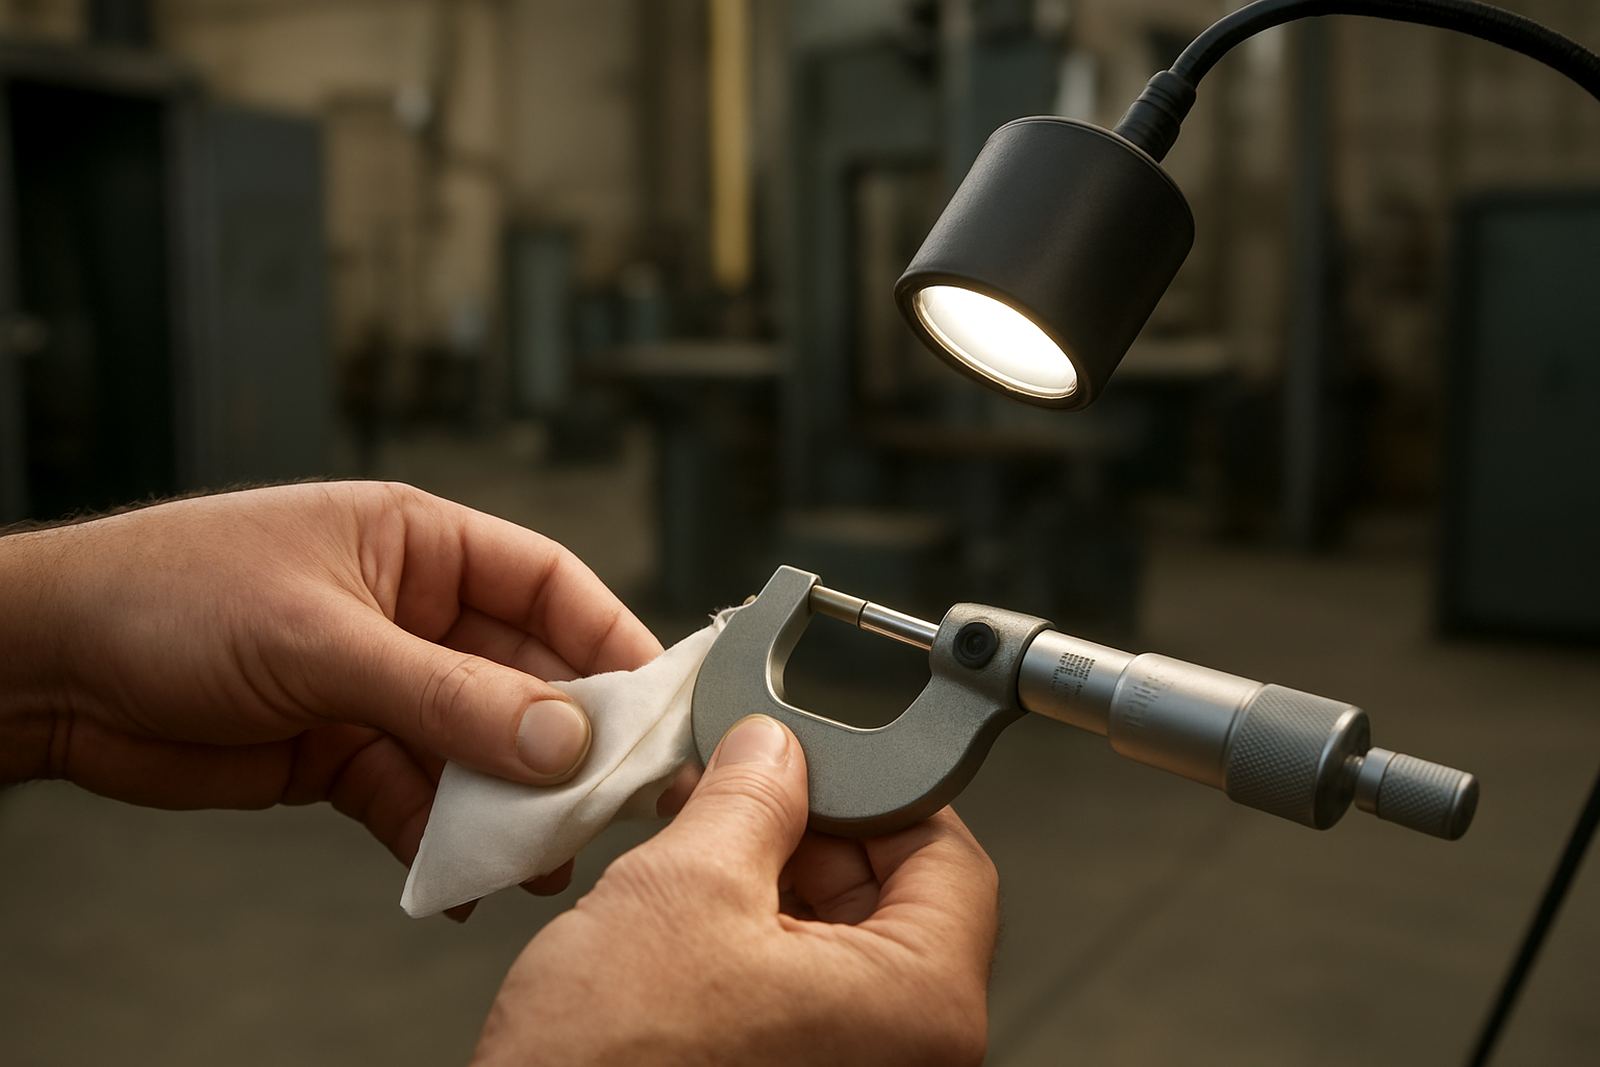
For calipers, micrometers and gauges, inspect the faces under good light before use. If you see scoring, rust spots or a line of debris at the edge, stop and clean properly rather than forcing the reading. In a busy shop it is tempting to wipe and carry on, but that can turn a small issue into repeat scrap. One missed burr can affect a whole batch, not just a single part.
- Wipe faces with a lint-free cloth before every critical measurement.
- Use approved cleaning fluid sparingly, not soaking wet.
- Check for burrs on the part as well as the tool.
- Store measuring tools in their cases when not in use.
- Keep tools away from grinding benches and oily rags.
How false readings turn into unnecessary product rejections
A dirty face does more than annoy the inspector. It can trigger a chain reaction. A part is marked out of spec, production pauses, the operator checks the machine, and management questions the process. By the time the issue is traced to contamination on the measuring face, valuable hours have gone and good stock may already have been scrapped or reworked.
This is especially costly where work is measured in small tolerances or where customers require proof of conformance. In Midrand and Jet Park, where many firms run just-in-time schedules, a single false reject can affect delivery and invoicing. It also damages confidence in the inspection team. If people start doubting every reading, they lose time repeating checks that should have been settled the first time.
Clean faces help in another way too: they make calibration results more meaningful. A tool that is dirty at the time of testing may appear to drift when the real issue is contamination. That is why clean condition should be part of every calibration handover and not just a nice-to-have extra.
What to check before you send a tool for calibration
If a measuring instrument is being sent for calibration, it should arrive clean, dry and complete. This gives the technician a fair view of the tool's condition and helps avoid delay. When customers in Edenvale or Meadowdale arrange courier collection, a quick pre-check can save a round trip and reduce turnaround time.
Before packing the tool, look for damage on the faces, loose parts, missing batteries where relevant and signs of heavy wear. If the tool has been exposed to coolant, humidity or dust, clean it first and note the exposure if it matters. That extra detail helps the calibration team decide whether the issue is normal wear, contamination or something that needs repair. It also avoids confusion later on.
- Clean the measuring faces and dry the tool fully.
- Remove swarf, dust and oil from joints and sliding surfaces.
- Pack the instrument securely so faces do not rub in transit.
- Include any accessories needed for testing.
- Flag any known issues on the enquiry form when booking collection.
A local example from a busy Johannesburg production floor
A subcontractor in the Isando area started seeing repeated rejects on a batch of turned sleeves. The parts were being checked with a micrometer that had been used near a coolant-heavy machine and then passed from one operator to another. The readings varied by just enough to cause doubt, but not enough to be obvious at first glance. After a proper clean and inspection, a tiny ridge of dried residue was found on the face and the reject rate dropped straight away.
The lesson was simple. The machine had not suddenly gone out of spec and the material was not the problem. The measuring face was the issue. Once the team added a quick wipe-and-check step before each inspection round, their readings settled down and the scrap bin stayed lighter. It is the sort of fix that looks small from the office, but on the floor it can make a proper difference.
That is why firms across Kempton Park, Boksburg and Germiston keep a close eye on instrument condition. Clean contact faces support better decisions, cleaner records and fewer arguments over whether a part should pass or fail.