Accuracy Means Hitting The True Value
Accuracy is about how close a reading is to the actual value you want to measure. If a gauge shows 50,00 mm when the part is truly 50,00 mm, that instrument is accurate. If it shows 49,72 mm every time, it may still be precise in the sense that it repeats the same number, but it is not accurate enough for a job that needs a true 50 mm result.
In practical terms, accuracy matters when a tolerance is tight and the end product must fit, seal or function properly. A few hundredths of a millimetre can make the difference between a shaft that runs smoothly and one that creates vibration, wear or early failure. In South African manufacturing, especially where components travel between suppliers in Johannesburg, Midrand and Germiston, a wrong reading can ripple through the whole chain.
Precision Is Repeatability You Can Trust
Precision is about consistency. A precise instrument gives nearly the same reading again and again under the same conditions. That repeatability is valuable because it tells you the instrument is stable, even if it still needs calibration to be truly accurate. Engineers often need both: a tool that repeats well and reads correctly against a known standard.
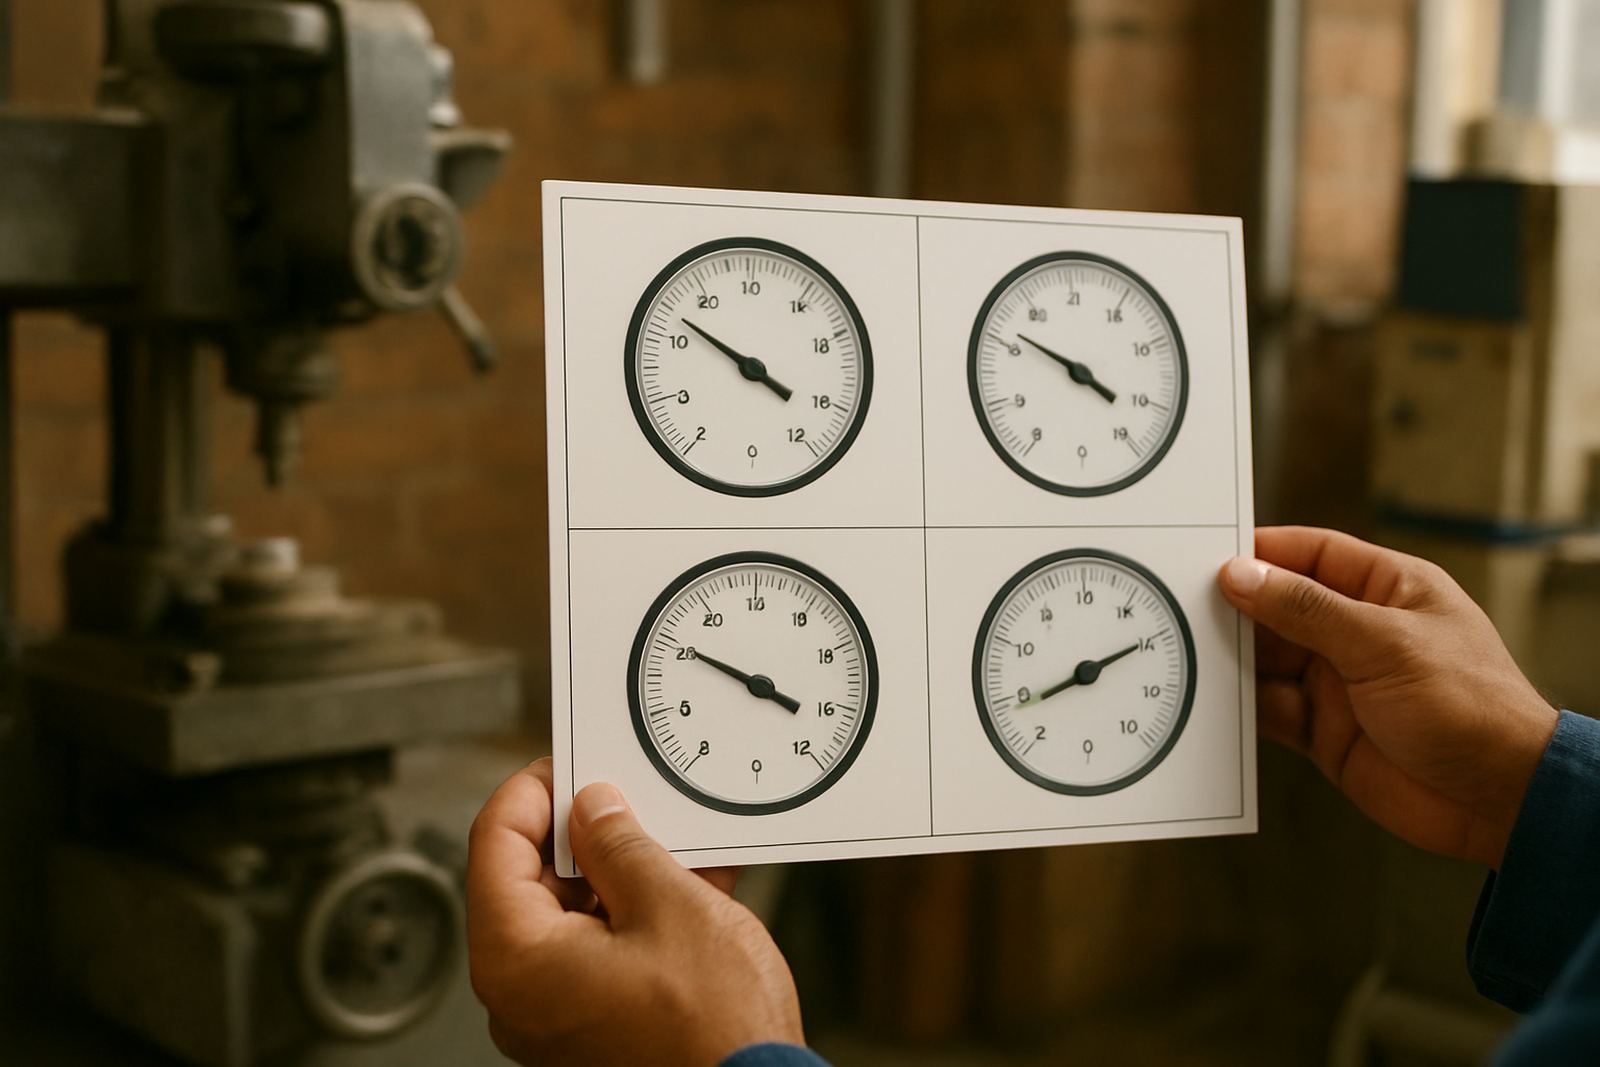
You can think of it like this. If a set of measurements clusters closely together, the instrument is precise. If that cluster sits on the wrong value, the result is precise but inaccurate. This distinction is important in a workshop because a team can waste hours chasing a process issue when the real problem is measurement error. One small drift in a micrometer or indicator can affect the whole batch.
- Accurate means close to the true value.
- Precise means readings are tightly grouped.
- An instrument can be one without the other.
- Good calibration helps improve confidence in both.
Why The Difference Matters On The Shop Floor
When production is under pressure, people often use the word accuracy to describe any measurement problem. That is understandable, but it can hide the real cause. If a caliper gives different answers each time, the issue may be precision. If it gives the same answer every time but the part still fails inspection, the issue may be accuracy. Knowing which one you are dealing with saves time and money.
On a busy line in Isando or Jet Park, this matters even more. Interruptions in production, machine cool-downs and restarts, along with humidity changes near the East Rand, can influence the storage and handling of sensitive instruments. A gauge left in a humid stores area for too long may start giving readings that drift. The tool still looks fine, but the numbers no longer support the work being done.
- Scrap increases when parts are accepted on the wrong readings.
- Rework grows when faults are only noticed at final inspection.
- Customer complaints rise when measurements do not match the specification sheet.
- Calibration intervals become harder to manage if nobody tracks drift.
A Local Example From Kempton Park
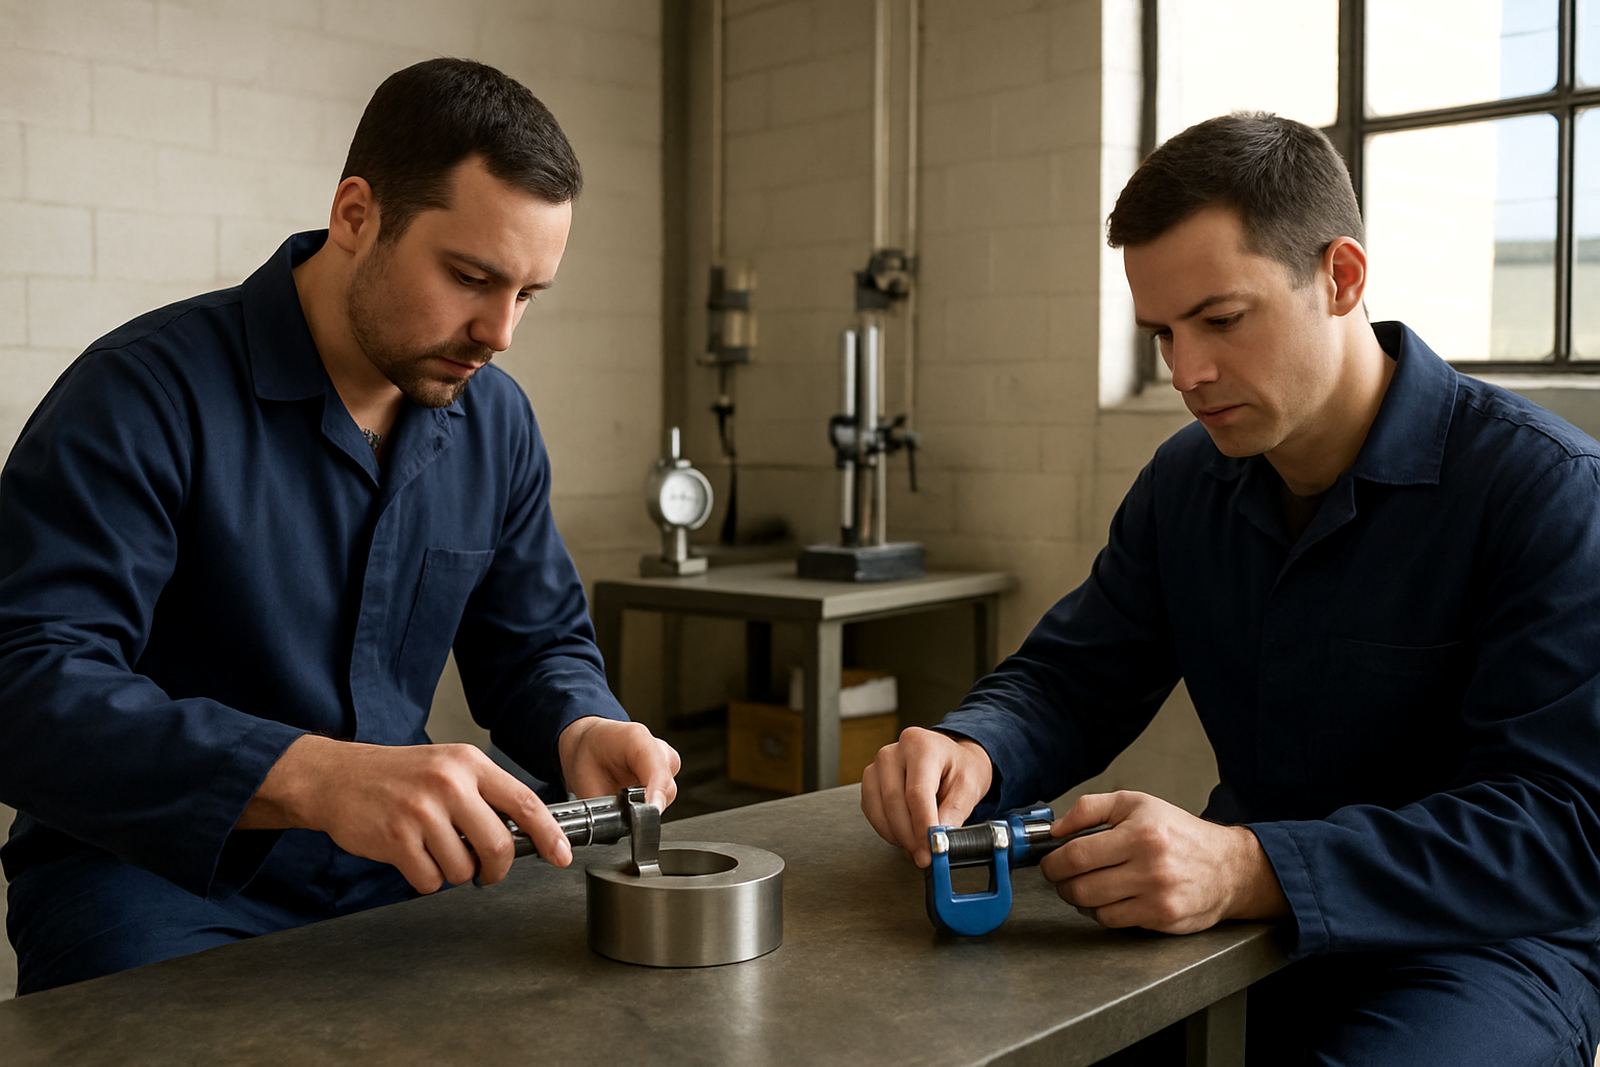
Imagine a metal workshop in Kempton Park making brackets for electrical enclosures. The team uses a set of micrometers and a height gauge to check holes and finished dimensions. The micrometer repeats the same reading every time, so the operator assumes all is well. But after a calibration check, it turns out the tool has drifted by 0,03 mm. That small difference is enough to cause a batch of parts to sit outside tolerance when assembled.
The operator was not careless. The instrument was precise, but it was no longer accurate enough for the job. Once the tool is calibrated, the readings shift back toward the true value and the team can trust the results again. That is why calibration services are not just paperwork. They help match daily measurements to real world standards, which is important whether you are in Edenvale, Boksburg or running courier collections nationwide.
How To Check Whether Your Instruments Need Attention
There are a few practical signs that a measuring instrument may need calibration or servicing. If you notice strange jumps in readings, inconsistent results between operators, or a mismatch between one tool and another, do not ignore it. A tool can drift slowly over time, so the change is not always obvious at first. Temperature swings, dust and rough handling all play a part.
Before sending equipment out, it helps to record how it is being used. Note the instrument type, the range in use, the job it supports and any problems observed. This makes it easier to decide whether the issue is with the tool, the process or the way it is being handled. It also helps the calibration technician test the instrument under conditions that reflect real use.
- Compare readings against a known reference if available.
- Check for wear on jaws, anvils, spindle movement or display response.
- Look for signs of moisture, dirt or damage after storage.
- Keep a simple log of when the instrument last passed calibration.
Calibration Is How You Protect Both Accuracy And Precision
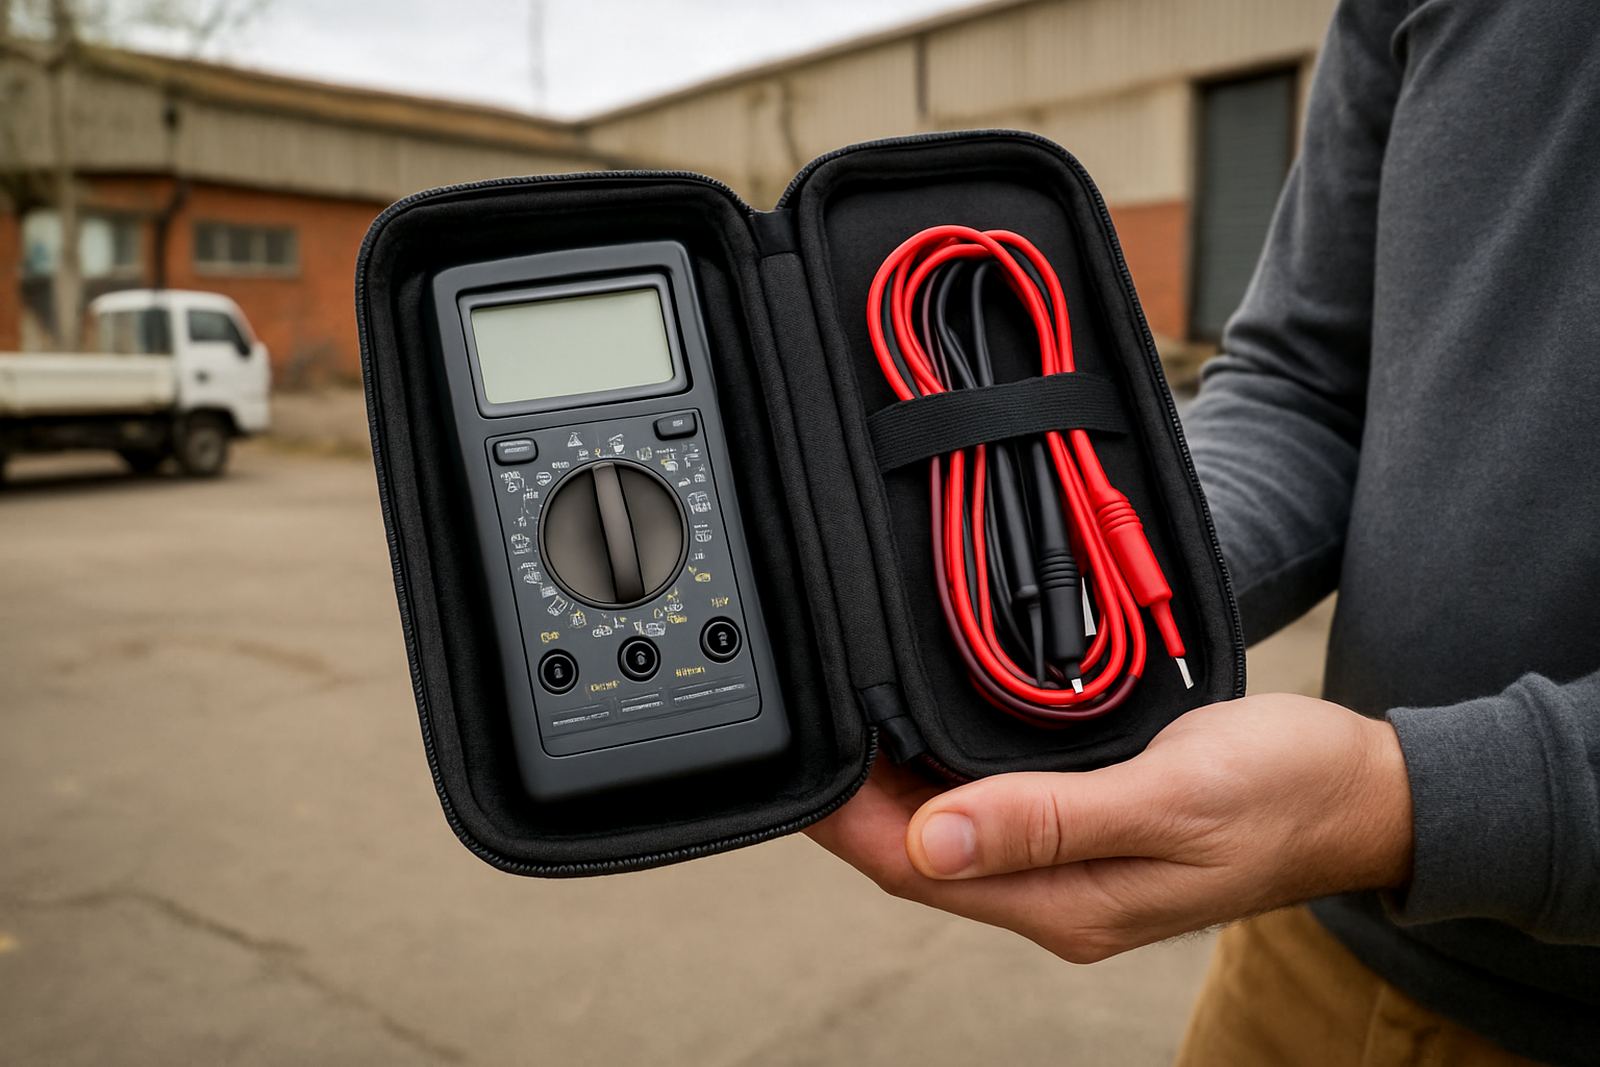
Calibration does more than tick a compliance box. It checks whether the instrument is reading what it should, across the range you actually use. A caliper, micrometer, torque tool, pressure gauge or multimeter may all behave differently, but the principle stays the same. If the readings are not aligned with a trusted standard, you cannot rely on the results.
At our Isando, Kempton Park base, we support businesses that need dependable measurement for production, maintenance and inspection work. Our calibration lab and courier collection service help teams across Johannesburg and beyond keep instruments in good working order without losing too much time. That matters in plants, workshops and service teams where a day without the right tool can slow everything down.
For many clients, the best approach is a planned calibration schedule based on usage, environment and risk. Heavily used instruments or tools exposed to vibration, dust or temperature changes may need more frequent checks than items used occasionally. A clear schedule makes it easier to maintain records and avoid last minute surprises before audits or dispatch.
Practical Habits That Improve Measurement Confidence
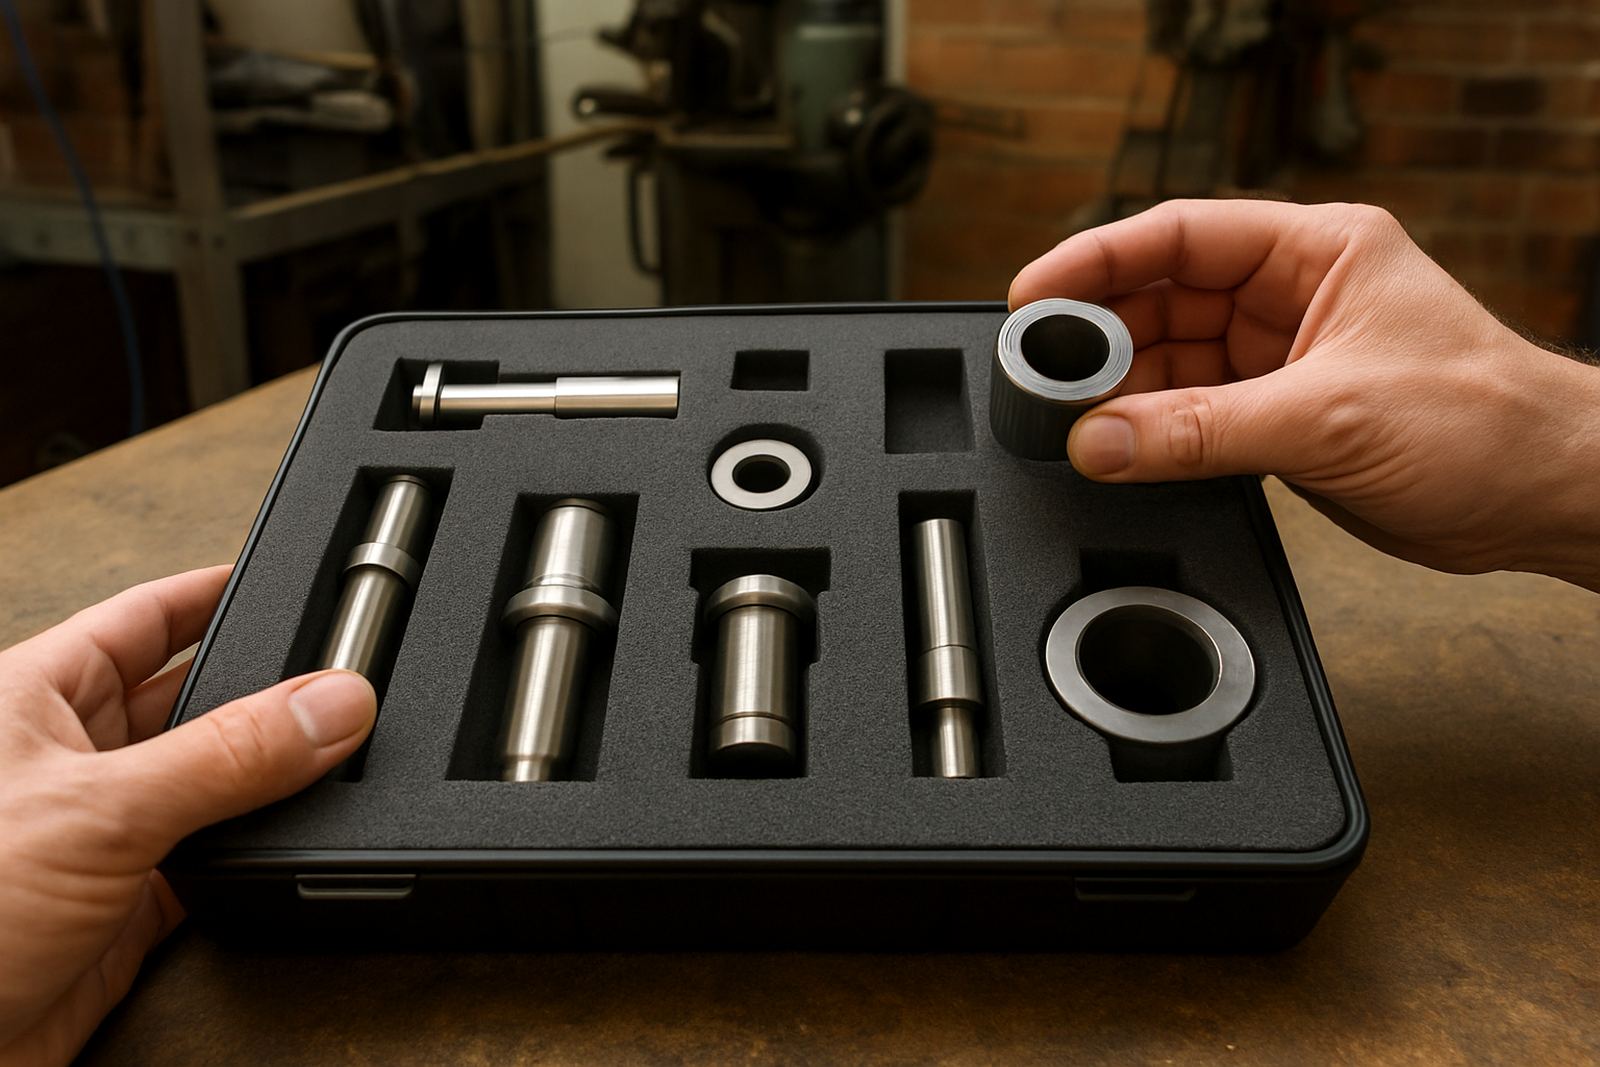
Good measurement is not only about the instrument. It also depends on storage, handling and the habits of the people using it. A clean instrument stored properly will generally last longer and hold its settings better than one left on a bench, tossed into a drawer or carried from job to job without protection. In South Africa, coastal humidity and workshop dust can shorten the life of equipment if it is not looked after properly.
Simple habits make a real difference. Wipe down instruments after use, keep them in their cases, avoid forcing moving parts and let tools stabilise to room temperature before checking critical dimensions. Train operators to use the same method each time, because the way a measurement is taken can affect the result as much as the tool itself. Consistency in technique supports both precision and accuracy, which is exactly what quality systems are meant to protect.
When you understand the difference between accuracy and precision, you can make better decisions about inspection, calibration and day to day quality control. That understanding helps teams in Isando, Kempton Park, Edenvale and across the country keep their measurements honest and their work on spec.