What traceability means in day to day measurement
Traceability starts with a simple question: where did this reading come from? If a caliper says 24.38 mm, traceability shows how that value was checked, what reference was used and what the uncertainty was at each step. It is not just a certificate in a file. It is a recorded path from your instrument to a recognised standard, with each link documented.
In practical terms, this matters on the shop floor. A machinist in Germiston may be setting parts for a repeat order, while a technician in Midrand is verifying a gauge before release. If the measuring tool is out, the error follows the job. Traceability helps you know whether the tool was within tolerance when the work was done, or whether a suspect batch needs to be held back.
Good traceability also supports consistency across shifts and sites. If one team uses a micrometer that is not properly checked, and another team uses one that is, the results will drift and the arguments start. That costs time and money, especially when deadlines are tight and the line is waiting.
The chain from instrument to recognised standard
Traceability is built in stages. A calibrated reference instrument is compared against a higher level standard, and that standard is in turn linked to national or international references through documented procedures. Each step needs records, dates, results and the person who did the work. Without that paper trail, the link breaks.
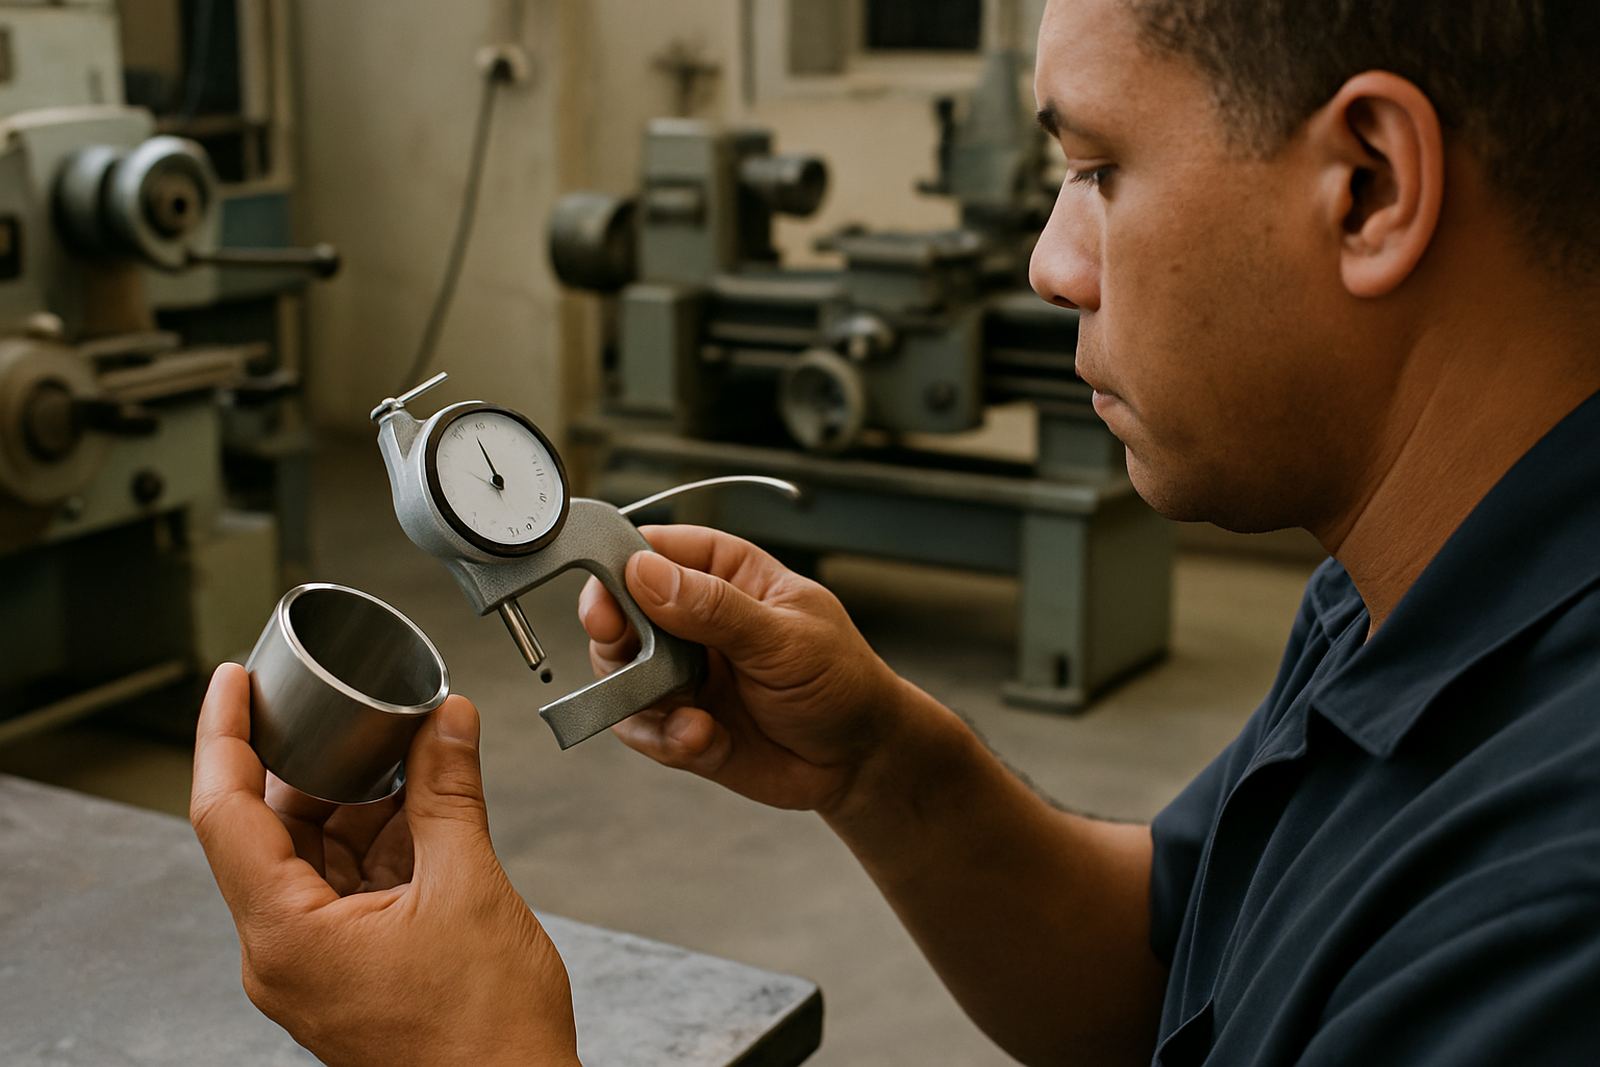
For most businesses, the chain is easiest to understand through the calibration certificate. A proper certificate should show the instrument ID, the as found and as left results, the date of calibration, environmental conditions, the method used and the uncertainty stated clearly. If the certificate only says the tool passed, that is not enough detail for serious quality control.
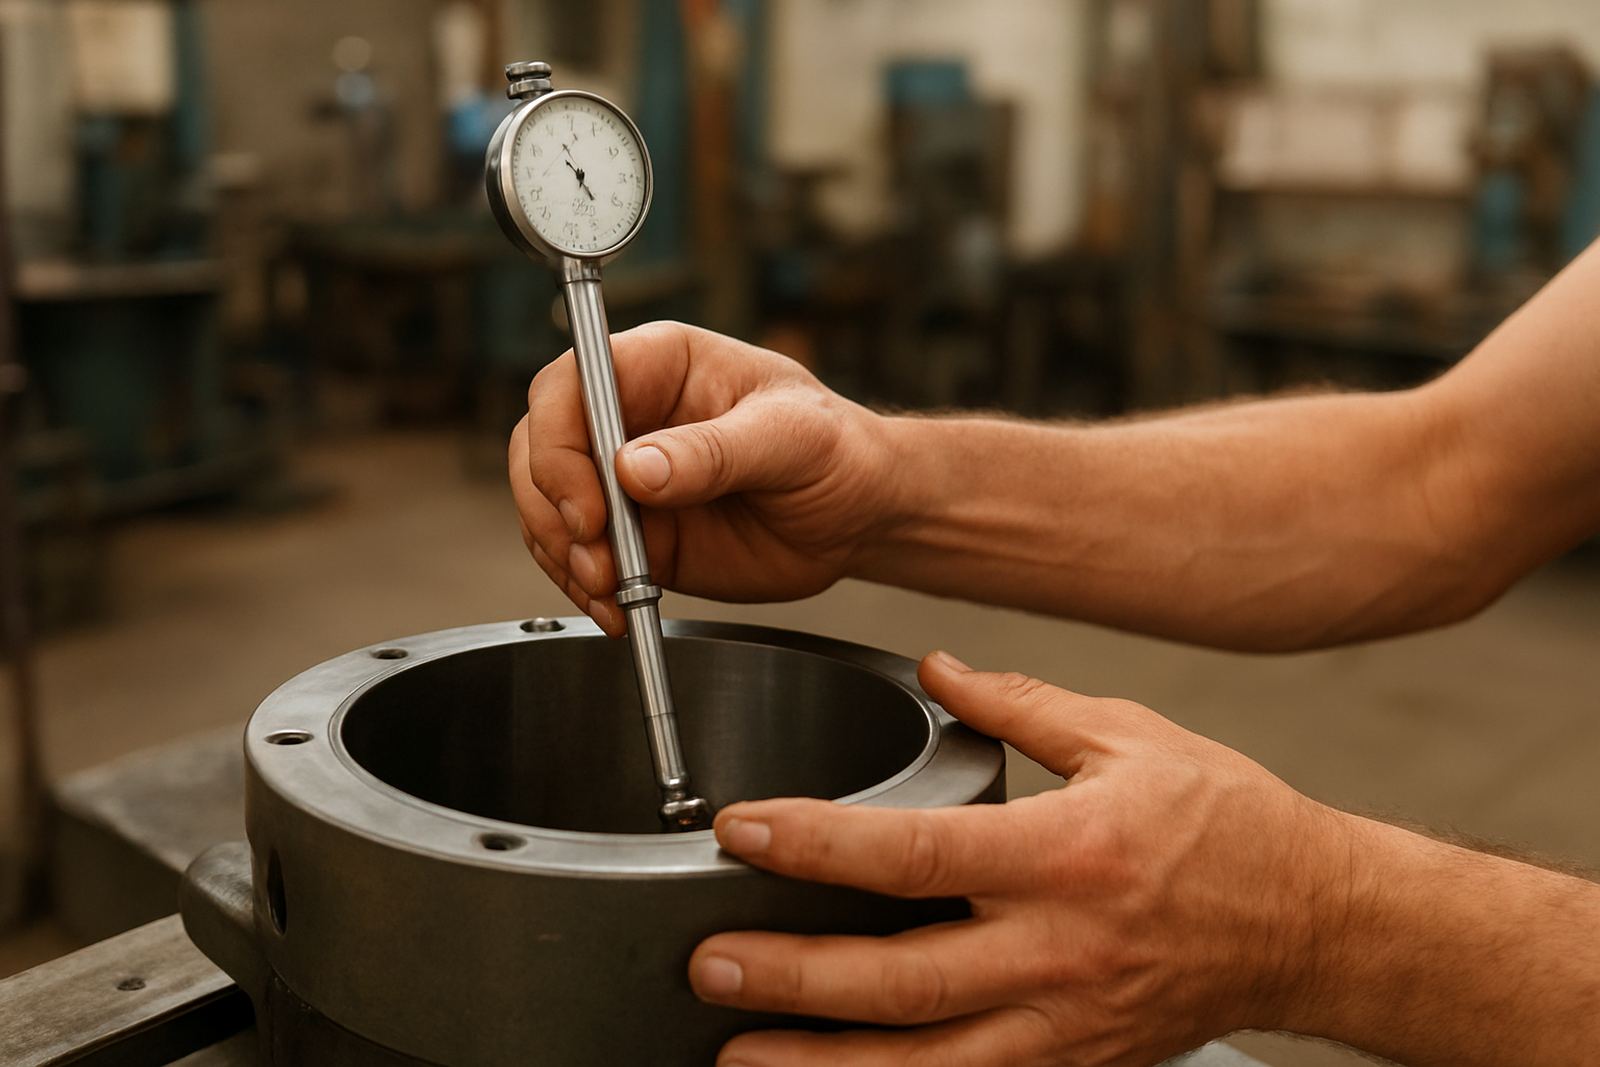
This is why calibration in a controlled lab is so important. Temperature, humidity and handling all affect readings, especially for fine instruments. In a humid Gauteng summer, a gauge left in a toolbox overnight can shift enough to affect repeatability, even if the change looks small. Accurate records help separate tool error from environmental influence.
Why traceability matters for audits and customer sign off
Many South African manufacturers work to customer specifications, ISO based quality systems or internal inspection rules. When a buyer asks for proof of calibration, they usually want more than a date sticker. They want to know that the measuring equipment used on their parts was traceable to recognised standards and checked within the required interval.
That proof becomes important during audits, supplier reviews and dispute resolution. If a dimensional complaint lands on your counter, traceability lets you show whether the measurement was valid at the time. It also helps you decide if product should be rechecked, reworked or scrapped. In other words, traceability protects both your numbers and your reputation.
- It supports compliance with quality systems and customer requirements.
- It helps identify whether an out of tolerance reading came from the part or the instrument.
- It gives you documented evidence for audits, NCRs and supplier discussions.
For operations teams in Isando and Kempton Park, this is especially useful where multiple shifts share the same equipment. Clear traceability records reduce confusion when tools move between lines, stores and field teams.
The everyday risks when traceability is missing
When traceability is weak, small errors can hide for months. A micrometer may gradually drift, a height gauge may get knocked, or a torque tool may be used past its service interval. The results might still look close enough, until a customer rejects a batch or a machine setting falls outside spec. Then the cost of rework, downtime and investigation can far exceed the cost of proper calibration.
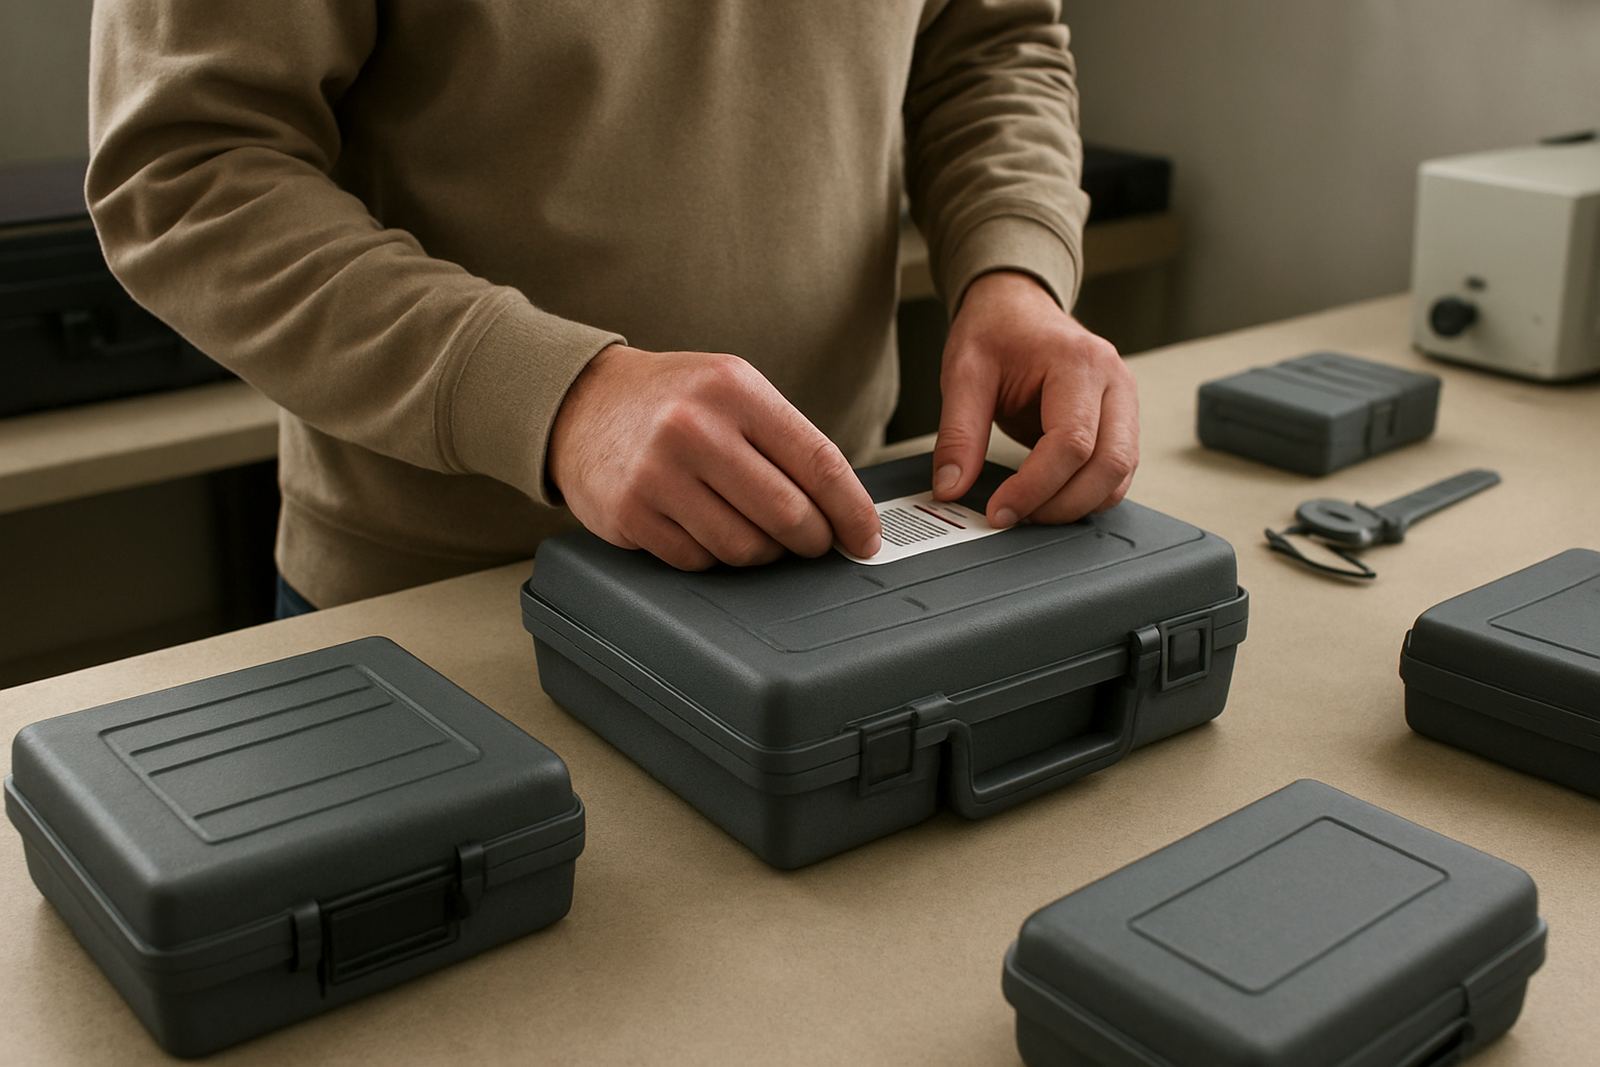
Another common problem is mixed records. One file says the tool was checked, another file shows a different serial number, and nobody can tell which instrument was actually used. That kind of gap causes delays, especially when a production manager needs answers before dispatch. We see this often where multiple contractors or shifts are sharing the same metrology kit and no one owns the logbook.
- Keep one asset record per instrument with a clear serial number.
- Use the same ID on the tool, certificate and internal register.
- Store certificates where quality, maintenance and production can access them quickly.
A basic, well kept system is often better than a complicated one that nobody updates. If the records are current, traceability is much easier to defend.
How to build a traceability trail that holds up
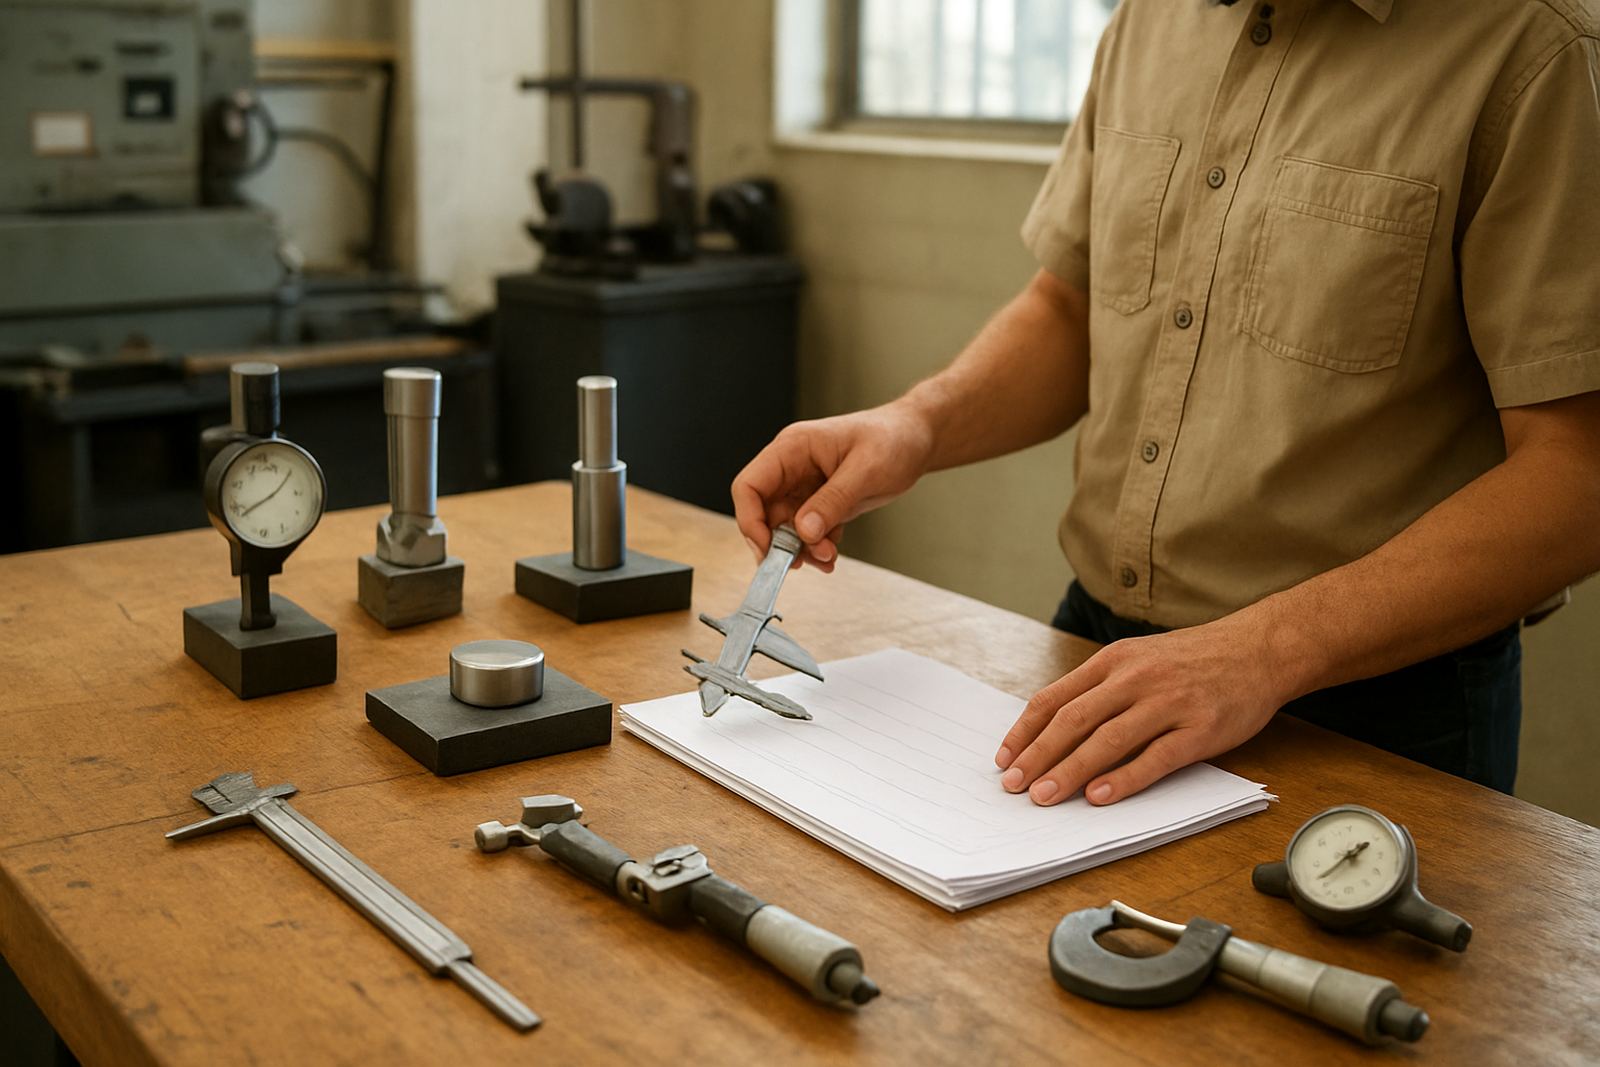
You do not need a massive system to get traceability right. You need a disciplined process. Start by listing every measuring instrument in use, from calipers and micrometers to indicators, gauges, pressure gauges and temperature units. Then set calibration intervals based on use, environment and past drift, not just on habit. Tools used in rough handling areas or near heat should be checked more often.
It also helps to define who does what. One person should control the register, another should release equipment after calibration, and production should know what to do when a tool is due. If a part is being measured with a tool that has expired calibration, stop and mark it clearly. That small pause can save a full day of rework later.
A good trail includes the following:
- Instrument identification and location.
- Calibration date, due date and status.
- Certificate with results, uncertainty and method.
- Notes on repairs, adjustment or damage.
- Any out of tolerance findings and the action taken.
When these details are consistent, the trail is easier to follow and your team spends less time chasing missing records.
A Johannesburg example from the workshop floor
Consider a fabrication shop in Isando supplying components to a plant in Boksburg. The shop uses a set of calipers, a micrometer and a few thread gauges to verify finished parts before dispatch. After a customer query, the team checks the records and finds that one caliper was overdue for calibration by two months. The parts were still within tolerance, but the evidence was weak and the customer asked for more proof.
With a proper traceability system, the same shop would know exactly which tool was used, when it was last calibrated and what the results were. If the tool was out, the affected batch could be reviewed straight away. If the tool was fine, the team could answer the query with confidence instead of guesswork. That is the practical value of traceability: fewer arguments, faster decisions and better control over quality.
For businesses in Edenvale, Meadowdale and Jet Park, courier collection can make it easier to keep instruments on schedule without losing time on travel. A well planned calibration cycle means the lab work gets done, the records are updated and the tools come back ready for use. No drama, no confusion, just clear evidence that the numbers are trustworthy.
The value of a clear calibration partner
Traceability works best when the calibration process is handled by people who understand both the measurement and the paperwork behind it. That includes checking the instrument, recording the results properly and returning a certificate that makes sense to the people who need it. If the certificate is vague, the traceability story becomes difficult to follow.
At Accu in Isando, our focus is on practical calibration support for South African industry, with courier collection nationwide and a lab base that serves nearby manufacturing areas every day. Whether you need caliper calibration, micrometer calibration, gauge calibration or other precision checks, the aim is the same: accurate measurements, clear records and traceability you can rely on when a customer or auditor asks for proof.
For many businesses, traceability is not a theory. It is part of keeping production moving, reducing disputes and making sure the numbers on the certificate match the numbers on the floor.