Metrology Starts With Trustworthy Measurements
Metrology is more than reading a number off an instrument. It is the discipline of making sure that every measurement can be trusted, repeated and traced back to a known standard. In practical terms, that means a caliper used in Kempton Park should give the same result today, next week and after a service visit, provided it is used correctly.
In manufacturing, maintenance and inspection work, the smallest variation can affect fit, safety and performance. A shaft measured a fraction too large, a pressure reading that slips over time, or a temperature probe that no longer reads true can all create avoidable cost. That is why metrology matters in workshops, production lines and field service teams alike.
For South African businesses, metrology also supports accountability. If a customer query comes up or a quality audit takes place, you need evidence that the measuring process is controlled. That starts with the right instrument, the right method and regular calibration. It may sound basic, but those three things prevent a lot of trouble later on.
Why Controlled Measurement Protects Quality Systems
Quality systems depend on numbers that mean something. If your measurements drift, your reports lose value and your process decisions start to wobble. A good metrology programme helps you spot issues early, before they become scrap, rework or customer complaints.
In many local operations, measurement controls are also tied to internal standards and customer specifications. Some sites require routine checks on hand tools, while others need a full calibration plan for gauges, torque tools and electrical test instruments. The exact requirement depends on the process, but the principle stays the same: measure correctly, record clearly, act quickly when something is out.
- Consistent measurements support product repeatability across shifts and sites.
- Traceable calibration records help during audits and customer reviews.
- Controlled instruments reduce rework, scrap and unnecessary machine adjustments.
- Better measurement practices improve confidence in final inspection results.
In a busy factory, one skipped check can affect an entire batch. That is why a metrology plan should be part of everyday operations, not an afterthought.
The Instruments Most Commonly Checked On Site
Metrology covers a wide range of instruments. In the field we see everything from simple hand tools to specialised gauges used in production and maintenance. Each one has a job, and each one needs to stay within tolerance if the data is going to be useful.
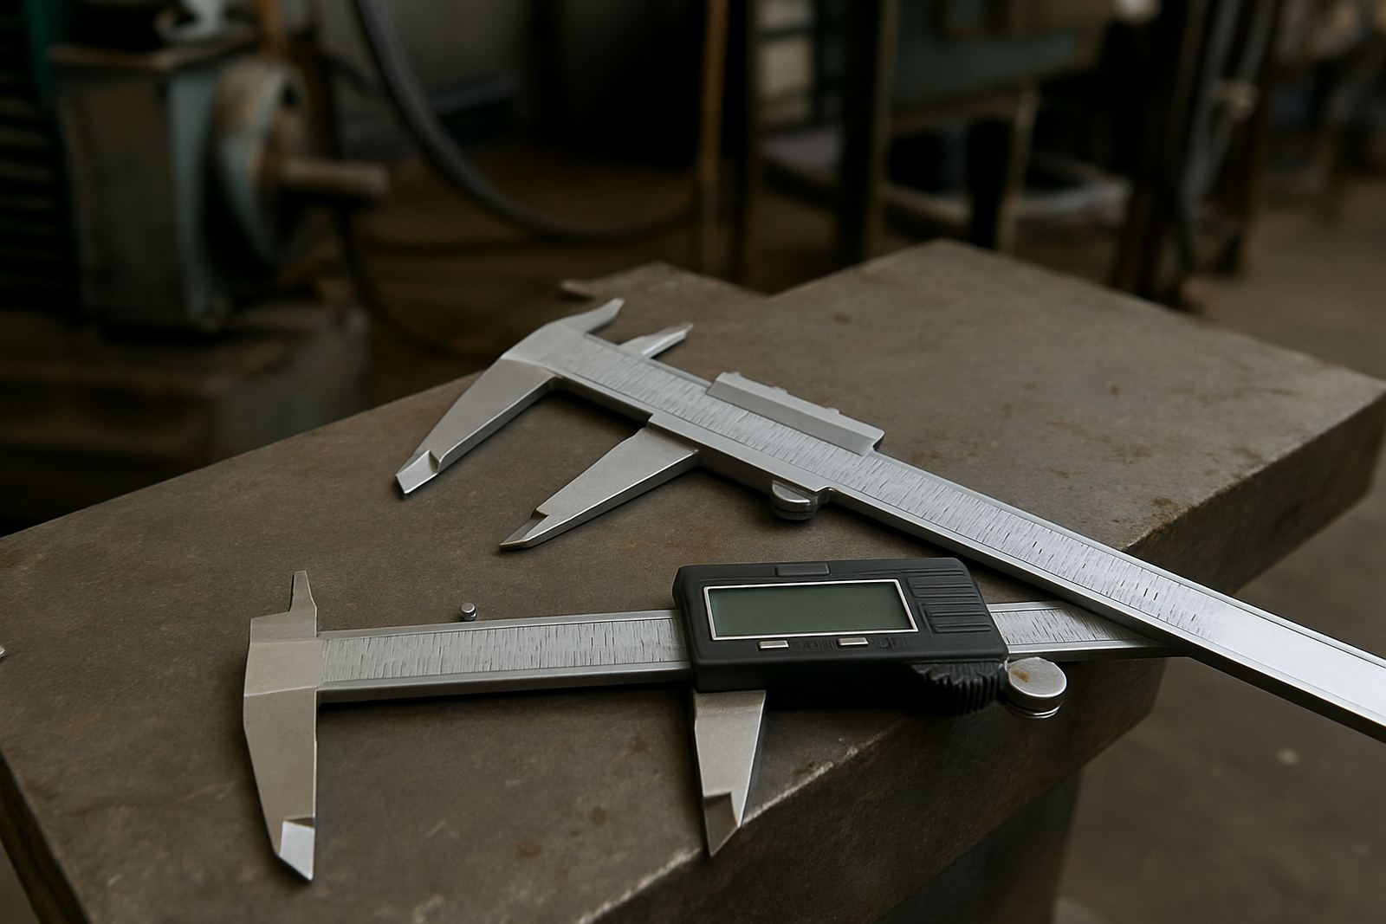
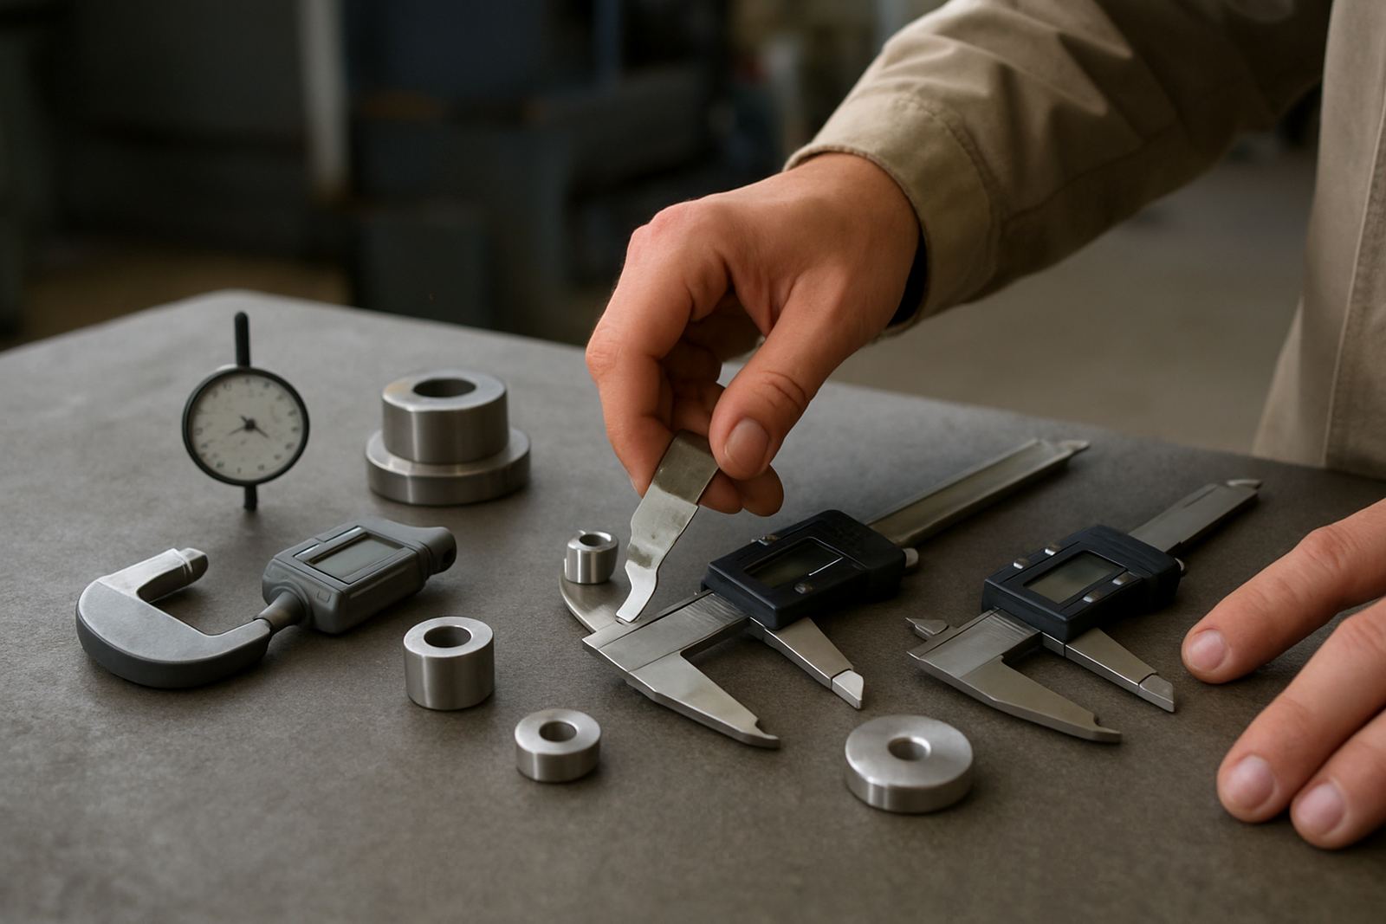
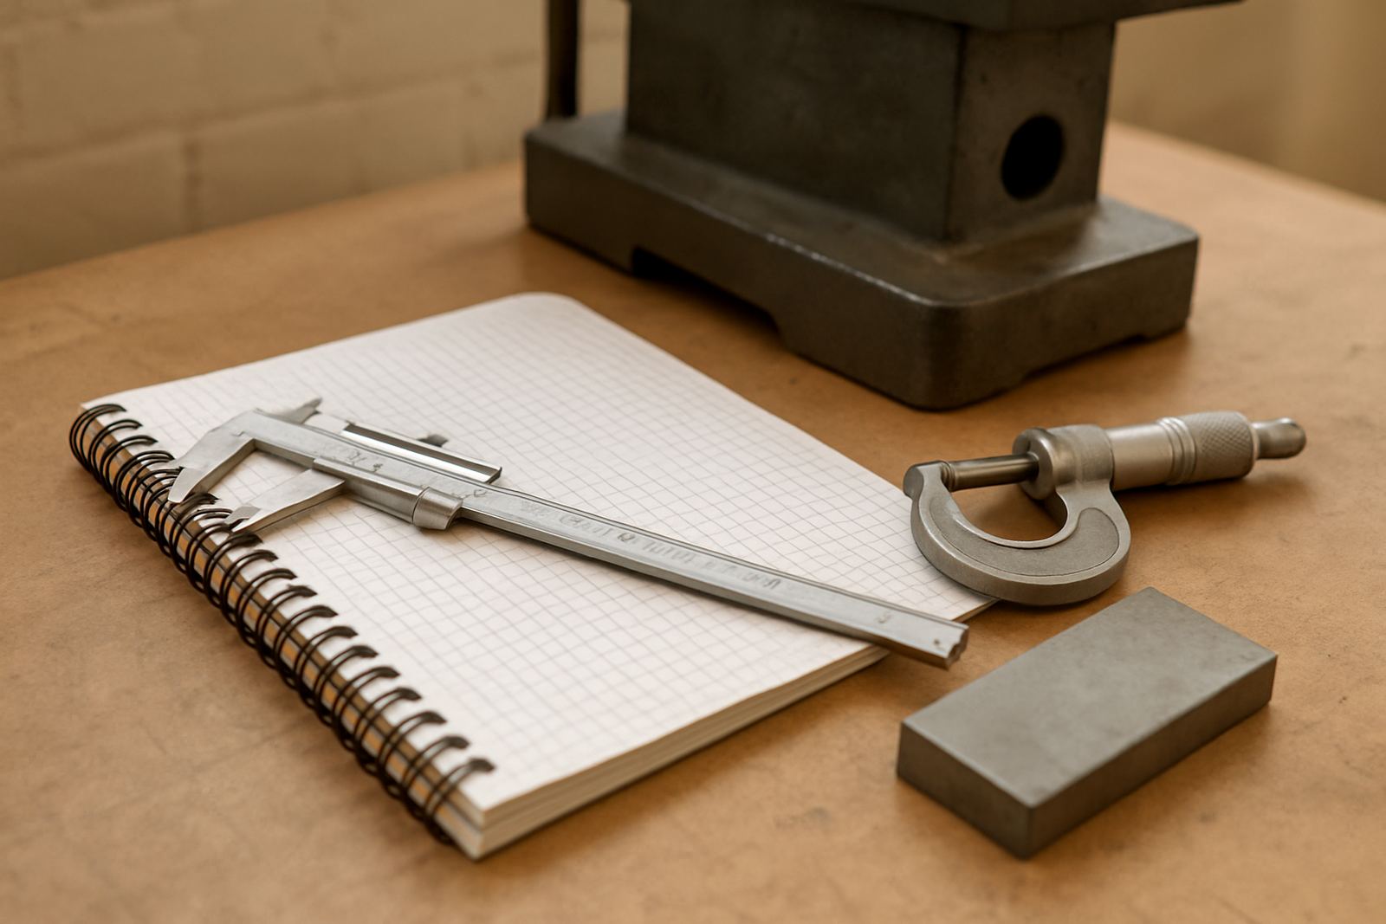
Common instruments include calipers for outside and inside dimensions, micrometers for fine measurements, height gauges for setting and inspection, and dial indicators for checking movement or alignment. Torque tools are important where fasteners must be tightened to a known value, while pressure gauges, temperature probes and humidity instruments are used where process conditions matter. Multimeters are also part of the picture in electrical and electronics work.
- Calipers and micrometers for dimensional checks.
- Indicators and height gauges for alignment and setup.
- Torque tools for assembly control and maintenance work.
- Pressure, temperature and humidity instruments for process monitoring.
- Multimeters for electrical testing and fault-finding.
Not every instrument needs the same service interval. A tool used every day on a production line will usually need more attention than one used occasionally in a stores room. The usage pattern, environment and required accuracy all play a part.
How Calibration Keeps Measurement Within Tolerance
Calibration is the practical side of metrology. It is the process of comparing an instrument against a known reference to see whether it still measures accurately. If it does not, the difference is recorded and the instrument can be adjusted, repaired or removed from service depending on the result.
That process is especially important in Johannesburg, where many sites work under pressure from tight production schedules and temperature changes between indoor and outdoor work areas. Those conditions can affect delicate tools over time. Coastal customers face another challenge: humidity can influence some instruments and stored equipment, so planned checks become even more important.
Good calibration is not only about getting a certificate. It is about knowing whether a result can be relied on when a decision has to be made. If a gauge is used to accept or reject a part, the reading needs to be traceable and current. Without that control, a business is taking a guess instead of making a measured decision.
At Accu, calibration support is built around that need for certainty, with services for dimensional, electrical, environmental and force related instruments. Courier collection across South Africa also helps sites keep instruments moving without unnecessary delays.
What A Practical Metrology Routine Looks Like
A solid routine does not have to be complicated. In fact, the best systems are usually the simplest ones that people actually follow. Start by identifying every instrument that affects quality, safety or compliance. Then group them by use, location and inspection frequency so nothing is missed.
It also helps to assign responsibility. One person should know which tools are due, which are in use and which are waiting for calibration. If instruments are shared between departments, the handover process needs to be clear. A missing record can be just as damaging as a faulty reading.
- List all measuring instruments used in production, maintenance and inspection.
- Set intervals based on use, risk and manufacturer guidance.
- Keep instruments clean, stored properly and protected from dust and moisture.
- Remove damaged or overdue tools from service immediately.
- Retain records so audits and customer checks can be answered quickly.
It also pays to train staff on proper use. Even a well-calibrated instrument can give poor results if it is handled roughly, zeroed incorrectly or used in the wrong range. A small slip here can cost a lot later.
Local Example: A Workshop In Isando Avoids Costly Rework
Consider a machining workshop in Isando supplying parts to a manufacturer in Midrand. The team was seeing repeated rejections on a key dimension, but the machine settings looked fine. After checking the measuring process, they found one micrometer was reading slightly out and had not been verified for months. The error was small, but enough to affect acceptance decisions.
Once the instrument was calibrated and the inspection routine tightened up, the rejection rate dropped and the team could trust the numbers again. That is the real value of metrology. It does not just improve paperwork, it supports better decisions on the floor and less waste in the bin.
For businesses in Edenvale, Germiston, Boksburg, Jet Park and Meadowdale, the same lesson applies. Controlled measurement is not only for laboratories. It belongs in day-to-day work, from stores and service vans to production benches and final inspection stations.
If your measuring tools are part of the business, metrology is part of the business too. The sooner you treat it that way, the easier it becomes to maintain consistent quality with fewer surprises.