Resolution is only useful when the tolerance needs it
Resolution is the smallest change an instrument can display. It is not the same thing as accuracy, and it is not a guarantee that a reading is true. A micrometer that reads to 0.001 mm may look impressive, but if your part tolerance is only being held to plus or minus 0.10 mm, that extra detail may not improve the job at all.
What matters is whether the instrument can show enough detail to judge the tolerance with confidence. If you are checking machined parts in Isando, measuring press fits in Germiston, or verifying maintenance work in Boksburg, the resolution should match the decision you need to make. Otherwise you end up spending time chasing tiny display changes that do not affect the result.
In practice, a sensible rule is that the instrument should read clearly enough to separate the acceptance limit from the rejection limit. If the measurement window is too tight for the tool, the reading becomes more confusing than helpful. That is where a proper calibration process makes a real difference.
Do not confuse more digits with better control
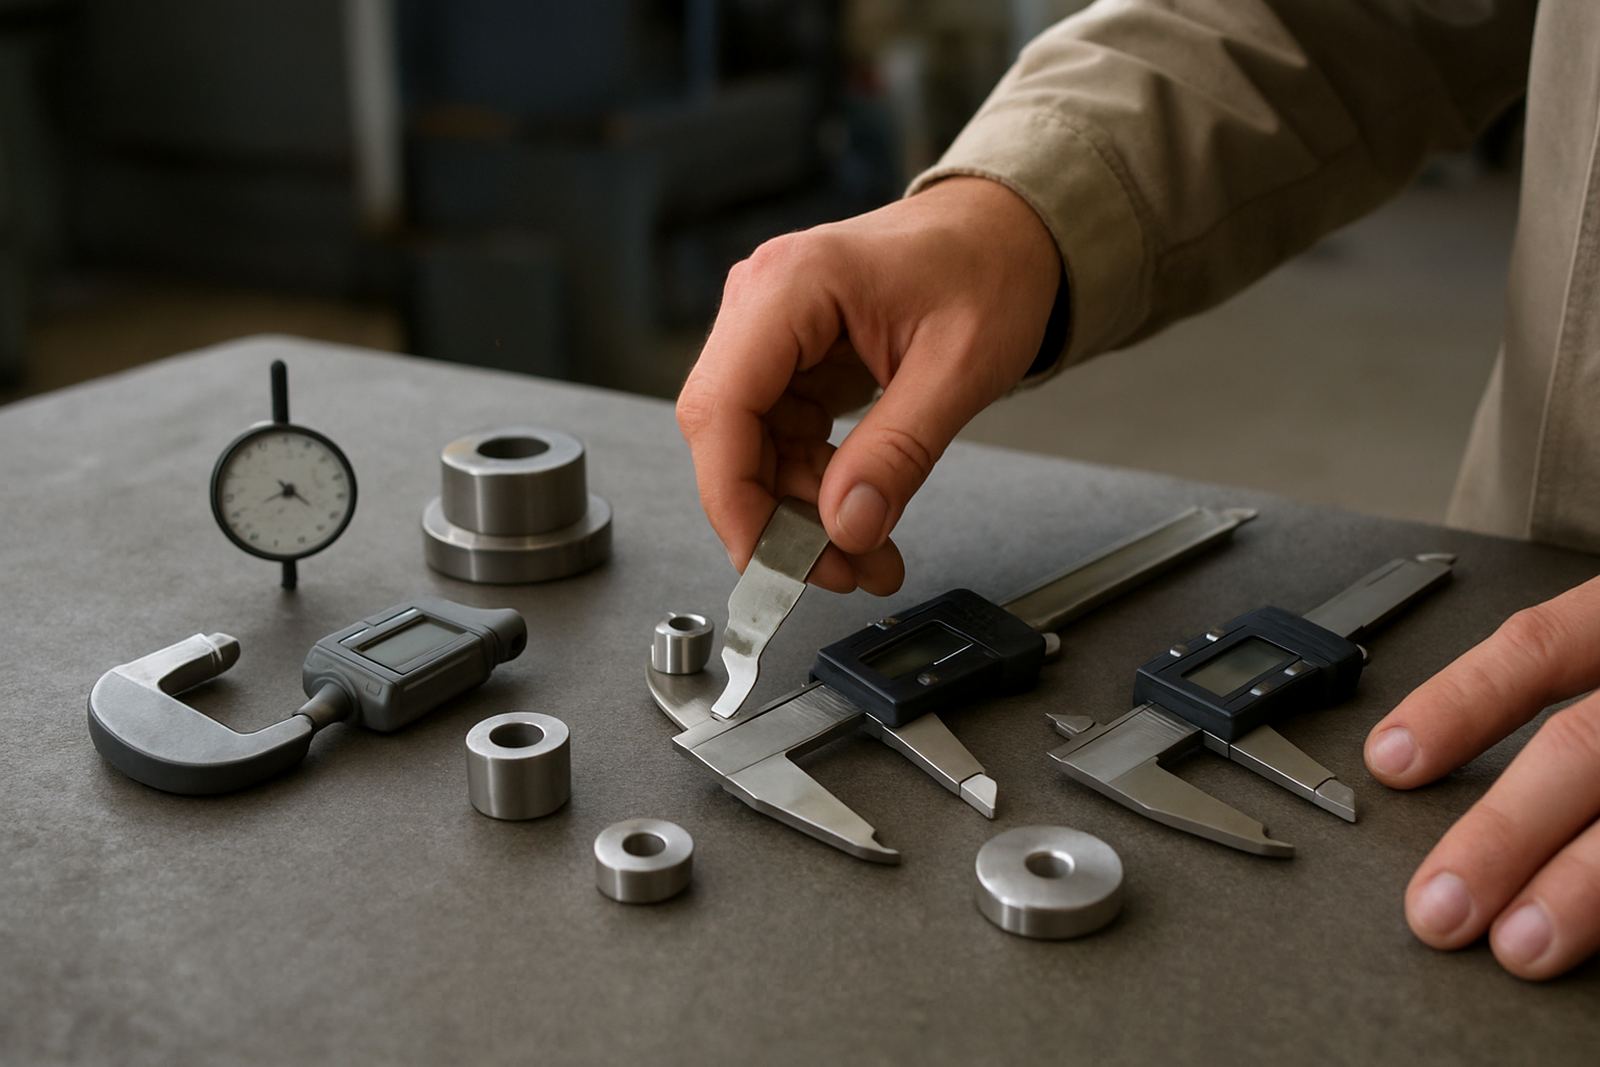
It is easy to assume that a finer display means better measurement, but that is not always the case. A digital caliper that shows 0.01 mm steps can still be the wrong choice if the jaws have wear, the beam is damaged, or the instrument is not stable in the temperature of the workshop. On the other hand, a well maintained analogue gauge with a coarser display may still be suitable for quick checks on the shop floor.
The question is not how many digits appear on the screen. The question is whether those digits support a real process decision. A technician in Kempton Park checking a batch of turned components does not need extra resolution if the process itself only holds to a wider band. More detail can actually slow the job down and create unnecessary debate about differences that are inside normal variation.
- Use higher resolution when the tolerance band is tight and the process needs careful control
- Use moderate resolution when the aim is sorting, set-up or routine verification
- Match the tool to the size of the feature being measured, not just the display on the instrument
A local example from a mixed manufacturing floor
Take a plant in Midrand that machines sleeves for assembly work and also does in-house maintenance on clamps and frames. For the sleeves, the customer may require a close diameter control, so the team uses calibrated micrometers and verified gauges. For the maintenance side, a caliper may be enough to confirm whether a bracket has worn beyond service limits.
That is the practical side of resolution. The sleeve measurement needs finer detail because the tolerance is tight and the part affects fit. The maintenance check needs a tool that is quick, easy to read and suitable for the decision at hand. Using one high resolution instrument for every task often wastes time, and in some cases it gives a false sense of certainty.
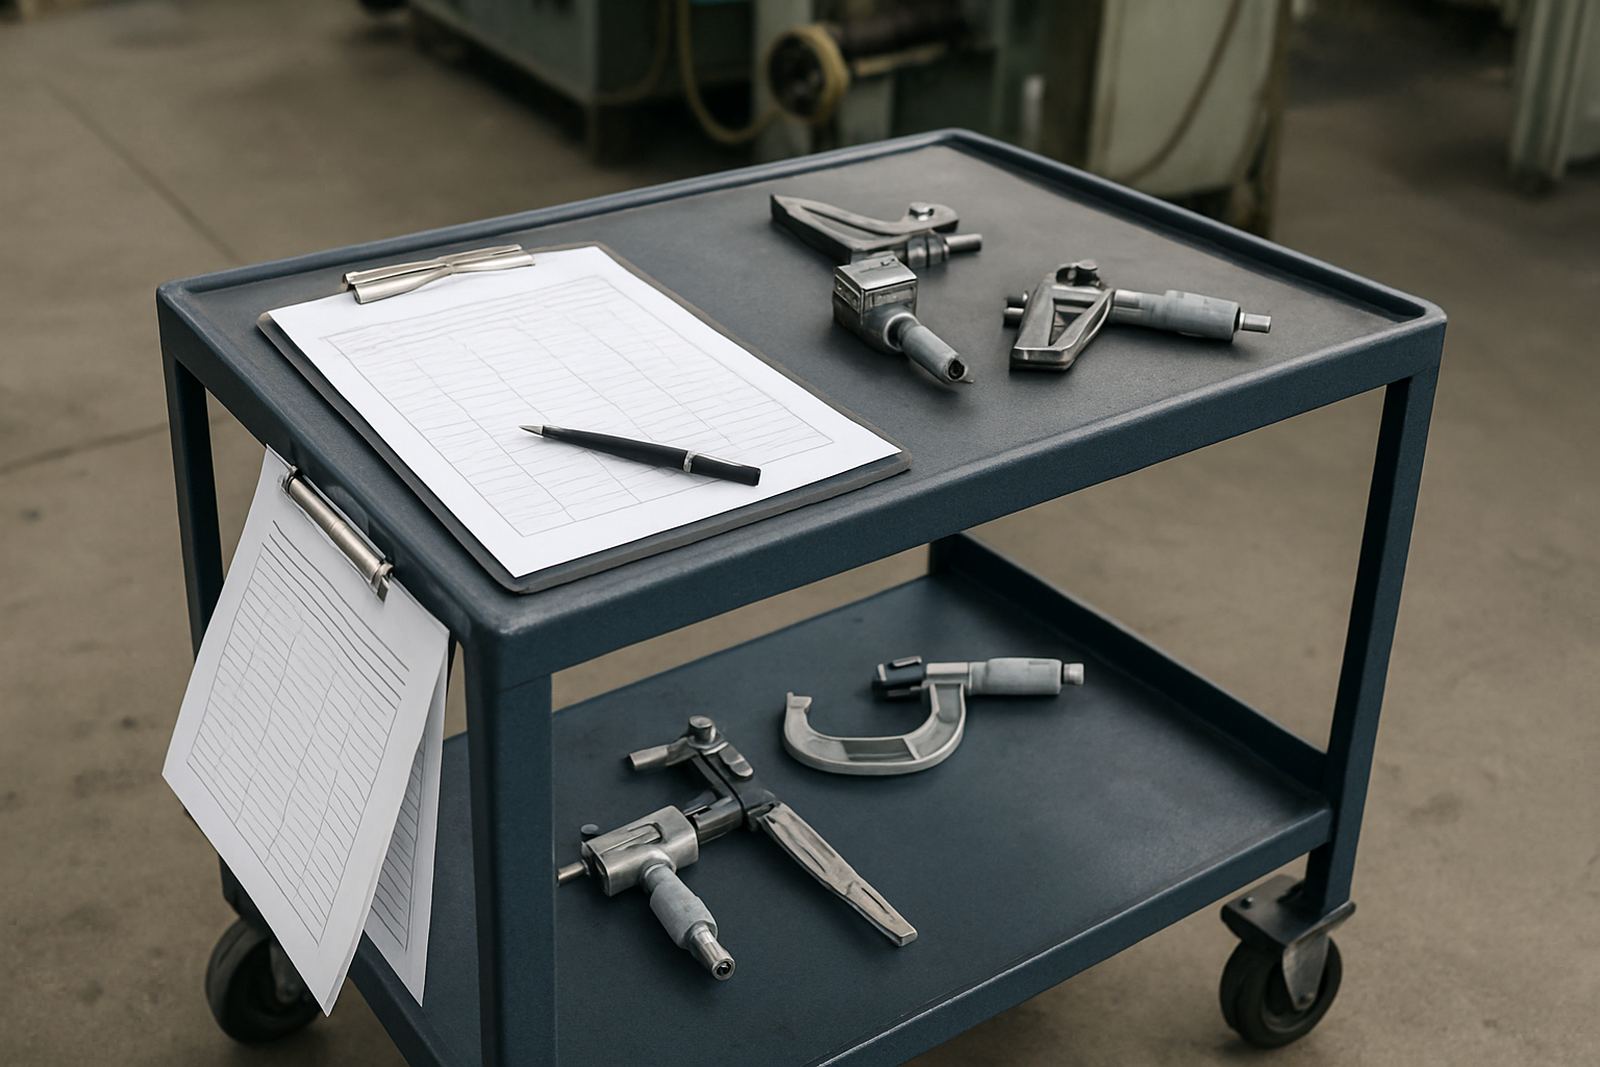
We see the same pattern across Edenvale, Meadowdale and Jet Park. A workshop may own several measuring tools, but only a proper calibration record shows which instrument is suitable for which job. That is especially important when teams work across shifts and different people are making decisions from the same data.
How calibration supports the resolution you rely on
Calibration is not only about confirming that an instrument is within limits. It also tells you whether the instrument can still support the resolution you need in daily use. A tool may switch on and show a clean reading, yet still drift, stick, or lose repeatability when it is used on the line. In South African conditions, heat, dust and handling all play a part.
At our calibration lab in Isando, Kempton Park, we see plenty of instruments that look fine on the surface but no longer deliver the same confidence at the point of use. That is why calibration reports matter. They help you decide whether the reading is suitable for production, maintenance or inspection, and whether a tool should stay in service or be withdrawn.
- Check whether the instrument has enough repeatability for the tolerance band
- Make sure the calibration interval suits the frequency of use
- Review wear, damage and zero stability, not just the displayed number
- Keep records so the same standard is applied across teams and shifts
Environmental conditions can blur a good reading
Resolution problems are not always about the instrument itself. In many Gauteng workshops, temperature swings between morning and afternoon can influence metal parts and measuring tools. A cold instrument brought straight from a courier drop into a warm factory can give readings that look precise but are not yet stable. Coastal humidity matters too, even for inland clients who receive parts from Durban or Port Elizabeth, because corrosion and contamination can affect the working faces of gauges and calipers.
Shift handovers add another layer. If a process is restarted after a power cut, the line may not be at the same temperature, the machine may have stopped mid cycle, and the person taking the measurement may be under pressure to catch up. That is when a sensible resolution choice helps most. It reduces the temptation to over interpret a number that should first be checked for consistency.
Simple habits help. Let instruments acclimatise, keep faces clean, store them correctly and avoid forcing a reading when the part is not yet stable. A tool can only give you a useful resolution if the conditions around it are under control.
Choosing the right level of detail for your job
For engineers, technicians and buyers, the best choice usually comes down to the tolerance, the application and the level of risk. A calibration room may need tighter control than a maintenance bay. A production line may need a faster check than a final inspection station. The right resolution sits where those needs meet.
If you are unsure, ask a few practical questions before putting an instrument into service. What is the smallest change that really matters? How often is the tool used? Who will read it, and under what conditions? Is the measurement being used to accept a finished part, or only to monitor a process? Once those points are clear, the right resolution is much easier to choose.
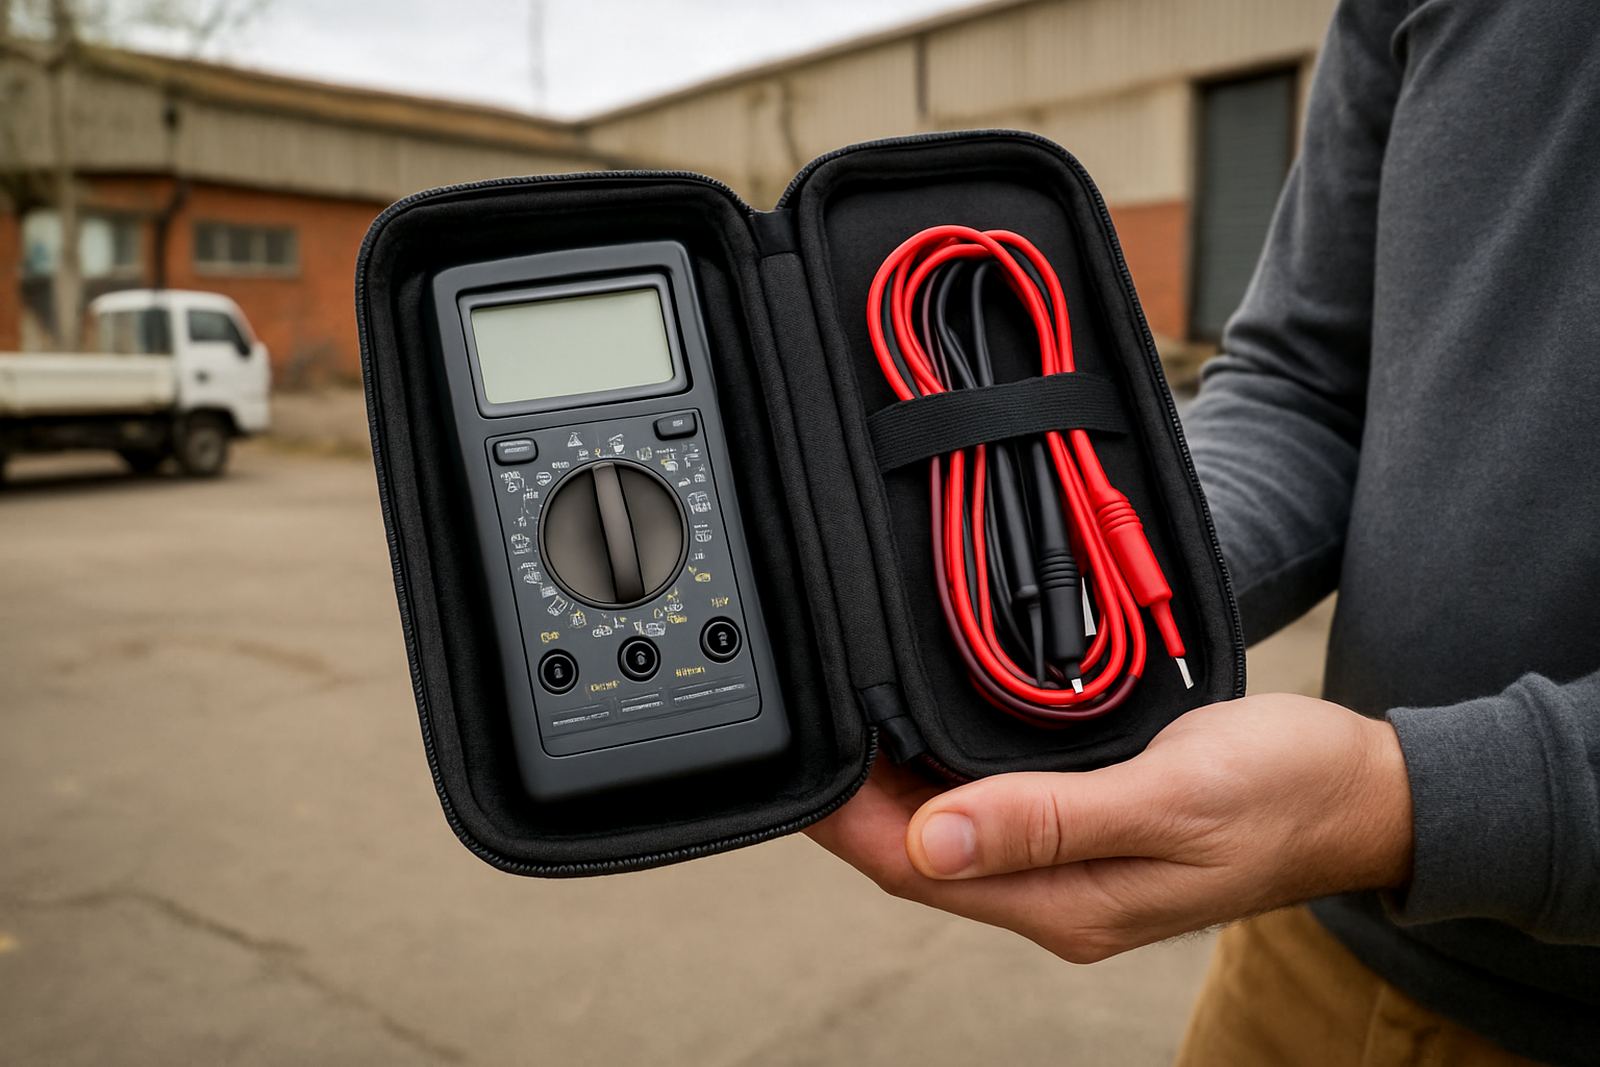
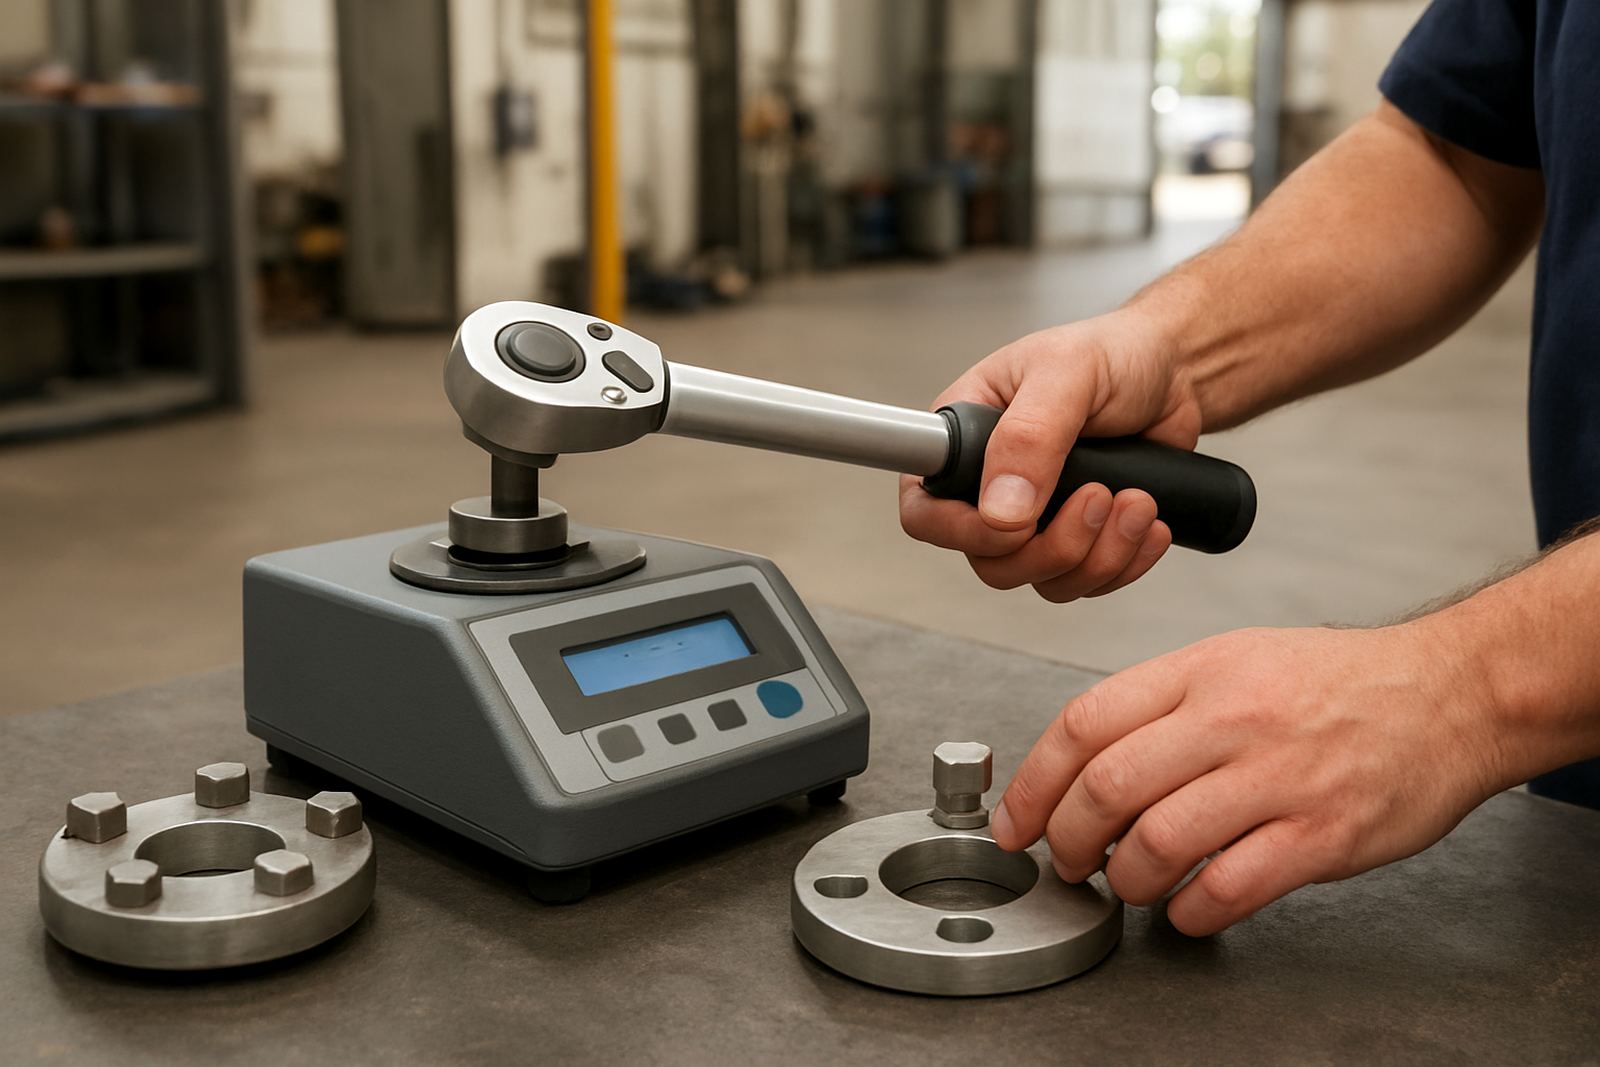
Accu supports clients across Johannesburg, Kempton Park, Edenvale, Germiston, Boksburg, Jet Park, Meadowdale and Midrand with calibration for calipers, micrometers, gauges, indicators, torque tools, force gauges, pressure gauges, temperature instruments, humidity instruments and multimeters. Courier collection is available nationwide, which helps teams keep instruments in circulation without losing control of the measurement standard.
In the end, resolution matters because decisions matter. If the reading does not help you protect the tolerance, it is just a number on a display.