Why a clean measurement record matters
A reading on its own is easy to forget. A proper record tells the full story of the instrument, the job and the person who verified it. That matters when you are handling incoming goods, machine setup, final inspection or a customer dispute. If a caliper, micrometer or gauge is later questioned, you need more than a handwritten figure on a scrap of paper.
In Johannesburg and the surrounding industrial areas, many workshops feel the strain of tight timelines, shift handovers and shared tool use among several operators. Records become the link between each measurement and the decision that followed. When those records are clear, you can trace trends, spot wear early and answer audit questions without scrambling through old files.
Good records also protect the business. They show that your process was consistent, that the instrument was checked at the right interval and that the result was captured in a way that can be reviewed later. That is especially important where clients ask for proof of conformity or where a quality system has to stand up to an external audit.
What every record should capture
The best records are not complicated. They are consistent. Whether you are using paper sheets or a digital register, each entry should carry enough detail for another person to understand exactly what happened. Missing serial numbers or vague dates create gaps that are hard to fix later.
- Instrument description, model or type, and unique identification number
- Date of measurement, calibration or verification
- Operator or technician name
- Measurement point, reading or test result
- Allowed tolerance or acceptance limit
- Reference standard used for the check
- Environment notes if relevant, such as temperature or humidity
- Next due date or interval for repeat calibration
For field work, include the site name and location as well. A pressure gauge checked in Kempton Park may be used in a compressor room with very different conditions to one kept in a clean lab. That context helps explain results later, especially if there are temperature swings or dust exposure.
Keep the format simple enough to be used every day
Many record systems fail because they look neat in theory but are awkward in practice. If the form takes too long to complete, people start leaving blanks or rewriting numbers from memory. That is where errors creep in. The goal is not fancy paperwork. The goal is repeatable, usable data.
A practical layout uses the same fields every time and gives enough space for notes. If your team works across Isando, Edenvale and Boksburg, consistency matters even more because different people may handle the same instrument at different stages. One technician may carry out the calibration, another may inspect the part, and a third may file the result.
A few useful habits help keep the system tidy:
- Use one naming convention for each tool, gauge or instrument
- Write dates in the same format on every record
- Record figures immediately, not after the shift
- Keep correction marks neat and signed off
- Store related certificates, job cards and check sheets together
If records are split across notebooks, WhatsApp photos and loose printouts, they become harder to trust. A single controlled system saves time later, especially when someone asks for a traceable history of a tool used on a production line.
Make records auditable, not just complete
Completeness is only part of the job. An auditable record must also show how the data was created and who is responsible for it. That means date stamps, initials or signatures, and an obvious trail from the instrument to the final result. If a reading is adjusted, the original figure should still be visible with a note explaining the change.
Auditors do not only look for numbers. They look for control. They want to know whether the correct reference equipment was used, whether the instrument was within its interval, and whether the person completing the record was authorised to do so. In a busy plant, those details can be the difference between a clean finding and a costly correction.
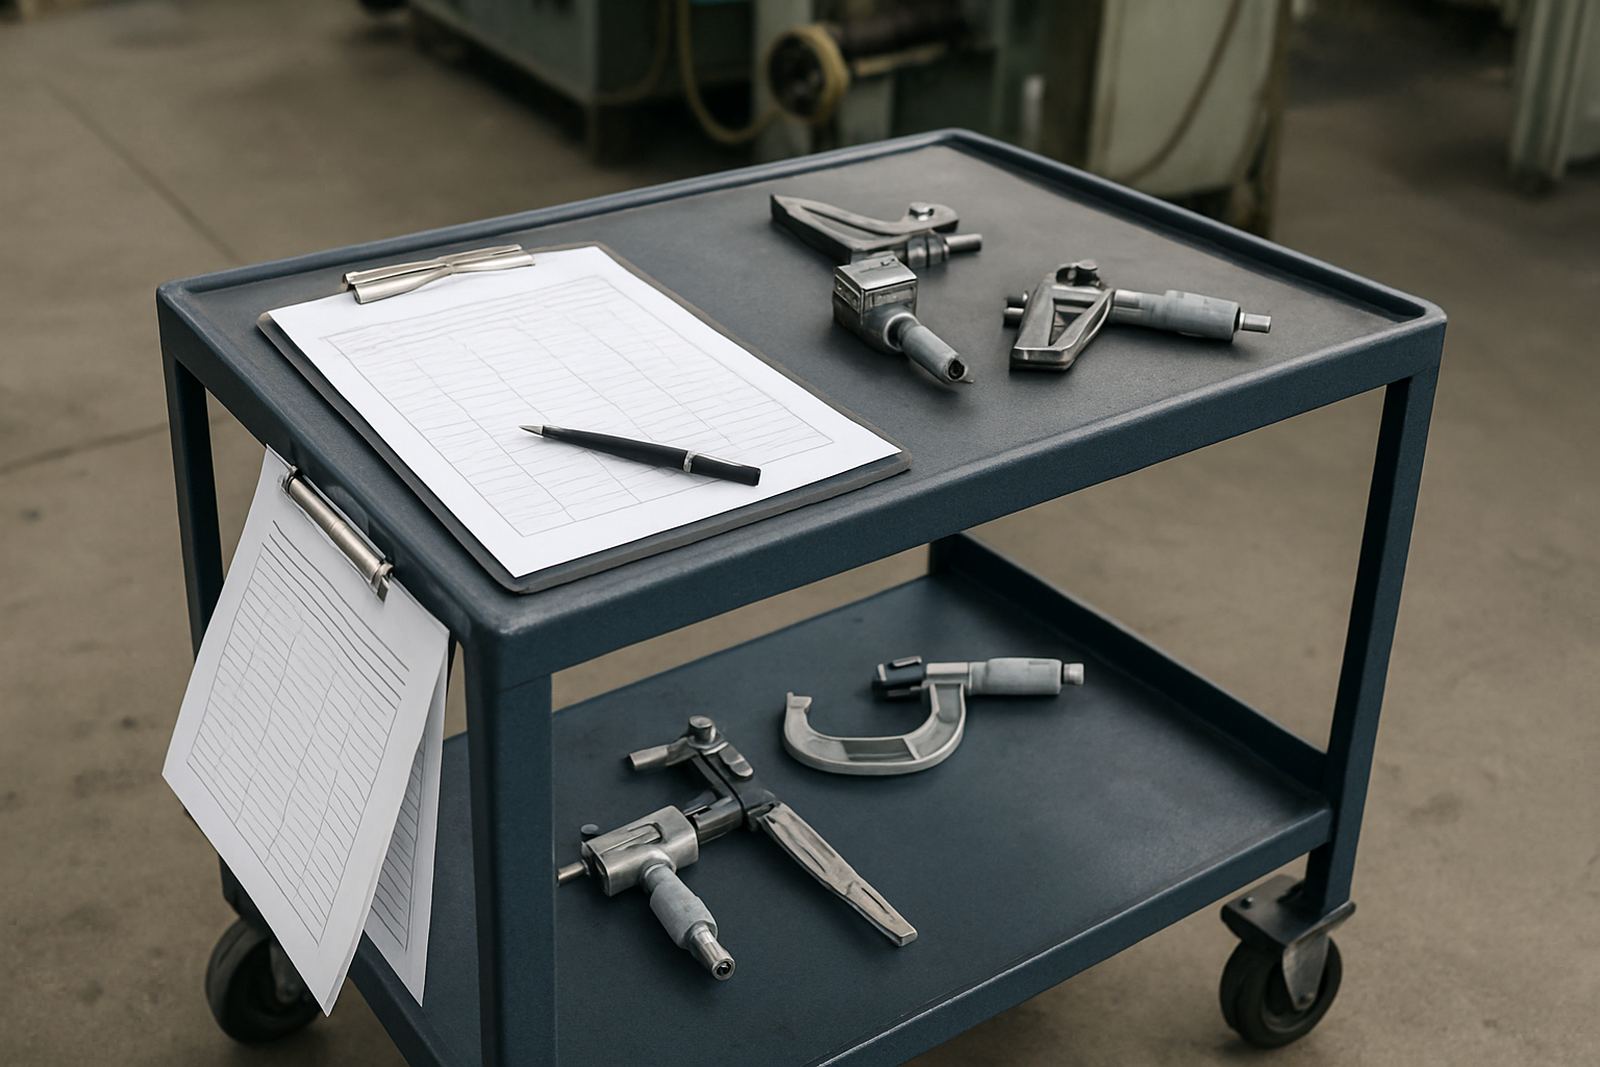
For businesses working near the East Rand industrial corridor, one common gap is poor handover between shifts. A tool may be issued in the morning and returned by afternoon without a clear sign-out trail. That makes it difficult to prove who used it and when. A simple issue log closes that gap.
Recordkeeping for calibration intervals and due dates
Calibration records are most useful when they help you plan ahead. If every micrometer, height gauge or multimeter has a clearly recorded due date, you reduce the chance of last-minute rushes and missed intervals. This is especially useful for facilities that shut down over weekends or public holidays, where a late job can hold up the next production run.
Many teams use colour coding or segmented registers to make due dates easier to track, but the main point is discipline. A record should show when the last calibration took place, what was found, and when the next one is due. If an instrument is dropped, overloaded or used in harsh conditions, that interval may need to be reviewed sooner.
For shops and plants that rely on courier collection, it helps to record the date the instrument left site and the date it returned. That way, there is no confusion over where the item was during the gap. If a gauge is in transit from Midrand to Isando for calibration, the record should make that movement plain.
- Last calibration date
- Next due date
- Reason for any early recheck
- Transport or courier notes
- Storage conditions after return
A local example from a busy Gauteng workshop
Take a fabrication workshop in Germiston that uses vernier calipers, torque tools and a few pressure gauges on a daily basis. The team works with different shifts, and the same tools are shared between fitting, inspection and dispatch. When measurements were written in separate notebooks, disputes kept cropping up over which reading was final. After a few months, the supervisor moved everything into one register with the same fields for every instrument.
Once the records were standardised, the workshop could see which tools drifted more often, which ones had repeat issues after heavy use, and which items needed earlier attention. That made planning easier and reduced the number of surprises during client inspections. It also helped when an external assessor asked for proof of traceability on a pressure gauge used for a test rig. The information was there, in order and easy to follow.
It was not a fancy system. It was just tidy, consistent and used every time. That is often enough to turn a pile of numbers into evidence you can rely on.
Practical habits that keep records useful for years
Records age badly when they are left to chance. Ink fades, file names become confusing and missing pages are hard to replace. A few simple habits will help keep your measurement history useful long after the job is done.
- Review old entries monthly for missing fields or unclear notes
- Back up digital records and keep paper copies in a dry, secure place
- Separate current tools from items awaiting repair or recheck
- Use one person or one team to control file naming and storage rules
- Train new staff on how to record results before they handle important equipment
In coastal or humid areas, paper records can deteriorate quickly if they are stored badly. Even in inland Gauteng, dust, heat and repeated handling can make a file difficult to use. A sensible filing routine avoids that problem and keeps the history of each instrument intact. The better the record, the easier it is to trust the reading when production depends on it.