Why a surface plate needs daily care
A surface plate is one of the most important reference tools in a workshop, inspection room or calibration lab. If the plate is scratched, dirty or sitting on an uneven base, every check done on it is affected. That can mean rejected parts, unnecessary rework and arguments over whether a reading is right.
In Johannesburg and the East Rand, dust and fine metal chips build up quickly. In coastal areas, humidity adds another problem because moisture can encourage corrosion on steel parts left too long on the plate. Even a granite plate, which is hard and stable, still needs proper care if you want it to stay dependable.
The aim is simple: keep the surface clean, keep it protected from damage and use it only for the work it was made for. A plate that is looked after gives steadier results, and it will usually stay within tolerance longer, which saves money over time.
Clean the plate the right way after every shift
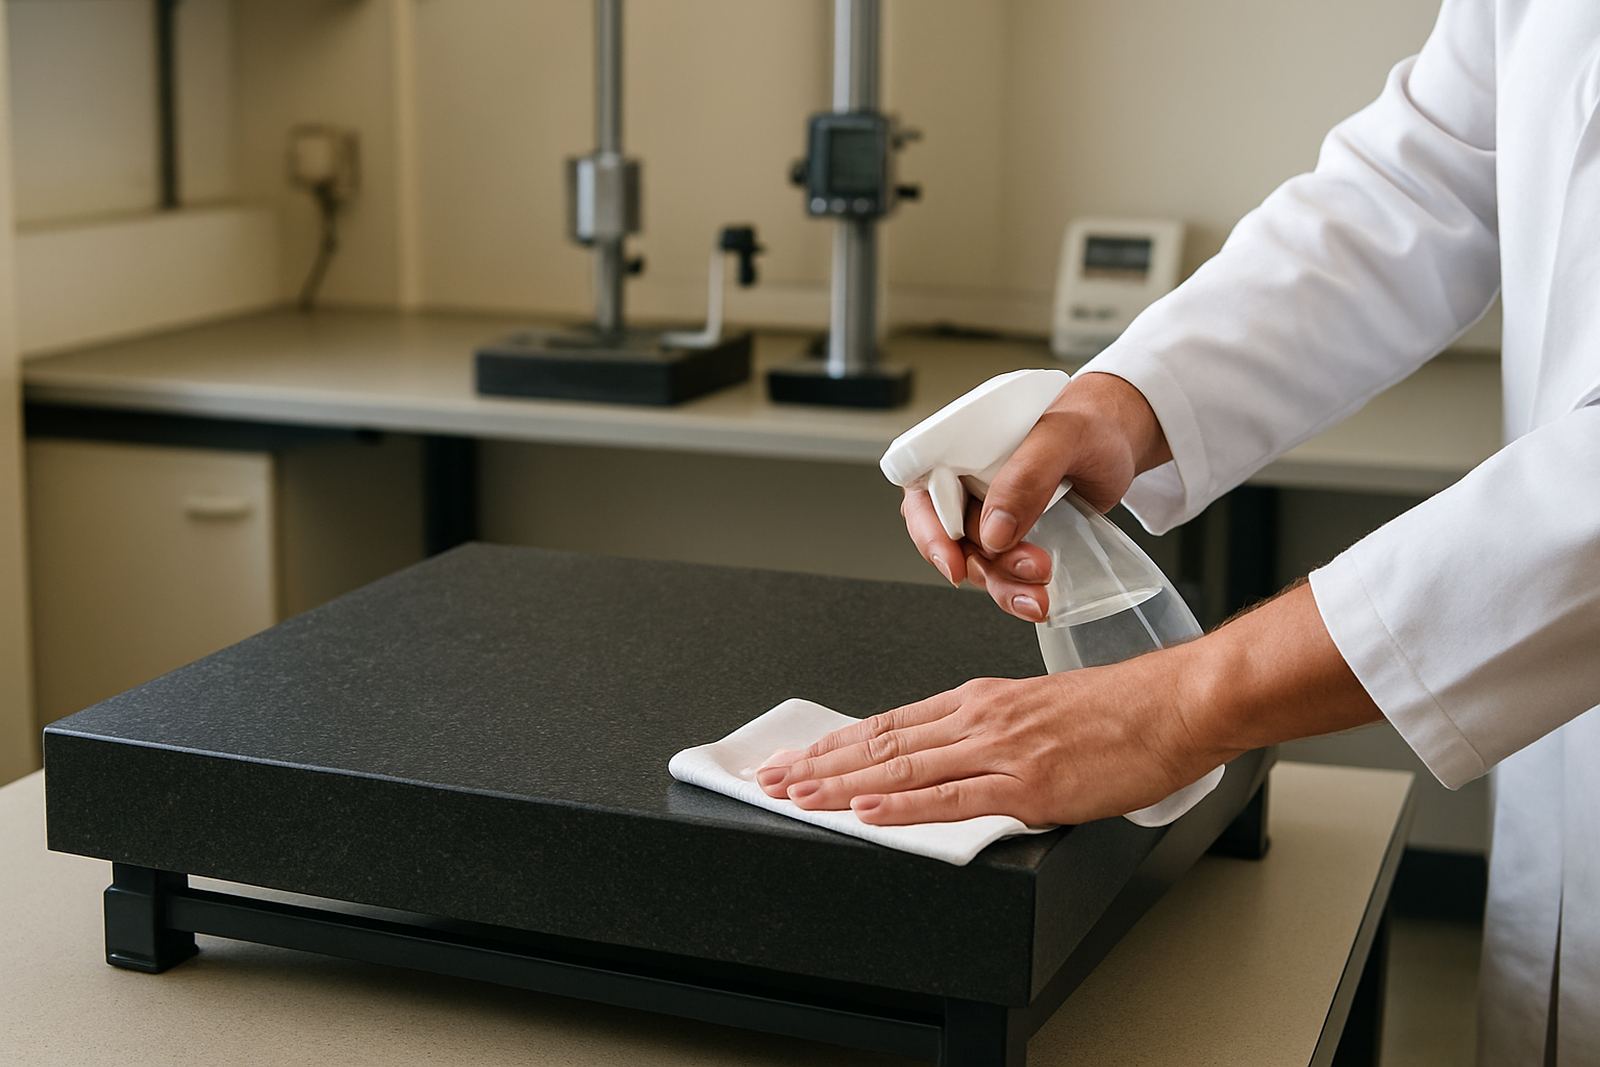
The safest cleaning method is also the simplest. Remove swarf, dust and loose grit first, then wipe the surface with a clean lint-free cloth and a suitable cleaning fluid that will not leave residue. Never use a dirty rag that has picked up cutting oil or grinding paste earlier in the day, because that just drags abrasive particles across the face.
Do not hose the plate down or flood it with liquid. Granite can handle normal cleaning, but excess moisture gets into fittings, support points and nearby steel frames. If the workshop area is dim or lighting changes, clean thoroughly before conditions shift again so debris at the edges is not missed.
A simple end-of-shift routine works well:
- Remove loose chips with a soft brush or a clean vacuum attachment used only for that area.
- Wipe the full surface in one direction, then across the width if needed.
- Dry the plate completely, including the edges and corners.
- Check that no tools, clamps or gauges have been left on the face.
If a plate is used for small component inspection, even a tiny particle can raise a workpiece and throw off the reading. That is why cleaning should be done before and after the shift, not only when the plate looks dirty.
Protect the granite from wear, knocks and bad habits
Most surface plate damage does not happen in one big incident. It happens from repeated small mistakes. Dropping heavy parts onto the face, sliding rough components across the surface, or using the plate as a holding area for tools all shorten its working life.
Use wooden or plastic supports where possible when placing parts on the plate. If a job requires frequent loading and offloading, train operators to lift rather than drag. A granite plate is tough, but it is not a bench for hammering, clamping or marking out with sharp scribers that dig into the face.
In a busy plant around Kempton Park or Jet Park, it is common for several teams to share one inspection area. That is where discipline matters most. Put a clear rule in place for what may and may not be done on the plate. It reduces damage and makes housekeeping easier.
- No cutting, filing or grinding on the plate.
- No storing of fasteners, spanners or heavy fixtures on the surface.
- No dragging parts with burrs or sharp edges across the face.
- No leaning against unsupported corners or using the plate as a step.
A plate that has been protected from knock damage and misuse will hold its flatness better, and that means less doubt when it is used for inspection work.
Keep the support structure and room conditions under control
Surface plate care is not only about the top face. The frame, stand and room conditions matter just as much. A plate must sit on a stable, level support so it does not twist under its own weight. If the stand is damaged or the floor settles, the plate can go out of plane even when the granite itself is in good condition.
Keep the area free from vibration where possible. Nearby presses, forklifts and doors slamming shut can all affect sensitive measurement work. In older buildings, especially around Germiston and Boksburg, uneven floors and traffic movement in the yard can make this worse. If the plate is in a production area, place it away from direct machine wash-down zones and strong temperature swings.
Temperature is another issue. A plate left in direct sun near a doorway, or next to a hot machine, will not behave the same as one kept in a steady room. Try to keep the inspection area at a consistent temperature and avoid placing warm components straight onto the surface. Give parts time to settle first if accuracy matters.
Humidity also deserves attention. Where condensation is a problem, use covers and keep the room aired properly. A damp environment can lead to rust on fixtures and measuring accessories even if the granite itself is unaffected.
Watch for wear signs before they become measurement errors
It is worth inspecting the plate visually and physically on a regular basis. Look for chips at the edges, worn patches in common contact areas, stains that may hide contamination, and any signs that the support points are no longer carrying the load evenly. A plate may still look acceptable to the eye, but a worn track in the middle can still affect flatness.
Pay attention to how the plate feels in use. If parts no longer sit consistently, or if gauge blocks and indicators show more variation than expected, the plate should be checked sooner rather than later. Do not wait for a complaint from production before taking action.
Useful warning signs include:
- Visible scratches or high spots in the main working area.
- Chipping on the corners or edges.
- Rust stains from stored steel items.
- Operators reporting inconsistent readings on the same setup.
- Damage after a dropped component or collision with lifting equipment.
If there is any doubt, it is better to remove the plate from daily use until it has been assessed. That approach is far cheaper than passing bad measurements through the rest of the process.
Arrange calibration and recovery before the plate drifts too far
Even with excellent housekeeping, a surface plate should be checked at planned intervals. The exact frequency depends on use, load, environment and how critical the measurements are. A plate in a high-volume inspection room may need attention more often than one used occasionally for verification work.
Calibration helps confirm whether the plate still meets the required flatness and whether there has been local wear, distortion or damage. It is also the right time to identify whether the support arrangement is still suitable. In some cases, a plate may simply need cleaning and re-setting. In others, the wear pattern may show that the plate has been used too hard in one area.
For businesses in Isando, Edenvale, Meadowdale and Midrand, courier collection can make it easier to keep calibration on schedule without losing time on logistics. The important thing is not to keep using a plate because it is convenient. Once accuracy starts drifting, the cost shows up in scrap, rework and missed checks.
A practical rule is to treat the plate as a controlled reference, not a general purpose bench. If that habit is built into the workshop, the plate will stay cleaner, last longer and support dependable inspection work.
A simple local example from a busy workshop
A machining workshop in the Kempton Park area may use one granite plate for incoming inspection, tool checks and final verification. During the day, several operators pass through the same space, and the plate picks up oil mist, fine swarf and the occasional knock from a hurried part change. At first the issue seems minor. Then readings begin to vary by small amounts, and the team starts arguing over which gauge is correct.
Once the workshop introduces a fixed clean-down routine, a cover for idle periods and a rule that no raw parts are placed directly on the face, the variation drops. After that, scheduled calibration confirms whether the plate itself is still sound. The change is not complicated, just disciplined. That is usually what makes the biggest difference.
For South African workshops, especially where power cuts, dust and heavy traffic are part of normal operations, good surface plate care is not extra effort. It is part of keeping the measuring process honest.