Why heat and cold change the number on the gauge
Most measuring tools are made from metal, and metal expands when it warms up and contracts when it cools down. That sounds small, but in precision work even a tiny change can push a part out of tolerance. A 100 mm steel component can grow enough with temperature rise to matter on close-fitted parts, especially when you are working to microns rather than millimetres.
The problem is not only the workpiece. The instrument itself changes too. A caliper, micrometer or height gauge that has been carried from an air-conditioned office into a warm production area can give different results until it reaches the same temperature as the surroundings. The same applies to gauges stored near a loading bay, or left in a vehicle during a courier run around Johannesburg.
- Warm hands can transfer heat into a micrometer frame.
- Direct sunlight through a workshop window can heat the part and the tool unevenly.
- Compressed air, heaters and ovens create local temperature gradients.
- Cold items brought in from an air-conditioned store room need time to stabilise.
Where temperature error shows up in daily work
Temperature-related error often looks like a tool fault when it is really a thermal problem. A technician may check a shaft twice and get different numbers because the part is still warming up after machining. In another case, a pressure gauge or torque tool may be correct, but the surrounding conditions make the process of checking it unreliable. That is why temperature control is part of good metrology, not an optional extra.
In practice, the risks show up in machining, sheet metal work, electronics assembly and maintenance. At a plant in Jet Park or Germiston, a batch of parts can leave the machine shop at one size, then drift after handling. In Edenvale or Boksburg, a small workshop may store tools in a cabinet near a roller door, where morning chill and midday heat create a cycle that affects measurments all day. Coastal humidity is not the only issue in South Africa, inland heat does plenty of damage too.
- Parts checked immediately after machining may measure oversize or undersize.
- Tools stored in hot vehicles can drift before they reach the job site.
- Calibration checks done next to ovens, furnaces or sunlight can be misleading.
- Repeated handling by different operators adds heat and variation.
The standard temperature most labs work to
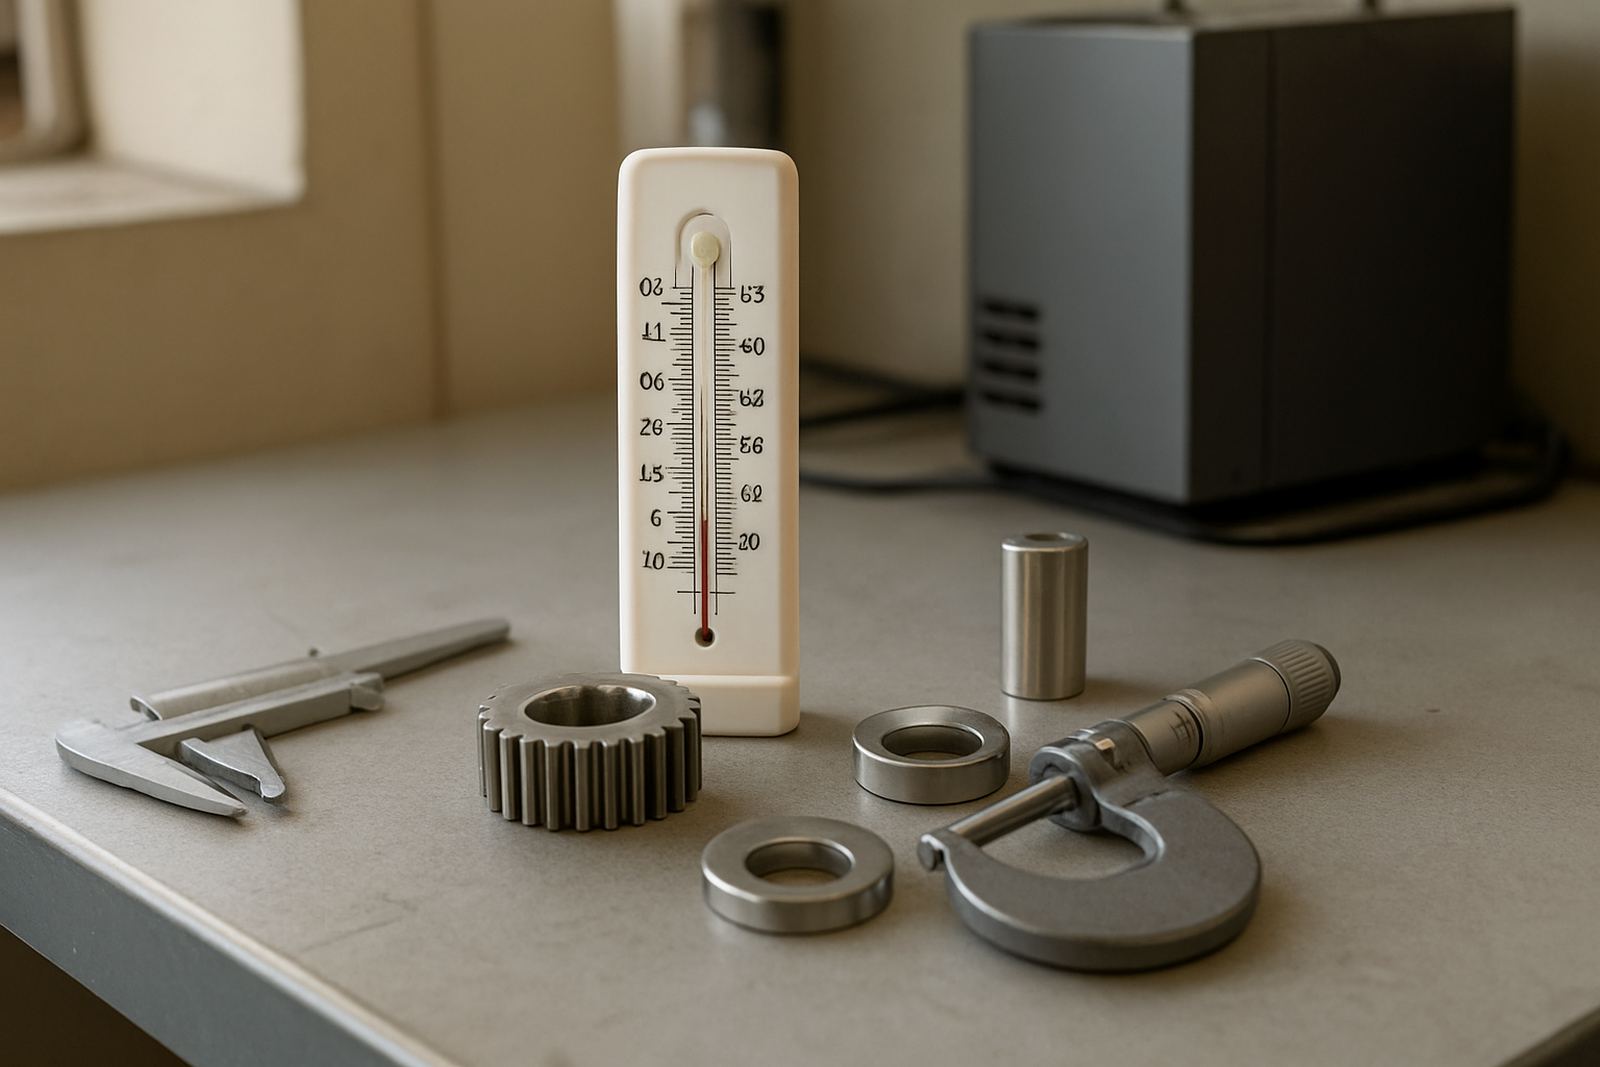
Calibration labs usually work to a reference temperature, often 20 degrees Celsius, because it gives a stable baseline for comparison. That does not mean every factory must be at exactly 20 degrees all day, but it does mean readings should be taken with the temperature in mind. If the job is hot, the reading should be questioned. If the instrument is cold, it should be allowed to settle before use.
For businesses in Kempton Park, Midrand and Isando, this matters when instruments move between site, store room and lab. Courier collection helps, but transport conditions still count. A sealed case is better than loose storage on a van seat, and a tool returned from calibration should not be used straight from the courier bag in a hot bay. Let it acclimatise first, otherwise you are adding uncertainty before the first measurement is even taken.
Temperature control also supports compliance. If your quality system asks for traceable calibration, the environment must support the result. A certificate is only as useful as the conditions under which the measurment was made.
Practical steps to cut thermal error on site
You do not need a laboratory to improve accuracy. A few simple habits will reduce thermal drift and make day to day measurements more dependable. Start by giving tools and parts time to stabilise. Then keep them away from heaters, doors and direct sun. If the job is critical, measure in a consistent area and record the conditions where possible.
When teams rush, they often skip the boring steps. That is usually where temperature trouble starts. A micrometer that has been sitting in a palm for several minutes, or a caliper left on a hot machine table, can still look fine and yet give the wrong answer. The fix is not complicated, but it needs discipline.
- Store measuring instruments in a temperature stable cupboard or case.
- Allow parts and tools to acclimatise before checking final dimensions.
- Avoid measuring directly after machining, welding or heat treatment.
- Keep hands off measuring faces for longer than necessary.
- Use the same measurement point and method each time.
What to watch for during calibration and inspection
During calibration, temperature matters from the first minute to the last. If a gauge block, caliper or indicator comes in from outside, the reading may drift while the metal equalises. A proper calibration process takes that into account, along with humidity, cleanliness and operator technique. If your records show unusual variation, check whether the room temperature changed during the session or whether the instrument was handled too much.
Inspection teams should also separate genuine wear from thermal effects. A tool that seems inaccurate on a hot day in Boksburg might be fine when tested later under controlled conditions. That does not mean the result can be ignored. It means the cause must be identified before anyone adjusts a machine, scraps product or blames the wrong part. Accu sees this often in field work, especially where instruments are used across production, maintenance and quality control.
For businesses with multiple sites, a repeatable process is the best protection. Keep a simple log of room temperature, instrument storage location and the time between removing a tool and using it. Small details often explain big differences.
A Johannesburg example that shows the cost of getting it wrong
Picture a metal workshop in Isando starting early on a winter morning. The measuring bench is cold, the parts have just come off a machine, and the technician needs a final size check before dispatch. By 11 am the sun is hitting the roller door, the room has warmed up, and the same part measured again shows a different figure. Nothing has changed except temperature and handling. If that shift is ignored, the batch can be signed off incorrectly or reworked for no reason.
That is why many South African businesses keep a clear routine for temperature-sensitive work. They use one area for final inspection, they let tools settle, and they call for calibration support when readings start to wander. It is cheaper to control thermal effects than to correct rejected parts, delay orders or lose confidence in your inspection results.
For teams across Kempton Park, Edenvale, Germiston, Midrand and the surrounding industrial areas, the lesson is simple: temperature is part of measurement. Treat it seriously and your readings stay more trustworthy.