Why comparison checks speed up repeat work
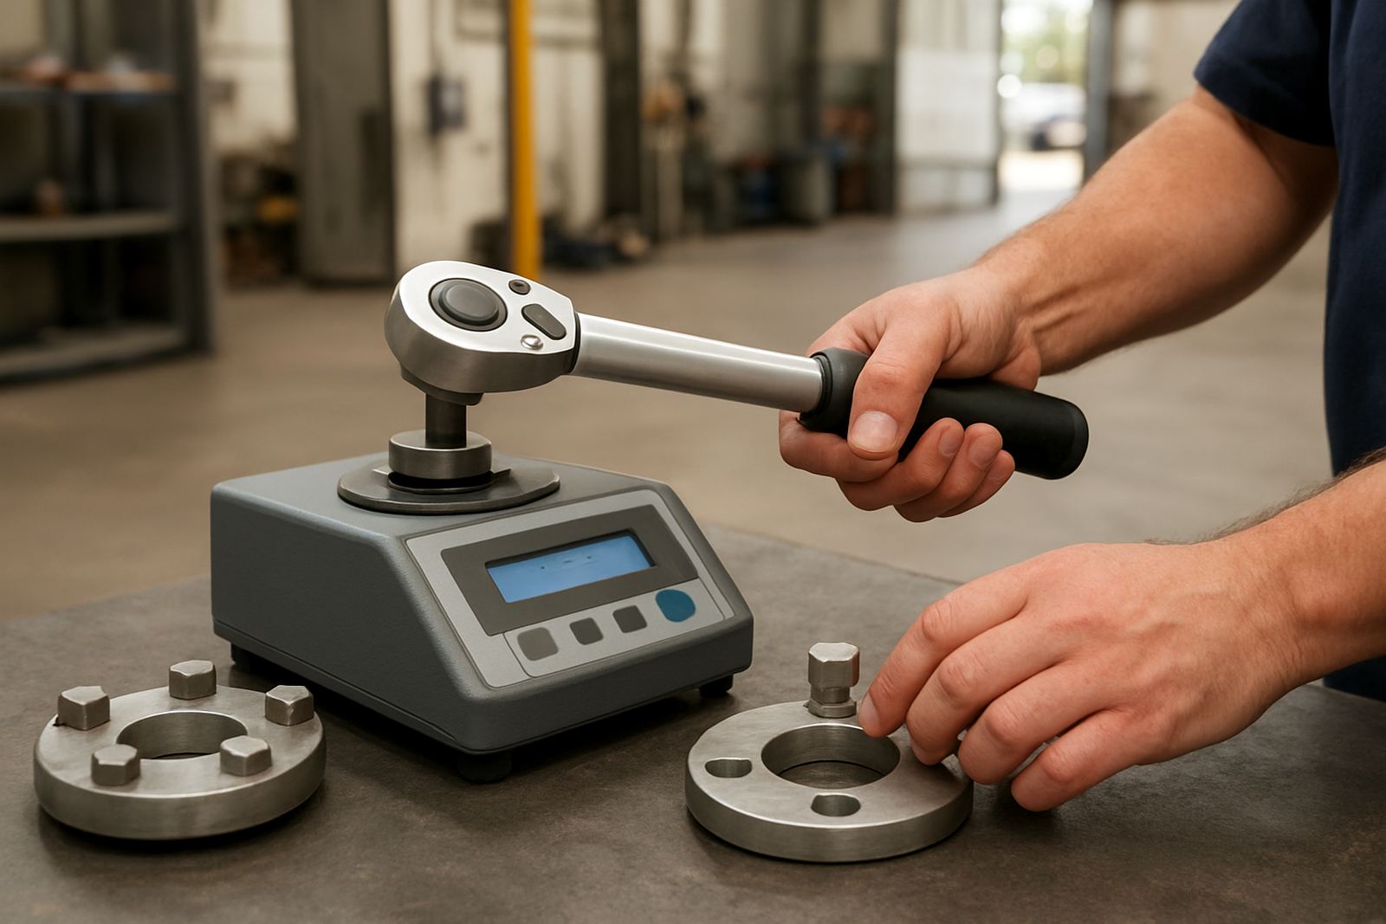
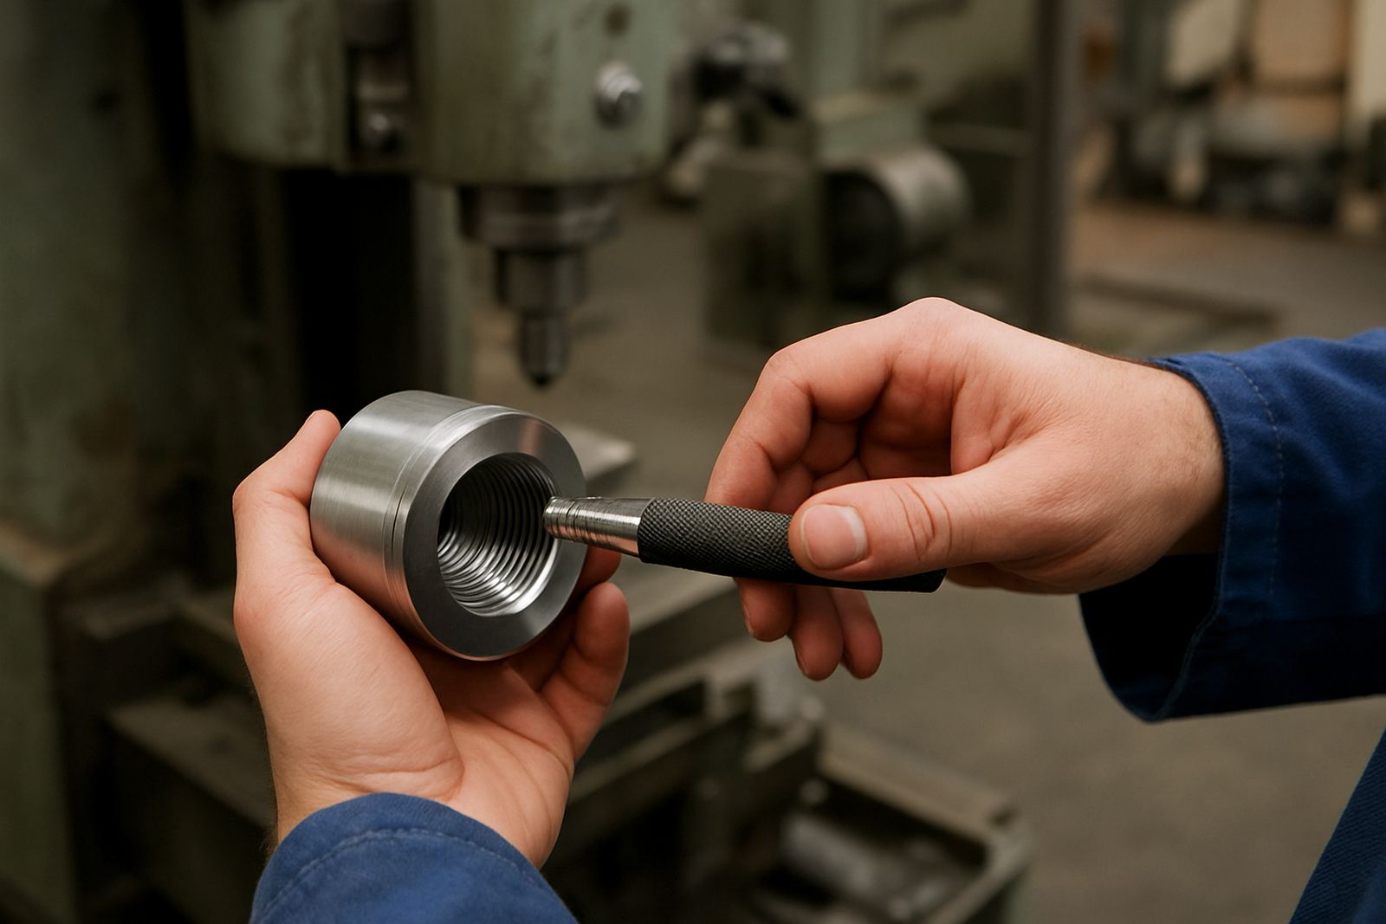
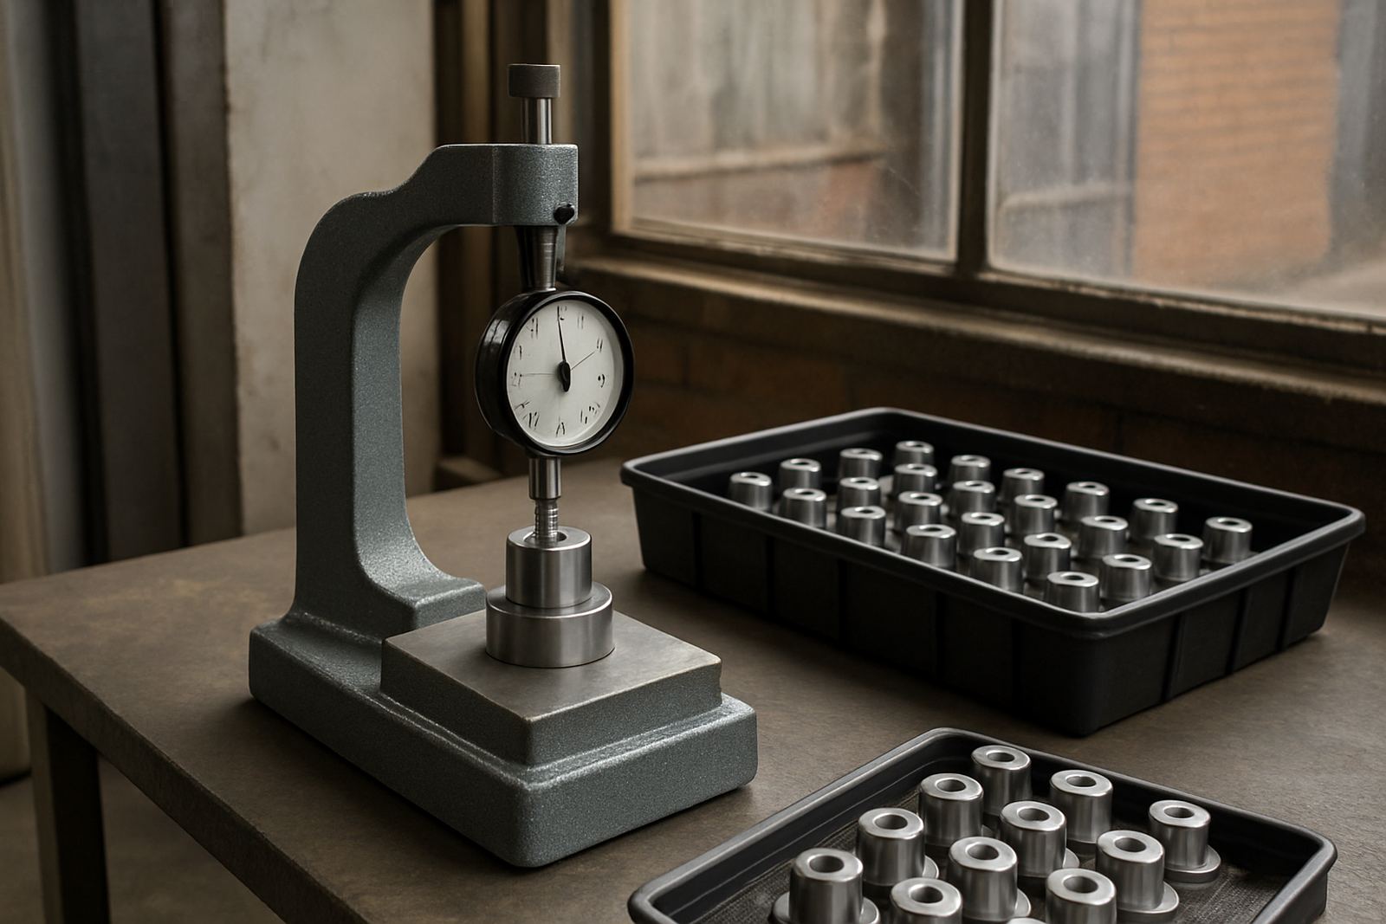
In a busy workshop or production line, a comparator is often the quicker choice when you need to inspect the same type of part again and again. Instead of measuring every feature from zero each time, you compare the item to a reference size or master setting and look for variation. That makes the process faster, easier to train, and less dependent on the operator reading a scale under pressure.
This matters in South African factories where shift work and changing temperatures can all affect workflow. If you are checking shafts, bores, turned parts, or machined faces across a batch, comparator measurement helps you focus on whether the part stays within the allowable band. It is not about replacing direct measurement completely, but about using the right method when repeatability is the priority.
How comparator measurement works on the shop floor
The basic idea is simple: set the instrument or fixture to a known standard, then place each part in the same position and compare the deviation. The result is usually shown by a pointer, dial, digital display, or electronic signal. What you are looking for is change from the reference point, not a full dimensional reading every time.
- Set up with a master ring, gauge block, setting standard, or certified reference piece.
- Check the contact points are clean and free of swarf, oil, and dust.
- Bring the part to the same orientation for every measurement.
- Record the deviation against the tolerance used for that job.
For many repeated checks, this method reduces handling time and helps prevent inconsistent readings caused by different operators using slightly different measuring pressure.
Where it works best in Johannesburg production
In Isando, Kempton Park, Edenvale and nearby industrial areas, comparator measurement is often used where batches need fast go or no-go decisions. Typical examples include turned components, press-fit parts, machined housings, and production samples that must be checked at regular intervals. It is especially useful when the same feature must be verified hundreds of times in a shift.
For example, a machinist in Jet Park may need to confirm that a run of parts remains within a small tolerance after tool wear starts to show. A comparator setup can flag drift early, before scrap builds up. That is often more practical than taking a full direct measurement on every item, and it gives the team earlier warning when the process starts moving off target.
- High-volume repetitive checks
- Features with tight but stable tolerances
- Incoming inspection on consistent parts
- In-process checks during machining or assembly
The stability advantage when conditions change
One of the biggest strengths of comparator measurement is that it can be more stable for repeated checks, provided the setup is controlled. When the same fixture, reference standard and contact force are used each time, the operator has fewer variables to manage. That reduces variation caused by technique, which is often a bigger issue than the instrument itself.
This is useful in Gauteng factories where ambient conditions can change during the day. A morning shift may start cool, then the workshop heats up by afternoon. Thermal expansion can affect both parts and gauges, so consistent procedure matters. If you also keep calibration current, the comparator gives you a reliable picture of whether the process is still behaving as expected.
For temperature-sensitive jobs, the key is to let parts stabilise before checking them. Rushing a hot component straight from machining into measurement can give misleading results and unnecessary rework.
Calibration, traceability and avoiding false confidence
A comparator is only as trustworthy as the standard behind it. If the master piece, setting gauge or reference block is worn, dirty or out of calibration, every result after that is suspect. That is why calibration and traceability are so important in production environments, especially where customers or auditors ask for proof of control.
Good practice is to schedule calibration based on use, risk and environment rather than leaving it until a failure occurs. If the instrument travels between lines or is handled across multiple shifts, the interval may need to be shorter. A clear label, a logbook, and a set procedure help operators know when the tool is ready and when it needs attention.
- Keep reference standards clean and stored properly
- Do not mix worn contacts with fresh calibration data
- Check zero before each batch or shift
- Record drift trends, not just pass or fail results
Choosing the right method for the part and the job
Comparator measurement is excellent for repeatability, but it is not the answer for every inspection task. If a drawing calls for several dimensions, angles, or complex profiles, direct measurement may still be needed. The best choice depends on the part, the volume, the tolerance and how quickly you need the result.
A practical rule is this: use comparison when you need speed and consistency on the same feature, and use direct measurement when you need a complete dimensional picture. In many workshops the two methods work side by side. A comparator can screen production quickly, then a more detailed instrument can confirm the sample that raised concern. That approach saves time and keeps the process under control without overcomplicating routine checks.
Support for production teams across South Africa
For businesses in Johannesburg, from Midrand to Boksburg and Germiston, the real value of comparator measurement is not only speed but confidence. When operators know the setup is correct and the reference is sound, they can check parts faster and make better decisions on the floor. That helps reduce scrap, avoid delays and keep output steady even when power interruptions or shift changes put pressure on the schedule.
Accu supports this kind of work with calibration services for measuring instruments used in production environments, plus courier collection nationwide for customers who need a practical turnaround. If your team depends on repeat checks, a controlled comparator setup can make daily inspection simpler and more dependable, without adding unnecessary steps to the job.
In a competitive manufacturing setting, a small improvement in checking speed can make a real difference over a week or a month. The aim is not only to measure, but to measure the same way every time.