Why an out of tolerance result matters on the shop floor
An instrument is out of tolerance when its reading falls outside the permitted error for that tool and its intended use. In practical terms, that means a measurement you rely on for machining, assembly, inspection or maintenance can no longer be trusted at face value.
In a plant or workshop, that can show up as parts that do not fit, bolts that are overtightened, shafts that run hot, or a batch that fails final inspection. In Johannesburg and the East Rand, where teams push hard to meet production deadlines, one out-of-spec gauge can lead to a whole shift's worth of scrap that could have been avoided.
It is tempting to keep using the tool if it is only a little out, but the risk grows quickly. Small measurement errors can become expensive when tolerances are tight, especially on components that must meet customer, safety or municipal requirements.
Signs the instrument may no longer be reliable
Sometimes a failed calibration comes as a surprise. More often there are warning signs that the instrument has drifted, been damaged or is no longer suited to the job. A dropped micrometer, a sticky gauge needle, or a caliper that no longer closes cleanly can all point to trouble.
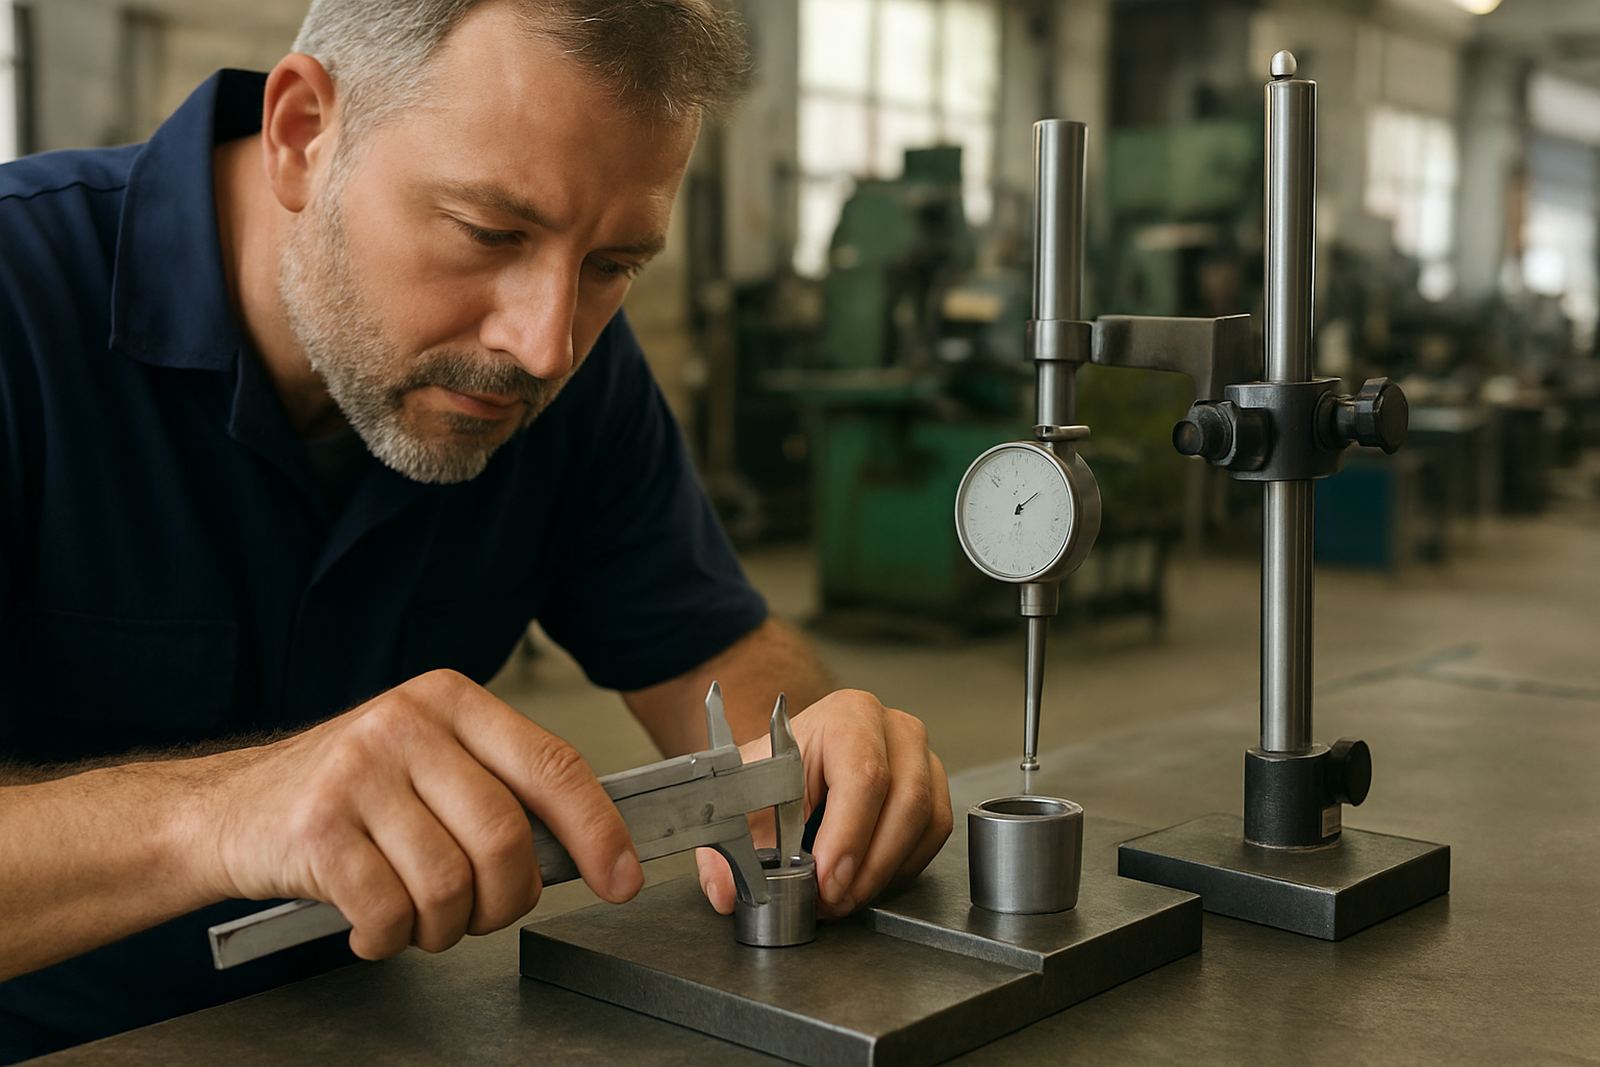
Watch for inconsistent readings between operators, readings that change after a tool has warmed up, or a device that needs unusual pressure to give a result. In coastal areas humidity can also affect some instruments and storage conditions, while dust and vibration in industrial settings can wear components faster than expected.
- Readings change from one check to the next without a clear reason
- Zero cannot be confirmed properly before use
- The tool feels loose, stiff or uneven in operation
- Physical damage, corrosion or contamination is visible
- Results no longer match a known reference instrument
What to do immediately after a failed check
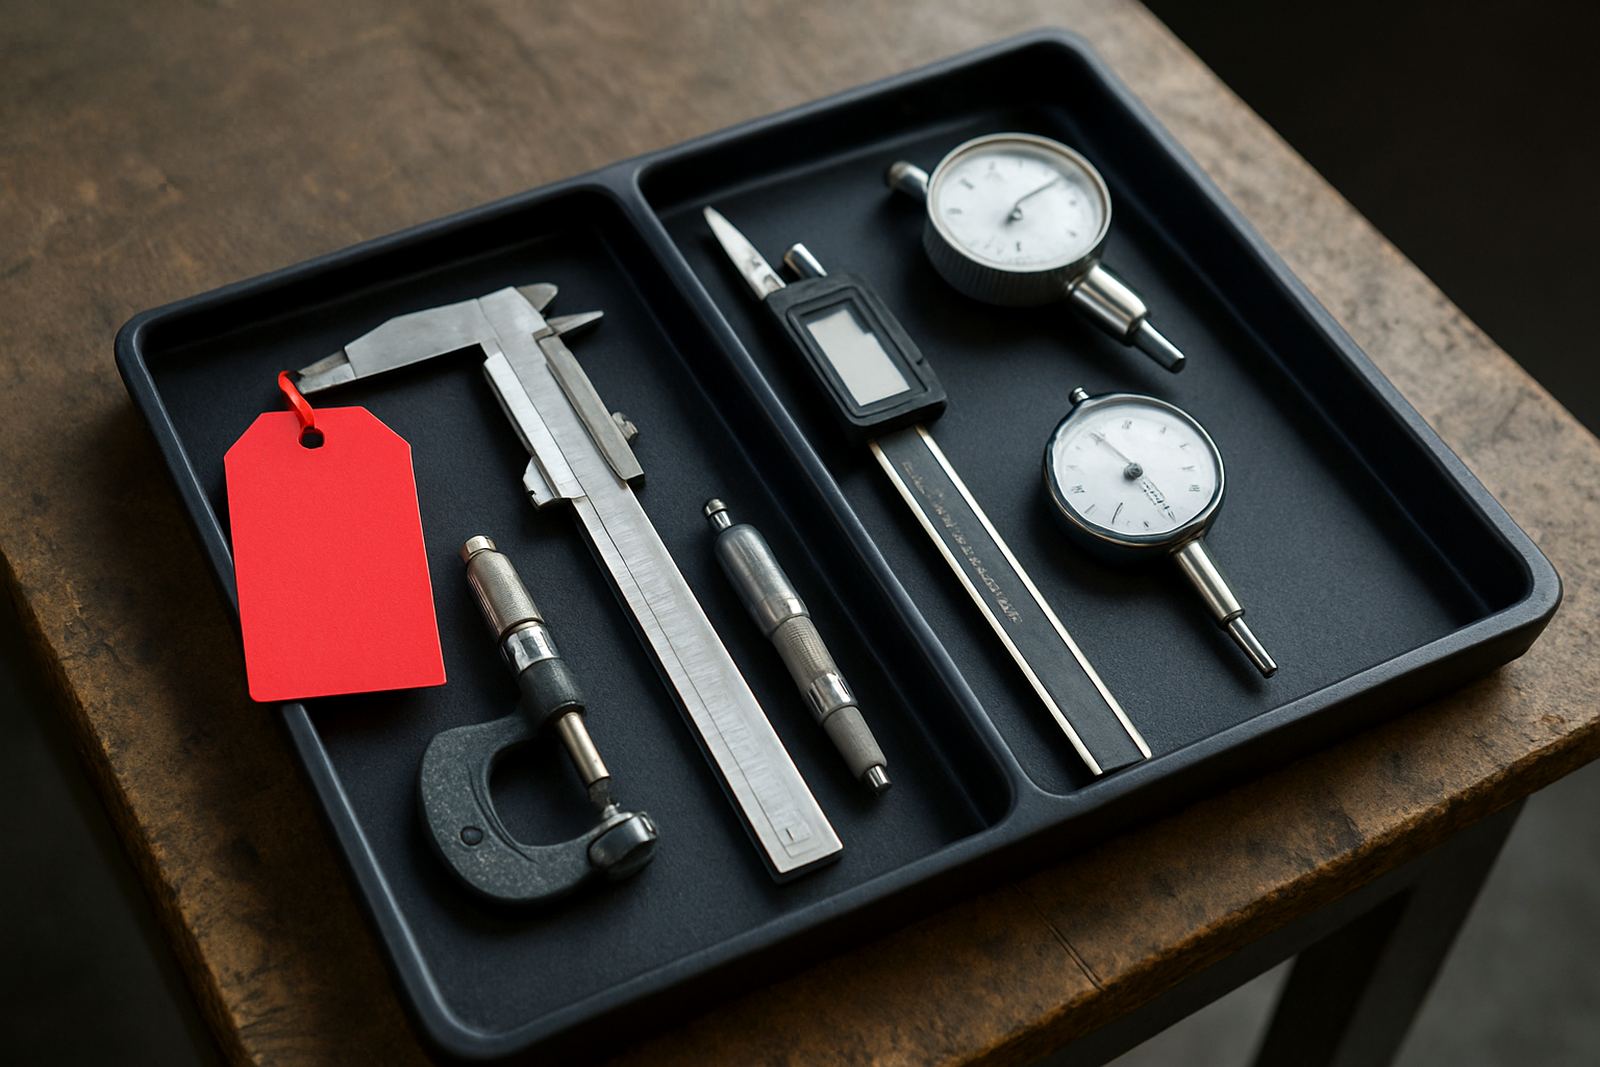
The first step is to remove the instrument from use straight away. Mark it clearly so it is not returned to the line by mistake, and keep it separate from approved tools. If it is part of a controlled measurement system, update the register so everyone knows it is on hold.
Next, check whether the instrument has measured any product since its last known good calibration. If it has, assess the period of risk. You may need to quarantine stock, repeat inspections or review finished work from that date onward. This is not pleasant work, but it is far better than sending an uncertain batch out the gate.
- Stop using the tool immediately
- Record the failure, date and serial number
- Identify any product measured since the last valid check
- Escalate to quality, production or maintenance
- Arrange calibration or assessment before the tool is returned to service
How calibration records help you limit the damage
Good records are often the difference between a contained issue and a costly one. If your team keeps proper traceability, you can quickly see when the instrument was last calibrated, who used it, and whether it has a history of drift or repeat failure. That makes your response faster and more accurate.
For businesses in Isando, Kempton Park, Edenvale and Germiston, this matters when multiple shifts share the same equipment. A clear record also helps when clients ask for proof that measuring equipment was controlled during a contract, service visit or manufacturing run.
Some teams only discover the value of records after a failed audit or a customer rejection. By then the job becomes harder. Simple control measures, including calibration labels and a clean log, save time when pressure is already high.
A local example from a busy production environment
Consider a metal finishing plant in Jet Park preparing a batch for an automotive customer. A micrometer used during setup starts returning slightly different values from one operator to the next. The difference is small, but enough to affect a critical dimension on a shaft sleeve.
The supervisor removes the tool, flags the batch and sends the micrometer in for calibration. The result shows it is out of tolerance. Because the team caught it early, they can check the last production run, isolate the affected pieces and avoid a bigger customer complaint. If the problem had gone unnoticed for another two days, the cost would have been much higher.
That is the real value of acting quickly. The aim is not to punish the tool, it is to protect the process and keep measurements honest.
Building a better response plan for future failures
Every workshop and laboratory should know what happens next when an instrument fails. The plan does not need to be complicated, but it must be clear enough for technicians, supervisors and quality staff to follow without delay. In busy operations this is what keeps measurement control practical, not just theoretical.
A solid response plan usually includes inspection intervals, storage rules, handling instructions and named responsibility for follow-up. Courier collection can also help when teams in Midrand, Boksburg or Meadowdale need instruments collected for calibration without losing production time. For field equipment, the turnaround gets easier when someone has already decided who authorises the repair, who receives the report and who signs the tool back into service.
- Set a clear escalation process for failed tools
- Keep backup instruments for critical measurements
- Train operators to recognise early warning signs
- Store instruments in dry, clean conditions away from heat and vibration
- Review repeat failures to see whether handling, environment or wear is the real cause
When measurement reliability is at risk, speed matters but accuracy matters more. A short delay for proper calibration is usually far cheaper than weeks of uncertainty, rework or rejected product.