Why the Same Gauge Can Tell Two Different Stories
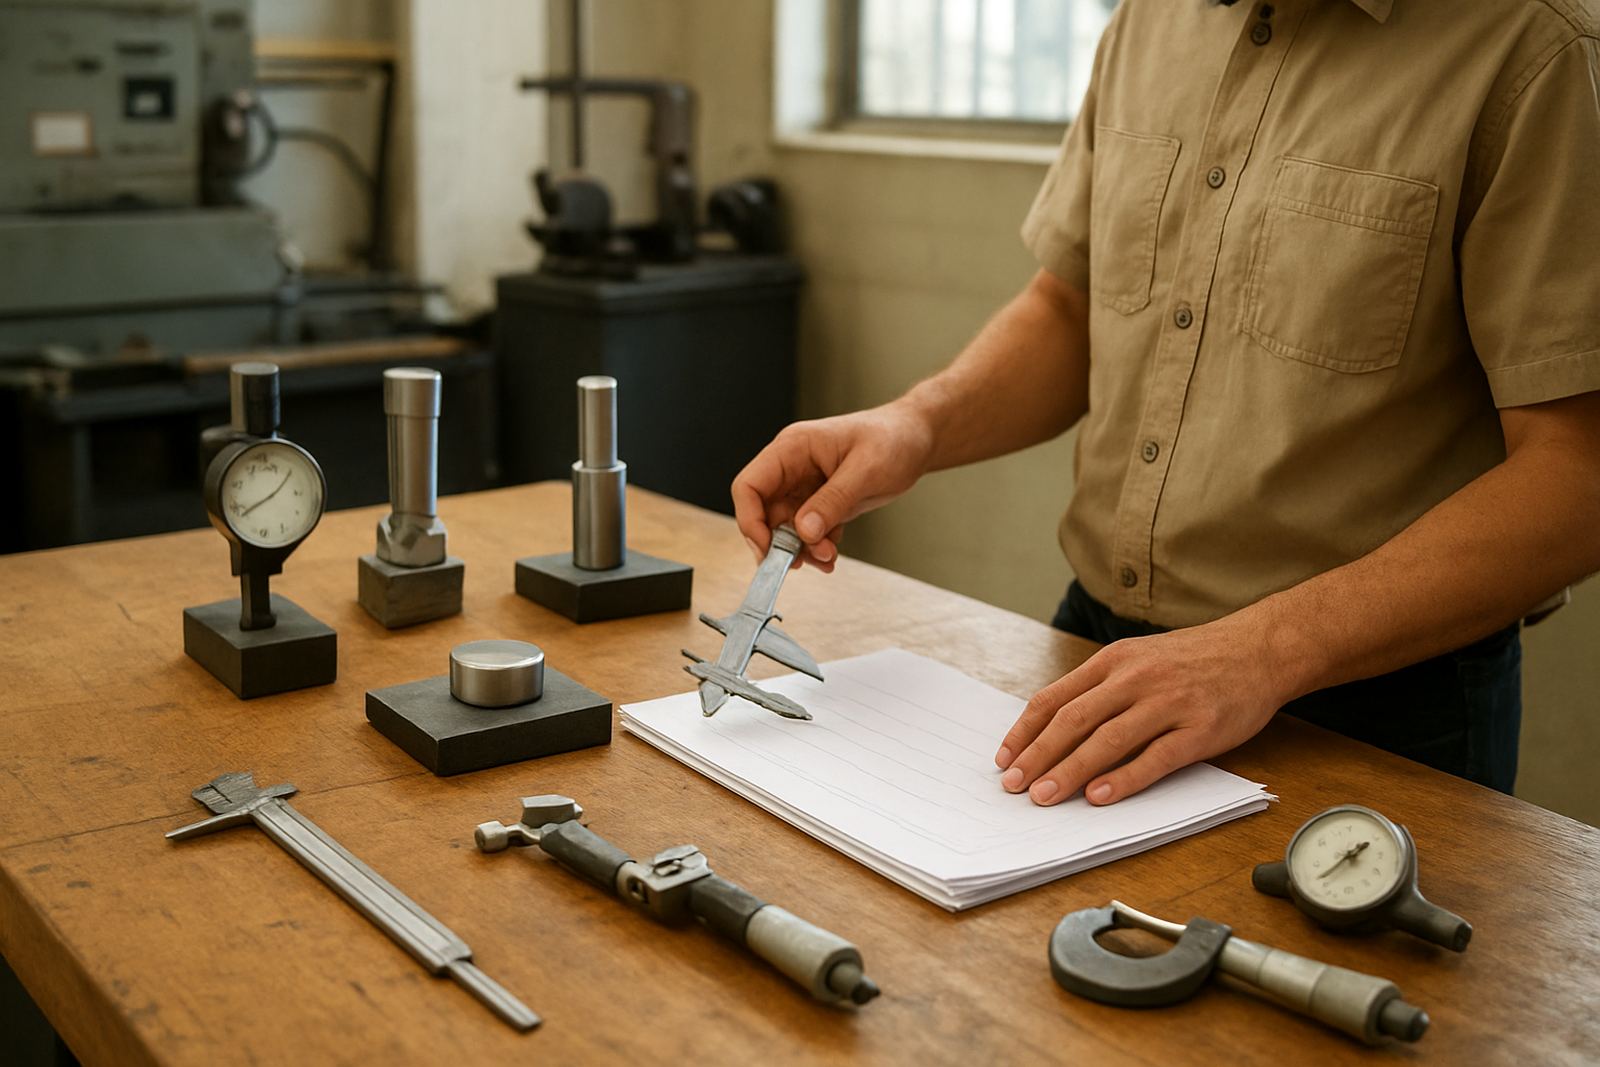
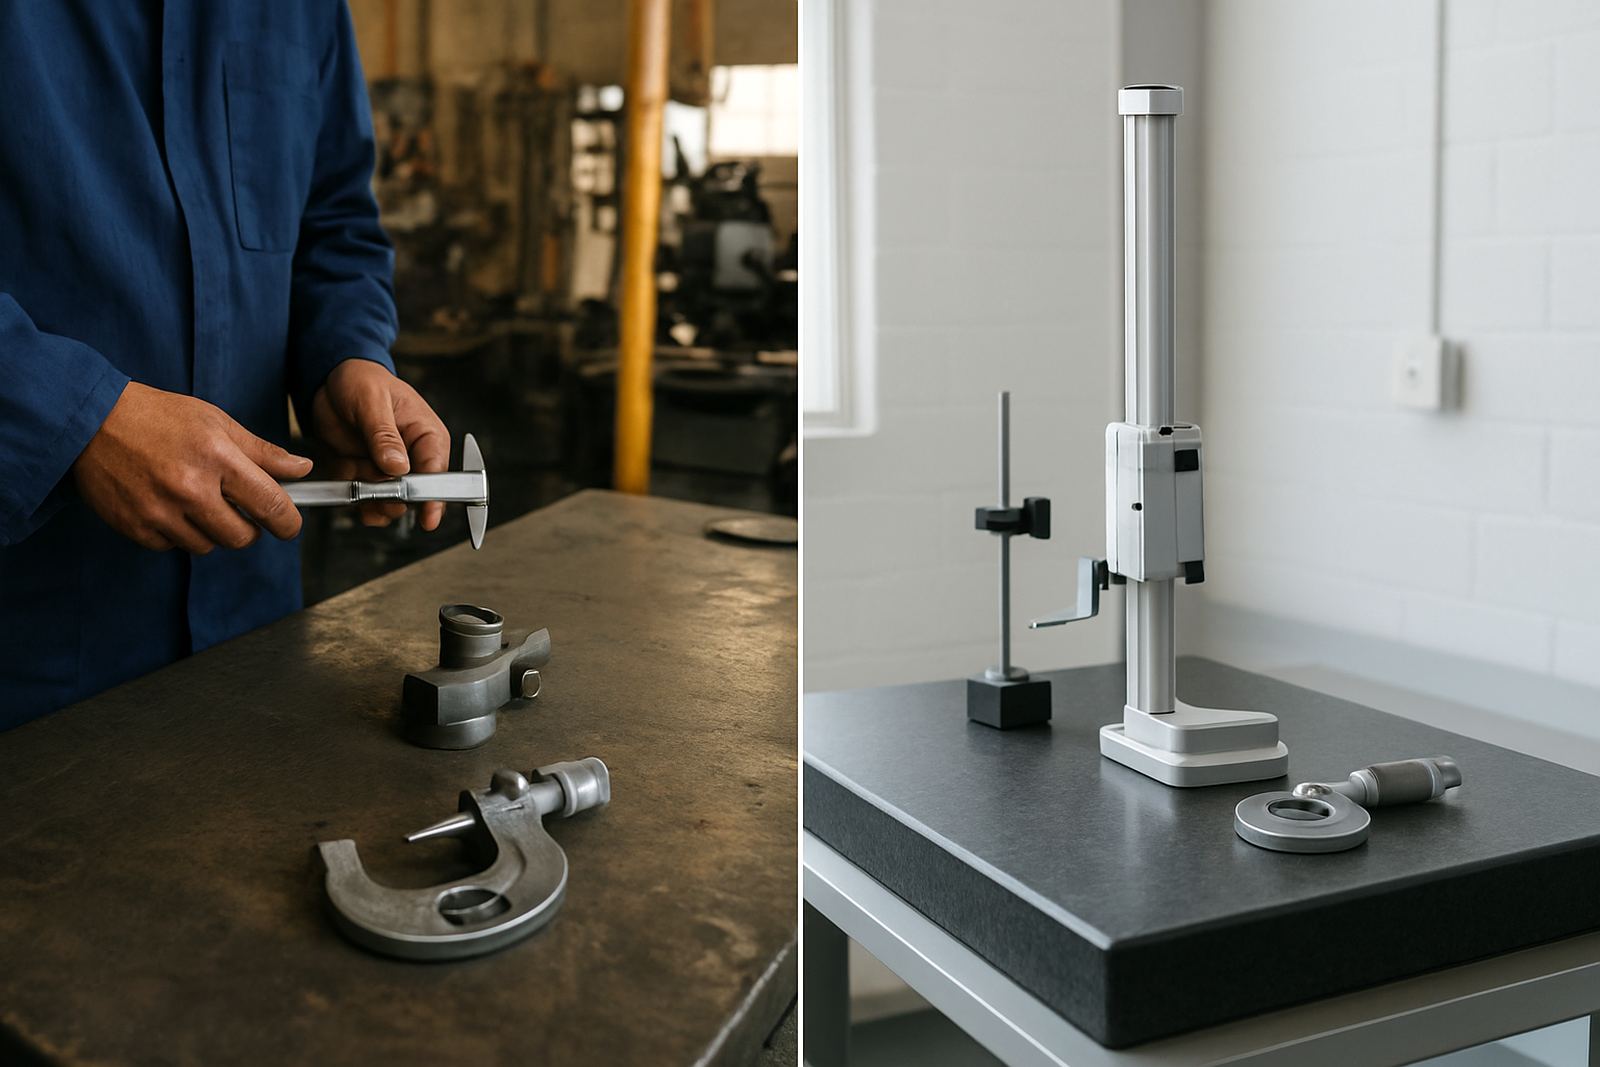
In a production area, a caliper or micrometer has to work around dust, vibration, heat, oil and busy hands. On a lab bench, the same instrument is checked in a controlled space with stable temperature, cleaner conditions and a known standard. That is why two readings taken on the same part can differ even when both people are being careful.
In Johannesburg and the East Rand this comes up often in metalwork, plastics, machining and assembly plants. A part measured on the shop floor in the afternoon heat may not match the final inspection reading taken later in a calibration lab. It does not always mean the operator made a mistake. Often it means the environment changed the result.
The smart approach is to understand what the measurement is for. If it is for quick adjustment on a machine, the shop floor reading may be good enough. If it is for traceable release, customer paperwork or a quality dispute, then the lab result is the one that carries more weight.
What Changes on the Shop Floor
Production areas are built for output, not for perfect measurement conditions. Tools get knocked, dropped, wiped with solvent and exposed to temperature swings. In summer, a workshop in Kempton Park or Germiston can warm up fast. That affects metal components and can change a reading by more than many people expect.
Typical issues on the shop floor include:
- Hand heat warming a micrometer or caliper during repeated use
- Dust and swarf getting into sliding surfaces and jaw faces
- Battery failure in electronic instruments after long storage or extended use
- Vibration from nearby machines affecting indicator readings
- Humidity and coastal air on delivered tools that are stored in poor packaging
If a tool is used only for rough checks, these variations may be acceptable. But when tolerances are tight, even a small drift can cause a batch of parts to fail later at final inspection. That costs time, material and labour.
What a Calibration Lab Gives You That the Floor Cannot
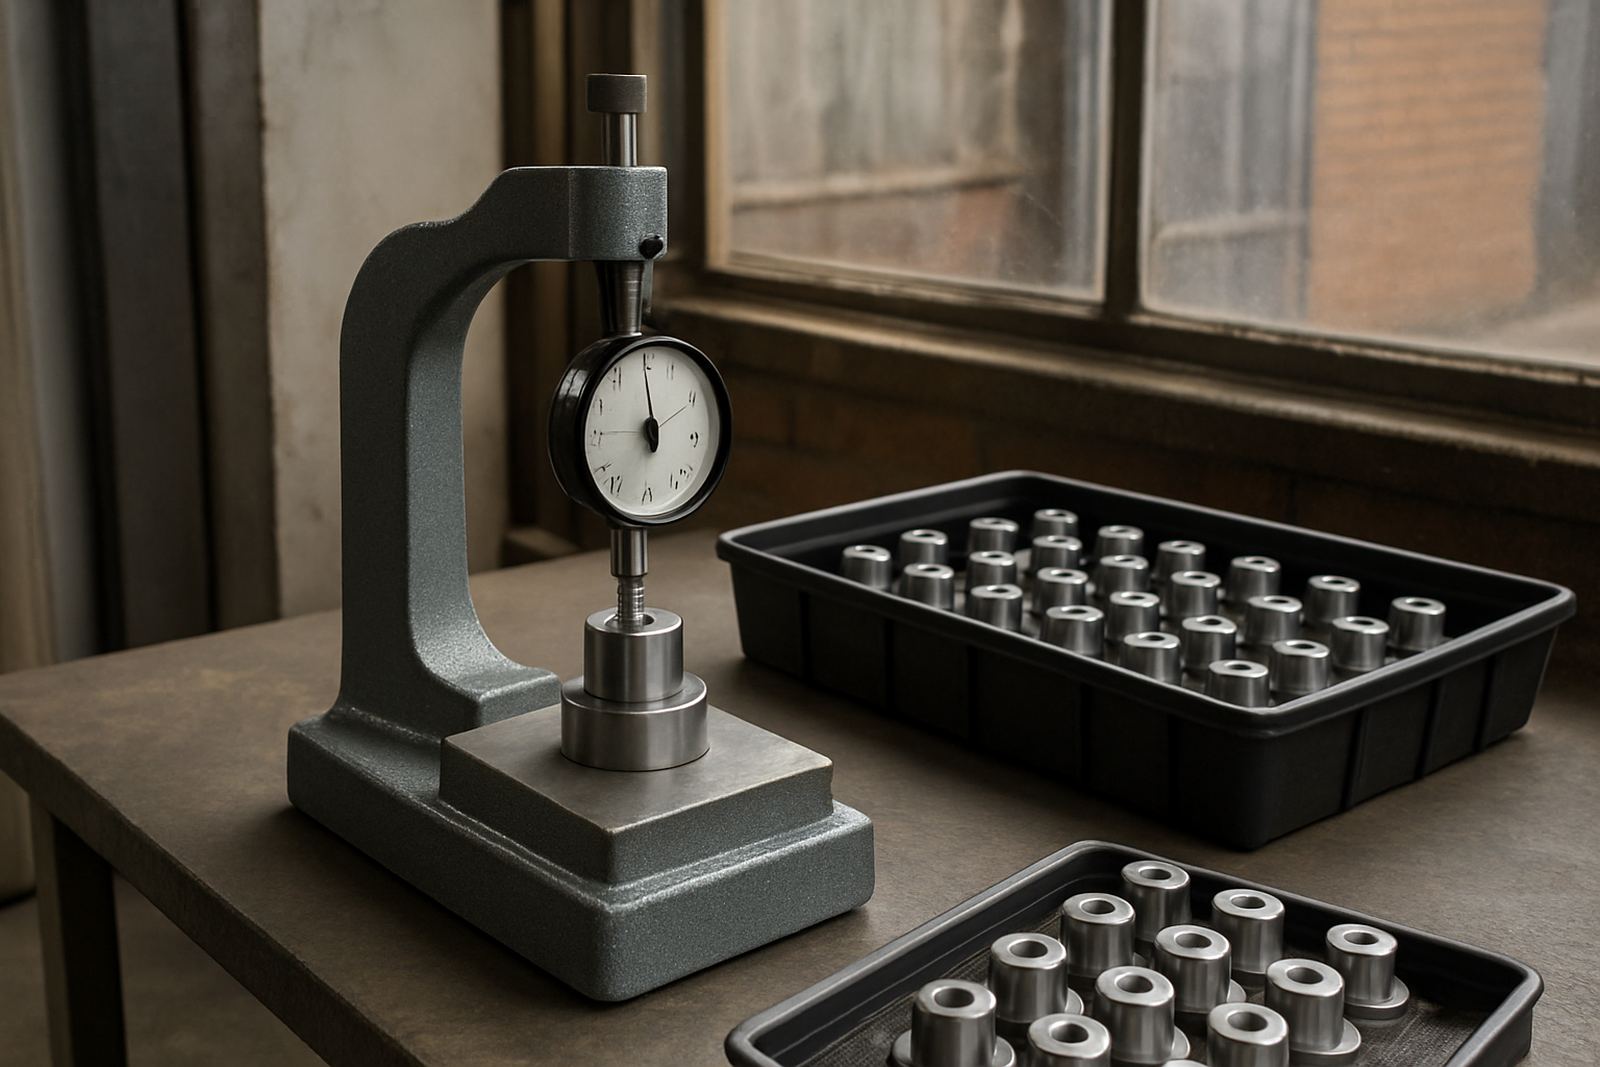
A calibration lab is set up to reduce uncertainty. The room conditions are controlled, the standards are traceable and the technician can check the instrument against known references. This matters for calipers, micrometers, height gauges, indicators, torque tools, force gauges, pressure gauges, temperature instruments and humidity metres.
In practice, lab work gives you three things the floor usually cannot:
- Repeatable conditions for comparing one instrument against another
- Documented results that support quality systems and customer audits
- Early warning when a tool is drifting before it causes scrap or complaint
That does not mean every instrument must sit in a lab all day. It means the lab should set the standard, and the shop floor should use tools that have been checked often enough to stay within that standard. In short, the lab defines trust and the floor applies it.
How to Decide Where the Measurement Belongs
A good rule is to ask what happens if the reading is wrong. If a wrong reading only means a small adjustment, you may be fine with a floor check. If it could affect safety, compliance, warranty claims or a customer delivery, use a calibrated instrument and keep the record.
For example, a fabrication shop in Isando may use a caliper to set up material quickly during a run. Later, the same batch may be checked with a gauge or micrometer before dispatch. The first reading helps the operator work faster. The second reading protects the business. Both are useful, but they serve different purposes.
It also helps to separate setup tools from release tools. Tools used only for machine setup can have a different interval from tools that are used for final inspection. The key is to label them clearly and avoid moving a known test instrument between dirty work areas and sensitive inspection spaces without cleaning and checking it first.
Practical Habits That Improve Both Sides
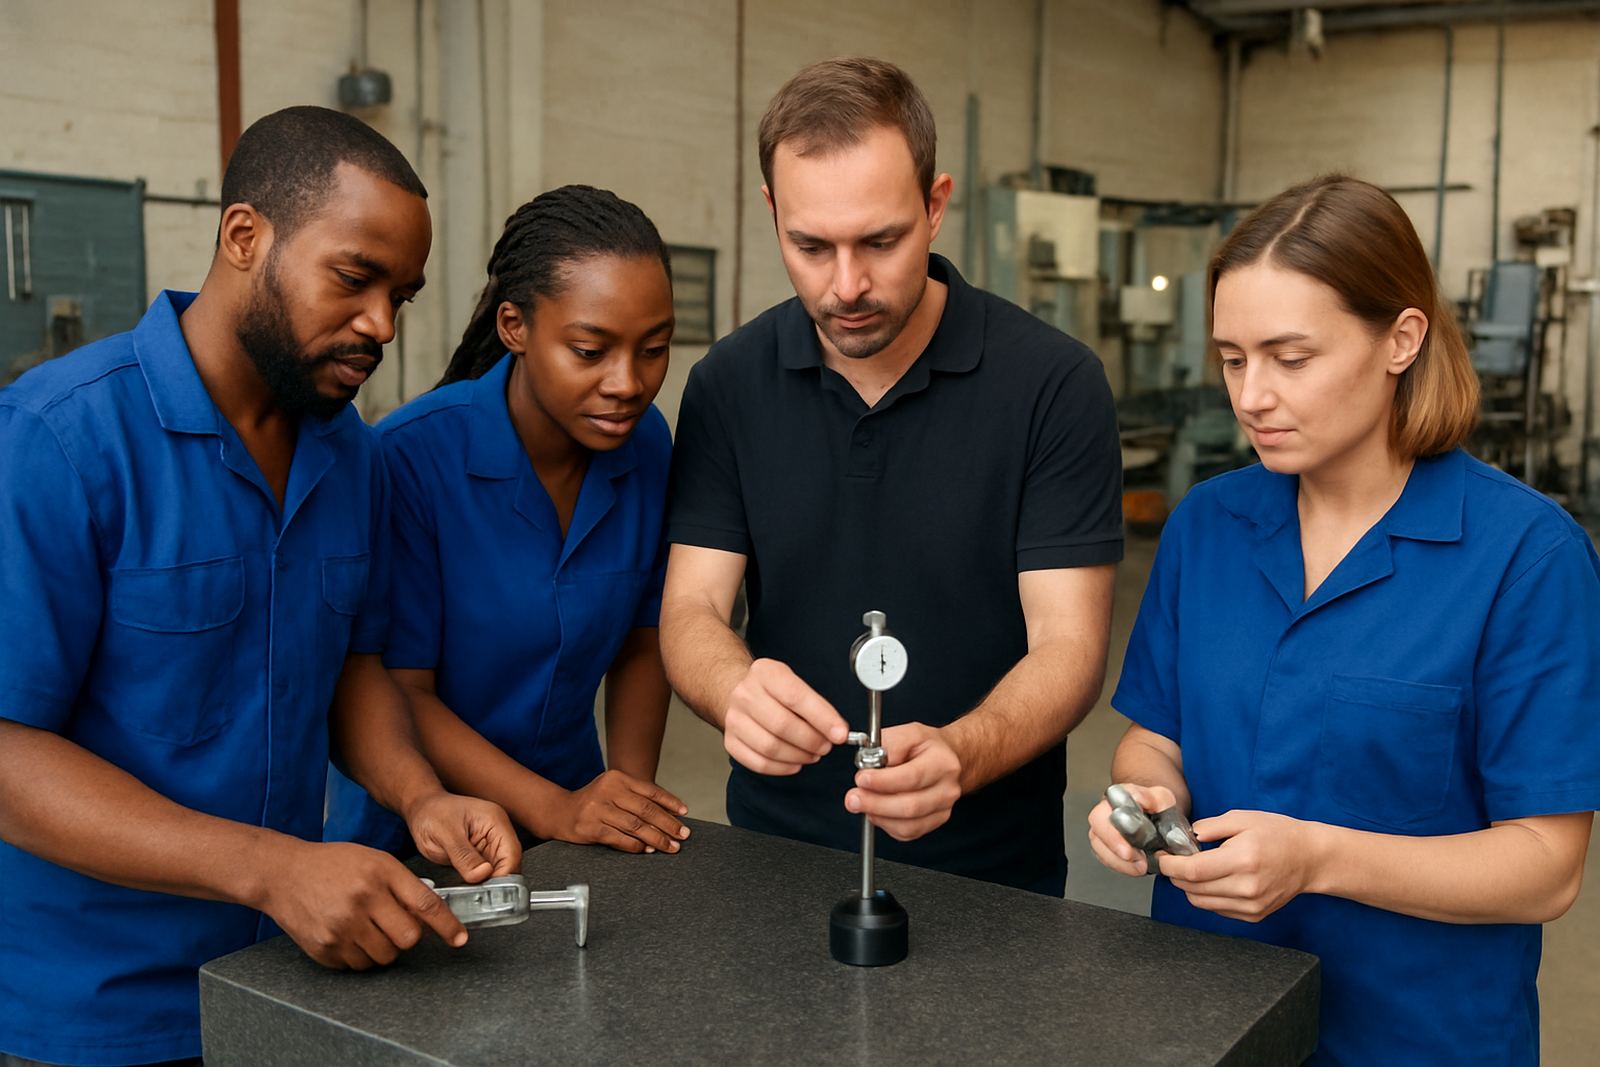
Many measurement problems are caused by handling, not by the instrument itself. Operators who know how to hold a tool, zero it properly and store it safely get better results straight away. Simple habits can make a real difference, even when a plant is busy and under pressure from deadlines.
Use these basic controls across both environments:
- Let instruments acclimatise before checking final dimensions
- Keep measuring faces clean and dry
- Store tools in cases, not loose in toolboxes
- Check batteries and display function before a shift starts
- Use the same person or the same method for critical checks where possible
If your site relies on digital equipment and compressed-air systems, factor in how temperature fluctuations and air pressure changes may affect accuracy and reliability. When power returns, do a quick function check before production restarts. A multimeter or temperature probe that seemed fine before an outage may need another look afterwards.
A Johannesburg Example That Happens Every Week
Imagine a machining supplier in Boksburg making shafts for an assembly customer in Midrand. On the shop floor, the operator measures each shaft with a micrometer after turning. The reading is close enough to keep the machine moving. At the end of the shift, a sample batch goes to the calibration lab for verification against the company standard.
The lab shows a small but steady offset. It is not dramatic, but it matters over a long run. The team finds that the floor area was warmer than usual and the instrument had been left near a machine that vibrates. After changing the storage point and tightening the check routine, the offset drops. Scrap falls too. That is the value of comparing floor measurement with lab measurement instead of treating them as the same thing.
This is common across Edenvale, Meadowdale and Jet Park as well. Fast production environments need practical measurement on the floor, but they also need a controlled reference point to keep the numbers honest.
Build a Measurement Routine That Matches Your Risk
The best systems do not force every reading into the lab, and they do not trust every floor reading without question. They use both, with clear rules for when each one applies. That keeps work moving while protecting quality.
For many businesses, a sensible routine looks like this: quick checks on the shop floor, regular calibration at set intervals, and a courier collection option for instruments that need lab attention without interrupting production. If a tool is central to quality, shorten the interval. If it is used less often, review it less often but still keep a record.
When the team understands the difference between convenient measurement and controlled measurement, fewer arguments happen and better decisions get made. That is the real lesson. The shop floor gives speed. The lab gives confidence. You need both if you want accurate numbers and steady output.