Why repeatability matters before a batch goes wrong
In a workshop, plant or lab, a single reading can look fine while the next three tell a different story. Repeatability checks help you see that pattern early, before you release a batch, reject good stock, or spend hours chasing a fault that is really a measurement issue.
The idea is simple. Measure the same item several times under the same conditions and compare the spread. If the readings move around too much, you have a consistency problem. That may come from worn jaws on a caliper, a micrometer with poor feel, a gauge that is sticking, or even a technician changing hand pressure from one check to the next. In Johannesburg and the East Rand, where busy production lines cannot afford rework, this quick test can save real money.
What repeatability tells you about your process
Repeatability is not the same as accuracy. A tool can repeat the same wrong answer every time, which is why both checks matter. Repeatability shows whether the measurement system is stable. Accuracy shows whether it is close to the true value. When you combine the two, you get a far better picture of whether your process can be trusted.
For example, a maintenance team in Kempton Park may use a gauge block or setting standard to check a micrometer before starting a shift. If the first reading is 25,02 mm, the next is 25,04 mm and the third is 24,99 mm, that spread is small. If the same tool jumps from 24,96 mm to 25,08 mm, the operator needs to stop and find out why.
- Small spread, but readings are off target: likely accuracy or calibration issue.
- Large spread, even around the right target: likely repeatability problem.
- Both large spread and off target: instrument, technique, or environment may all need attention.
How to run a simple repeatability check on the shop floor
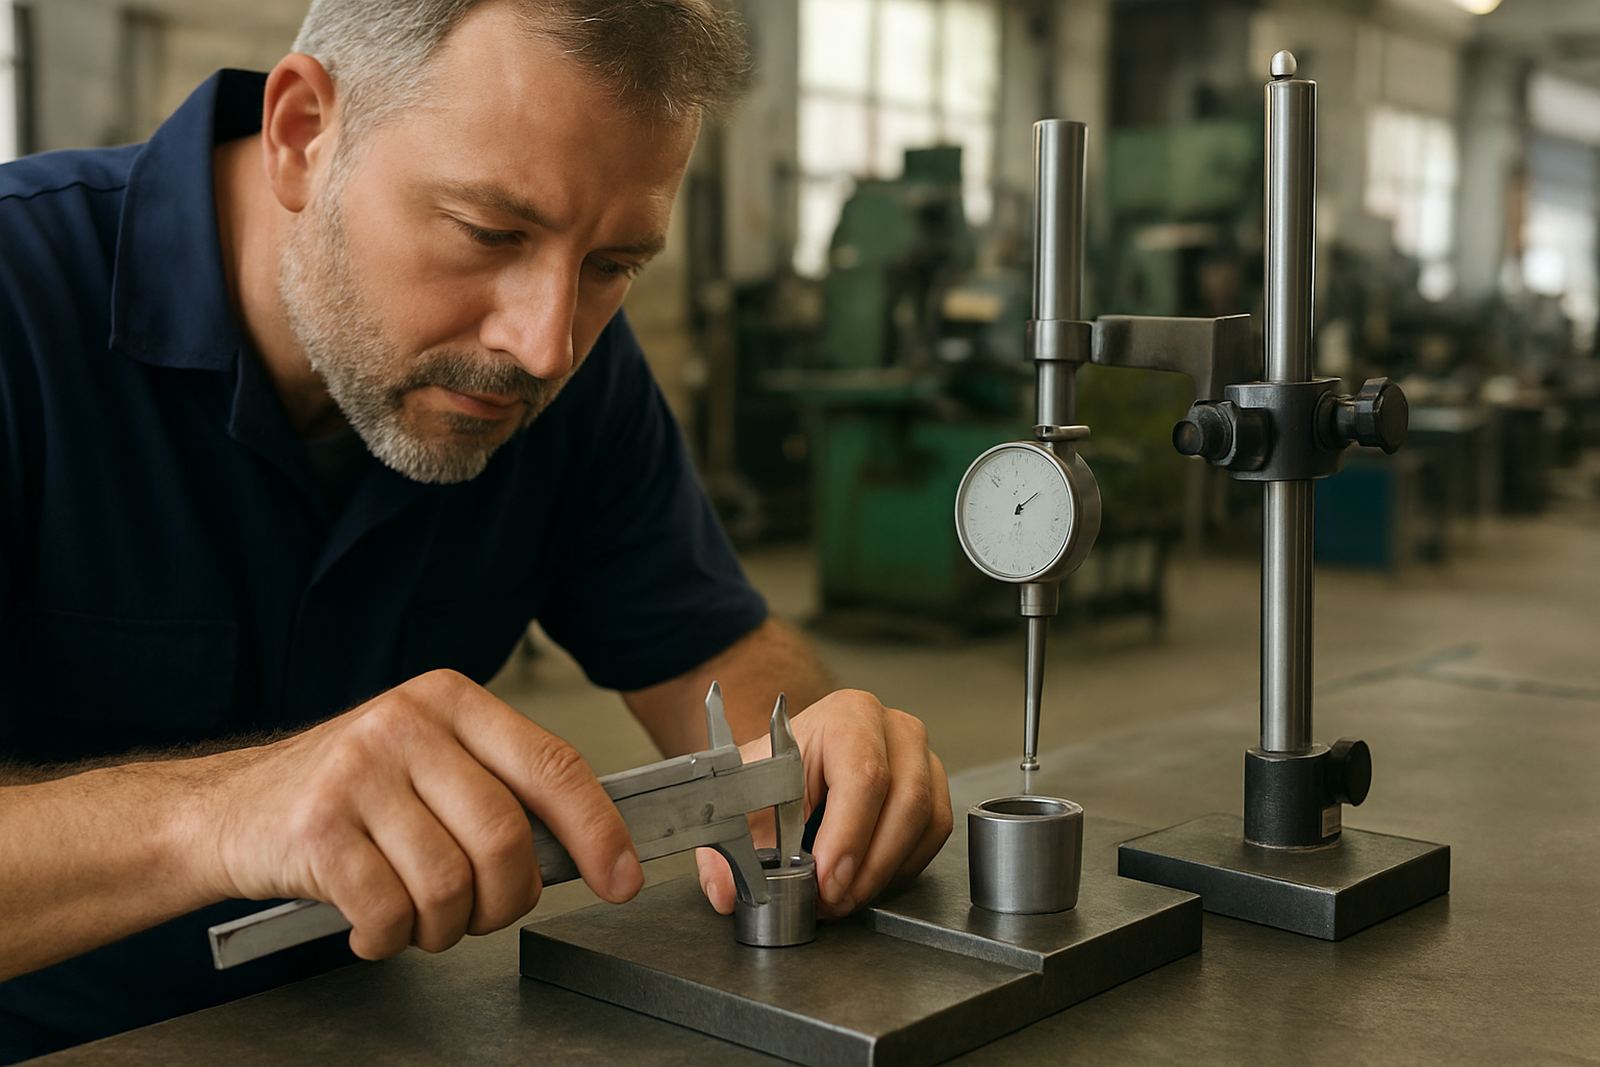
You do not need a complicated setup to start. Use one reference item, one instrument, and one person. Keep the conditions steady and record every result. If possible, repeat the check at the start of a shift, after lunch, and again near the end of the day. That gives you a fair view of how the process behaves over time.
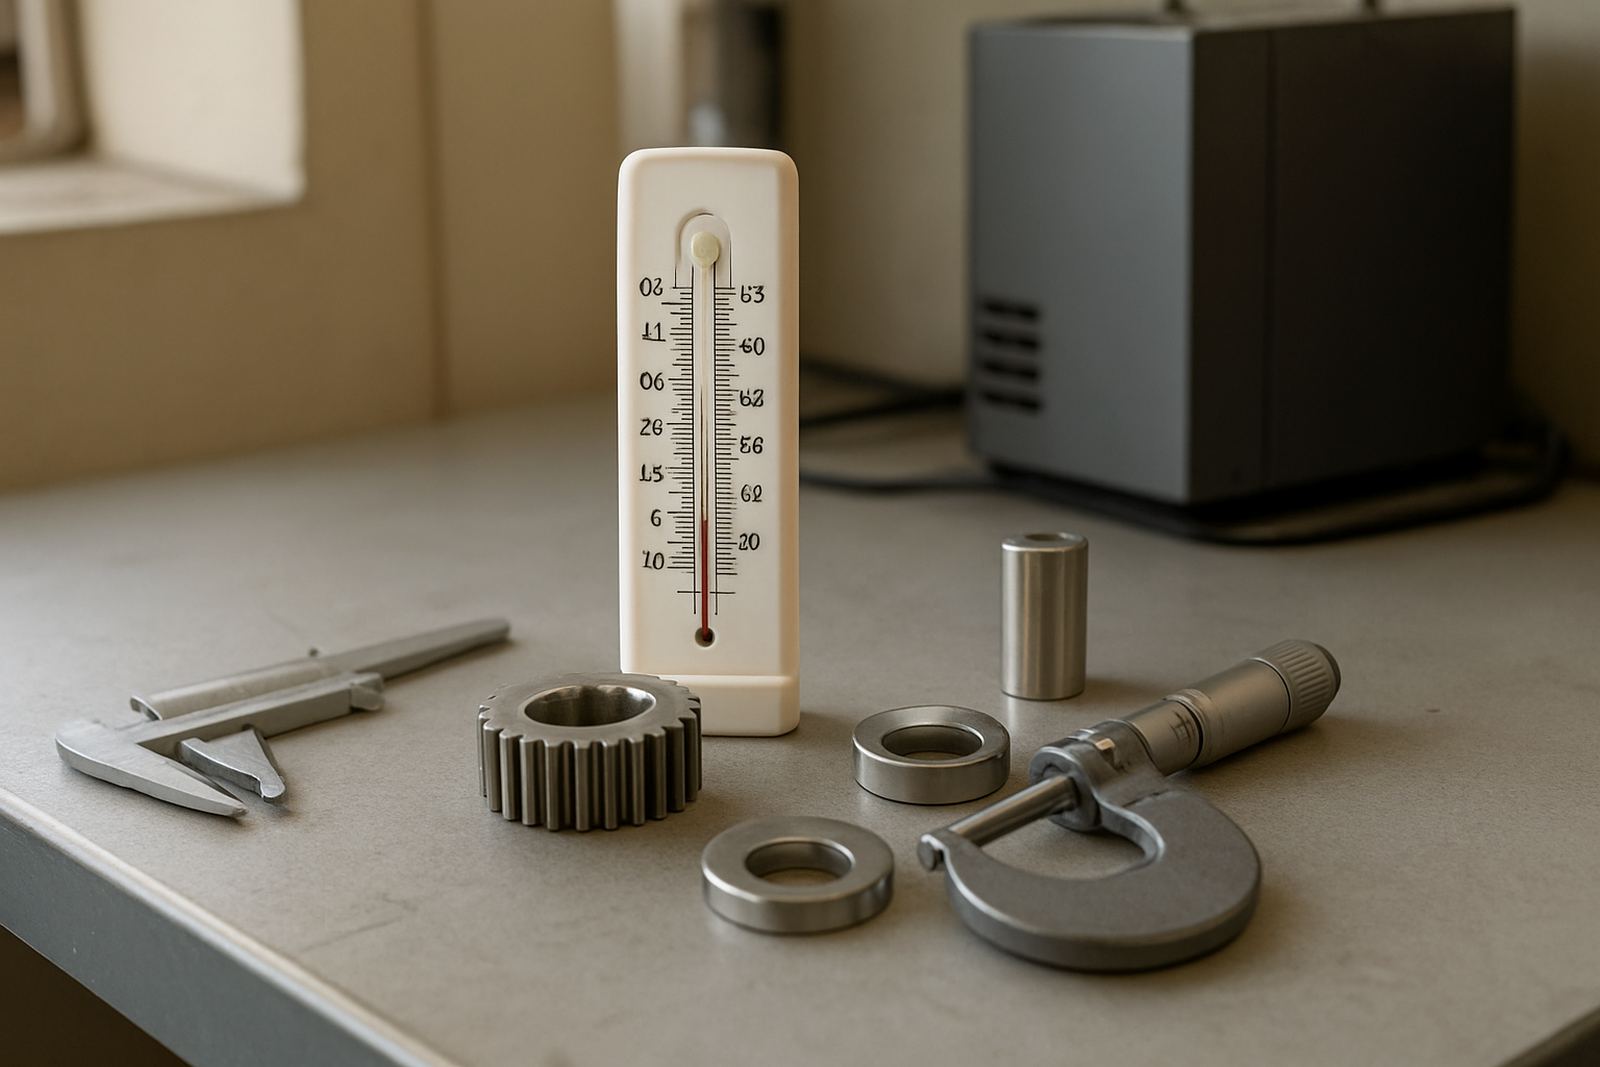
Good practice is to clean the measuring faces, let the instrument and part settle to the same temperature, and use the same force each time. In a plant, a sudden change in temperature from open doors or stopped machinery can affect sensitive instruments, especially if work restarts in a hurry. Coastal humidity is not the main issue in Isando, but in Gauteng workshops dust and temperature swings can still influence results. Keep the check area stable and the method plain.
- Use one reference part or standard for all readings.
- Take at least five readings without changing setup.
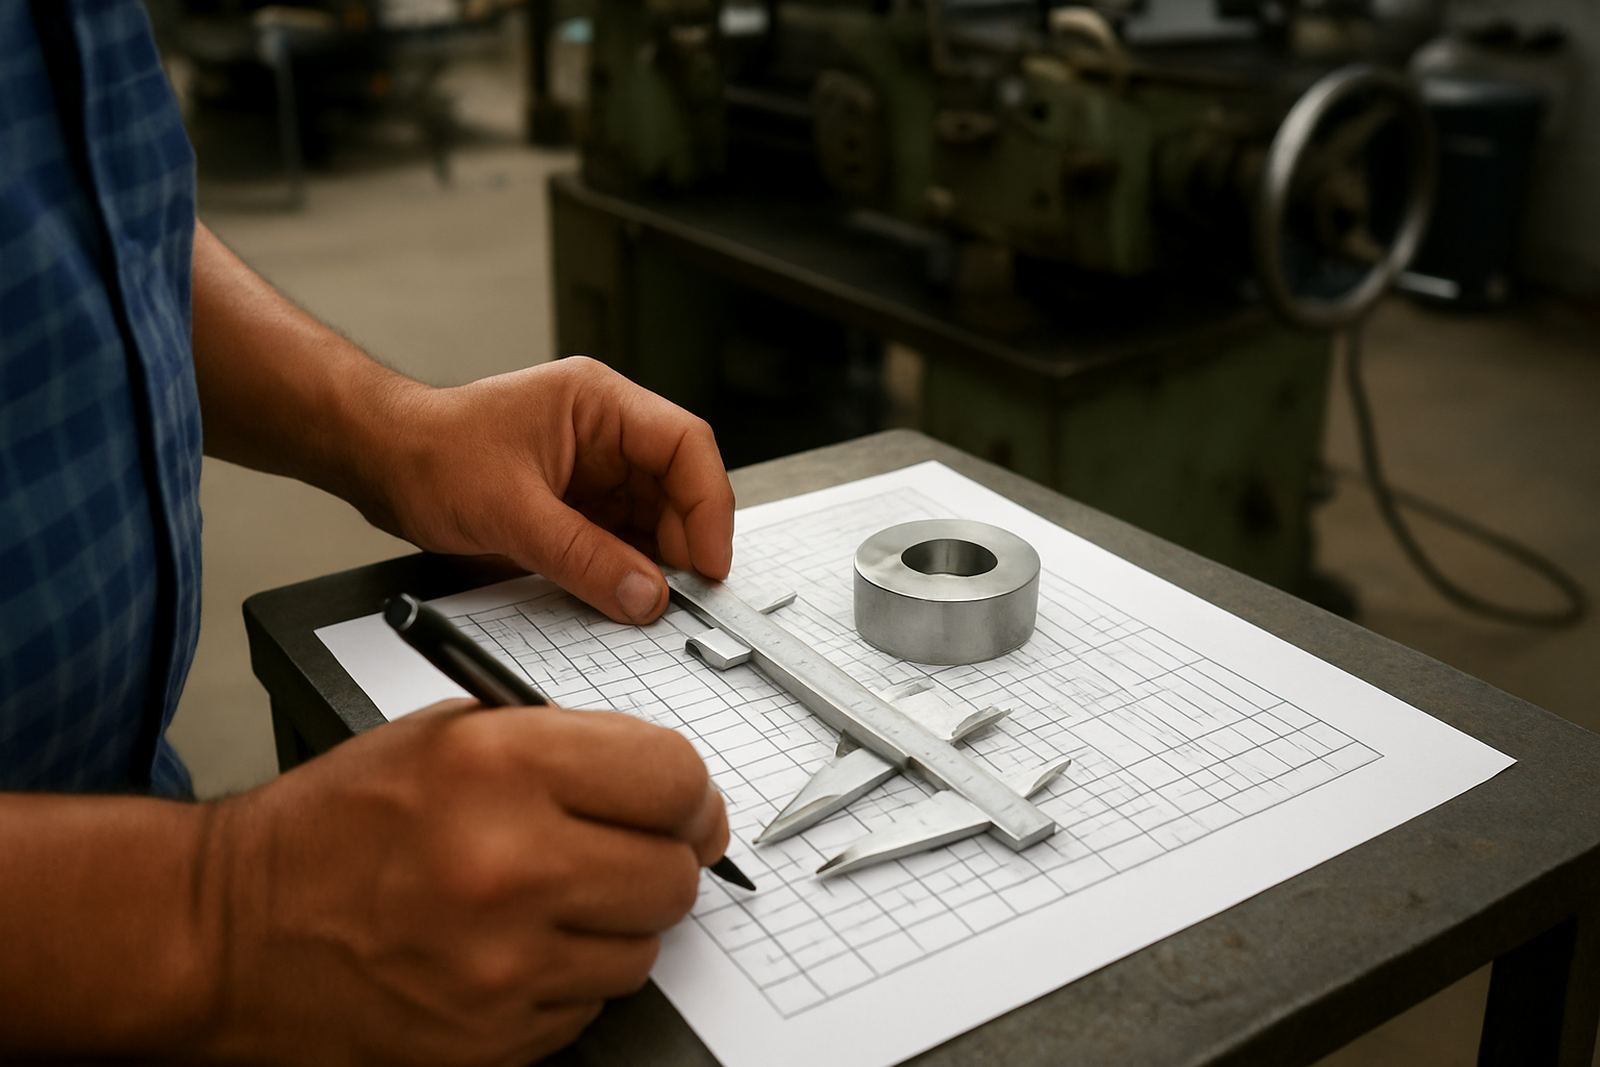
- Record the operator, time, room conditions and result.
- Watch for drift, not just one odd number.
Common causes of poor repeatability in local workshops
Most repeatability problems are practical, not mysterious. A micrometer thimble may have play. A caliper may have dirt on the jaws. A gauge may need cleaning or repair. Sometimes the issue is simply operator technique, such as tilting the tool, changing pressure, or reading too quickly. In a busy Germiston or Boksburg factory, these habits build up over time and no one notices until the inspection table starts rejecting parts.
Here are a few causes we see often:
- Worn contact surfaces or loose moving parts.
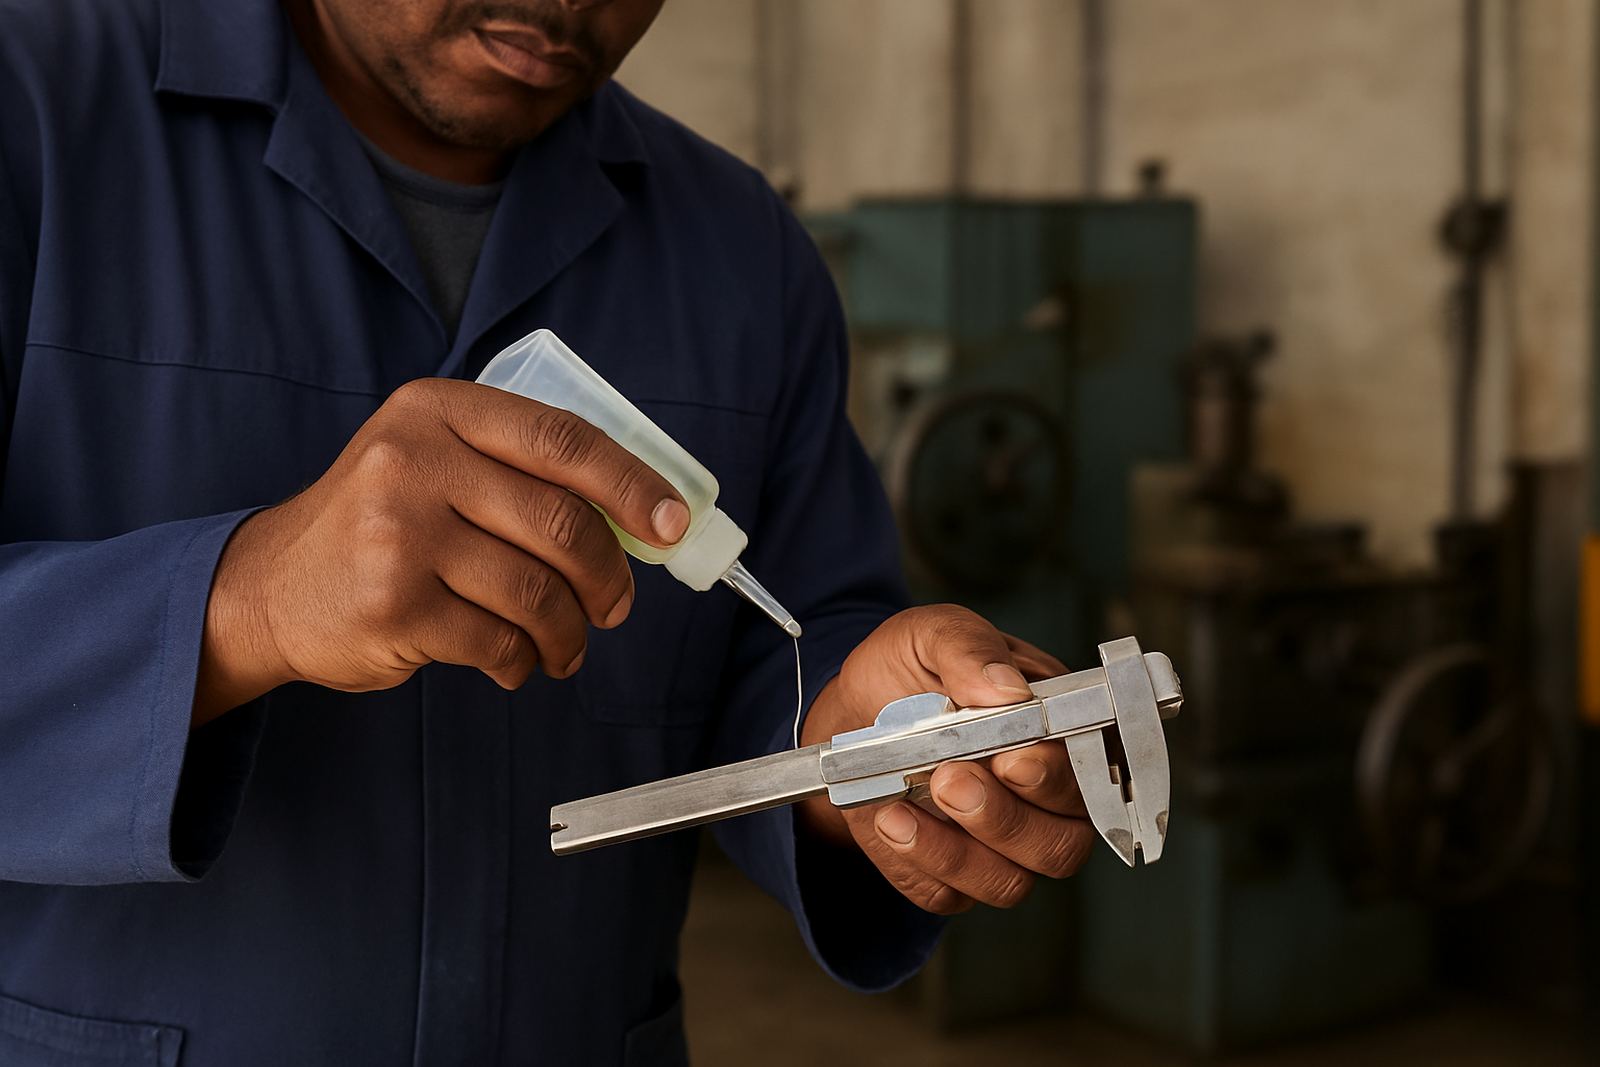
- Dirty measuring faces, chips or oil film.
- Inconsistent hand pressure from one reading to the next.
- Temperature differences between part, tool and room.
- Poor storage that leaves instruments exposed to dust or knocks.
If the same operator gets different results on the same item, do not assume the part is changing. Check the instrument first, then the method. That order saves time and avoids unnecessary scrap.
Using repeatability checks to support calibration decisions
Repeatability checks are a useful partner to calibration, but they are not a replacement for it. Calibration tells you how the instrument compares to a known reference. Repeatability tells you whether it behaves consistently between checks. Together, they help you decide whether a tool can stay in service, needs adjustment, or should be taken out for repair.
At our calibration lab in Isando, we often look at both the instrument result and the way the instrument was used. If a gauge passes calibration but still gives erratic readings on site, the problem may be handling, wear, or the working environment. If repeatability is poor across several users, it may point to the tool itself rather than one person. That is why keeping records matters, even for smaller jobs. A simple logbook can show whether the problem started after a drop, a service break, or a change in operator.
A practical Johannesburg example from the field
A fabrication team in Meadowdale was checking finished shafts with a micrometer before dispatch. The first few readings looked fine, but the rejects list kept growing because the same shaft sometimes passed and sometimes failed. A repeatability check on the floor showed the spread was wider than expected, even when the same operator measured the same shaft five times in a row.
After a quick review, the cause turned out to be a combination of light pressure changes and a dirty measuring face. Once the tool was cleaned and the team retrained on the correct touch, the readings tightened up straight away. That kind of issue is common and easy to miss when everyone is busy. A short check can prevent a long afternoon of confusion, shame and unnecessary rework.
For businesses in Isando, Kempton Park, Edenvale, Midrand and across the country, repeatability checks are worth building into the routine. They help you spot drift early, back up your quality records, and keep production moving with fewer surprises. If you need courier collection for calibration, or support with a specific measuring tool, our team can help through the enquiry form on our contact page.