Why room conditions matter to measurement accuracy
Temperature, humidity and dust all affect how measuring tools perform. A micrometer left in a warm packing bay can expand slightly, while a gauge stored in a damp room may corrode at the contact points. That is enough to change readings, especially where tolerances are tight and the same instrument is used all week on a production line.
In Johannesburg and the East Rand, many sites are dealing with summer heat in one area of the plant and cold morning conditions in another. If your instruments move from a cool storeroom to a hot shop floor, the shift can affect the result even before the first measurement is taken. Good environmental control keeps those swings within a range that supports repeatable work.
It also helps with traceability. When a client returns a caliper, torque tool or pressure gauge for calibration, the condition it arrives in tells part of the story. If the instrument has been kept in a steady room, the technician can test it against known standards with fewer variables in play. That means more reliable findings and fewer avoidable rechecks.
The main conditions worth watching every day
Most sites only need to monitor a few basics, but they need to do it consistently. A simple logbook or digital record goes a long way, especially in smaller engineering shops where one person may be responsible for both stock and quality checks. The aim is not to create paperwork for its own sake, but to catch changes early before they affect output.
- Temperature: Keep measurement and storage areas as stable as practical, particularly where metal instruments are used.
- Humidity: High moisture can cause rust, fogging and sticky movement in fine instruments.
- Dust: Fine grit can work into sliding jaws, indicators and threaded parts.
- Vibration: Heavy presses, forklifts and compressors can disturb sensitive benches and test areas.
- Lighting: Clear visibility helps staff read scales, vernier marks and display screens without strain.
For many businesses, the most useful control is not expensive equipment but a disciplined routine. Check the room at the same times each day, note any spikes, and link the record to the equipment stored there. That way if a batch of readings looks odd, you can see whether the room also changed at the same time.
Practical steps for workshops, stores and calibration rooms
A calibration room does not need to be elaborate to work well. In Isando, many clients use a simple clean room with controlled access, shelves off the floor and a dedicated bench for inspection. The important point is consistency. Instruments should not be left near open doors, under air vents or beside areas where grinding dust, welding fumes or wash-down water may drift across them.
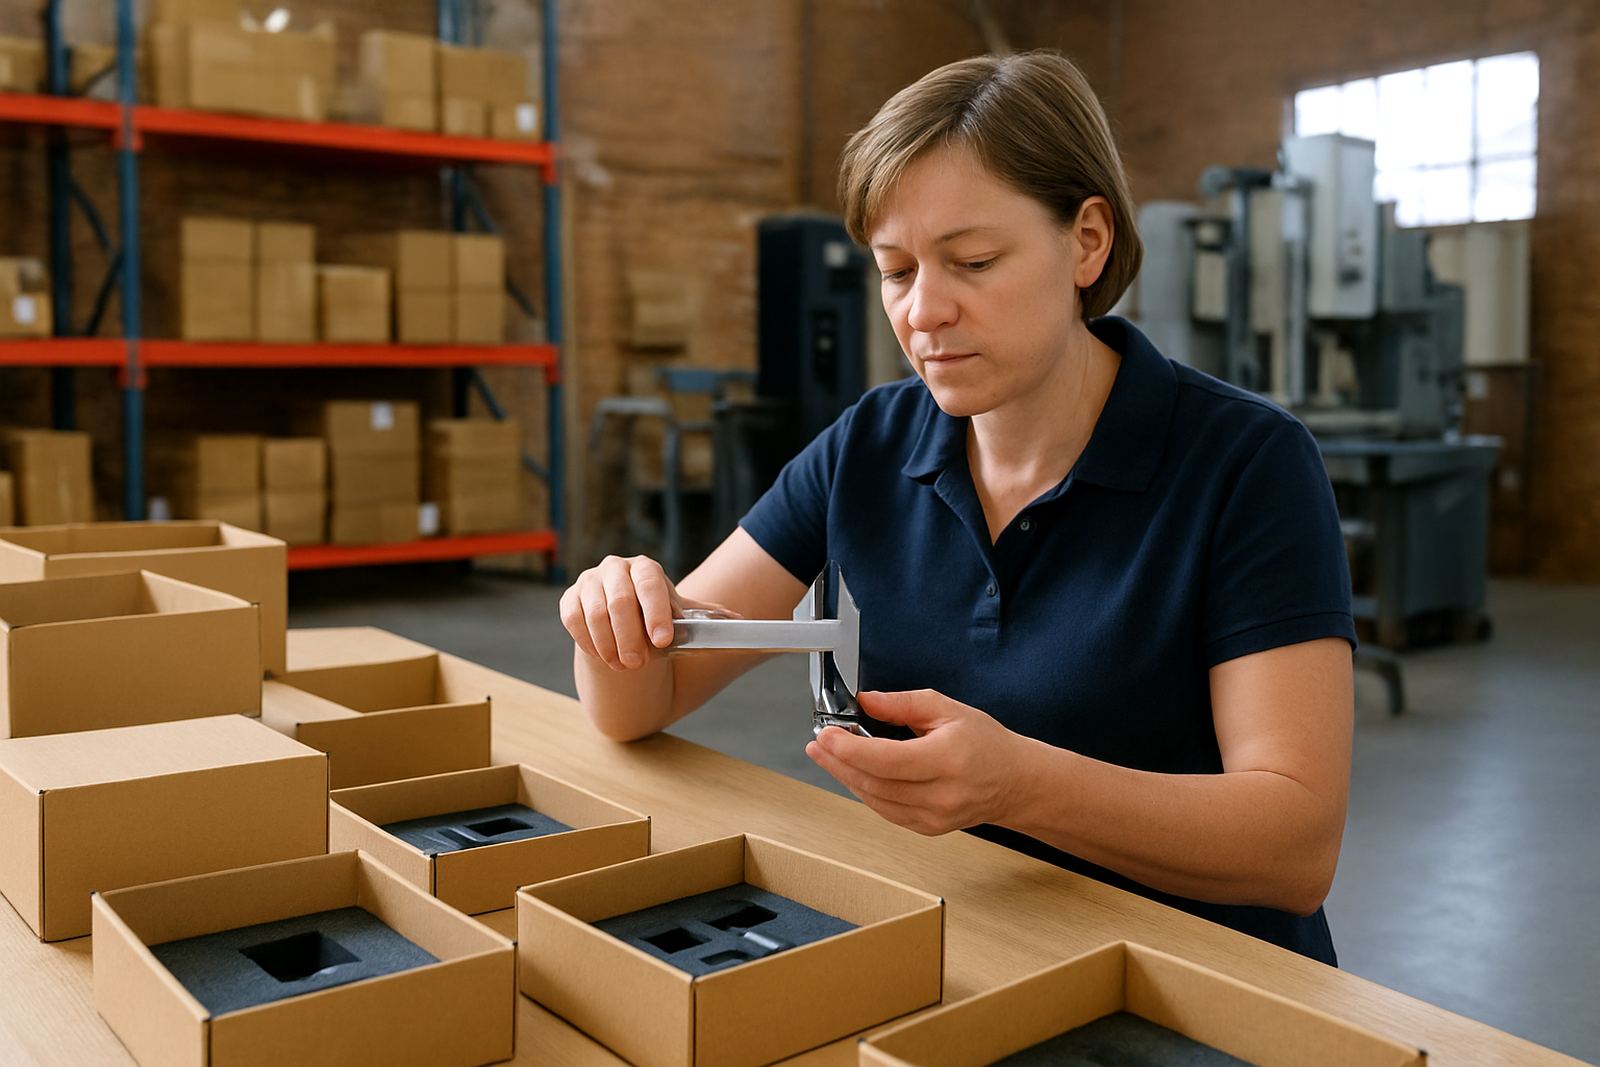
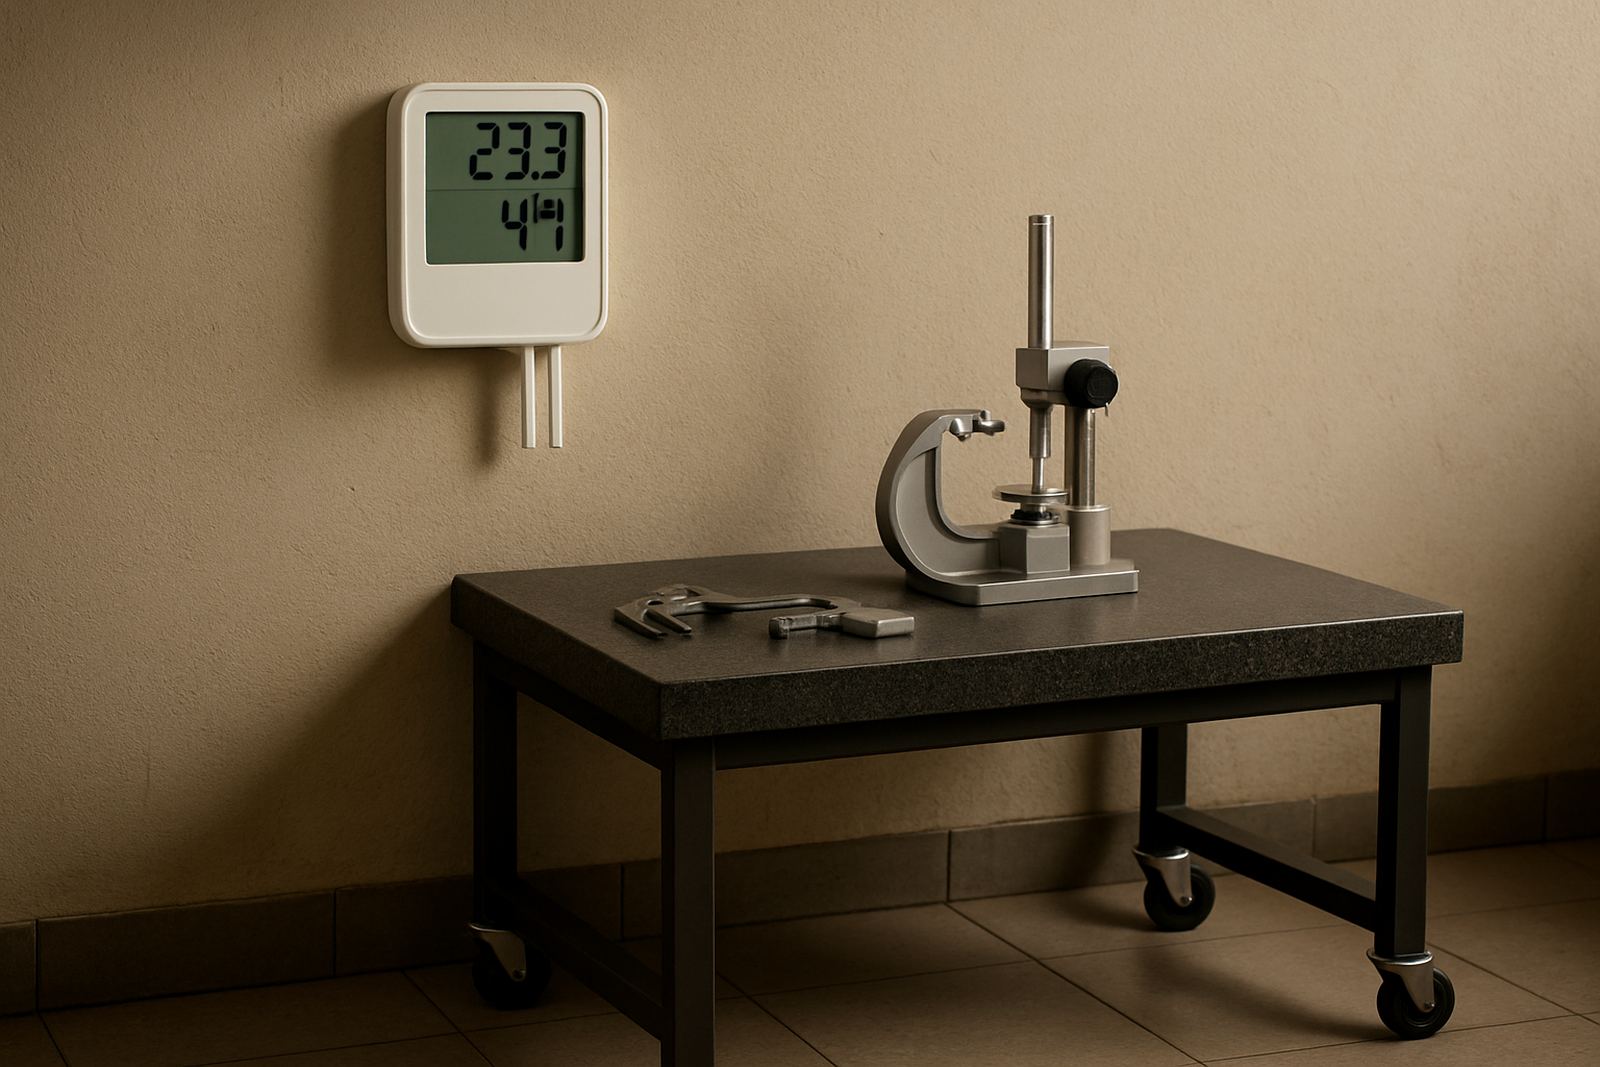
Start with the storage method. Keep calipers, micrometers and indicators in their cases when not in use. Use dry cabinets or sealed containers for items that are especially sensitive to moisture. If you have a temperature gauge or humidity gauge in service, make sure it is positioned where it measures the actual room conditions and not the warm exhaust from a machine. A sensor in the wrong spot can give false comfort.
For a busy site in Kempton Park or Boksburg, a practical setup often includes the following:
- a fixed storage area away from direct sunlight
- a clear bench for incoming and outgoing tools
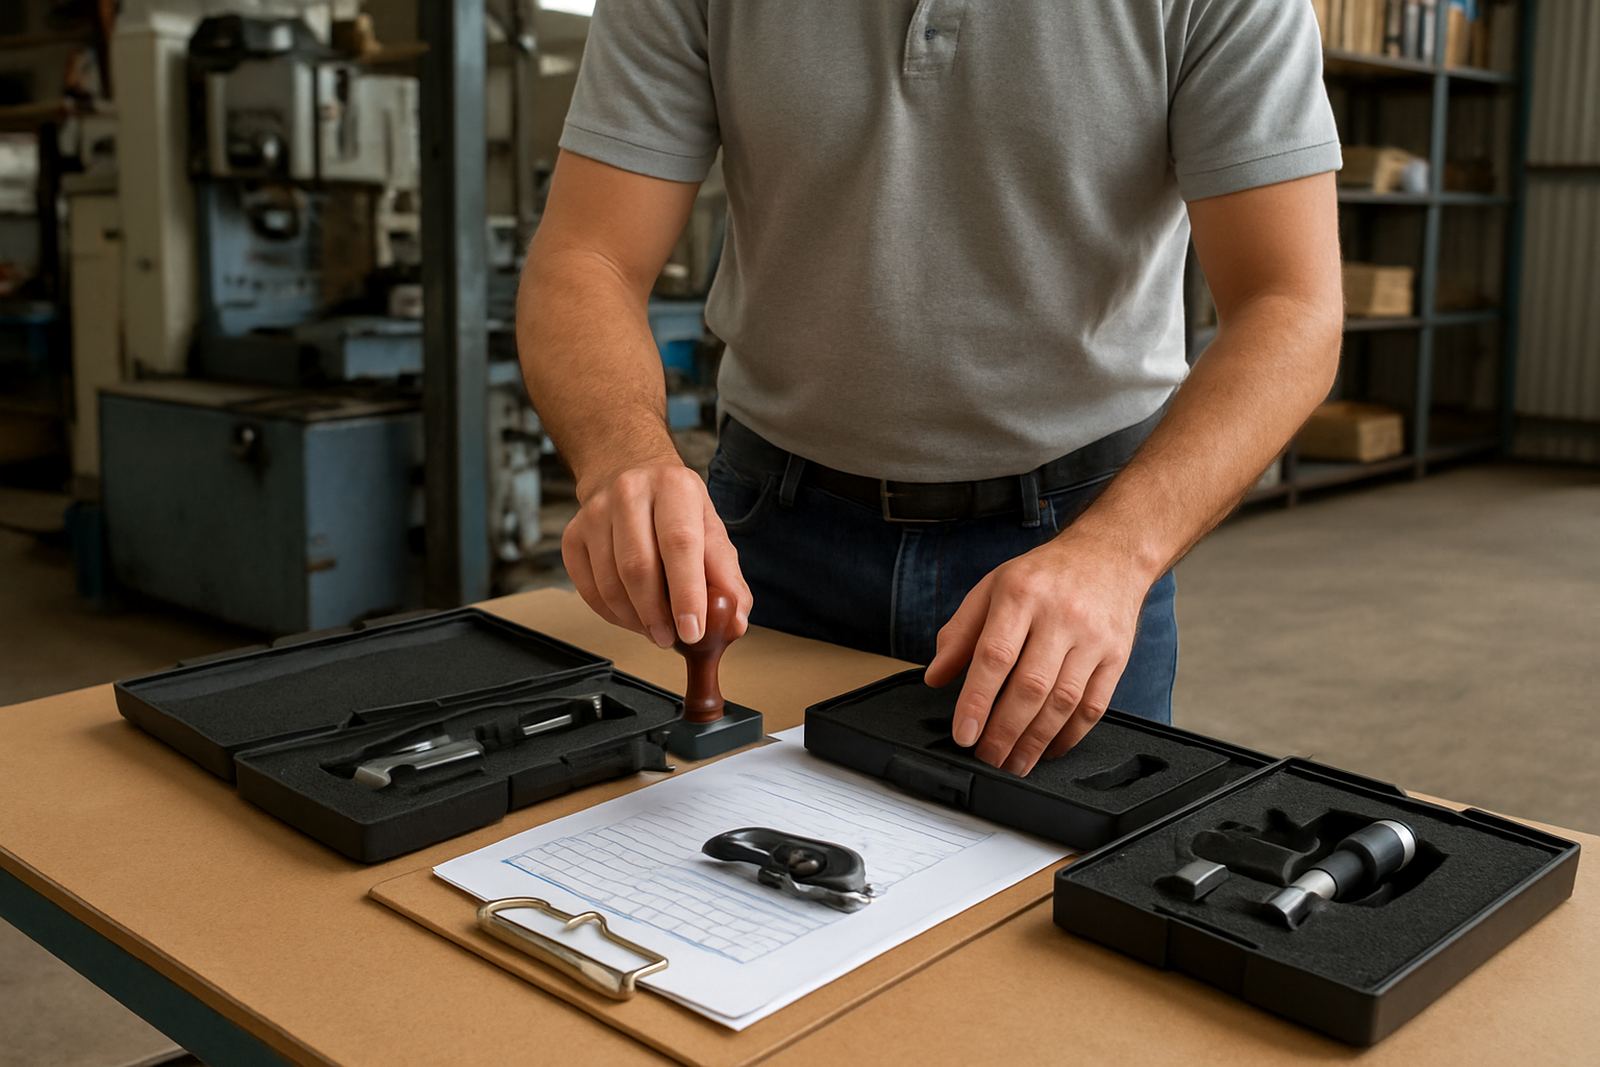
- one log sheet for room conditions and one for instrument movement
- scheduled checks after cleaning, shift change or equipment maintenance
- a rule that damaged cases or loose fittings are reported at once
That basic routine cuts down on surprises and helps the whole team handle instruments the same way, every day.
How environmental control supports calibration work
Calibration depends on comparison against known references, so the setting has to be steady enough for the numbers to mean something. If the room temperature is shifting too much, or if humidity is climbing during a wet week, the technician may need to allow more time for stabilisation before testing begins. That is normal practice, not a delay for the sake of it. It protects the result.
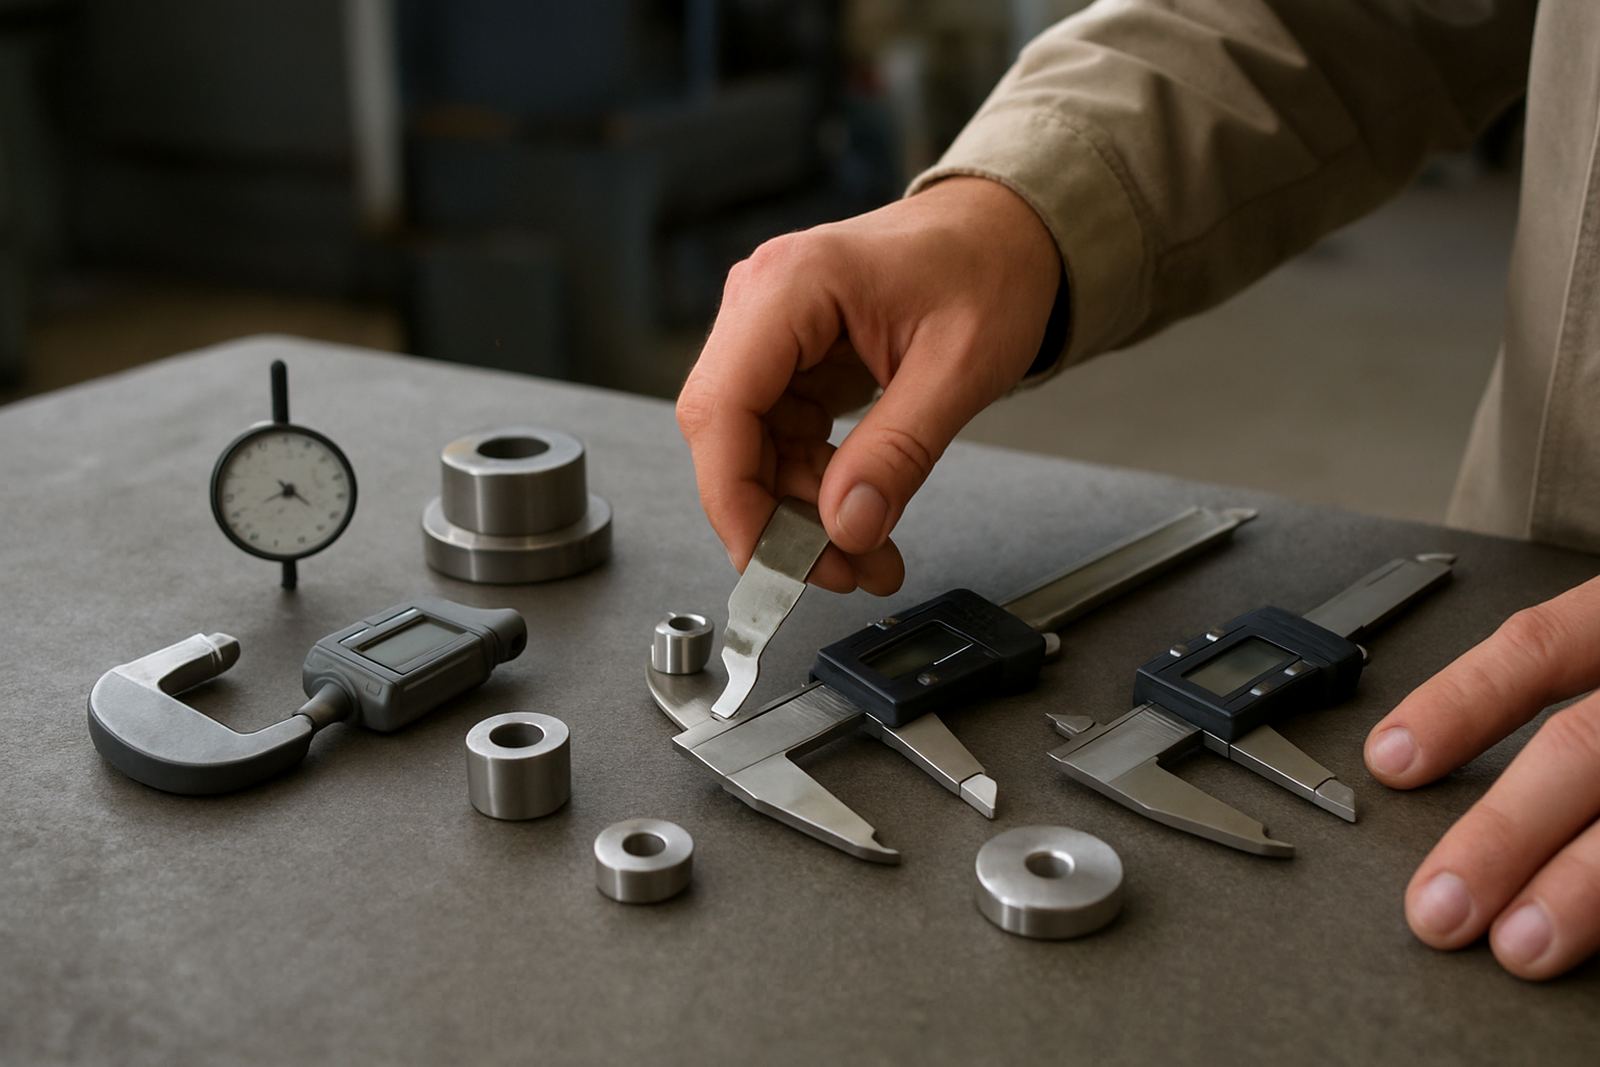
Accu’s calibration lab in Isando handles a wide range of measuring instruments, and many clients send equipment in by courier from across South Africa. Before a job starts, the condition of the instrument and the environment it came from are both considered. If a pressure gauge arrived from a damp store room in Durban or a temperature probe from a hot plant in Polokwane, that context matters when checking the item.
It is also worth matching the environment to the item. A force gauge used in production testing does not need the same storage as a multimeter used on a service truck, but both benefit from dry, clean conditions. Calibration records are stronger when the site can show that storage, handling and room conditions were monitored between visits.
A Johannesburg example: from loading bay to test bench
Picture a manufacturer in Edenvale that uses micrometers, height gauges and torque tools on a daily basis. The tools are kept in a cabinet near the loading bay because it is convenient. On hot afternoons the bay heats up, the door stays open for deliveries, and dust moves through the area. Staff notice that a few readings are drifting and one gauge feels gritty. The issue does not start with the instrument alone. It starts with the room.
The fix is simple, but it needs discipline. Move the instruments into a cooler internal room, keep them boxed when not in use, and separate incoming goods from test equipment. Add a weekly check on humidity and a monthly review of storage conditions. Once the environment is steadier, the readings become more consistent and the calibration interval can be managed with much more confidence.
This kind of change is common in Gauteng, where workshops are often tight on space and pressure to keep production moving is high. A small shift in room use can make a large difference, and it costs far less than replacing instruments that have been damaged by moisture or poor handling.
When to review your environmental monitoring routine
Review your room controls whenever production changes, a new machine is added, or instruments begin showing unexplained variation. Also revisit the routine after roof leaks, aircon failures, power interruptions or seasonal weather changes. Rapid changes in temperature and humidity can occur if doors remain open to keep work moving. If the room warms up or cools down unevenly, the instruments will feel it.
You should also review the routine if staff change. New team members may not know that a case must be closed immediately after use or that an indicator should not be left on a bench overnight. A short induction helps. So does clear labelling on shelves, cupboards and test areas.
For businesses in Midrand, Germiston, Jet Park and Meadowdale, courier collection can be a practical way to keep calibration on schedule without removing more staff from the floor than needed. The key is to prepare the instruments properly before collection, with clean packaging and a note of any concerns. That saves time and helps the calibration process run smoothly. A little care up front prevents a lot of fuss later, which is usually the better way.