Why Feel Changes the Reading
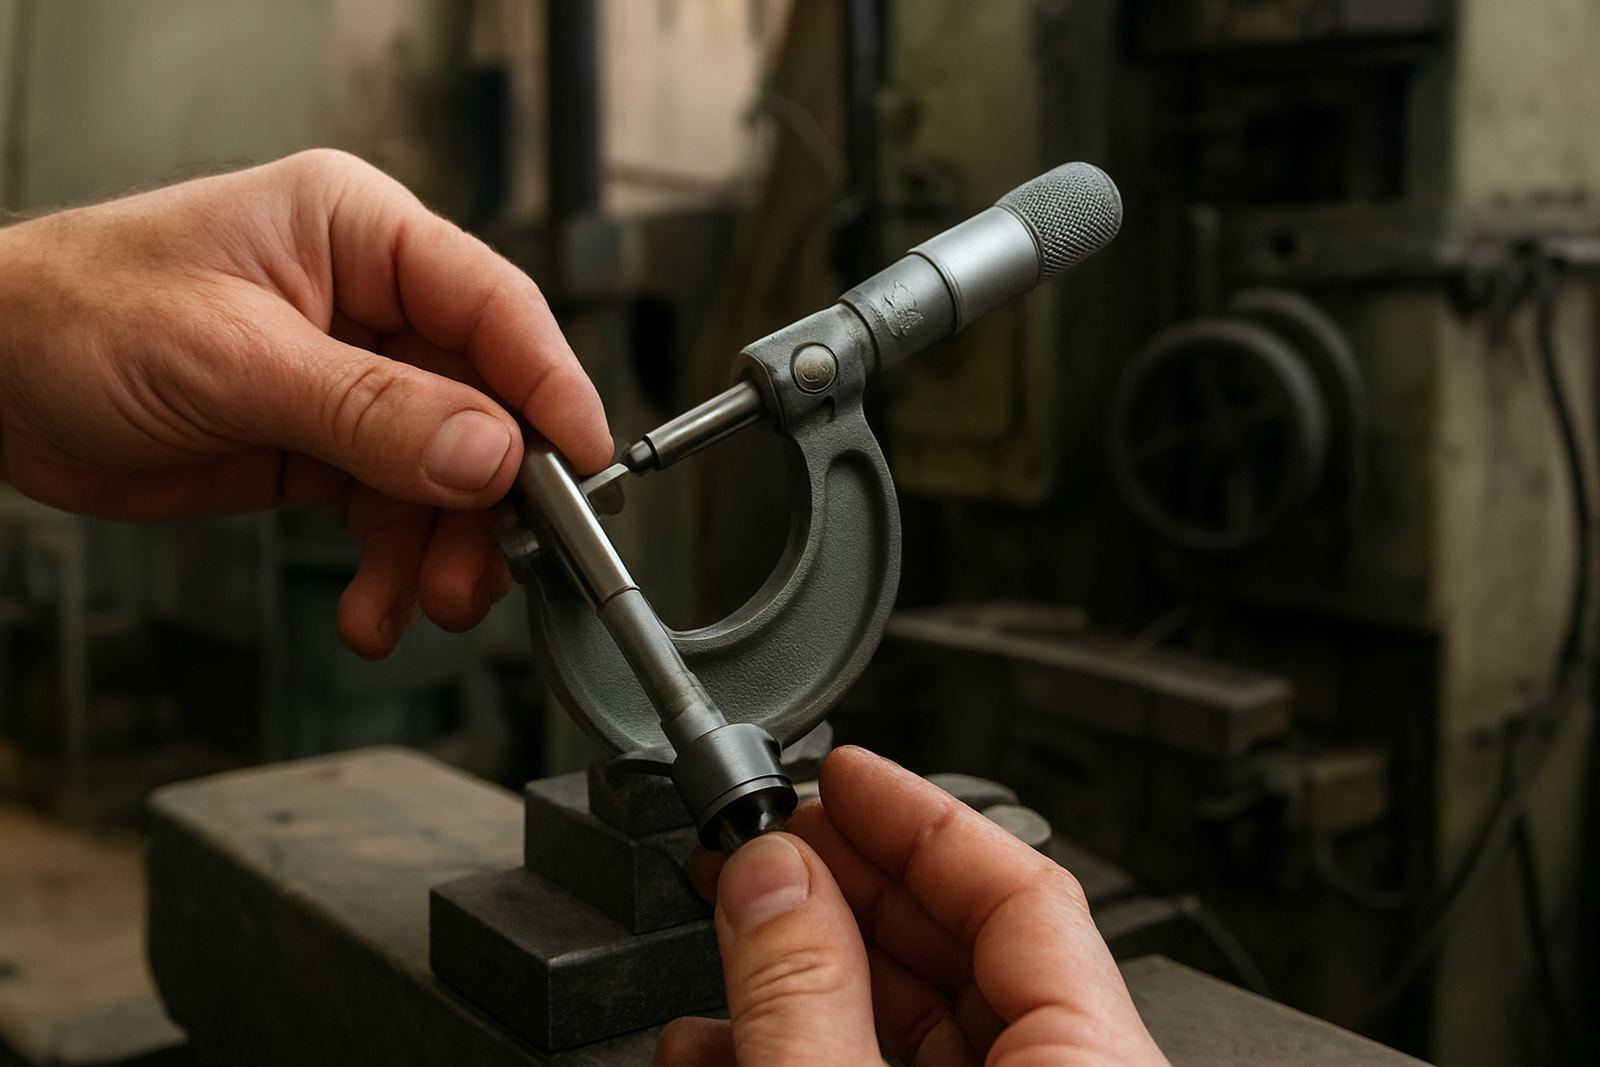
A micrometer is designed to measure very small dimensions, often to hundredths of a millimetre or better. That means the pressure used when closing the spindle onto the workpiece matters a great deal. If the force is inconsistent, the contact point can compress slightly, the ratchet can be overrun, or the operator may stop before a proper contact is made.
In a workshop, this does not always look dramatic. The part still seems to fit, the reading still looks close, and production keeps moving. But when you are checking shafts, pins, bushings or machined faces at close tolerance, a variation of just a few microns can decide whether a component passes or fails.
The Risk of Measuring by Habit Instead of Method
Experienced technicians often develop a personal touch with hand instruments. That is useful, but habit can also become the problem if the same person gets different readings on different days. One morning they tighten until the thimble feels snug, the next they give it an extra quarter turn and the result shifts. Small differences in hand pressure add up quickly.
For companies in Isando, Kempton Park and Edenvale, this matters in machine shops, repair bays and production lines where parts are checked all day. A component that passes with one operator and fails with another can trigger arguments, rework and unnecessary delays. It can also create confidence problems when a customer questions the reported measurement.
- Use the same closing force every time, ideally with the ratchet or friction device.
- Measure in a stable room, not next to hot machines or open doors.
- Let the micrometer and the workpiece reach the same temperature before checking fine tolerances.
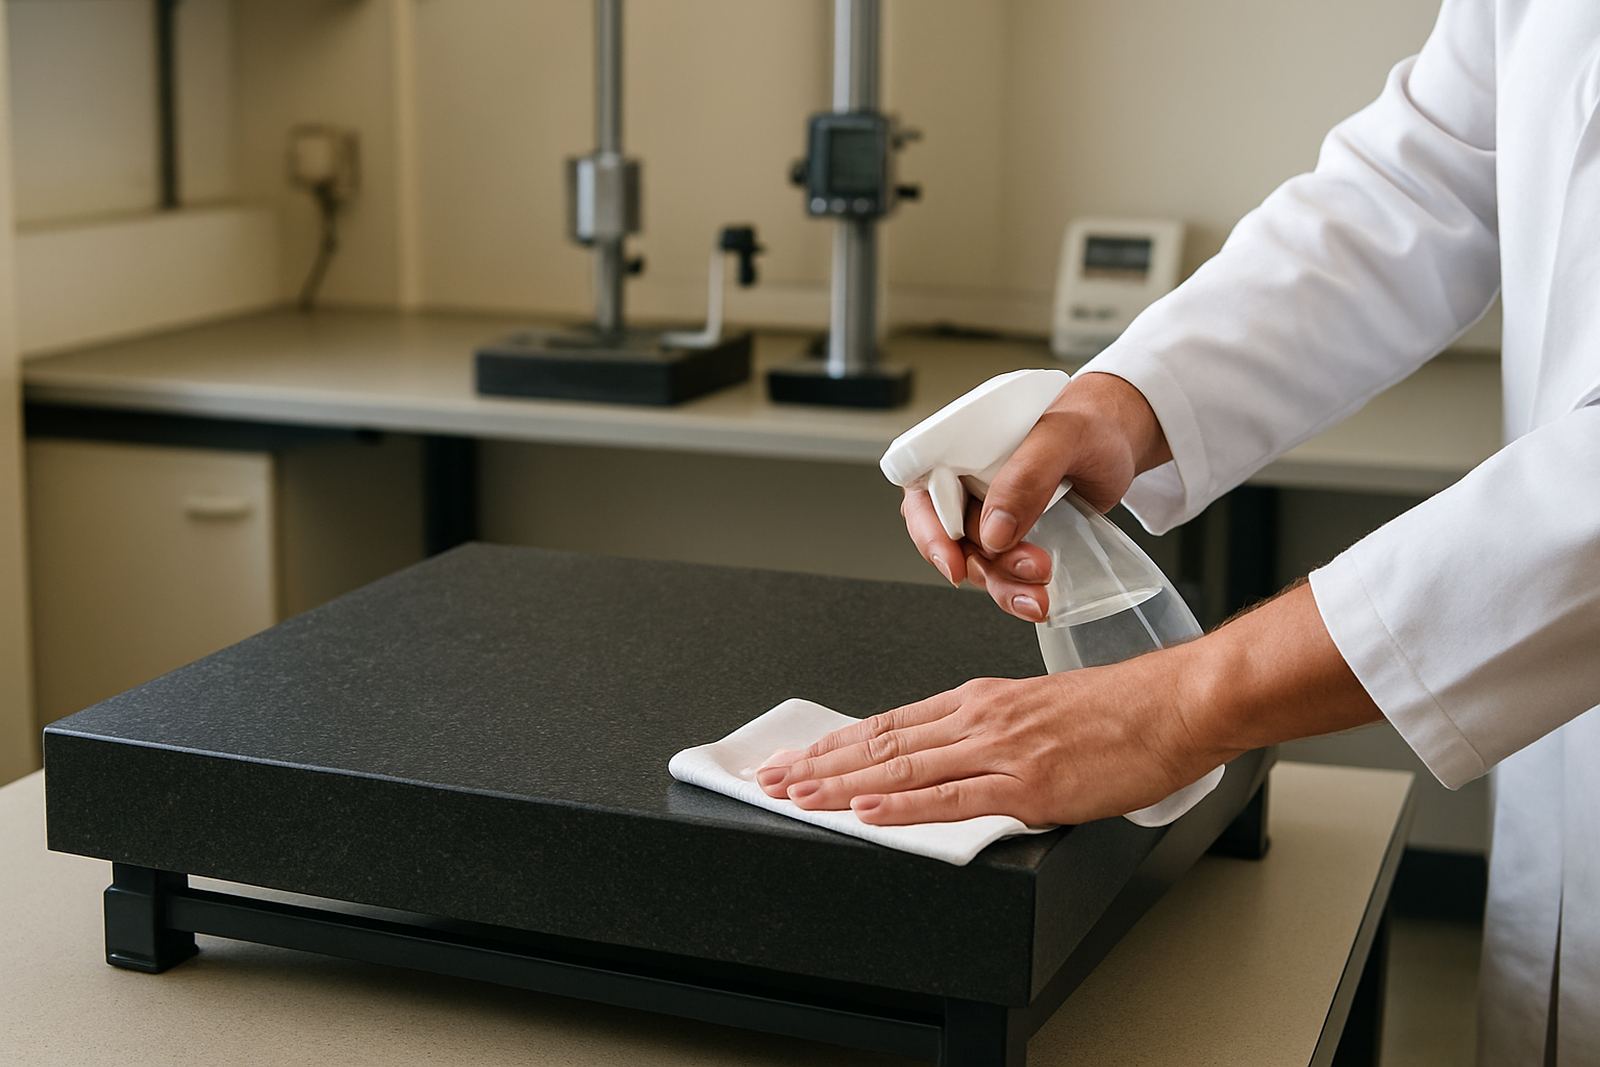
- Wipe the anvils and spindle clean before each use.
What Consistent Pressure Does for Quality Control
Consistent measuring force supports repeatable results, and repeatable results support proper quality control. If the same component is measured three times and the values stay close together, the team can trust the process. If the numbers move around, the issue may not be the part at all, but the way the measurement was taken.
This is especially important where micrometers are used to verify critical dimensions on turned parts, tooling, and precision assemblies. A spindle that is applied too firmly can slightly deform softer material. On thin wall sections or polished surfaces, that is enough to create false readings. On the other hand, insufficient contact can leave a gap that makes the part appear smaller than it really is.
In practice, good measuring technique should support the drawing, not fight it. If the tolerance is tight, the instrument must be in good condition and the method must be consistant from one operator to the next.
Signs Your Micrometer Needs Checking
Even a well handled micrometer can drift out of confidence if it is dropped, stored poorly, or used in dusty and humid conditions. In Gauteng workshops, fine dust from machining and changes in workshop temperature can affect the feel of the instrument and the reliability of the reading. Coastal shipments are not the only concern, inland humidity and oil mist can also leave parts sticky or cause light corrosion.
Watch for these signs:
- The ratchet feels too loose or too tight.
- The spindle does not move smoothly across the full range.
- Zero checks vary after repeated closing.
- Readings differ between operators on the same part.
- The anvils show wear, pitting or contamination.
When these signs appear, the instrument should be assessed rather than adjusted on guesswork. A quick visual check is useful, but it does not replace a proper calibration process.
A Johannesburg Example from the Workshop Floor
Picture a small parts manufacturer in Jet Park producing bushings for industrial equipment. The team checks finished pieces with a 25 to 50 mm micrometer before packing. On Monday, the readings are stable. By Wednesday, some parts are suddenly close to the upper limit and a few are being rejected. Nothing on the machine setup has changed.
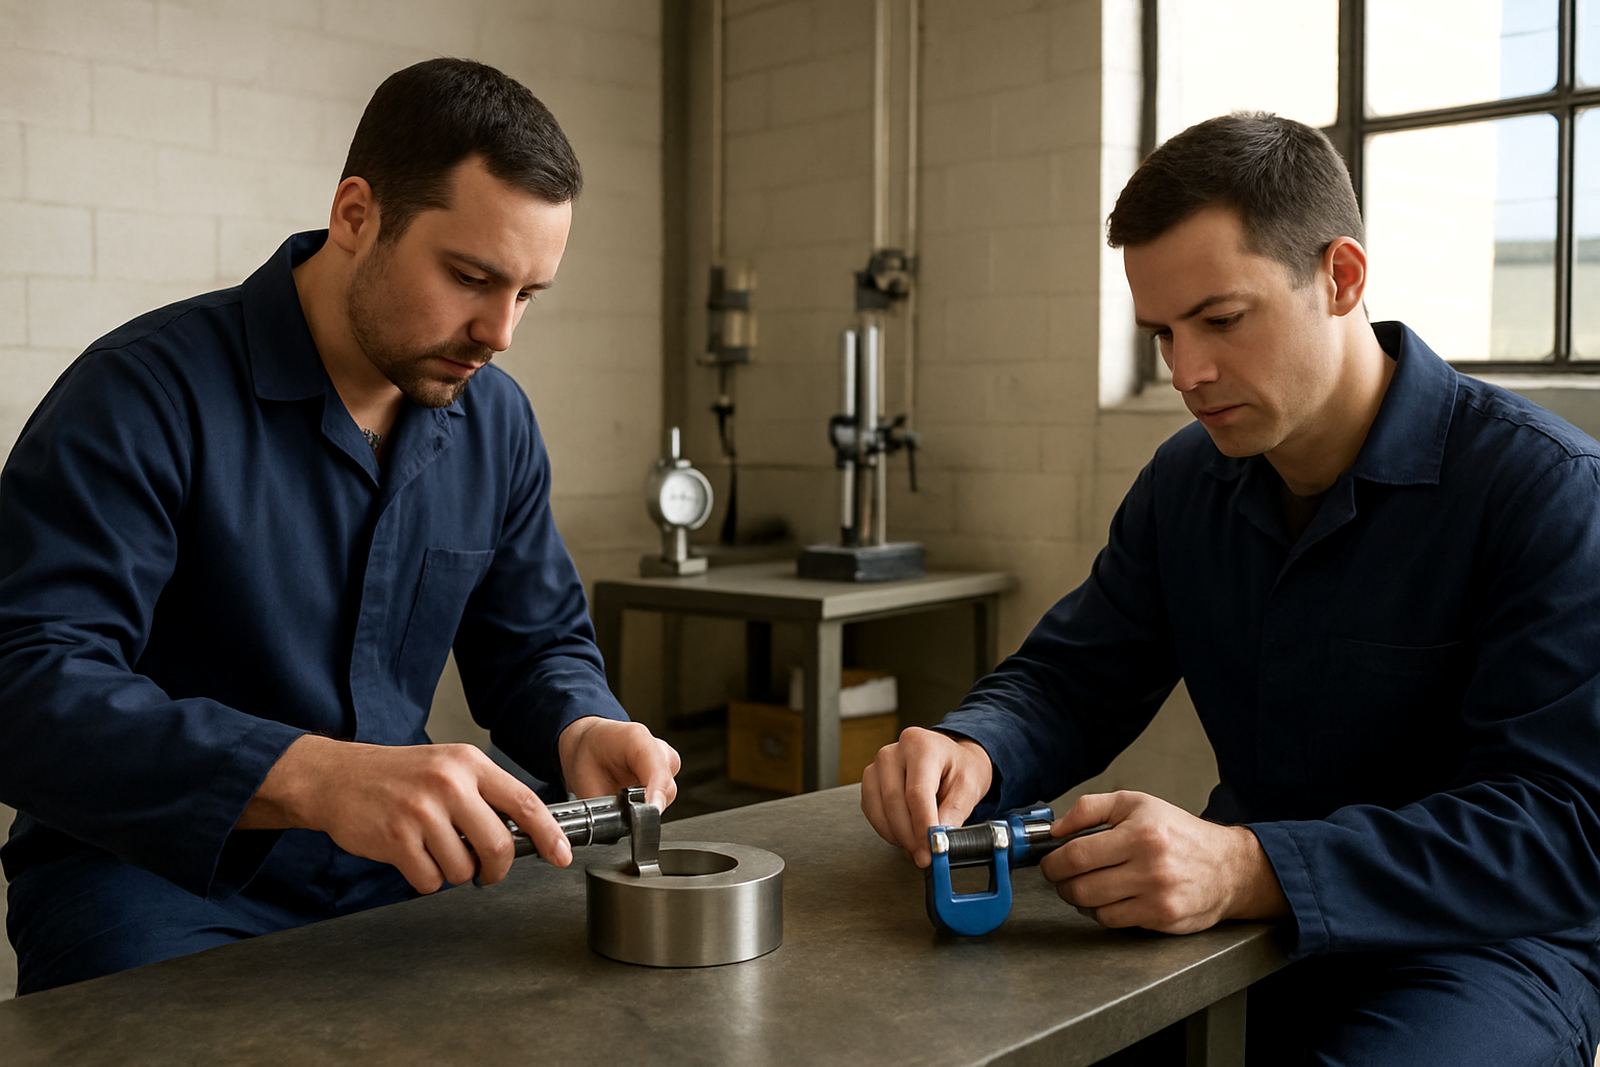
After a review, the issue turns out to be measuring force. Two operators are closing the micrometer differently. One uses a light touch, the other pulls harder when trying to get a fast result before the next batch arrives. Once the team agrees on one method and verifies the micrometer, the spread in readings drops and the scrap rate settles.
That is why micrometer feel is not just a matter of comfort. It is part of the measurement system and it affects the money spent on rework, delays and customer complaints.
What a Proper Calibration Check Should Cover
Calibration is not only about whether the instrument reads close at one point. It should also confirm that the micrometer behaves predictably across its range and that the measuring faces, spindle movement and force application are within acceptable limits. If a micrometer is used for production sign-off, the result should support the work being done, not create doubt.
At our calibration lab in Isando, Kempton Park, we support businesses that need dependable measurement on the floor and in the inspection room. Courier collection is available nationwide, which helps when a tool cannot be spared for long or when a site is working around shift handovers or urgent dispatch deadlines.
- Check zero before use.
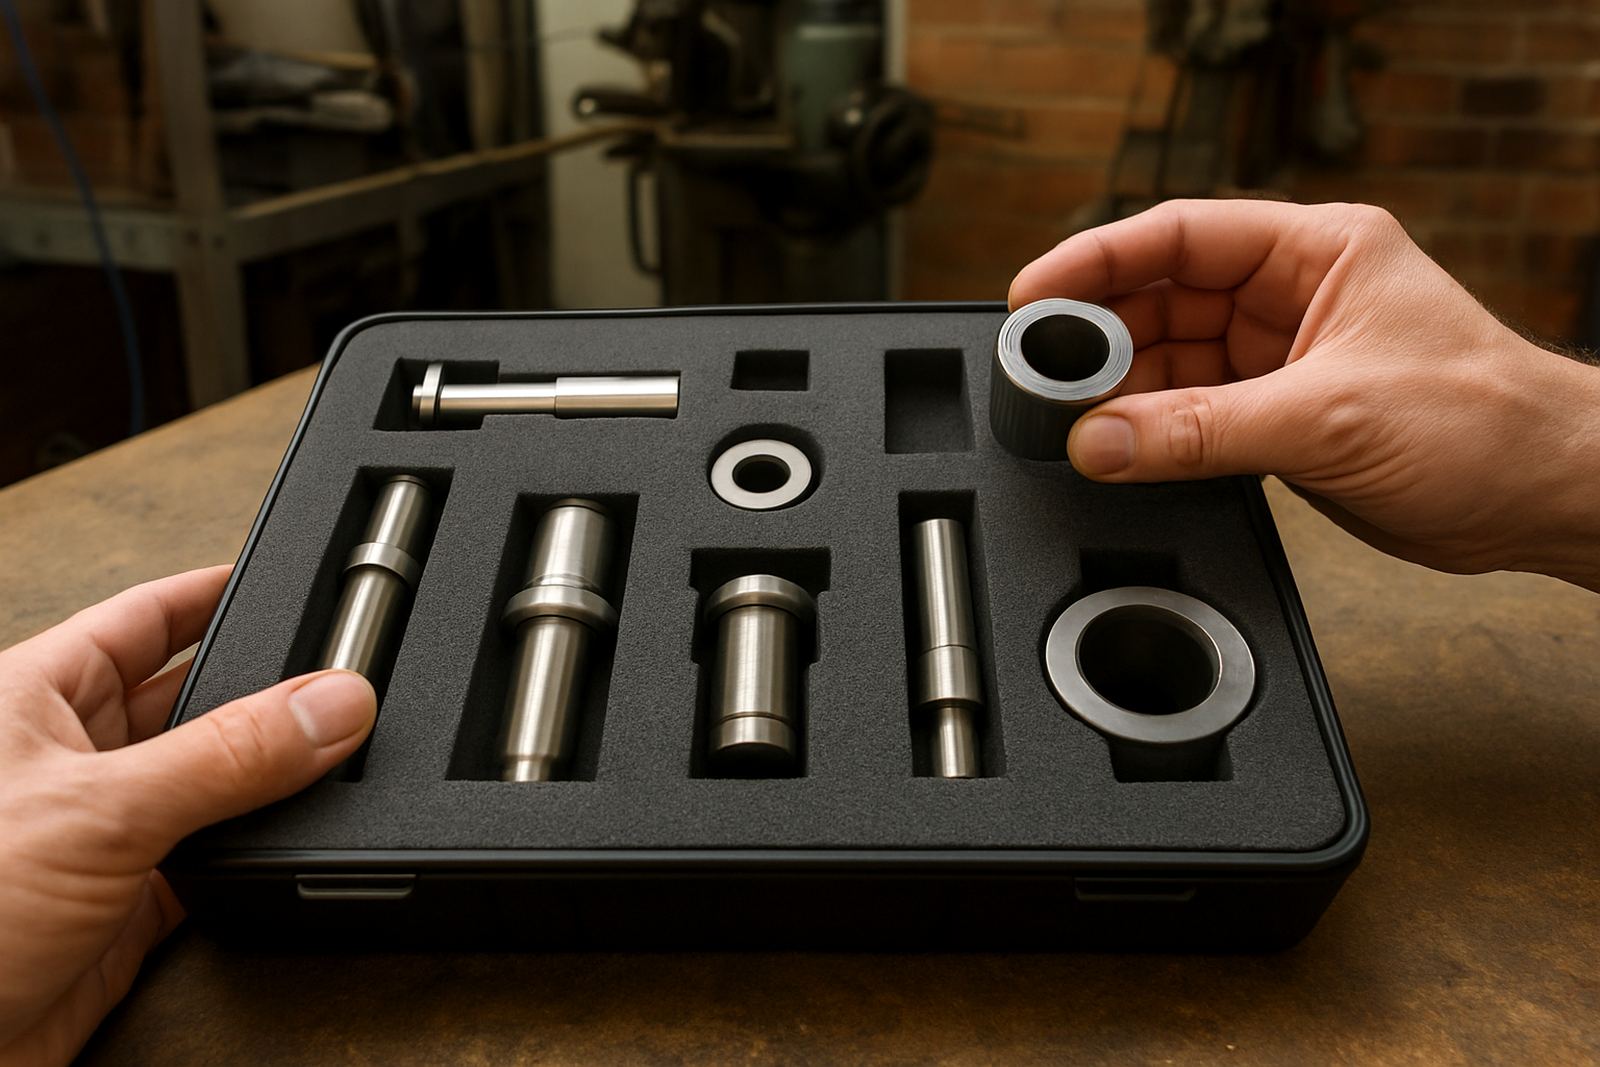
- Confirm repeatability on a known standard.
- Inspect the thimble and spindle for smooth movement.
- Keep a record of calibration dates and due dates.
When measurement is part of production, traceable calibration gives the team a clearer basis for acceptance and rejection. It also helps quality managers explain results to customers and auditors without second guessing the instrument.