
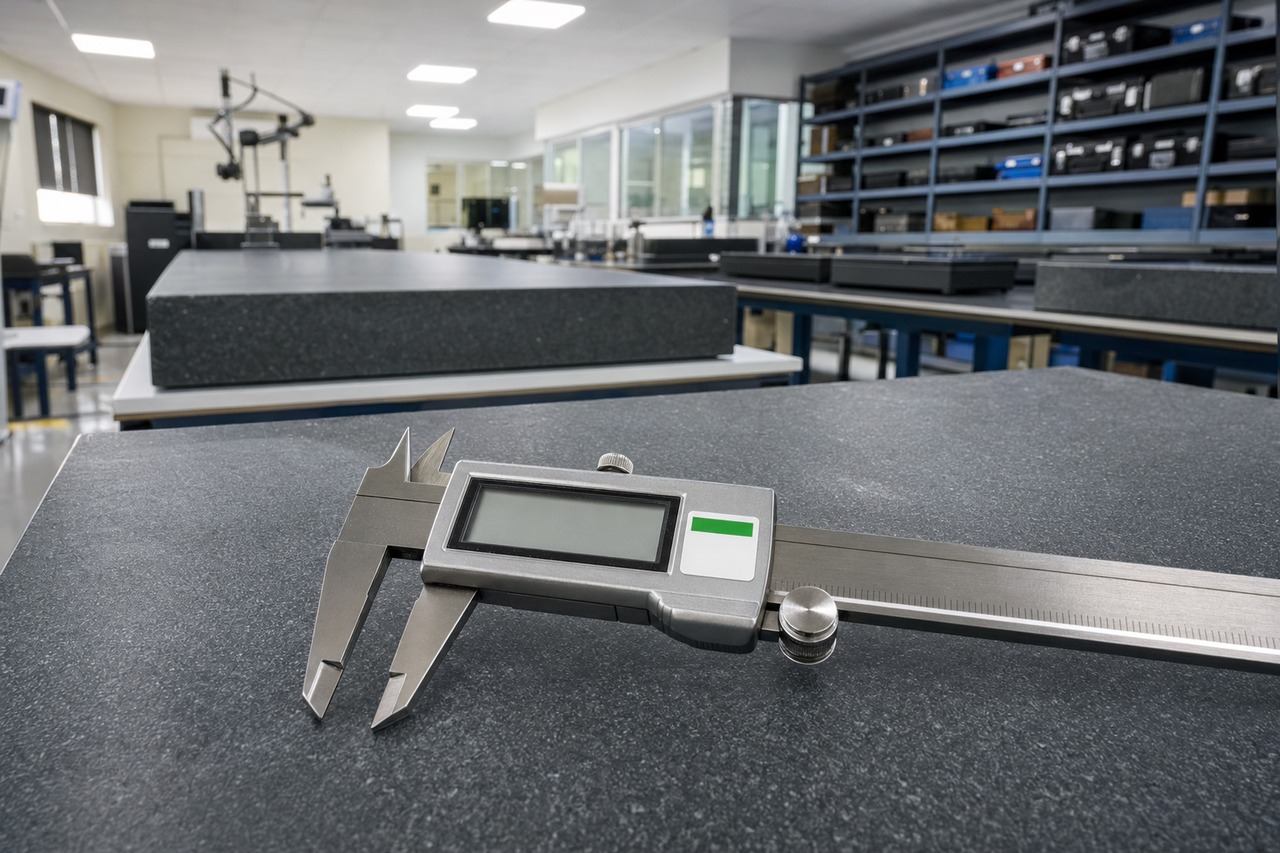
A calibration is only as useful as the label that tells the next person it was done. For years the weak point in our work was not the measuring. It was the little paper sticker on the instrument. Calipers come back from fabrication benches covered in cutting oil, micrometers get wiped with solvent, and gauge cases ride around in hot bakkies. Paper labels curl, smudge and fall off, and a supervisor checking tools before an audit is left guessing.
So this year our Isando lab started printing its own status decals on a UV-DTF printer from AM.CO.ZA. Here is what we use, how the colour bands work and what you will see on your instruments when they come back.
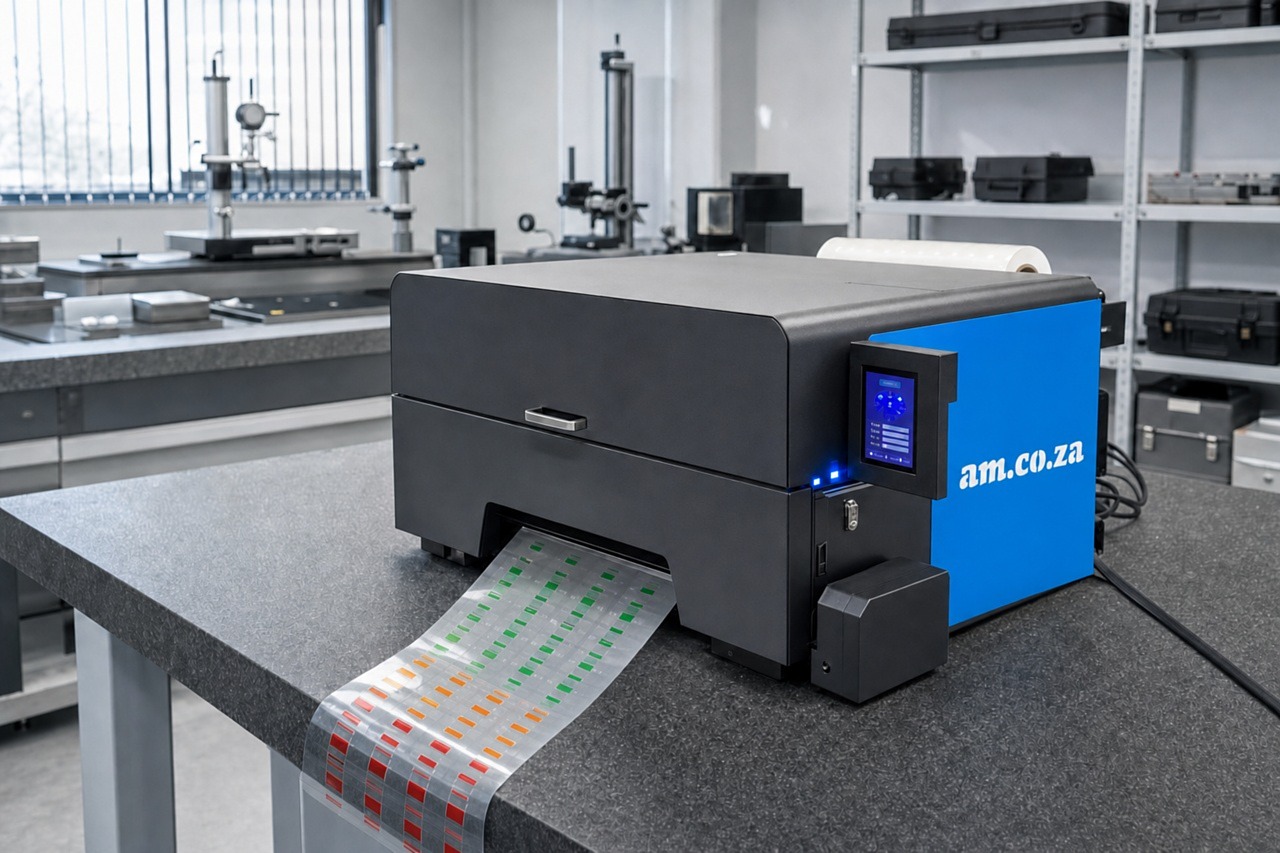
The printer: a 30 cm UV-DTF machine with its own laminator
We chose the F-UVDTF/300/XP600, a 300 mm UV-DTF printer with two Epson XP600 printheads. AM.CO.ZA describes it for decorating hard surfaces such as glass, metal, plastic, acrylic and ceramics. That covers almost everything that crosses our benches: steel caliper bodies, plastic instrument housings and the lids of foam-lined cases.
What made it suit a calibration lab rather than a print shop:
- Colour, white and varnish. It prints CMYK with white ink and varnish, so a green band stays bright even on a dark case lid.
- UV curing and laminating built in. The UV lamps cure the ink and the laminator applies the transfer film, so a decal sheet comes off the machine ready to cut.
- Normal power. It runs on household 220 V, so it sits on a side bench in the lab rather than in a separate room.
The RIP software, inks and film are bought separately. AM.CO.ZA lists them with its UV-DTF printer range.
The film and the ink
For film we use the H-UVDTF/ROLL/300 A/B rolls: 31 cm wide, 100 m long and transparent, applied and peeled cold. Cold application matters to us. Nobody wants heat near a digital caliper that has just been checked.
The white layer is the FlexiFlow UV-DTF white ink. AM.CO.ZA describes it as the white base that makes designs show up on dark, coloured or transparent surfaces, with a glossy, hard finish. That white base keeps our write-in box readable on a black micrometer frame. AM.CO.ZA's video on UV inks for glossy and hard finishes shows how these inks behave.
How the decals fit into a calibration job
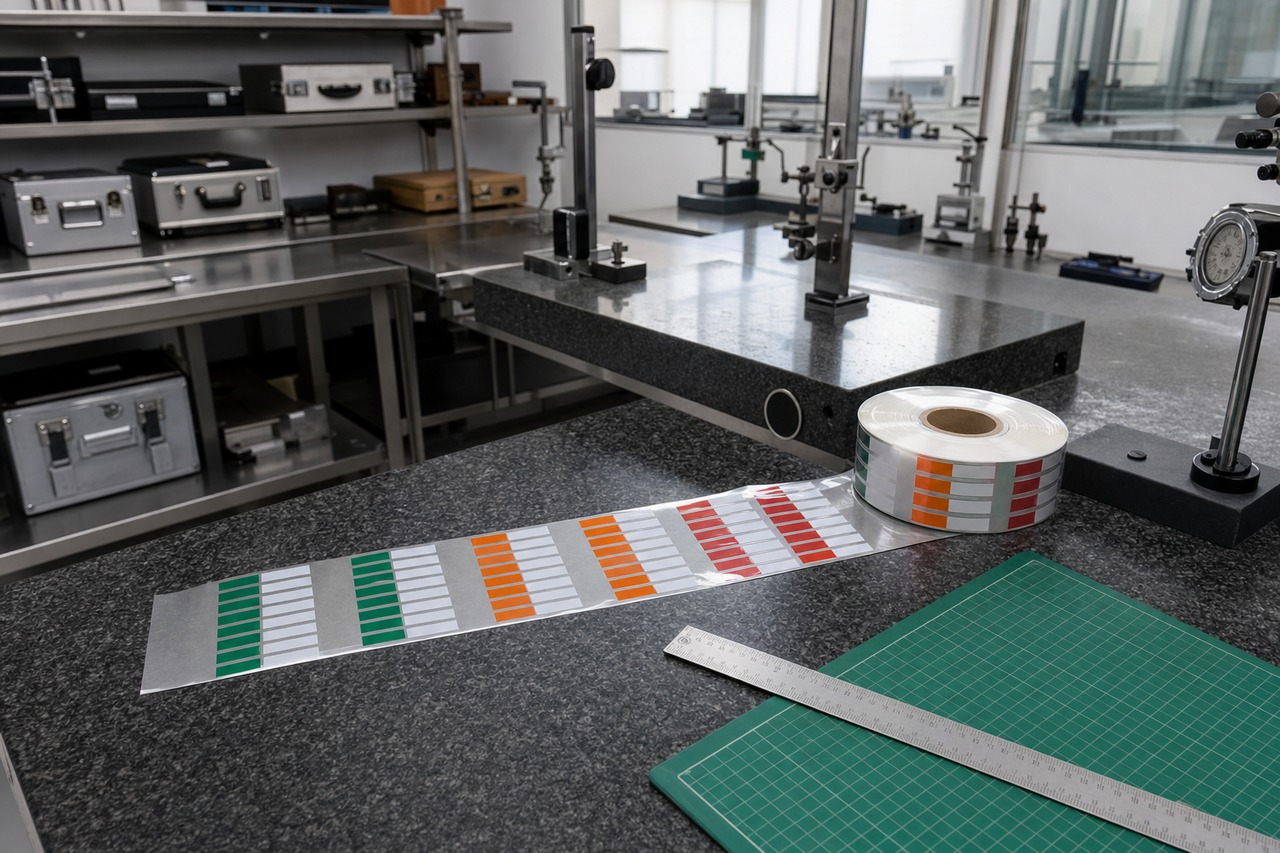
We use three colour bands, so every decal means the same thing on every bench:
- Green band: checked and within limits, with the due date and certificate reference written in the white box.
- Orange band: usable with a noted limitation, such as a restricted range.
- Red band: out of tolerance, do not use until it has been repaired or replaced.
We print a full sheet of each colour at a time. When a technician signs off an instrument, the matching decal goes on the body, away from the measuring faces, and a second one goes on the case lid. The decal is only a pointer. The real record is still the traceable certificate, as we explain in our note on measurement traceability.
What you will see on your instruments
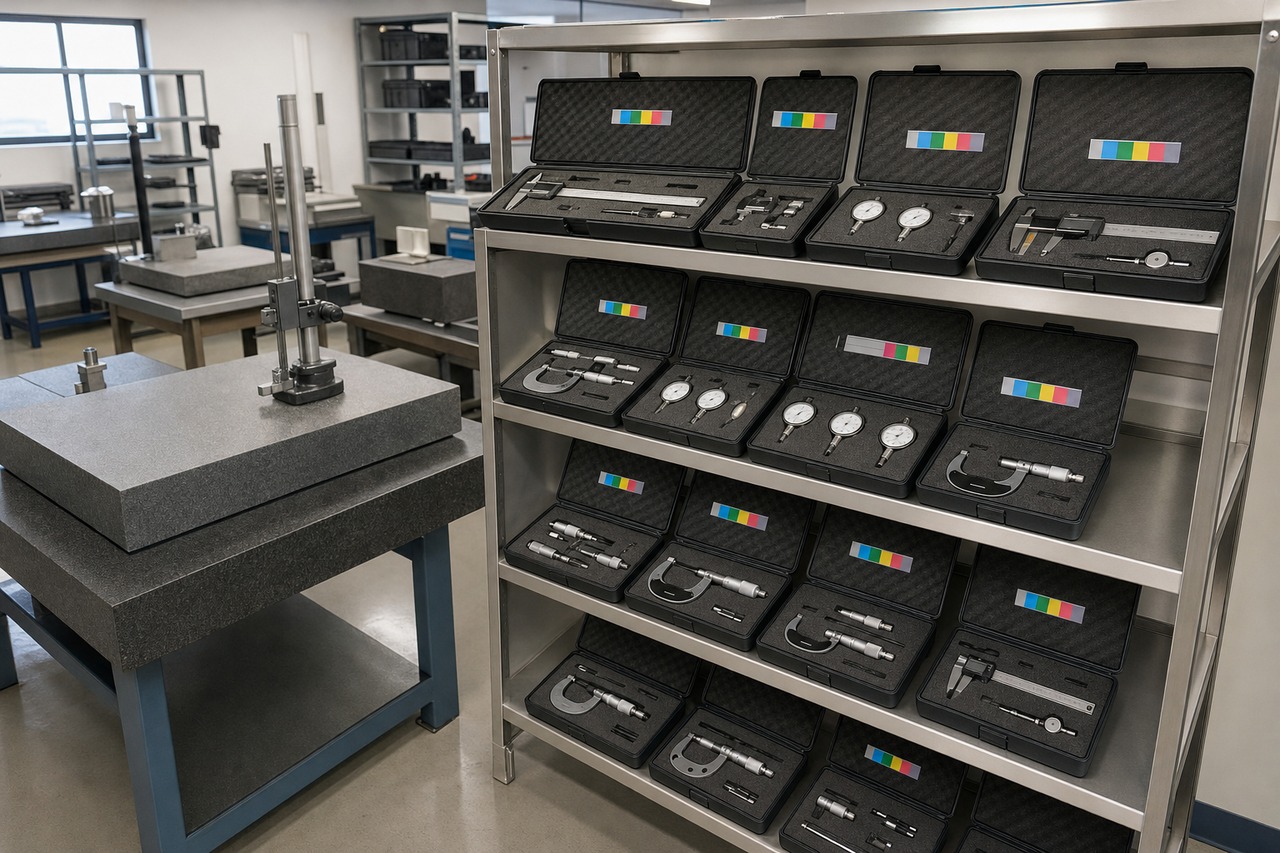
On batch work such as our Jet Park factory calibration, instruments now go back with a hard, glossy decal instead of a paper sticker. A supervisor can look along a bench and see which outside micrometers or calipers are in calibration, limited or out of use, without opening a spreadsheet. The certificate and the due date in your records still decide when an instrument is next due.
Why we chose AM.CO.ZA
We wanted a supplier that could explain the machine, supply the film and ink on an ongoing basis, and help if something went wrong. AM.CO.ZA's Johannesburg branch is close to Isando, they also have branches in Cape Town and Durban, and their install and repair work is shown on machinery.support. Their buyer's guide on 8i is a good starting point if you are looking at UV-DTF for your own labels.
Book your next calibration
See our calibration services for what we cover, drop instruments at our Isando lab, or contact us to arrange courier collection. Every batch is different, so ask for a quote with your instrument list.