Pressure Gauge Calibration for Plants, Workshops and Service Teams
Pressure gauges are used every day in South African production lines, compressor rooms, water systems and maintenance workshops. When a gauge drifts out of tolerance, the effect can be bigger than a bad reading. It can lead to overpressure, poor process control, rejected product or unnecessary downtime. That is why regular calibration matters, especially where safety and traceability are part of the job.
We calibrate analogue and digital pressure gauges used in light industrial, manufacturing, HVAC, utilities and general engineering applications. Our calibration lab in Isando, Kempton Park serves clients in Edenvale, Germiston, Boksburg, Jet Park, Meadowdale and Midrand, with courier collection available for teams outside Gauteng as well.
- Single range and multi range pressure gauges
- Panel mounted and portable instruments
- Workshop gauges used for maintenance verification
- Instruments used on pneumatic and hydraulic systems
What Is Included in a Pressure Gauge Calibration
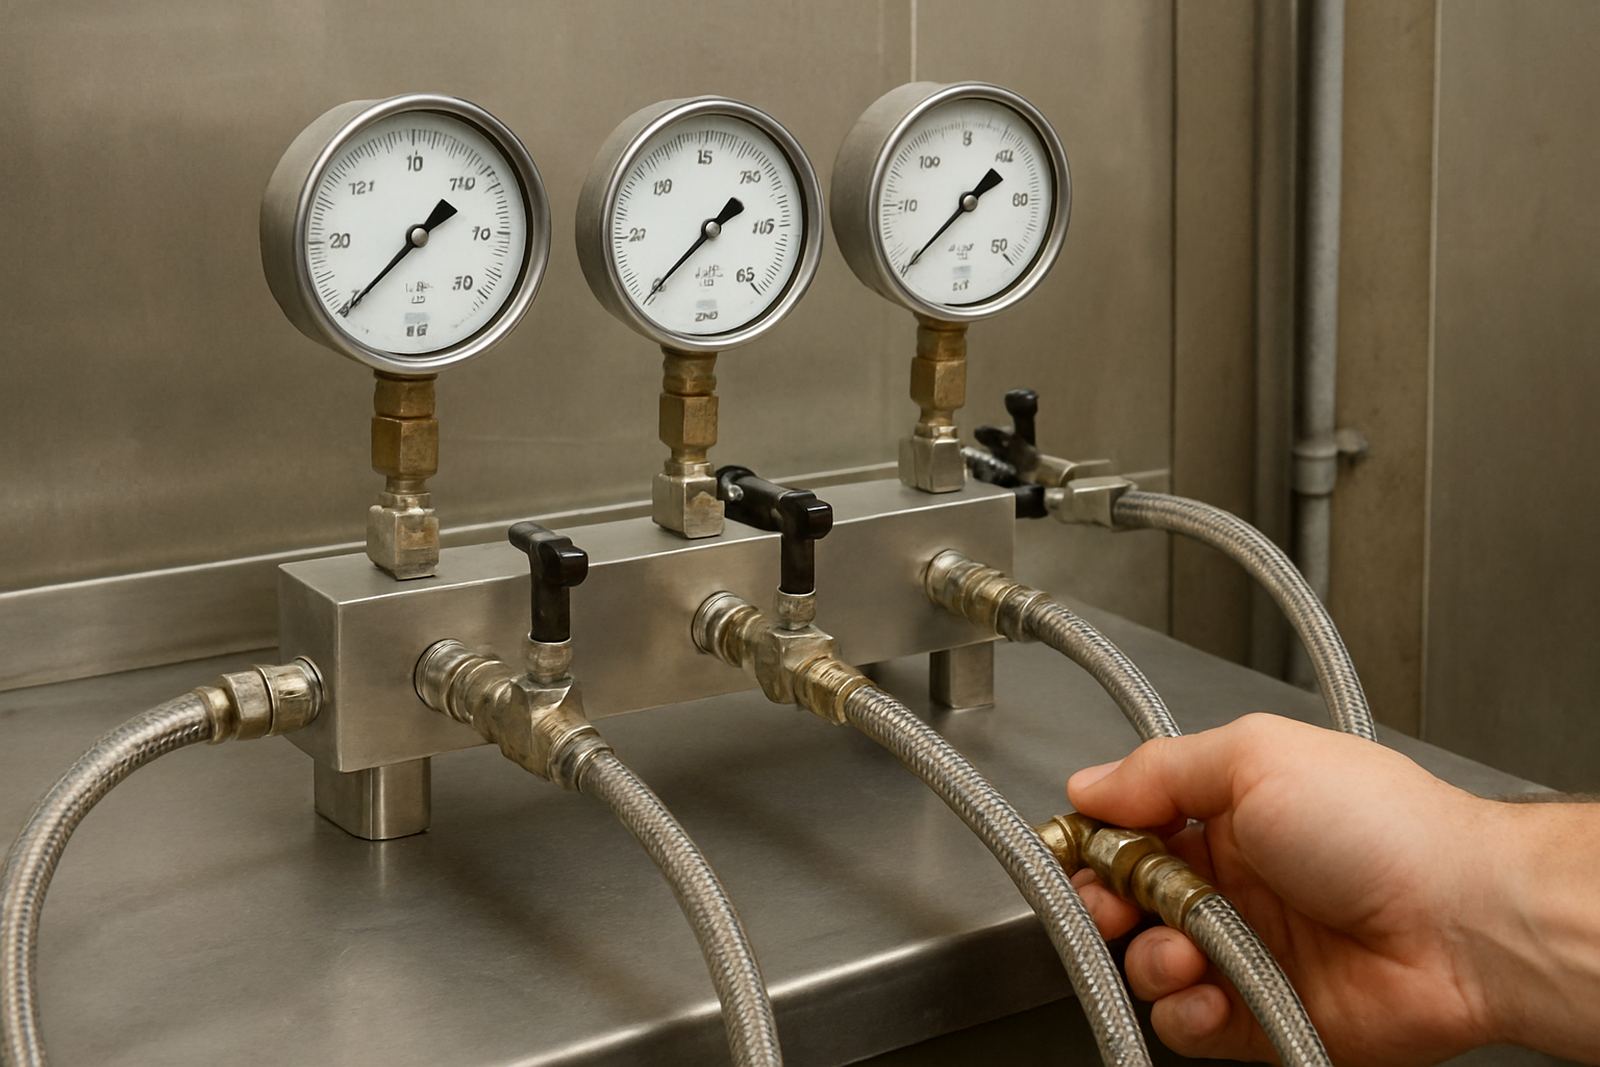
Each instrument is inspected before testing so we can identify obvious damage, poor fittings, blocked ports, broken pointers or signs of moisture ingress. We then test the gauge against traceable reference equipment at defined points across the range and record the indicated reading against the applied pressure. Where required, we also check repeatability and whether the gauge returns to zero correctly.
Our service is suited to gauges used on compressors, filters, boilers, pumps and maintenance rigs. If a gauge is not reading within expected limits we will note the deviation clearly, so your team can decide whether it can stay in service, needs repair or should be replaced. We do not force a pass if the instrument is outside tolerance, because accurate reporting matters more than a neat result.
- Visual inspection and identification check
- Testing at multiple points across the measurement range
- Zero check and return-to-zero verification where applicable
- As found and as left results on request
- Calibration certificate with traceability details
Our Calibration Process From Booking to Certificate
Once you send an enquiry through the contact form, our team confirms the instrument type, range, connection and quantity. This helps us advise on lead time and collection requirements before the gauges leave your site. For customers in Johannesburg, Pretoria, the East Rand and surrounding industrial areas, courier collection can be arranged to keep the process simple.
On receipt, the gauge is booked in, tagged and checked against the job details. Bertus Swanepoel and the calibration team then carry out the test sequence using suitable reference standards for the pressure range involved. After testing, Khanyisile Nxumalo and the support team prepare the paperwork and release the certificate once the results are verified. If any instrument shows damage or a seal issue, we flag it quickly so you can decide on next steps without delay.
- Enquiry and scope confirmation
- Collection or delivery to our Isando lab
- Receipt, inspection and test planning
- Calibration and results recording
- Certificate issue and return dispatch
Typical Ranges, Accuracy and Specifications We Handle
Pressure gauge calibration depends on the instrument range, required accuracy and the application it serves. In practice, we see a wide spread of gauges from low pressure service units to higher range industrial instruments. The right method depends on the scale, connection type and how the gauge is mounted in use. For customers operating in humid coastal conditions or dusty plant rooms, we also consider the condition of the casing, lens and movement during assessment.
We work with common industrial specifications and can advise on suitability where a gauge is used for routine maintenance or process verification. If your team needs a tighter tolerance or a specific test interval for internal audits, we can align the calibration record to those requirements. Sites affected by production changes sometimes send instruments in batches to reduce disruption and that usually works well for planned maintenance schedules.
- Common ranges from vacuum and low pressure up to higher industrial pressure ranges
- Analogue dial gauges and digital pressure indicators
- Connection types suited to standard plant and workshop fittings
- Testing points matched to the gauge range and use case
- Traceable reference standards used for each job
Turnaround Times and Pricing Approach
Turnaround depends on quantity, gauge condition and whether the instruments need basic cleaning, replacement parts or follow-up testing. Small batches are often completed quickly, while larger plant orders are scheduled in a way that keeps the same due dates together. We will always tell you upfront if a particular job may take longer because of the instrument range or the amount of testing needed.
Pricing is based on the type of gauge, the pressure range, the number of test points and whether courier collection or on-site coordination is required. We keep our pricing practical and transparent so maintenance managers can plan budgets without guessing. If you have regular monthly or quarterly calibrations, we can quote for recurring batches and help you manage the service more efficiently.
- Price varies by gauge type and range
- Batch work can improve cost efficiency
- Courier collection available nationwide
- Quotes provided once the instrument list is confirmed
Recommended Maintenance Intervals and Care Between Calibrations
Most pressure gauges benefit from calibration every 12 months, although some sites need shorter intervals. High vibration areas, pressure cycling, outdoor installation and heavy use can all shorten the useful interval. If a gauge is used on critical process lines or tied to compliance reporting, we usually recommend reviewing it more often rather than waiting for a full year.
Between calibrations, the best protection is simple care. Keep the gauge within its rated pressure, avoid dropping it, and make sure the port is sealed when not in use. If the pointer sticks, the lens fogs up or the reading starts to drift, remove the instrument from service and have it checked. That one step can save a lot of trouble later on.
- Standard interval: 12 months for many industrial applications
- Shorter intervals for high use or safety critical work
- Check after shock, overpressure or visible damage
- Replace instruments that no longer return to zero properly
Key facts
| Service area | Johannesburg, Isando, Kempton Park and nationwide courier collection |
|---|---|
| Instrument type | Analogue and digital pressure gauges |
| Calibration output | Traceable certificate with recorded results |
| Typical use | Process monitoring, maintenance verification and plant checks |
| Turnaround | Varies by quantity and condition, with batch scheduling available |
| Collection options | Courier collection from branches and industrial sites across South Africa |