Micrometer Calibration for Production, QA and Toolroom Use
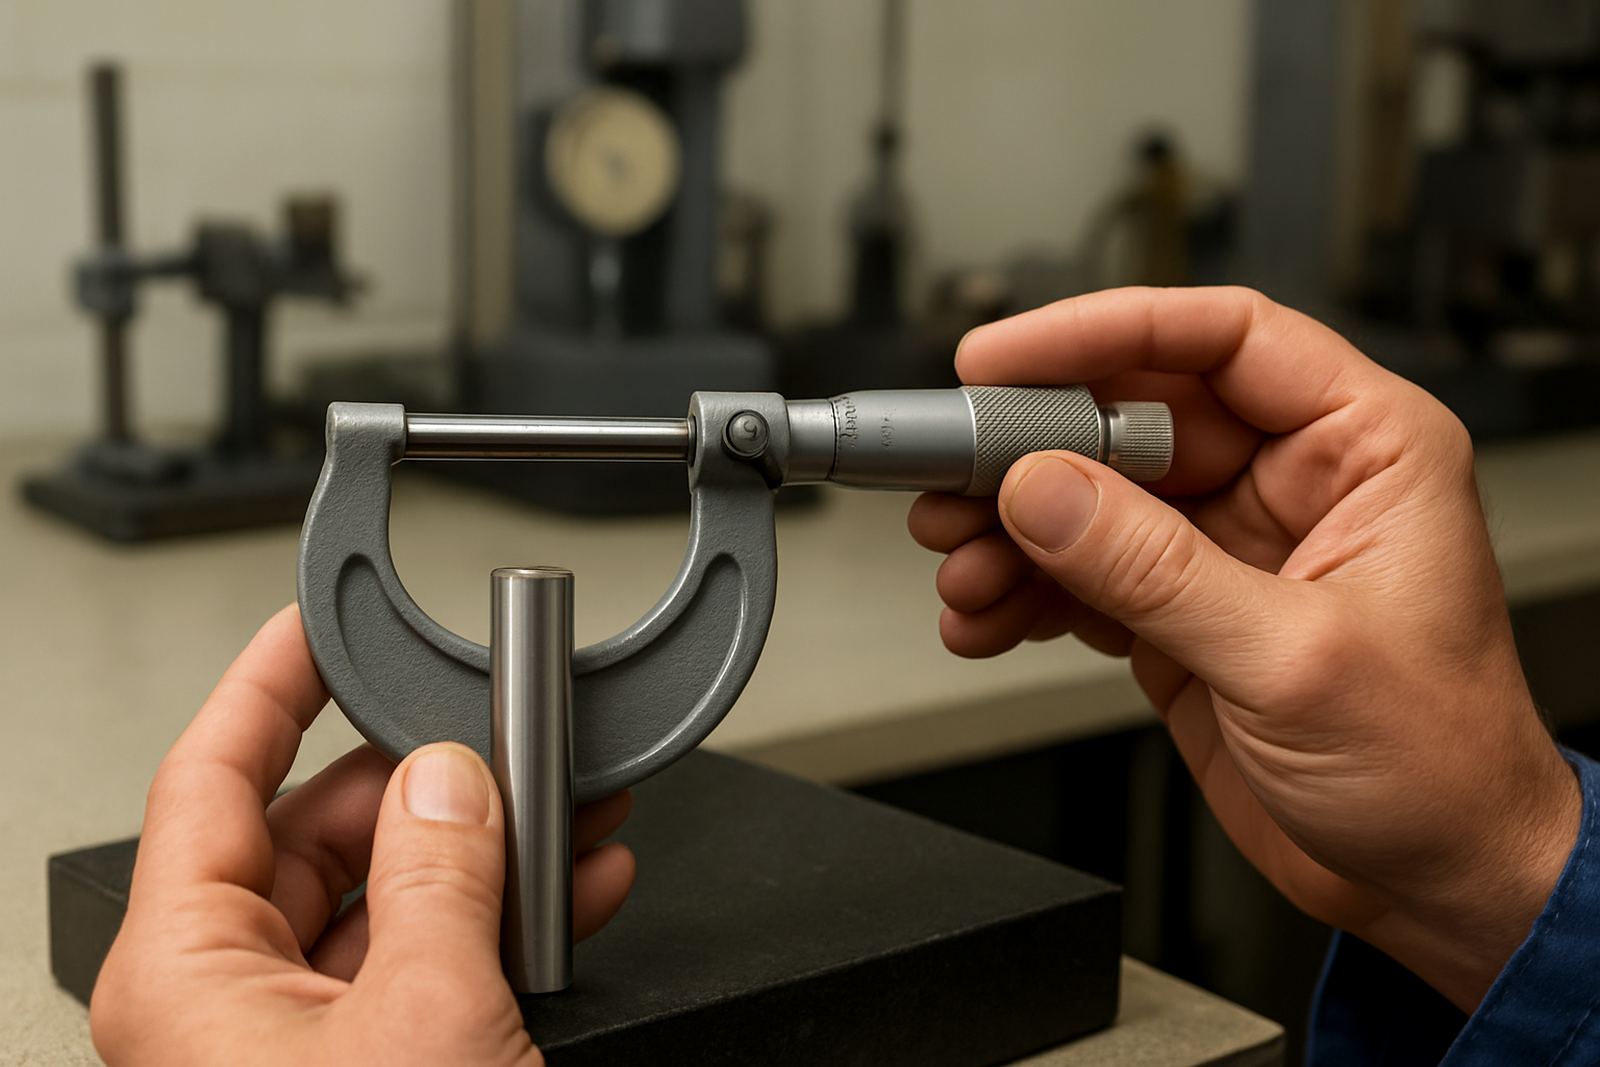
Micrometers need to hold size with confidence, whether they are used on a machine shop floor, in a quality control room or on a maintenance bench. When a micrometer drifts, the result is not just a bad reading, it can mean scrap, rework, rejected batches or costly delays. Our micrometer calibration service is set up for outside, inside and depth micrometers used in South African industry, from light engineering in Edenvale to heavier manufacturing in Germiston and Boksburg.
We check micrometers used for dimensional verification, fit-up work and routine inspection. That includes common ranges from 0 to 25 mm, 25 to 50 mm, 50 to 75 mm and larger sets, along with imperial instruments where required. For customers working in humid coastal conditions or dusty plant areas, calibration is only part of the answer, because handling, storage and recheck intervals matter just as much.
- Outside micrometers for shaft, plate and component measurement
- Inside micrometers for internal diameters and bore checks
- Depth micrometers for slots, recesses and step measurements
- Digital and analogue instruments used in engineering, maintenance and inspection
What Is Included in the Calibration Check
Each micrometer is assessed against suitable reference standards and tested through its working range where practical. We look at repeatability, zero error, measuring force, spindle movement and whether the reading stays consistent across the range. If a micrometer shows wear on the thimble, anvil faces or ratchet mechanism, we note it clearly so you can decide whether it should remain in service.
Our calibration records are written for practical use. You get clear results, an as-found and as-left view where applicable, and identification details that help with your internal audit trail. If your site uses ISO-based quality systems, our documentation supports traceability and controlled records. The aim is not only to say whether the instrument is within tolerance, but to help your team understand its actual condition.
- Visual inspection for damage, corrosion and worn parts
- Zero setting and functional checks
- Measurement checks across relevant points in the range
- Recording of deviations and pass or fail status against accepted limits
How the Calibration Process Works
Most customers send instruments through our courier collection service, especially when there are multiple tools in one batch. We also support handover from nearby industrial areas such as Isando, Jet Park, Meadowdale and Midrand. Once the micrometers arrive, they are booked in, identified and checked against the order details. If anything is unclear, our team contacts you before the work proceeds.
Calibration is carried out in a controlled environment using appropriate reference equipment and careful handling throughout. After the check, each micrometer is reviewed for condition and result status, then prepared for return with the relevant paperwork. If the instrument is out of tolerance, we will flag it so you can remove it from critical use, a simple step that avoids trouble later.
- Book the job through our enquiry form on the contact page
- Send instruments by courier or arrange collection where applicable
- We receive, log and inspect each micrometer
- Calibration is completed and recorded by our technician
- Results are returned with documentation and status notes
Turnaround Times and Service Planning
Turnaround depends on quantity, instrument condition and current workload, but we understand that production schedules do not stop for calibration. Smaller jobs are often handled quickly, while larger batches may need more time for booking in and documentation. If you are planning a shutdown, stock take or annual audit, send us the list early so we can advise on timing and collection.
For businesses in Johannesburg and the East Rand, courier collection helps keep instruments moving without sending staff across town. It also suits sites where transport and access can be unpredictable. We keep communication practical and direct, so you know when the job is in the lab and when it is ready to go back.
- Single instruments and small batches can often be processed faster
- Larger toolroom sets may need staged handling
- Collection can be arranged nationwide for repeat customers and project work
Pricing Approach for Micrometer Calibration
Pricing is based on instrument type, quantity, range and condition. A standard outside micrometer is usually simpler to assess than a longer range depth micrometer or a unit that needs extra attention because of wear or damage. We quote fairly and plainly, without hidden add-ons, and we prefer to understand the full batch before confirming the job. That way you can budget with fewer surprises.
If you need regular calibration for a toolroom, maintenance team or production site, we can work on a scheduled basis. That is often more cost-effective than one-off urgent jobs and it helps prevent overdue instruments from building up. For teams in Kempton Park, Germiston and Boksburg, regular planned servicing often saves time and avoids stoppages. A clean toolroom is good, but a calibrated one is better.
- Quantity discounts may apply to repeated batches
- Special handling is priced only where the instrument needs it
- Scheduled calibration planning is available for ongoing users
Recommended Maintenance Intervals and Care Tips
Most micrometers should be checked on a regular schedule, commonly every 6 to 12 months depending on use, handling and the severity of the environment. Heavy daily use, vibration, dust and moisture can shorten that interval. In coastal areas, or where the instrument is used near coolant and oil mist, a tighter schedule is often sensible. If your process is critical, do not wait for a problem before checking the instrument.
Good care between calibrations helps preserve accuracy. Wipe the spindle and anvil surfaces after use, store the micrometer in its case, avoid dropping it and do not overtighten the thimble. If you notice rough movement, inconsistent readings or a damaged frame, remove it from service and send it in sooner. That small bit of discipline can save a whole batch of measurements from being questioned later.
- Inspect instruments before issue and after return to store
- Keep measuring faces clean and dry
- Avoid using compressed air directly on delicate parts
- Review calibration intervals after any shock, repair or adverse exposure
Key facts
| Calibration types | Outside, inside and depth micrometers |
|---|---|
| Range support | Common metric and imperial sizes, including small and extended ranges |
| Traceability | Calibration records suitable for audit and quality control use |
| Collection | Courier collection nationwide from Johannesburg base in Isando, Kempton Park |
| Typical use sectors | Engineering, manufacturing, maintenance, inspection and tooling |
| Service area | Isando, Kempton Park, Edenvale, Germiston, Boksburg, Jet Park, Meadowdale and Midrand |