Caliper checks for workshop and inspection work
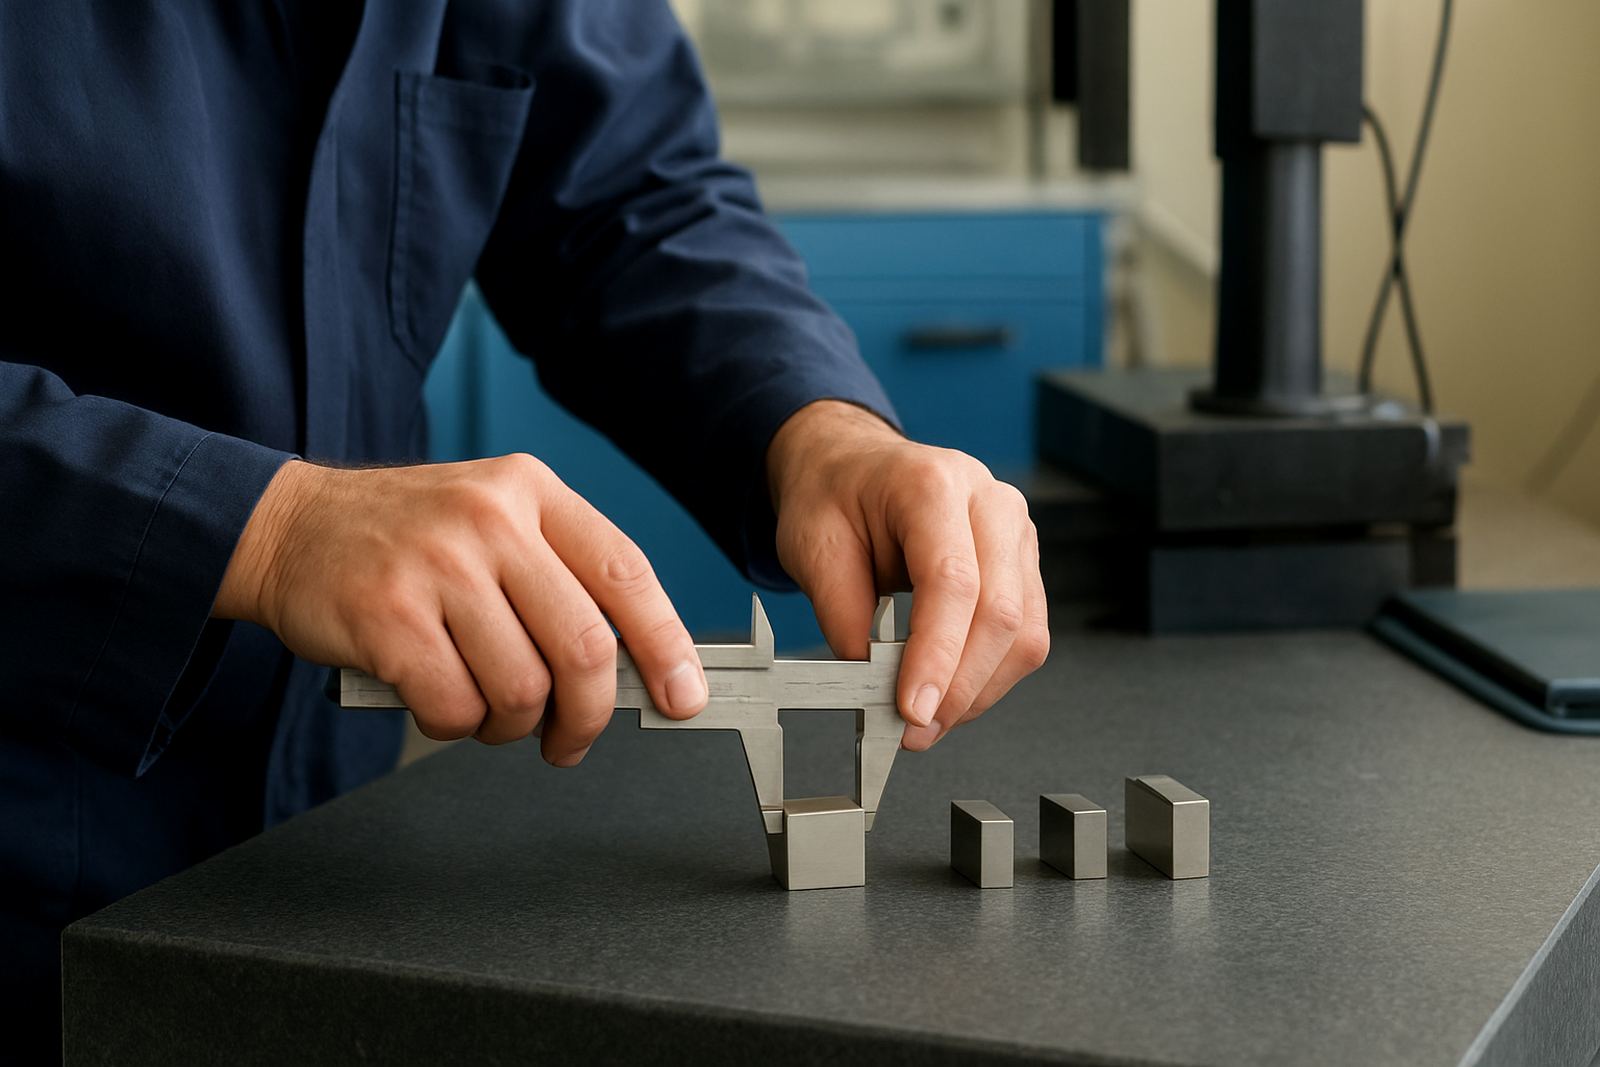
Calipers are used all day in machine shops, fabrication plants, maintenance teams and quality rooms, so even a small error can lead to scrap, rework or a failed inspection. Accu calibrates digital, vernier and dial calipers used on shafts, bores, slots, stepped parts and general dimensional checks. We work with instruments from 0 to 150 mm, 0 to 200 mm, 0 to 300 mm and larger lengths where required, with attention to jaw wear, beam damage and consistent repeatability.
Our service suits businesses that need dependable readings for incoming inspection, first article checks and batch verification. We see calipers from light duty bench use through to site and field work, including tools exposed to oil, dust, coolant and the humidity that comes with coastal stockrooms. If your team uses calipers on stainless, aluminium or mild steel parts, regular calibration helps keep tolerances honest and reduces disputes between production and QC. A caliper that looks fine can still drift out of spec, especially after knocks, dropped tools or battery issues.
What is included in the calibration
Each caliper is assessed against suitable reference standards in our calibration lab in Isando, Kempton Park. We check the instrument across its working range, confirm linearity and record the results so you can see where the tool sits against accepted limits. Where needed, we note visible wear or faults that may affect use, such as sticky slides, damaged jaws, loose digitals displays or inconsistent zeroing.
- Visual inspection of the frame, jaws, beam, slider and display
- Zero check and functional test before measurement
- Calibration at multiple points across the range
- Assessment of repeatability and reading consistency
- Traceable calibration record with measured values
- Advice on condition, suitability and service interval
We handle digital, vernier and dial calipers, and we can advise if a tool is no longer worth returning to service. For teams running ISO aligned quality systems, the paperwork matters as much as the measurement itself. Our records are set up for practical shopfloor use, so supervisors and auditors can see what was tested and when.
How the calibration process works
Our process is kept straightforward so your team can get tools back into circulation without unnecessary delay. If you are in Johannesburg, Edenvale, Germiston, Boksburg, Jet Park, Meadowdale or Midrand, you can arrange drop-off or courier collection. For outlying sites, we collect nationwide and return the calipers after testing and documentation are complete.
- Send through an enquiry with the caliper type, range and quantity
- We confirm the service scope and collection or drop-off option
- Tools are logged in on receipt and checked for condition
- Calibration is carried out against the required points
- Results are reviewed and the final records prepared
- Calipers are returned ready for use, with any findings noted
This process works well for maintenance teams that cannot afford long downtime. If a batch of calipers arrives together, we can group the work and return them in one consignment. That makes it easier for purchasing, stores and QA to track stock. We also keep communication practical, so you know what is happening without having to chase multiple people.
Turnaround, pricing and collection options
Turnaround depends on the number of calipers, their condition and the level of documentation needed, but we aim to keep the process efficient. Simple single-unit calibrations can often be handled quickly, while larger batches or damaged instruments may take longer if additional checks are required. If your plant is under pressure because of stock counts, production runs or an audit, let us know up front and we will work with the timing as best we can.
Pricing is based on the type of caliper, quantity, calibration points and any extra handling required. We do not price by guesswork. The aim is to give you a fair, practical rate that reflects the work involved, whether you send one instrument or a mixed batch from several departments. Courier collection is available nationwide, which helps sites outside Gauteng and also busy local teams that cannot spare staff for deliveries. In Johannesburg industrial areas, we regularly support companies in Isando, Kempton Park and nearby manufacturing zones where time off the floor costs money.
- Single tool and batch pricing available
- Courier collection and return nationwide
- Practical turnaround for workshop operations
- Clear scope before work starts
Keeping calipers in tolerance between services
Calibration is only part of the job. To keep calipers accurate between services, store them in a dry case, wipe off coolant and dust after use, and avoid using them as a clamp, scriber or general-purpose lever. We often see damage from dropped tools, overtightening and poor storage in shared drawers or on machines. In humid areas, especially near the coast, light corrosion can affect movement and reading quality sooner than people expect.
As a general guide, many businesses calibrate calipers every 12 months, but the right interval depends on use, environment and the risk attached to the measurement. A tool used daily on a production line may need more frequent checks than one used only for spot inspections. If your team works with tighter tolerances, in a dusty workshop, or in areas with frequent temperature swings, it is worth reviewing the calibration interval sooner. We can help you set a sensible schedule based on how the tools are actually used, not just what a certificate says.
Who we support from the Isando lab
Accu is based in Isando, Kempton Park and works with engineers, manufacturers, technicians and maintenance teams across Johannesburg and beyond. Our service covers businesses in Edenvale, Germiston, Boksburg, Jet Park, Meadowdale and Midrand, as well as sites further afield through courier collection. The team is structured to handle enquiries, technical assessment, QA and field coordination without sending you from one department to another.
- Lebohang Motaung, Managing Director
- Rukshana Manuel, Operations Manager
- Bertus Swanepoel, Senior Calibration Technician
- Khanyisile Nxumalo, Customer Support Lead
- Tshepo Radebe, Field Service Coordinator
- Candice Jacobs, Quality Assurance Officer
Whether you manage a small workshop or a larger manufacturing site, our focus is the same: accurate caliper readings, proper records and a service that fits day to day business needs. If you need calibration for a mixed set of measuring instruments, we can also assist with micrometers, gauges, indicators and related tools so your measurement equipment stays aligned across the board.
Key facts
| Supported caliper types | Digital, vernier and dial calipers |
|---|---|
| Common ranges | 0 to 150 mm, 0 to 200 mm, 0 to 300 mm and larger units |
| Calibration location | Isando, Kempton Park calibration lab |
| Collection coverage | Courier collection nationwide |
| Typical service interval | Usually 12 months, depending on use and risk |
| Main use cases | Workshop checks, quality inspection and production measurement |