What Height Gauge Calibration Covers
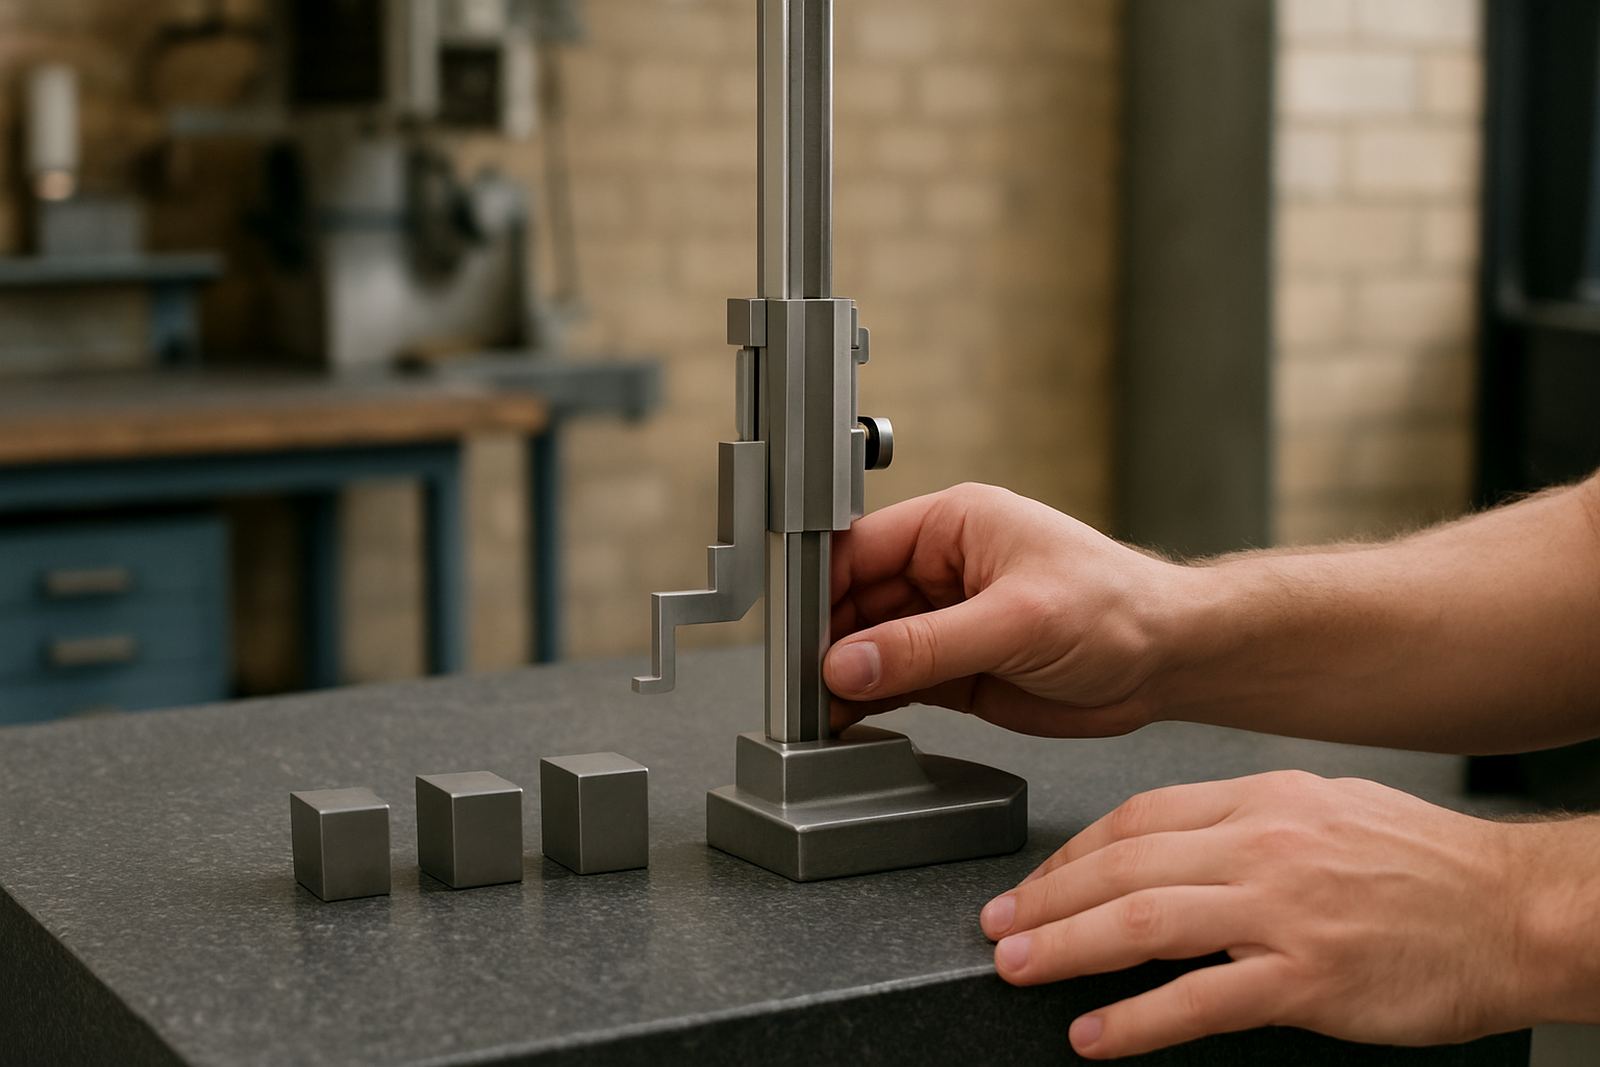
Height gauges are used for setting out, checking heights, marking parts and confirming dimensions on a surface plate. When the beam, scriber or digital readout drifts out of tolerance, the error carries through to the rest of your inspection work. Our height gauge calibration service checks the instrument against known standards so your measurements remain dependable in daily use.
We work with vernier, dial and digital height gauges used in manufacturing, maintenance, tooling and quality control. Whether the unit is used for first-off inspection, batch verification or jig setup, we focus on the points that affect real workshop accuracy, not just a paper result.
- As found and as left results where required
- Verification across the full measuring range
- Checks for zero error, flatness contact and repeatability
- Assessment of scriber or probe condition
Included In The Calibration Service
Each height gauge is assessed for mechanical condition, reading consistency and measurement deviation. We also inspect the base, slide movement, locking action and any digital functions that influence stability during use. If a unit has been handled roughly or stored in a humid area, we look for signs of corrosion, stiction or wear on the beam and guiding surfaces.
Our calibration certificates are suitable for internal quality systems and audits. If your site works to ISO based procedures or supplier inspection rules, we can provide traceable results with clear identification of the instrument, measurement points and any out of tolerance findings.
- Traceable calibration results
- Instrument identification and serial number recording
- Measurement checks at set intervals through the range
- Certificate for quality records and audit support
Calibration Process From Collection To Certificate
The process is straightforward. You can send instruments in through courier collection nationwide or deliver them to our Isando calibration lab in Kempton Park. On receipt, we log the unit, inspect it visually and confirm the condition before work starts. This helps identify damage or contamination that may affect the outcome.
Once the gauge is stabilised in the lab, we run the calibration checks and compare readings to reference equipment under controlled conditions. After that, the results are reviewed by our quality team and the certificate is issued. If a unit needs attention before calibration can be completed, we will advise on the next step rather than forcing a poor result through the process.
- Intake and condition check
- Calibration against traceable standards
- Results review and certificate issue
- Return by courier or collection from Isando
Turnaround Times For Johannesburg And Nationwide Clients
For many local clients in Isando, Edenvale, Germiston, Boksburg, Jet Park, Meadowdale and Midrand, turnaround is often quicker because instruments can be dropped off or collected without delay. Courier jobs from further afield are handled efficiently too, and we plan around your production needs where possible.
Standard turnaround depends on the number of instruments, their condition and the calibration schedule in place that week. Single height gauges are usually processed faster than mixed batches with several instrument types. If you are planning shutdown maintenance or an audit visit, let us know the date and we can align the work to suit. In busy periods, it is worth booking a bit in advance so your inspection room does not sit waiting on one critical tool.
Pricing Approach And What Affects Cost
Pricing is based on the type of height gauge, the range, the condition on arrival and whether one instrument or a batch is being handled. Digital units, larger travel ranges and items needing extra cleaning or adjustment can affect the final cost. Courier collection and return can also be arranged as part of the job.
We keep pricing practical and clear. If your team sends in regular loads from a plant in Kempton Park or a maintenance workshop in Germiston, batch processing can help keep costs predictable. For procurement purposes, we can also quote against a defined list of instruments so the finance team has a proper basis for approval.
- Instrument type and measuring range
- Single item or batch quantity
- Condition and any required adjustment
- Courier collection and return requirements
How Often Height Gauges Should Be Calibrated
Most workshops set height gauge calibration intervals at 6 to 12 months, but the right cycle depends on use, handling and the level of risk in your process. A gauge used daily on the shop floor may need checking more often than one kept in a controlled inspection room. If the unit is moved between sites or exposed to vibration, dust or temperature swings, shorten the interval.
Coastal humidity can cause corrosion on stored instruments, so sealed cases and a regular wipe-down belong in every inspection schedule. For that reason, we recommend keeping height gauges clean, dry and stored in a case when not in use. If your operation depends on tight layout work or fine inspection tolerances, a tighter calibration plan is worth the spend. It avoids rework and saves time on the floor, plain and simple.
Key facts
| Measuring range | Typically 0 to 300 mm, 0 to 600 mm and larger ranges on request |
|---|---|
| Resolution | Vernier, dial or digital depending on instrument type |
| Common accuracy checks | Zero point, full range deviation, repeatability and scriber alignment |
| Reference standard | Traceable calibration equipment in a controlled lab environment |
| Service areas | Isando, Kempton Park, Edenvale, Germiston, Boksburg, Jet Park, Meadowdale, Midrand and nationwide |
| Turnaround | Depends on quantity and condition, with courier collection available across South Africa |