Torque calibration for workshop and plant use
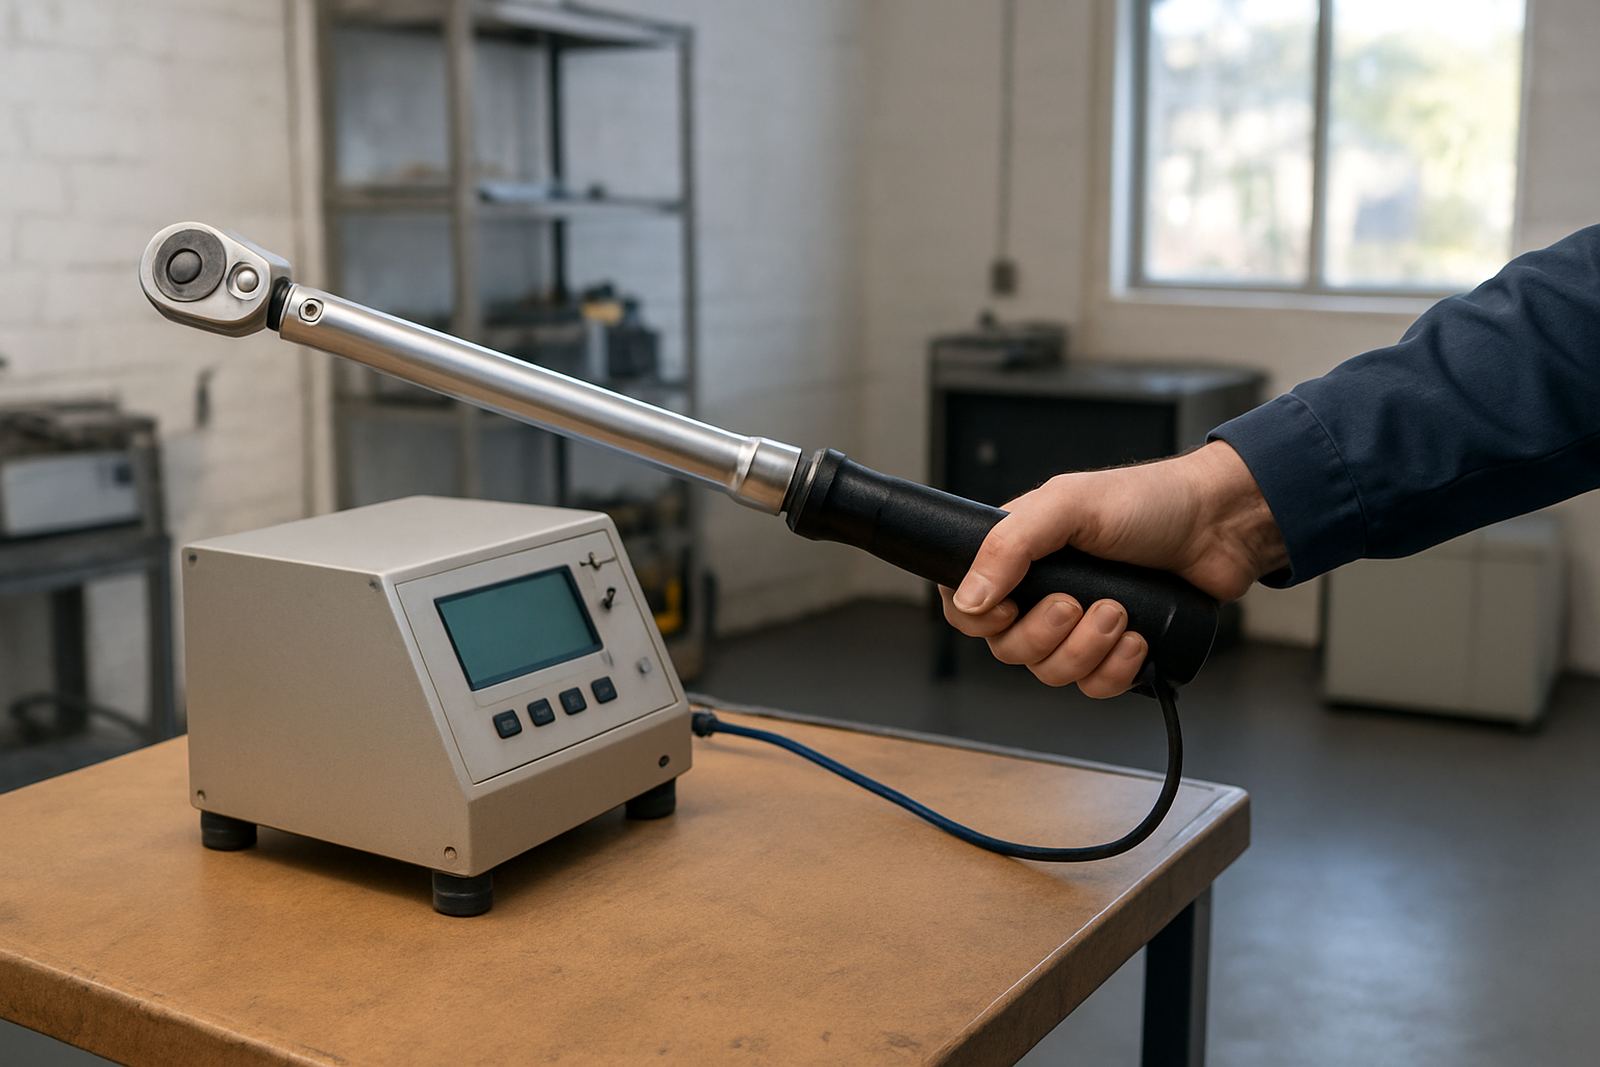
Torque tools are only useful when the output matches the setting, especially on fasteners where over-tightening can damage threads, seals or housings and under-tightening can lead to loose assemblies. We calibrate torque wrenches and torque testers used in assembly, maintenance, inspection and repair work across manufacturing, engineering, fleet maintenance and service operations.
Our calibration lab in Isando, Kempton Park supports businesses in Johannesburg, Edenvale, Germiston, Boksburg, Jet Park, Meadowdale and Midrand, with courier collection available nationwide. That suits teams working under time pressure, or sites where travelling tools off-site is not practical and you need a clean handover record for your asset register.
- Click-type, dial and electronic torque wrenches
- Torque testers and verification benches
- Hand tools used for production, maintenance and quality checks
- Tools for mechanical, electrical and assembly applications
What is included in the calibration
Each tool is checked against suitable reference equipment in controlled conditions, then adjusted if required and issued with a calibration record. We confirm the tool response at selected points across its range, and where adjustment is possible we bring it back into tolerance before final verification. If a unit is worn, damaged or unstable, we note it clearly so your team can decide whether to repair, replace or reclassify it.
Typical torque calibration covers the measurement range, repeatability and directional performance where applicable. We also check the general condition of the tool, including the ratchet head, drive square, display, casing and scale markings. For electronic units, we assess battery condition and basic function before proceeding, because weak batteries and unstable electronics can affect readings and delay use on site.
- As received inspection and identification
- Multi-point measurement across the operating range
- Adjustment where the design allows it
- Final verification and calibration certificate
- Clear notes on faults, wear or out of tolerance readings
How the calibration process works
Clients usually send us a list of tools, the required interval and any site or contract requirements. We then arrange courier collection or receive the tools at our Isando base. Once booked in, each item is logged, labelled and checked so it can be tracked through the process without confusion, which is important when multiple teams or stores are involved.
After inspection, the tools are calibrated and verified by our senior technician. If a tool needs adjustment, we retest it to confirm the result. Once complete, we prepare the paperwork and return the items by courier or collection. This process is designed to keep downtime down while still giving proper control over accuracy and traceability.
- Book in through the enquiry form on our contact page
- Send your tool list, quantities and required turnaround
- Arrange collection or drop-off
- Receive completed calibration records and returned tools
Turnaround times that suit planned maintenance
Turnaround depends on the number of tools, their condition and whether adjustments or repairs are needed before calibration can be completed. Small batches can often move quickly through the lab, while larger mixed loads from a plant shutdown or service department may need a staged schedule. We always prefer to be upfront about timing so your maintenance planning stays realistic.
If a job is urgent, tell us at booking stage and we will assess the load against current capacity. For customers in Isando, Kempton Park and nearby industrial areas, local drop-off or courier handling can save a day or two on transit. For regional clients, the courier route gives a practical option without sending staff on the road. During peak periods, we plan our lab workflow carefully so essential receiving and administrative work can keep moving.
For annual shutdowns and statutory maintenance rounds, it helps to book early. That gives us space to manage volumes, and it gives you time to line up spare tools if any item must be withdrawn from service.
Pricing based on tool type and volume
Pricing is based on the type of torque tool, the measurement range, the number of points required and whether any adjustment or fault finding is needed. A basic handheld wrench is not priced the same as a higher range tester or a mixed batch with repair notes, so we quote according to the actual job rather than using a one-size figure.
For larger sets, service contracts or repeat calibration cycles, we can work from an agreed schedule so your procurement team has a clear budget line. If the batch includes a wide range of torques, or if tools arrive with missing parts or damaged drives, that is confirmed before extra work goes ahead. This keeps the process honest and avoids surprise charges.
- Single-tool and batch pricing available
- Quotes can be based on item lists or asset schedules
- Higher volumes may qualify for scheduled collection and return planning
- Repairs or replacement parts are quoted separately where required
Recommended intervals and practical care
Most torque tools should be checked at regular intervals, commonly every 6 to 12 months depending on usage, criticality and site policy. Tools used daily in production, automotive or maintenance work often need shorter intervals than tools used occasionally in a controlled store room. If a tool has been dropped, overloaded or used after a fault was noticed, it should be checked immediately instead of waiting for the next due date.
To help maintain accuracy between calibrations, store torque tools in their cases, avoid leaving them set under load and keep them clean and dry. Coastal humidity can affect metal parts over time, and workshop dust can work its way into ratchets and heads if tools are left open on benches. For electronic units, remove batteries during long storage if the manufacturer allows it and avoid exposing displays to heat or oil mist.
We can also help clients align torque calibration with other measuring equipment in the same maintenance cycle, which makes audits easier and reduces repeated courier handling. That is often useful for factories, contractors and service teams who need everything to come back in one controlled batch.
Key facts
| Service type | Torque tool calibration for wrenches and torque testers |
|---|---|
| Typical ranges | Low torque hand tools through to higher range industrial testers |
| Measurement points | Multi-point verification across the operating range |
| Location | Isando, Kempton Park, Johannesburg |
| Collection | Courier collection available nationwide |
| Documentation | Calibration certificate and traceable results supplied |