Gauge Calibration for Production and Acceptance Inspection
Gauges are only useful when they are trusted, and that trust depends on measurement traceability, repeatability and proper care. Our gauge calibration service supports manufacturers, machine shops, maintenance teams and quality departments that use thread gauges, plug gauges, ring gauges and comparative gauges in day-to-day inspection work. Whether the gauges are used on a CNC line, in incoming inspection or for final release, we check them against known references so you can keep decisions consistent.
We work with tools used on shop floors in Isando, Kempton Park, Edenvale, Germiston, Boksburg, Jet Park, Meadowdale and Midrand, as well as sites further afield through courier collection. For businesses facing fluctuating workshop environments, routine calibration helps avoid disputes caused by wear, handling or temperature shifts. A gauge that is a little off can lead to rejected parts or passed parts that should not have left the floor, and that gets expensive quickly.
What Is Checked During Gauge Calibration
Each gauge type has its own measurement points and acceptance criteria. We inspect the condition of the gauge first, then verify size, form and function against suitable references. Where applicable, we also look at wear patterns, thread damage, burrs, corrosion and any sign of misuse. If a gauge cannot be confirmed as fit for use, we report it clearly so your team can decide on repair, adjustment or withdrawal from service.
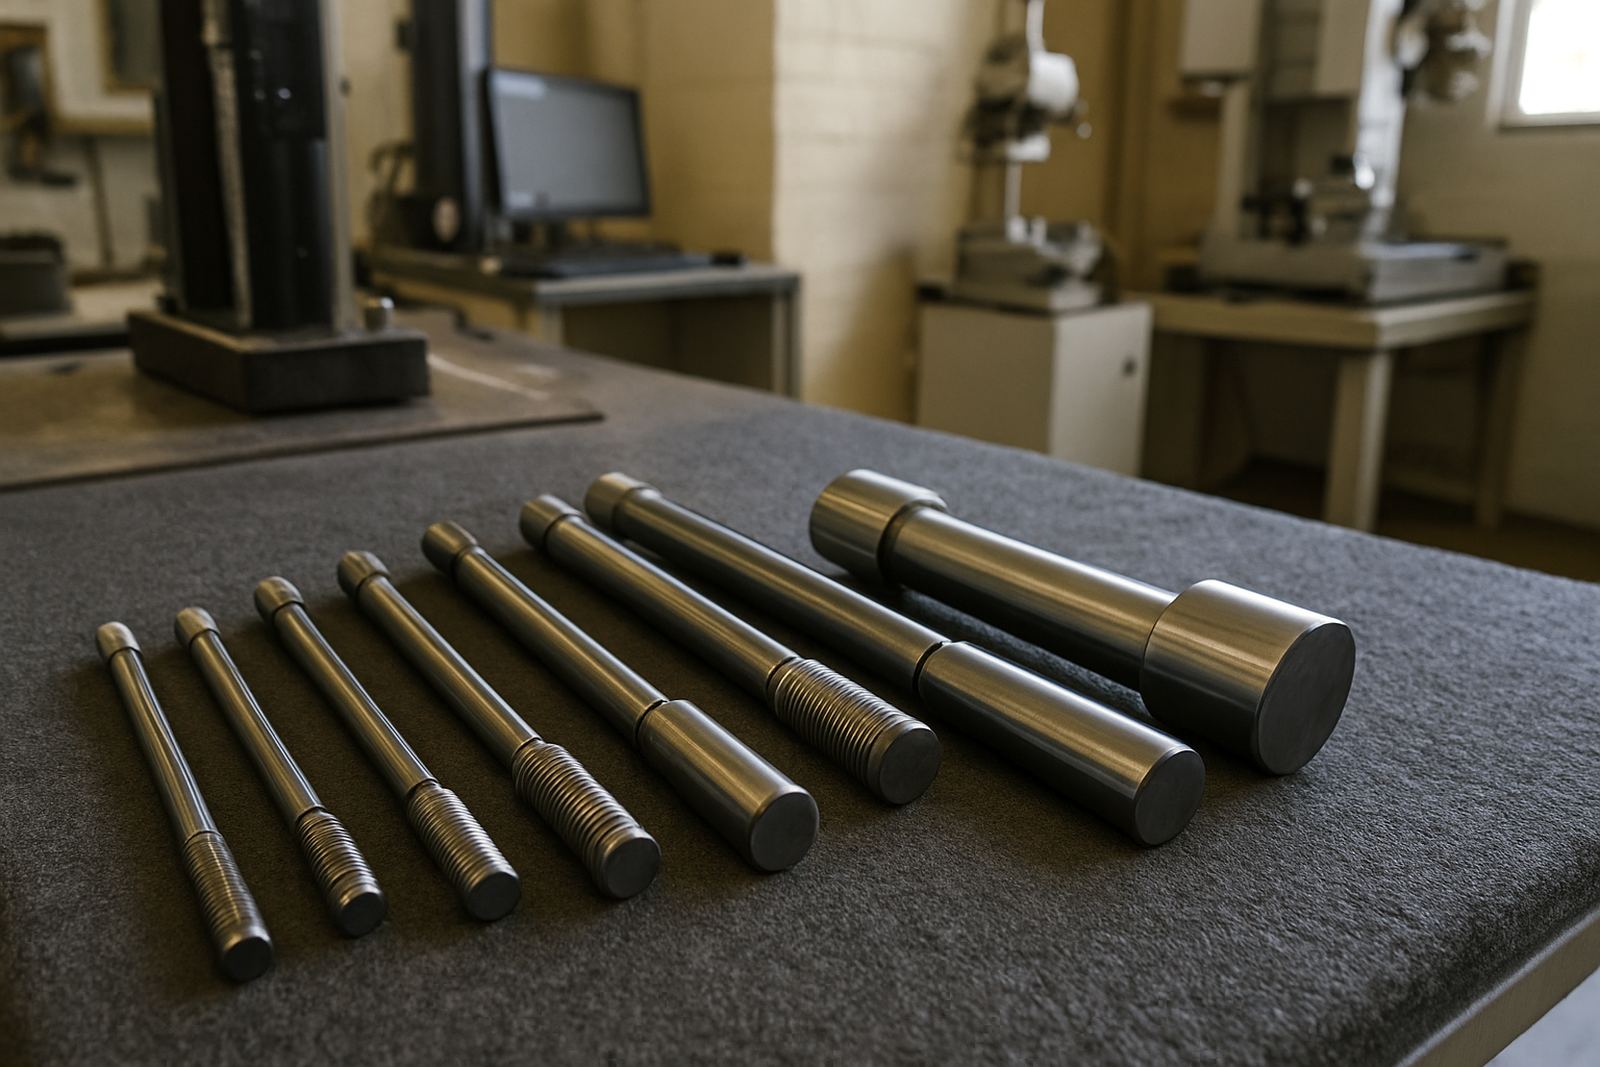
- Thread gauges: pitch, flank condition and go or no-go fit
- Plug and ring gauges: size, wear and functional acceptance
- Comparative gauges: indication stability and repeatability
- General condition check: corrosion, damage and marking legibility
- Traceable results: calibration data linked to reference standards
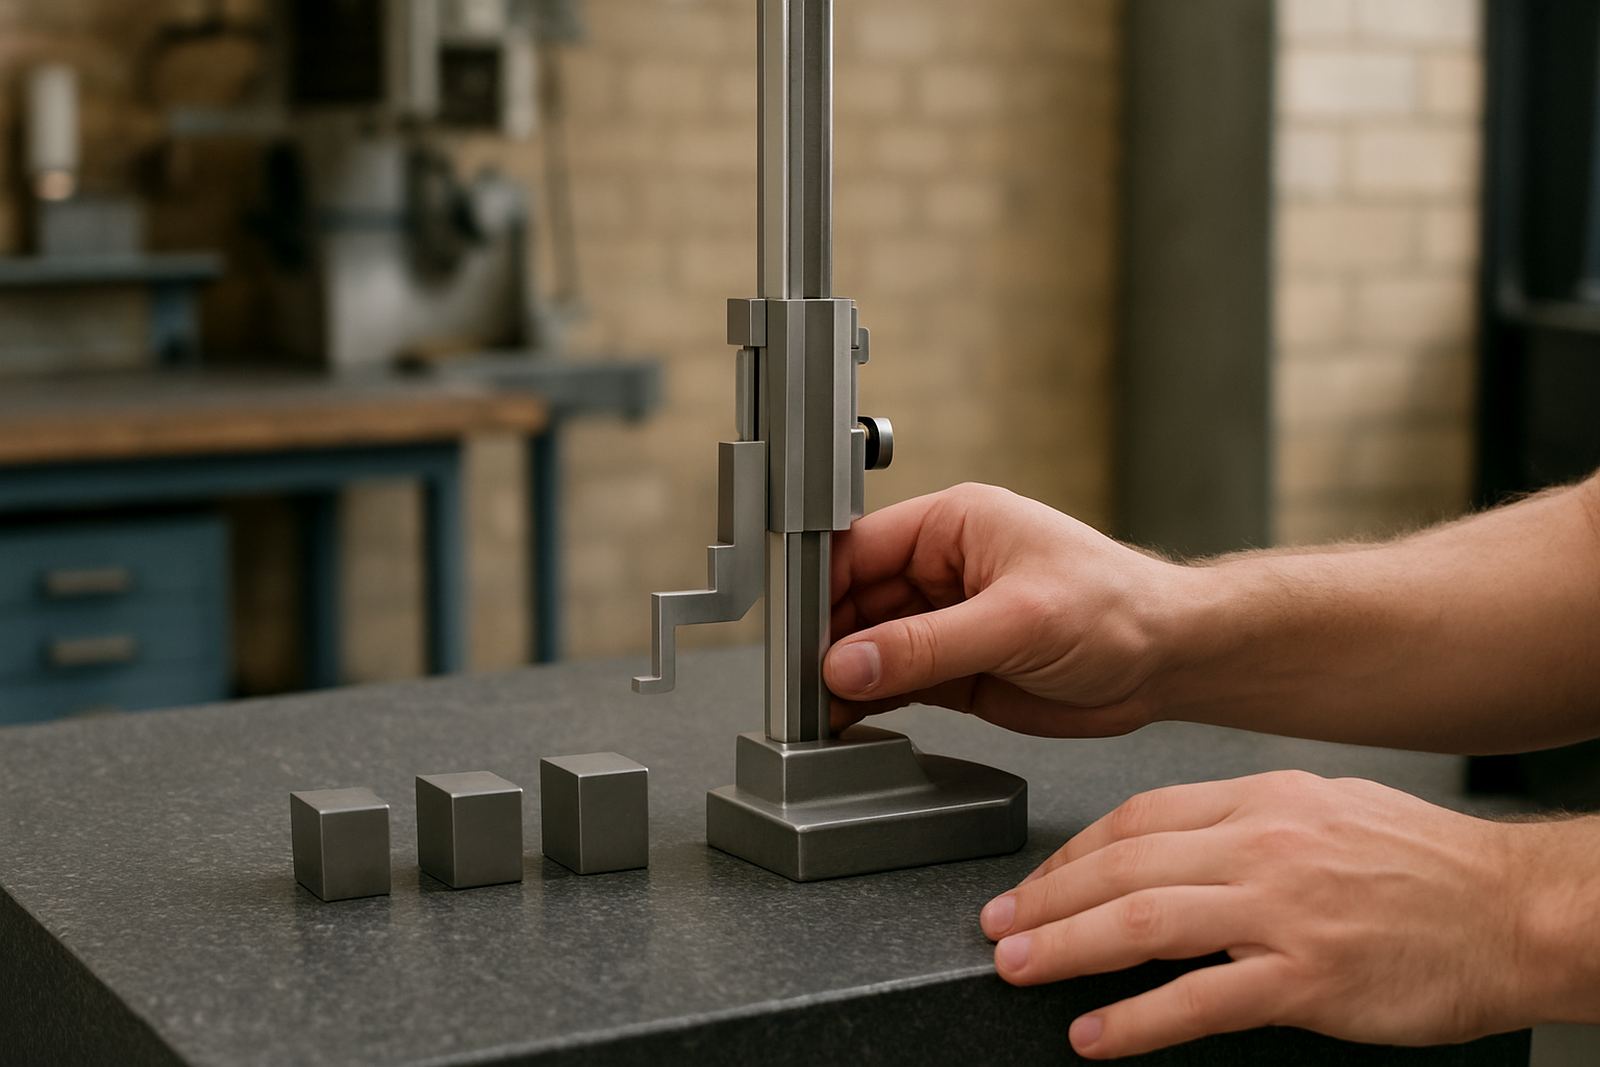
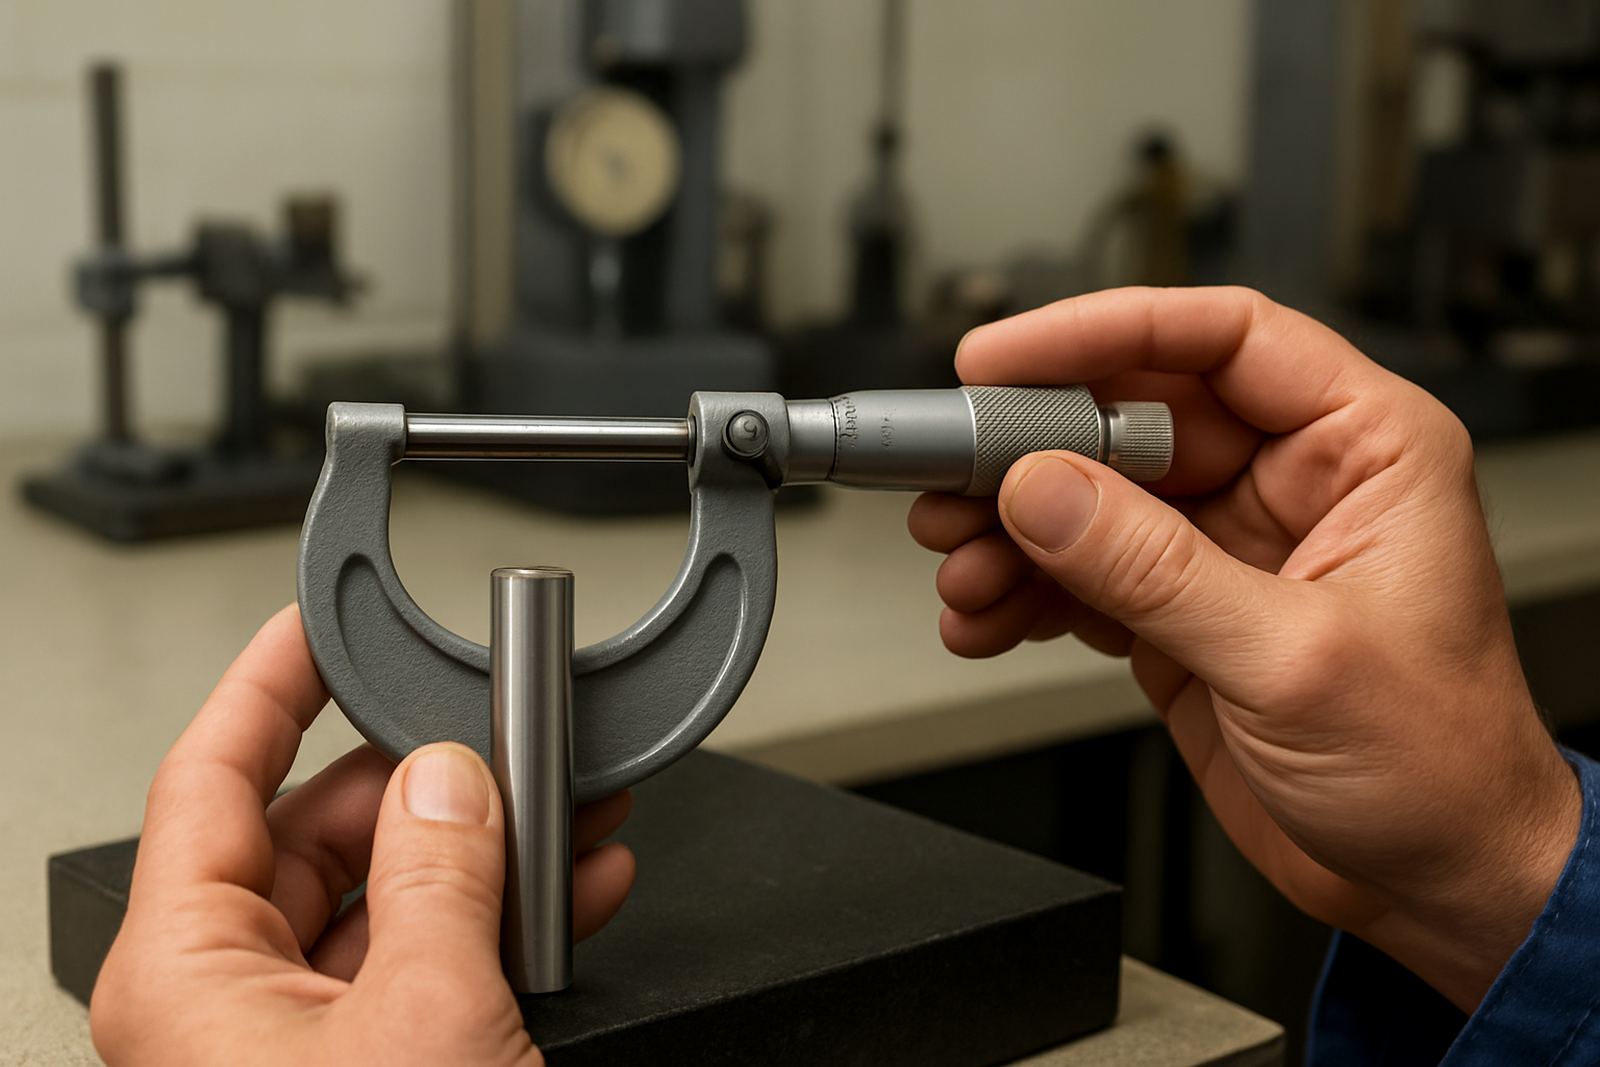
Where required, we can calibrate gauges used alongside micrometres, calipers, height gauges and indicators so the whole inspection chain stays aligned. That matters in sectors where part tolerances are tight and the same gauge may be handled by several operators during a shift. Our records are set up for audit use, internal quality control and scheduled maintenance planning.
Our Calibration Process Step by Step
The process starts when you send an enquiry through our contact form. We then confirm the gauge type, quantity, size range and whether collection is needed. If you are in Johannesburg, East Rand or Midrand, collection can usually be arranged through our courier service. For sites outside Gauteng, we still collect nationwide, which helps when you do not want to release one-off tools through a busy stores counter.
- Receive the enquiry and confirm the gauge list
- Collect the gauges or receive them at our Isando base
- Inspect condition and identify any obvious damage
- Calibrate against reference standards in our lab
- Record results and prepare the certificate or report
- Return the gauges securely to your site
Our calibration lab in Isando is set up for controlled work, with stable benches, suitable lighting and a workflow that supports careful handling of small precision tools. Because gauges are often exposed to dust, oil and humidity, especially in coastal supply chains or machine rooms, we also pay close attention to cleanliness before and after measurement. That extra step makes a difference when a gauge has been in service for a long time or has not been checked for a while.
Turnaround Times and Collection Nationwide
Turnaround depends on the gauge type, quantity and condition, but most standard jobs are handled within a practical working timeframe once the tools reach us. If the gauges are in good condition and the list is straightforward, work can move quickly. Heavily worn gauges, large batches or items needing special attention may take longer, and we will tell you that up front so your planning stays realistic.
Courier collection is useful for plants with limited transport, shared quality departments or remote sites that cannot spare a technician to travel. We arrange collection from Isando, Kempton Park, Edenvale, Germiston, Boksburg, Jet Park, Meadowdale and Midrand, and from other parts of South Africa on request. Packaging matters, so we recommend separating gauges to prevent rubbing and using rigid outer boxes where possible. A loose gauge in a box can nick measuring faces, even on a short trip.
- Fast handling for routine gauge sets
- Courier collection available nationwide
- Clear feedback if a gauge shows wear or damage
- Secure return after calibration and recording
Pricing Approach That Fits Shop Floor Reality
We price gauge calibration according to the gauge type, number of items, range, condition and any special handling needed. A single comparative gauge is not treated the same as a mixed batch of thread, ring and plug gauges, and pricing reflects the work involved rather than a one-size-fits-all approach. If a set includes hard-to-handle items or pieces requiring extra checks, that is built into the quotation.
For businesses managing several machines, shift teams or multi-site production, it is often more practical to group gauges into planned calibration cycles. That helps control cost, reduces downtime and makes sure the same tools are not being withdrawn from service at different times. We are happy to support scheduled batches for maintenance departments, QA teams and subcontractors who need regular, predictable spending.
We do not inflate costs with unnecessary extras. If a gauge only needs a standard calibration and report, you get exactly that. If it needs a deeper inspection because of wear, corrosion or poor storage, we will explain what is required before work continues.
Maintenance Intervals and Storage Tips
Most gauges should be calibrated on a fixed interval, but the right timing depends on usage, tolerance requirements and working environment. A high-use gauge in a production cell may need checking more often than a tool kept in a controlled stores room. If your site runs long shifts, works around coolant, or handles parts with abrasive dust, shorter intervals are usually wise. Many operations review intervals every 6 to 12 months, but some critical gauges need closer control.
Good storage helps preserve accuracy between calibrations. Keep gauges clean, lightly protected against corrosion and stored in cases that prevent knocks. Avoid leaving them on machine guards, steel tables or near heat sources. In humidity-heavy conditions, especially where stores are open to weather or cooling is poor, surface rust can appear quickly and affect fit. Clean hands, careful handling and proper return to the case go a long way.
- Set calibration intervals by use, not only by calendar date
- Inspect gauges after drops, binding or visible wear
- Keep storage dry and free of grit, oil and swarf
- Remove any gauge that gives inconsistent results
Who Uses Our Gauge Calibration Service
Our clients include production teams, quality inspectors, maintenance departments and technical buyers who need reliable gauges for acceptance inspection. We support businesses in automotive supply, metalwork, plastics, machining, fabrication and electronics related assembly where accurate fit checking is part of the job. The same service also suits smaller workshops that may only have a few gauges but still need documented accuracy.
Accu is based in Isando, Kempton Park, with a team led by Lebohang Motaung and supported by Rukshana Manuel, Bertus Swanepoel, Khanyisile Nxumalo, Tshepo Radebe and Candice Jacobs. That mix of operations, calibration, support and quality control helps us keep the service practical and responsive. When you need a clear answer on whether a gauge is in tolerance, we keep the process straight and the paperwork usable.
From first enquiry through to return delivery, the aim is simple: give you measurement confidence without slowing the floor down.
Key facts
| Gauge types | Thread, plug, ring and comparative gauges |
|---|---|
| Calibration support | Acceptance inspection and production checking |
| Traceability | Results linked to reference standards |
| Location | Isando, Kempton Park, Johannesburg |
| Collection | Courier collection nationwide |
| Typical interval | 6 to 12 months depending on use and conditions |