What Our Temperature Calibration Covers
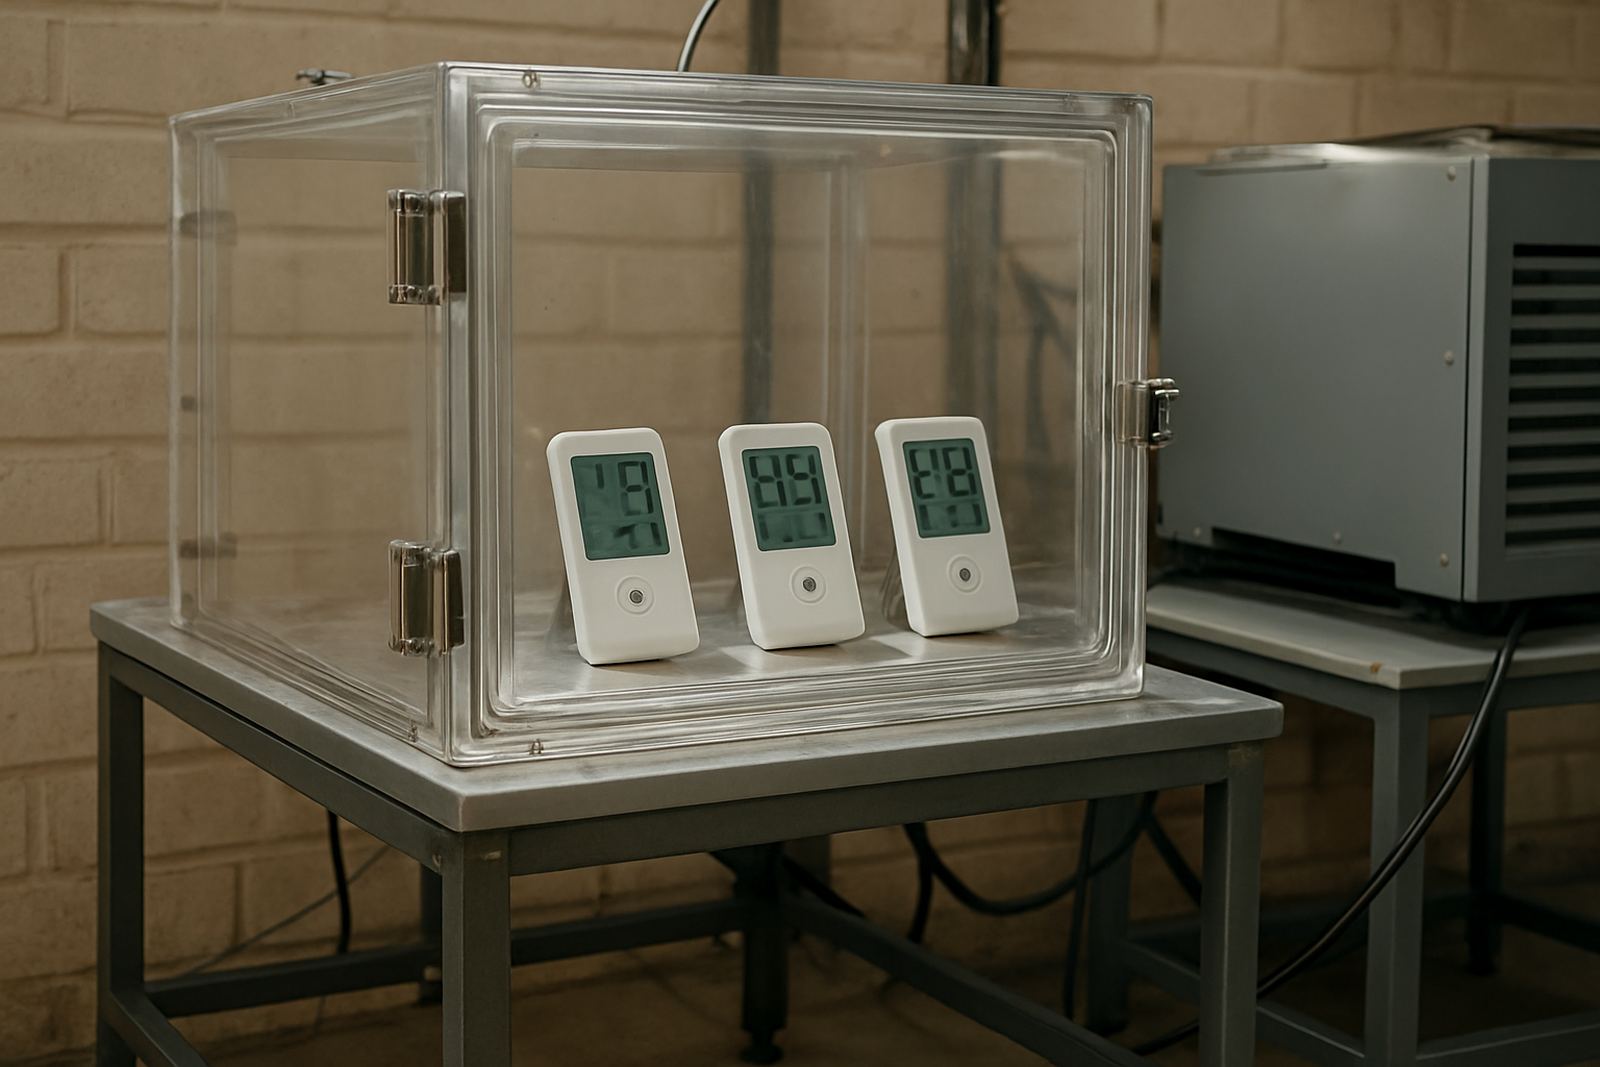
Temperature readings affect product quality, safety and process control, so even a small drift can cause problems in production or testing. We calibrate a wide range of instruments used by technicians, engineers and quality teams, including digital thermometers, probe thermometers, hand held temperature metres, dataloggers, surface probes and process indicators. If your equipment is used on a line, in a lab, in a store room or out in the field, we can assess it against known reference points and confirm whether it is performing within tolerance.
Our calibration service is set up for industrial and laboratory use, not just casual spot checks. That means we look at the instrument's full operating range where practical, and we record results in a way that helps your team make decisions about acceptance, adjustment or repair. For clients in Johannesburg, Edenvale, Germiston, Boksburg and Midrand, the service is especially useful where temperature control must stand up to audits, supplier requirements or internal quality checks.
- Thermometers and digital temperature indicators
- Probe based temperature devices and surface sensors
- Laboratory temperature metres and dataloggers
- Process temperature instruments used in production areas
- Units requiring traceable verification for quality files
How The Calibration Process Works
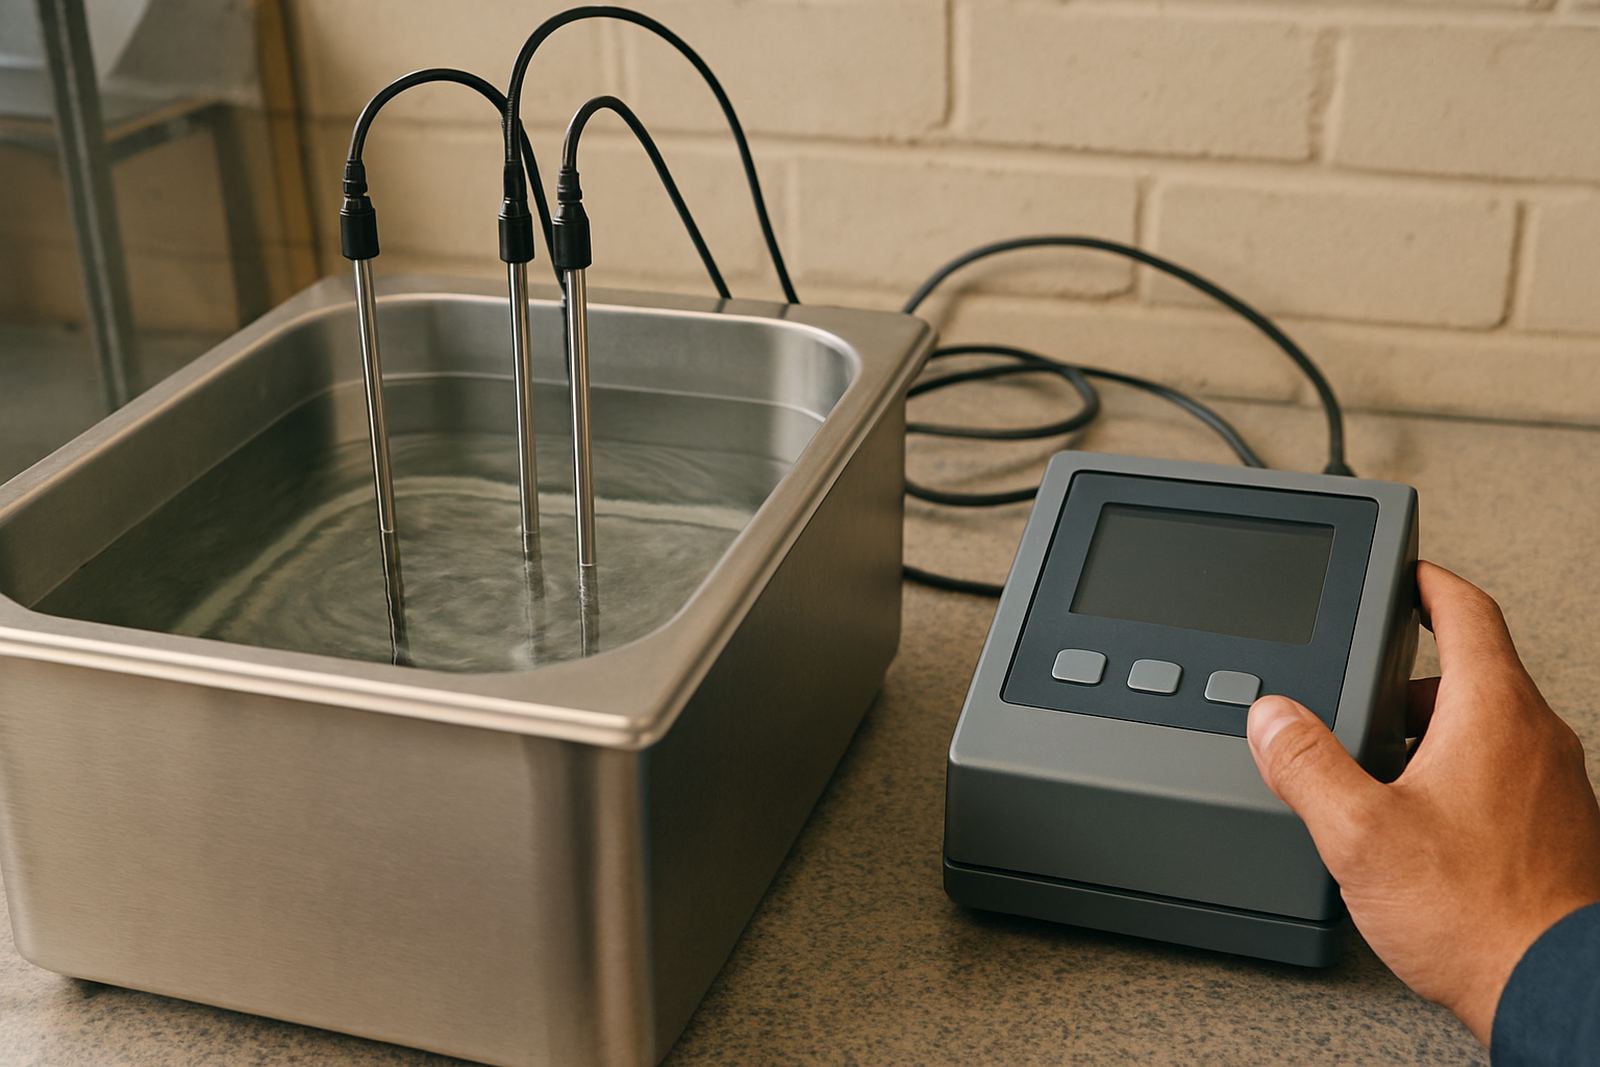
Once your instrument reaches us, our team logs it in and checks the condition of the unit, probes, connectors and visible wear. We then compare the device against controlled reference equipment at defined points across its range. Where a unit supports adjustment, we can set it back into spec, then recheck the readings to confirm the result. If the unit is not adjustable, we document the as found and as left readings so you can see exactly how it performed.
We keep the process practical and transparent. For many clients, the most useful part is not only the final certificate, but also the data behind it. That lets maintenance teams decide whether an instrument can stay in service, needs rework, or should be replaced before it causes a process issue. For field teams working around Gauteng, this helps reduce repeat site visits and avoid loss of production time.
- Receiving and visual inspection
- Performance check against reference standards
- Adjustment where the instrument allows it
- Final verification and recording of results
- Issue of a calibration certificate with traceable data
Measurements, Range And Reference Points
Temperature calibration is only meaningful when the reference points match the way the instrument is actually used. We work with common industrial ranges and can assess instruments at selected points across their operating span. In many cases, clients want checks around low, mid and higher operating temperatures so they can see whether the device stays stable throughout its practical use. That is especially important for food processing, HVAC monitoring, storage areas and laboratory work where temperature variation can affect compliance.
Our lab setup in Isando supports controlled work with repeatable reference conditions. Depending on the instrument type and required specification, calibration may be performed at points such as 0 °C, 50 °C, 100 °C or other agreed points within the device range. Where a client has a specific process tolerance, we can calibrate to that need and report the error in a clear format. If you manage equipment across several sites, we can also help standardise the calibration points so your records are easier to compare.
- Common ranges from below freezing to high process temperatures
- Selected points based on the instrument's working range
- Resolution checks where display sensitivity matters
- Repeatability checks for critical measurement use
- Traceable reporting for audit and internal QA files
Turnaround, Courier Collection And Local Support
We serve clients from Isando, Kempton Park, Edenvale, Germiston, Boksburg, Jet Park, Meadowdale and Midrand, and we also collect equipment nationwide through courier arrangement. That makes it easier for maintenance teams with busy production schedules or remote operations to keep instruments in circulation without long delays. If you are dealing with shift work or tight shutdown windows, we can help plan collection and return around your operating hours where possible.
Typical turnaround depends on the number of instruments, the condition of the units and whether adjustment or repair is needed. Straightforward temperature instruments can often be handled quickly, while larger batches or devices that need more work may take longer. We will always aim to give a realistic timeline up front so you can plan around it. If your team has an urgent audit or shutdown deadline, let us know through the enquiry form and we will advise on the best route forward.
- Courier collection available nationwide
- Local drop off and support from our Isando base
- Batch handling for multiple instruments
- Practical lead times based on workload and instrument condition
- Advice for urgent maintenance planning and audit schedules
Pricing Approach And What Affects The Cost
Our pricing is based on the instrument type, the number of calibration points required, whether the unit needs adjustment and the amount of documentation needed. A simple hand held thermometer is not priced the same as a multi channel datalogger or a specialist probe set, because the time and reference work are different. We keep the approach straightforward so you know what you are paying for before the work starts.
If you send several items together, the cost per unit may be more efficient than sending instruments one by one. This is often the case for labs and plants that need routine checks on a quarterly or annual basis. For clients who manage many assets, we can help group instruments by type and service interval so the process remains organised. There are no hidden extras for plain reporting, and if something unusual is found, we will discuss it before doing additional work.
- Instrument type and complexity
- Number of points checked during calibration
- Adjustment or repair requirements
- Batch size and documentation needs
- Courier collection and return arrangements where applicable
Keeping Temperature Instruments In Spec
Regular calibration keeps your readings dependable and reduces the risk of failed checks, rejected batches or unnecessary downtime. For many industrial users, annual calibration is a sensible starting point, but the right interval depends on how often the instrument is used, how critical the reading is and the environment it works in. A probe used daily in a warm, dusty production area may need attention sooner than a backup thermometer stored in a clean office cupboard.
We usually advise setting a service interval based on your internal quality standard, the manufacturer guidance where available and the outcome of previous calibrations. If a device starts drifting between services, shortening the interval is often worth it. Coastal humidity, rough handling, vibration and frequent battery changes can all affect performance, so it pays to monitor your trend over time rather than waiting for a failure. Our team can help you build a sensible schedule that suits your operation in Johannesburg or anywhere else in South Africa.
- Annual checks for many general industrial instruments
- Shorter intervals for critical or heavily used devices
- Review the trend, not only the last result
- Protect probes from physical damage and moisture
- Keep records for audit and quality control purposes
Key facts
| Service type | Temperature calibration for thermometers, probes and temperature instruments |
|---|---|
| Location | Isando, Kempton Park, Johannesburg |
| Coverage | Courier collection nationwide plus local support in Gauteng |
| Typical reference points | Agreed points across the working range, such as 0 °C, 50 °C and 100 °C where suitable |
| Output | Calibration certificate with traceable results and as found / as left data |
| Recommended interval | Usually 12 months, or sooner for critical, high-use or harsh-environment instruments |