Indicator calibration for repeatable shop floor measurements
Dial indicators and test indicators are used where small movement matters. In toolrooms, machine shops and inspection bays, a worn contact point, sticky plunger or drifting movement can throw off setup work and lead to bad readings. Our indicator calibration service checks the instrument against known standards so you can trust the results when setting machinery, checking runout or confirming alignment.
We work with indicators used on lathes, milling machines, surface plates, jigs and fixtures, with attention to the measurement range, contact travel and the resolution marked on the face. For Gauteng workshops dealing with dust and vibration, regular verification helps maintain consistent inspections and cuts down on rework. It also supports quality systems where traceability and documented results are required.
Calibration is done in our lab in Isando, Kempton Park, with courier collection available nationwide. Clients in Edenvale, Germiston, Boksburg, Jet Park, Meadowdale and Midrand often send instruments in batches to save time on admin and transport.
What is checked during indicator calibration
Each indicator is inspected before testing begins. We look at the body, crystal, bezel, spindle, contact point and mounting condition, then confirm the model type and stated resolution. If an indicator has obvious wear, contamination or mechanical binding, that is noted before measurements start.
- Movement smoothness across the full travel
- Repeatability on up and down movement
- Hysteresis and pointer return behaviour
- Graduation error at multiple points
- Zero setting and bezel alignment
- Contact point condition and spindle play
- General condition and visible damage
For comparative checks, we confirm that the indicator gives consistent readings at set points across its working range. Where a test indicator is fitted with a lever and tip, we inspect the lever motion and contact pressure carefully because side load and poor setup can affect the reading. If an instrument cannot be brought within acceptable limits, we will report the deviation clearly so your team can decide on repair or replacement.
Our lab process from receiving to certificate
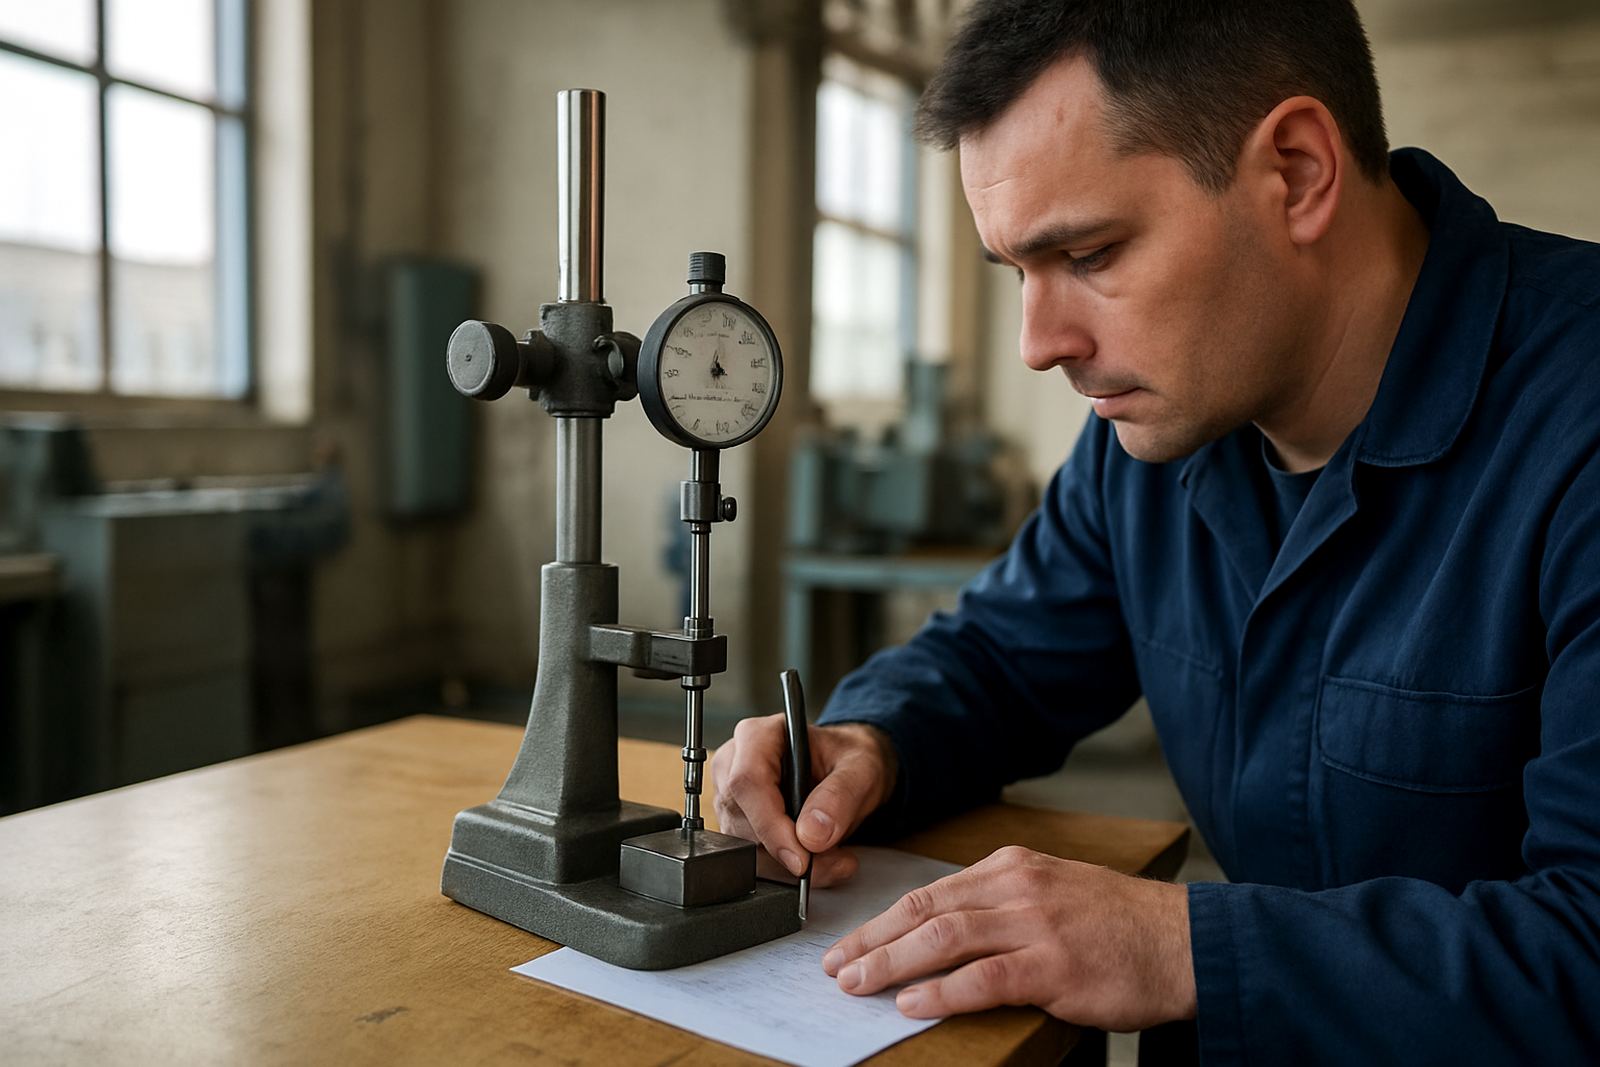
The process is straightforward and built for busy maintenance and production teams. Once your instruments arrive, we log each item, tag it for traceability and carry out a visual check. The calibration technician then tests the indicator using suitable reference equipment and records the readings at agreed points.
- Receiving and item registration
- Visual inspection and identification
- Calibration against traceable reference standards
- Adjustment where possible and recheck
- Final review by quality assurance
- Issue of a calibration record or certificate
Where adjustment is possible and practical, we will do it before the final verification. If you need instruments returned in the same condition as received, say so when booking in and we will follow your instruction. Our team, led by Bertus Swanepoel and supported by Rukshana Manuel, Khanyisile Nxumalo and Tshepo Radebe, handles bookings, status updates and collection coordination so the process stays clear from start to finish.
Turnaround times for urgent and routine work
Turnaround depends on quantity, condition and whether the indicators need adjustment or repairs before final calibration. Small batches are often completed quickly, while larger consignments or items with damage may take longer. We try to plan work around your shutdowns, stock takes and planned maintenance windows so instruments are back in use without unnecessary delay.
For customers in Johannesburg, Kempton Park and nearby industrial areas, hand delivery to our Isando base can shorten lead times. For sites further afield, courier collection is usually the easiest option, especially when you have multiple gauges and indicators to send at once. If a job is urgent, tell us the deadline up front and we will advise what is realistic.
If courier schedules or site access change, we keep clients informed about any updates to timing. That sort of practical communication matters when an inspection line is waiting on a single indicator to be signed off.
Pricing and how we quote indicator calibration
Pricing is based on the type of indicator, the number of units, the required range, and whether adjustment or corrective work is needed. A simple dial indicator with a standard range is priced differently from a higher resolution test indicator that needs more detailed checking. We also consider courier handling, certificates and any special documentation requested by your quality team.
We prefer to quote clearly before work starts, especially for repeat customers sending regular batches from manufacturing, maintenance and electronics operations. If you have a mixed consignment, we can separate the items by type and give a practical price approach rather than a single broad estimate. That helps with budgeting and makes it easier to compare service costs against downtime and scrap risk.
For regular users in Isando, Boksburg, Edenvale and Midrand, scheduled calibration can be more cost-effective than ad hoc sending. It also helps spread out the workload so your inspection equipment does not all come due at once.
Maintenance intervals and day to day care
How often an indicator should be calibrated depends on use, handling and how critical the measurement is. In many industrial settings, annual calibration is a practical starting point, but high-use instruments or those used in quality-critical checks may need shorter intervals. If an indicator is dropped, exposed to coolant, dust or moisture, or starts giving inconsistent readings, it should be checked sooner.
- Store indicators in a clean case when not in use
- Avoid side loading the contact point
- Keep the spindle and lever free of swarf and oil
- Do not force the zero setting past its stop
- Keep instruments away from damp areas and corrosive fumes
- Record any damage or unusual readings as soon as they appear
In coastal or humid conditions, light surface corrosion can start sooner than expected, so even inland workshops that receive stock from the coast should watch for contamination. A short routine check before use can save time and prevent a failed inspection later.
Calibration support from Isando, Kempton Park
Accu is based in Isando, Kempton Park and supports clients across Johannesburg and beyond. We work with engineers, technicians, manufacturers and service teams who need accurate indicators for setup and verification work. Whether you are in Germiston, Jet Park, Meadowdale or further afield, our courier collection option makes it simple to send instruments in without interrupting your operations.
Because our work is focused on measurement accuracy, we treat every indicator as part of a larger quality system, not just a single tool. That means clear records, practical communication and careful handling from intake to return. If your team needs indicator calibration alongside calipers, micrometers or other gauges, we can manage those items through the same process.
Key facts
| Service type | Dial indicator and test indicator calibration |
|---|---|
| Typical use | Runout, alignment and comparative measurement checks |
| Measurement support | Low range precision indicators and lever type test indicators |
| Process | Visual check, traceable testing, adjustment where needed, certificate issued |
| Turnaround | Depends on quantity, condition and urgency |
| Collection | Courier collection nationwide from Isando, Kempton Park |