What the Jet Park factory needed from us
The client was a light manufacturing operation in Jet Park, working close to Kempton Park and the wider industrial belt around Isando, Edenvale and Meadowdale. Their maintenance and production teams relied on a mixed set of hand held measuring instruments for incoming checks, setup work and final inspection. The main brief was simple: take the instruments out of circulation in one batch, verify accuracy, and get them back without disrupting shifts or holding up production.
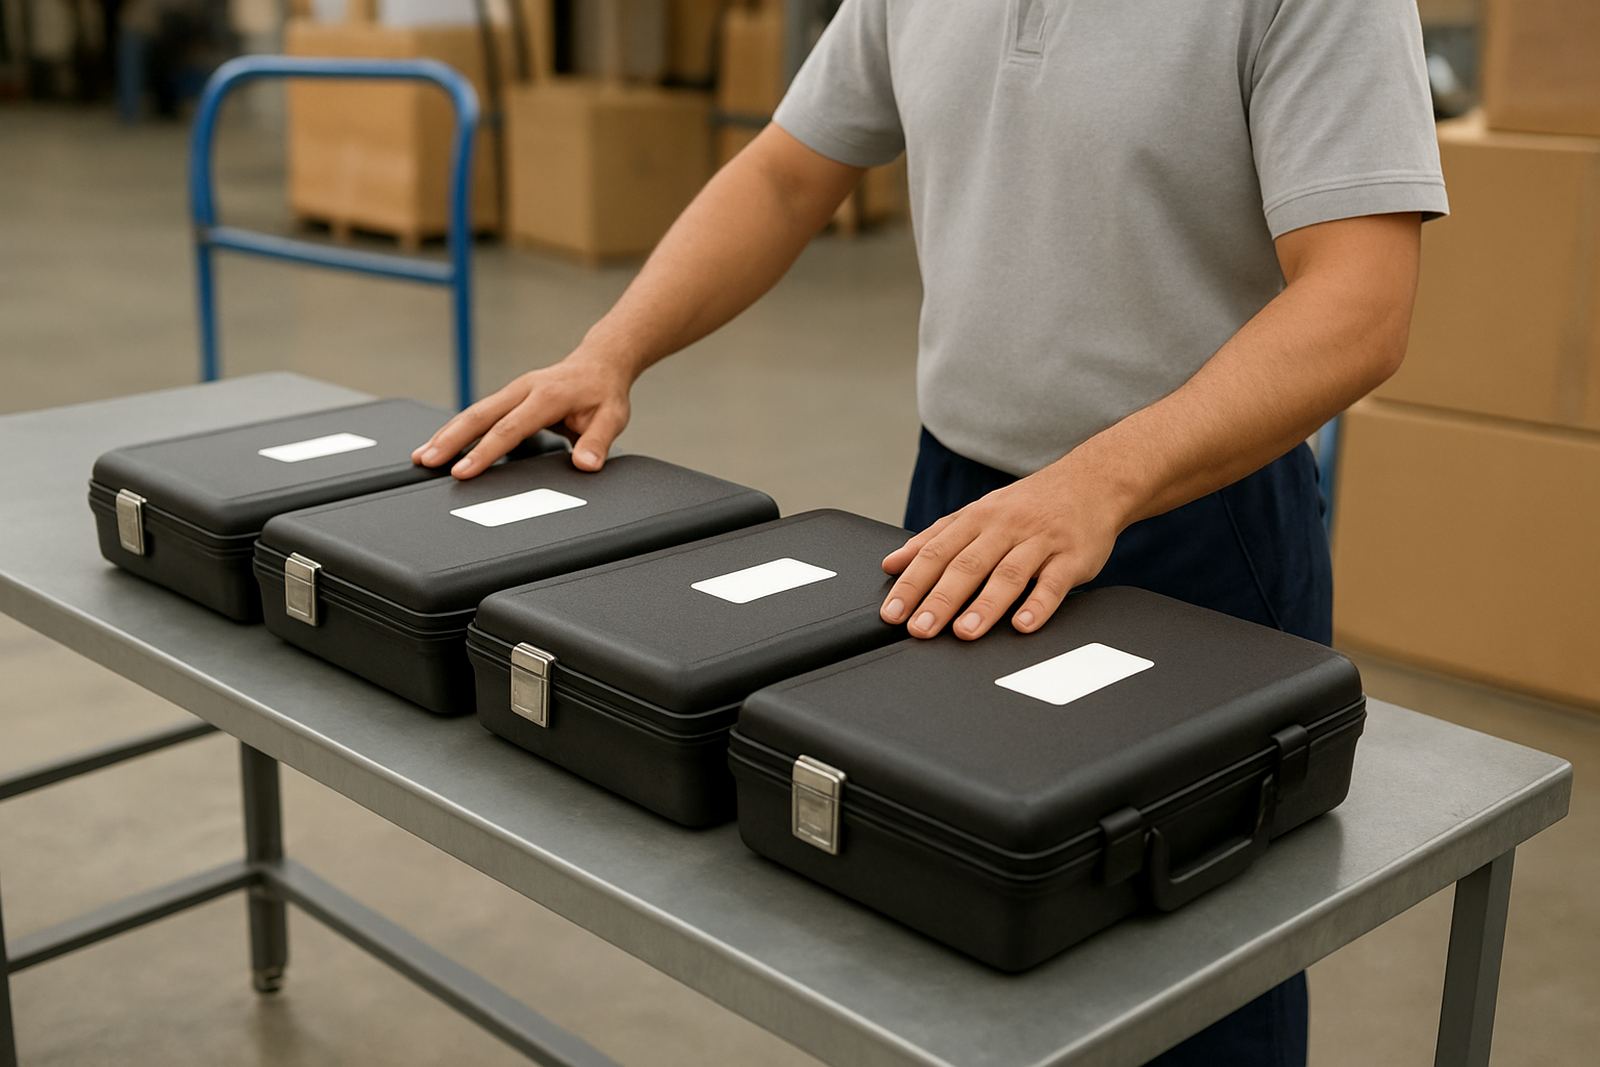
They also wanted a calibration partner that could handle collection and return by courier, because the site had limited time for drop offs and was already juggling stock movement and tight dispatch windows. We agreed to manage the full process from collection through to calibrated return, with traceable paperwork for each item.
- Factory location: Jet Park, Johannesburg
- Work type: batch calibration for a light manufacturing site
- Handling: courier collection and return nationwide, with local turnaround from Isando
- Main instruments: calipers, micrometers, indicators, gauges and related hand tools
The brief and the constraints on site
The brief was built around speed, traceability and minimal handling. The team could not afford to lose the full set of measuring tools for a long stretch, because the same instruments were used by operators, QC staff and technicians across more than one shift. A further concern was the factory environment itself. Jet Park sites often run with dust, vibration and changing temperatures, so the instruments had to be checked carefully for wear and drift, not just given a quick pass.
There was also the usual Gauteng pressure around access timing. The loading area had specific collection windows, and the client asked us to keep the handover tidy and well logged. We arranged the batch so that items were listed before dispatch, then checked again on receipt. That avoided mix ups and kept the chain of custody clear, which matters when several departments share the same kit.
- Need for a controlled collection and return process
- Short production downtime and limited spare tools
- Mixed instrument set, including precision and general inspection tools
- Factory conditions with dust, vibration and temperature changes
How we handled the batch from collection to return
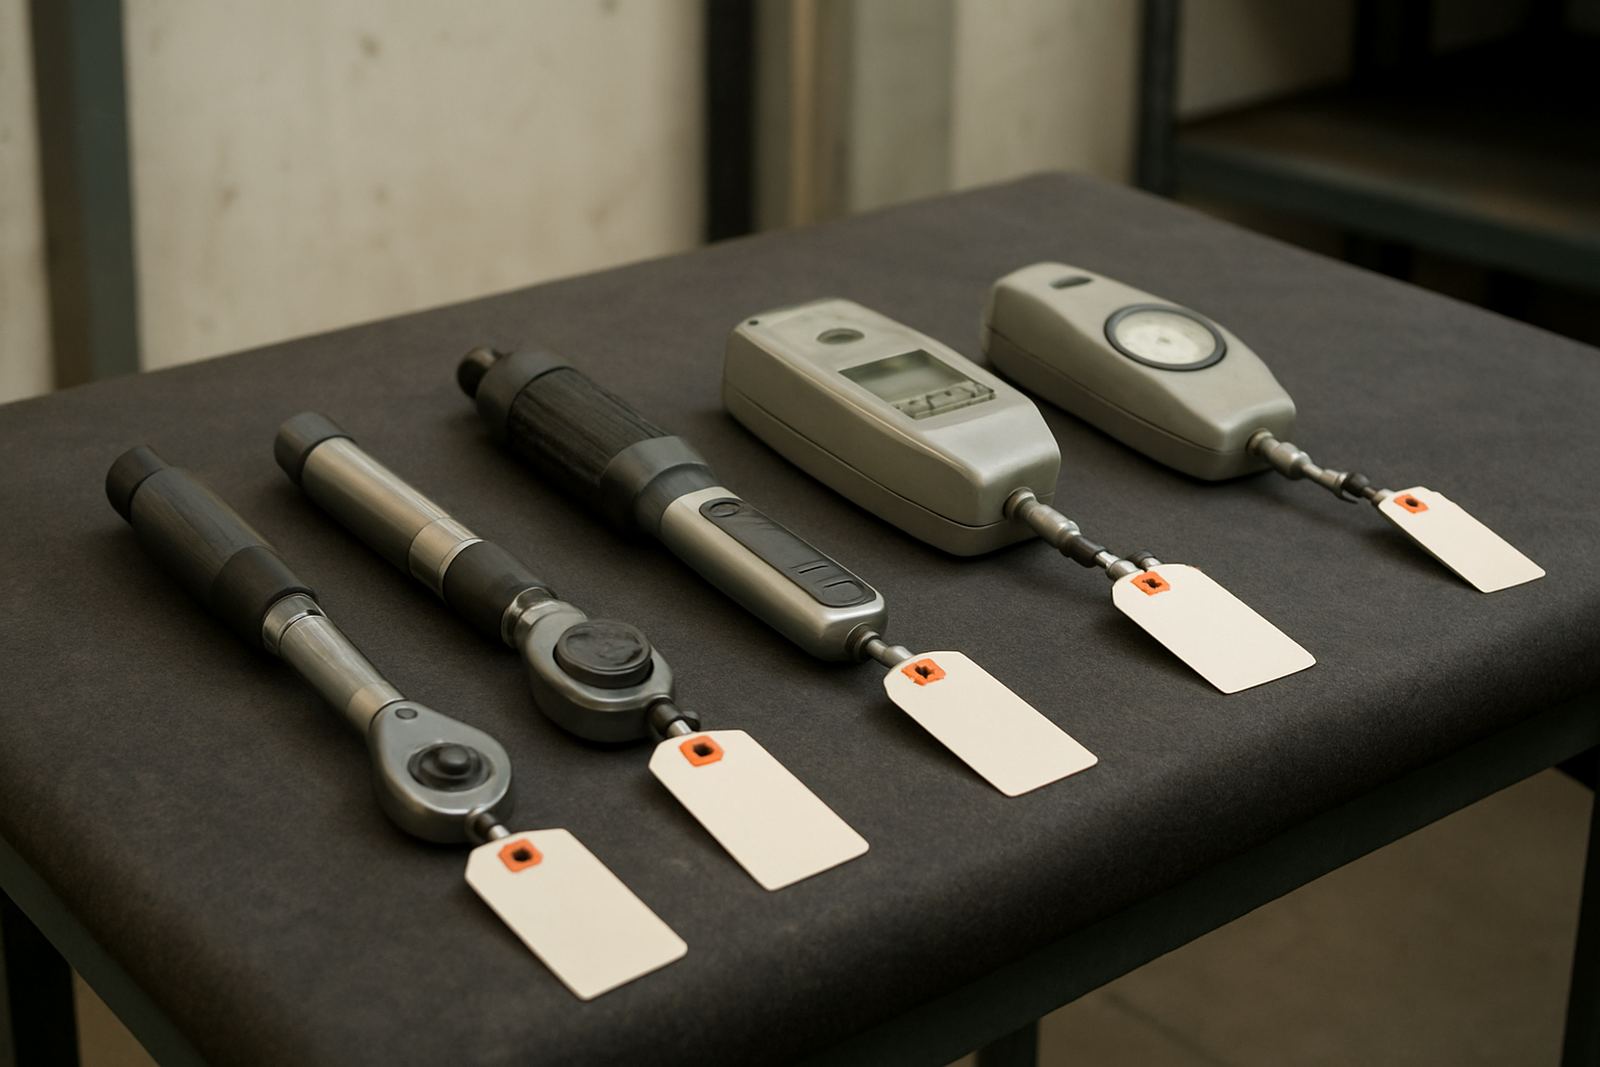
We started with courier collection from the Jet Park site and booked the batch into our Isando lab on arrival. The instruments were sorted by type and condition, then tested against the relevant calibration checks for each item. Where adjustment was needed, it was completed before the final verification step. The batch included a practical mix of shop-floor measuring tools, so the work needed both care and pace, not showy detail.
The lab team issued results in a format the client could file with internal quality records. That included the measured values, pass or fail status where applicable, and the date of calibration. For a factory that runs on repeatable process control, that paperwork is as important as the instrument itself. A tool that is accurate but undocumented still causes problems later on.
- Courier intake and item logging at Isando
- Calibration checks completed in-house
- Adjustments made where readings were outside tolerance
- Results returned with clear traceable records
Instrumentation covered in the Jet Park batch
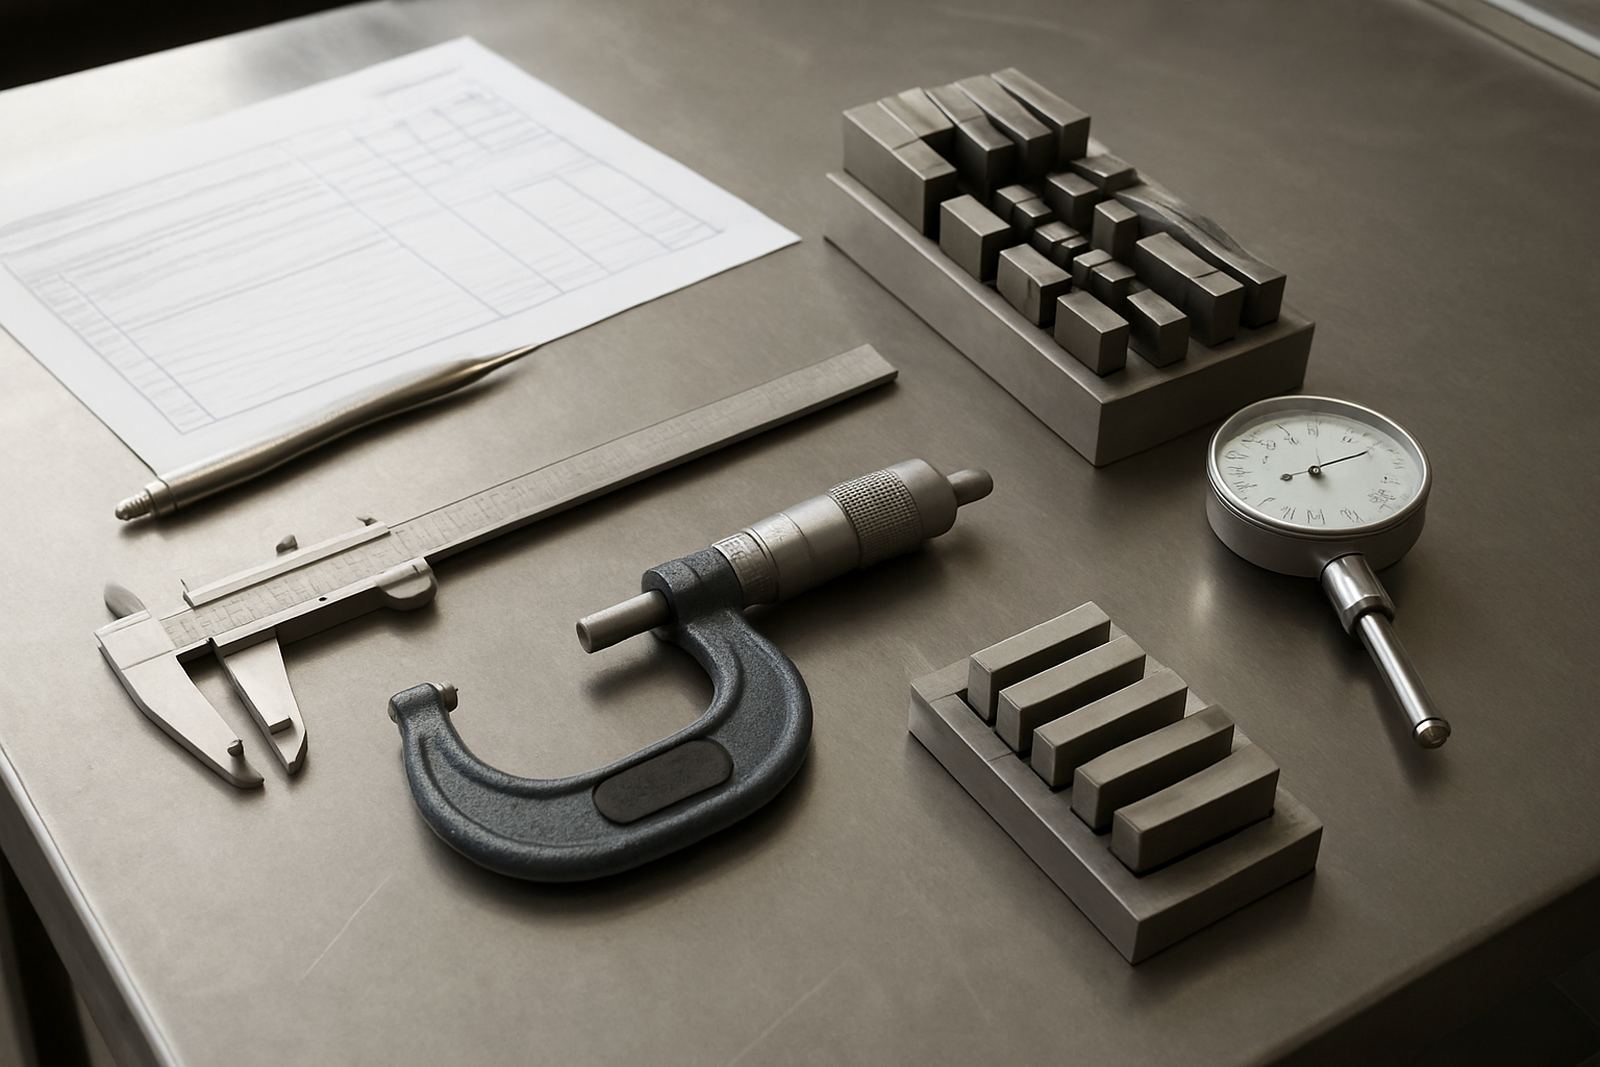
The batch covered the kind of measuring instruments commonly used in light manufacturing, assembly and maintenance. That included calipers for dimensional checks, micrometers for tighter tolerances, indicators for alignment and runout work, and gauges for everyday verification on the line. We also handled related hand instruments where the factory needed a single consolidated service instead of sending items to different providers.
Because the site worked across several product lines, the calibration list was kept broad enough to match actual use rather than a narrow one-size-fits-all schedule. That helped the client avoid having some tools over serviced while others slipped past their review date. It also made it easier to plan the next service interval, which saves time when the team is already dealing with shift changes and orders piling up.
- Caliper calibration
- Micrometer calibration
- Indicator calibration
- Gauge calibration
Timeline and turnaround in weeks
The full project ran over two weeks from collection to return. Week one covered intake, sorting and calibration work in the lab. Week two covered final checks, documentation and courier delivery back to Jet Park. The schedule was tight but manageable because the client had grouped the instruments into one batch before collection, which saved time on the front end.
That timing suited the factory because it avoided piecemeal send offs and let the QC team plan around a single return date. It also meant the production supervisor could book a short verification period on the floor once the instruments came back, rather than stopping and starting over several days. The result was a cleaner workflow with fewer interruptions, and less chasing of tools between departments.
- Week 1: collection, logging and calibration work
- Week 2: final verification, paperwork and return courier
- Overall duration: 2 weeks
- Return plan aligned to the factory's production schedule
Results for the factory floor
The client received a calibrated batch that was ready to go back into daily use with proper records attached. The maintenance team reported less uncertainty during setup and inspection, and the QC team had a single reference file for the batch instead of scattered notes and informal checks. That made it easier to keep internal controls in place and to show evidence during audits or customer reviews.
One of the practical wins was that the factory did not need to run around with borrowed tools while the batch was away. The courier process kept the movement tidy and the turnaround stayed predictable. In a busy manufacturing environment, predictability is often worth as much as speed. The client ended up with better confidence in their measurements, and fewer arguments over whether a part was within tolerance or not.
- Improved measurement confidence on the production floor
- One batch record for internal quality control
- Less downtime caused by missing tools
- Cleaner audit trail for each calibrated instrument
What we would do again for a similar job
For a similar factory in Jet Park, Boksburg or Germiston, we would repeat the same approach: batch the instruments, confirm the collection window, and keep the paperwork matched to each item from start to finish. That process works well for sites that need reliable measuring gear but cannot spare staff to manage the handover all day. It also works well when a factory is dealing with humid storage areas, vibration from machinery, or power interruptions that affect workshop scheduling.
We would also keep the service flexible enough to include extra instruments that turn up at the last minute, as long as they fit the batch timing. In practice, that means a client can add a few more gauges or indicators without starting a separate process from scratch. It keeps things practical and saves admin for everyone involved, especially when the site manager is handling suppliers, stock and compliance at the same time.
- Use batch collection to reduce handling time
- Keep item lists matched to each instrument
- Plan return delivery around shift changes
- Add any extra items before the batch closes
Key facts
| Project type | Batch calibration for a light manufacturing factory |
|---|---|
| Location | Jet Park, Johannesburg |
| Turnaround | 2 weeks from collection to return |
| Collection method | Courier collection and courier return |
| Core instruments | Calipers, micrometers, gauges and indicators |
| Service base | Isando, Kempton Park calibration lab |